

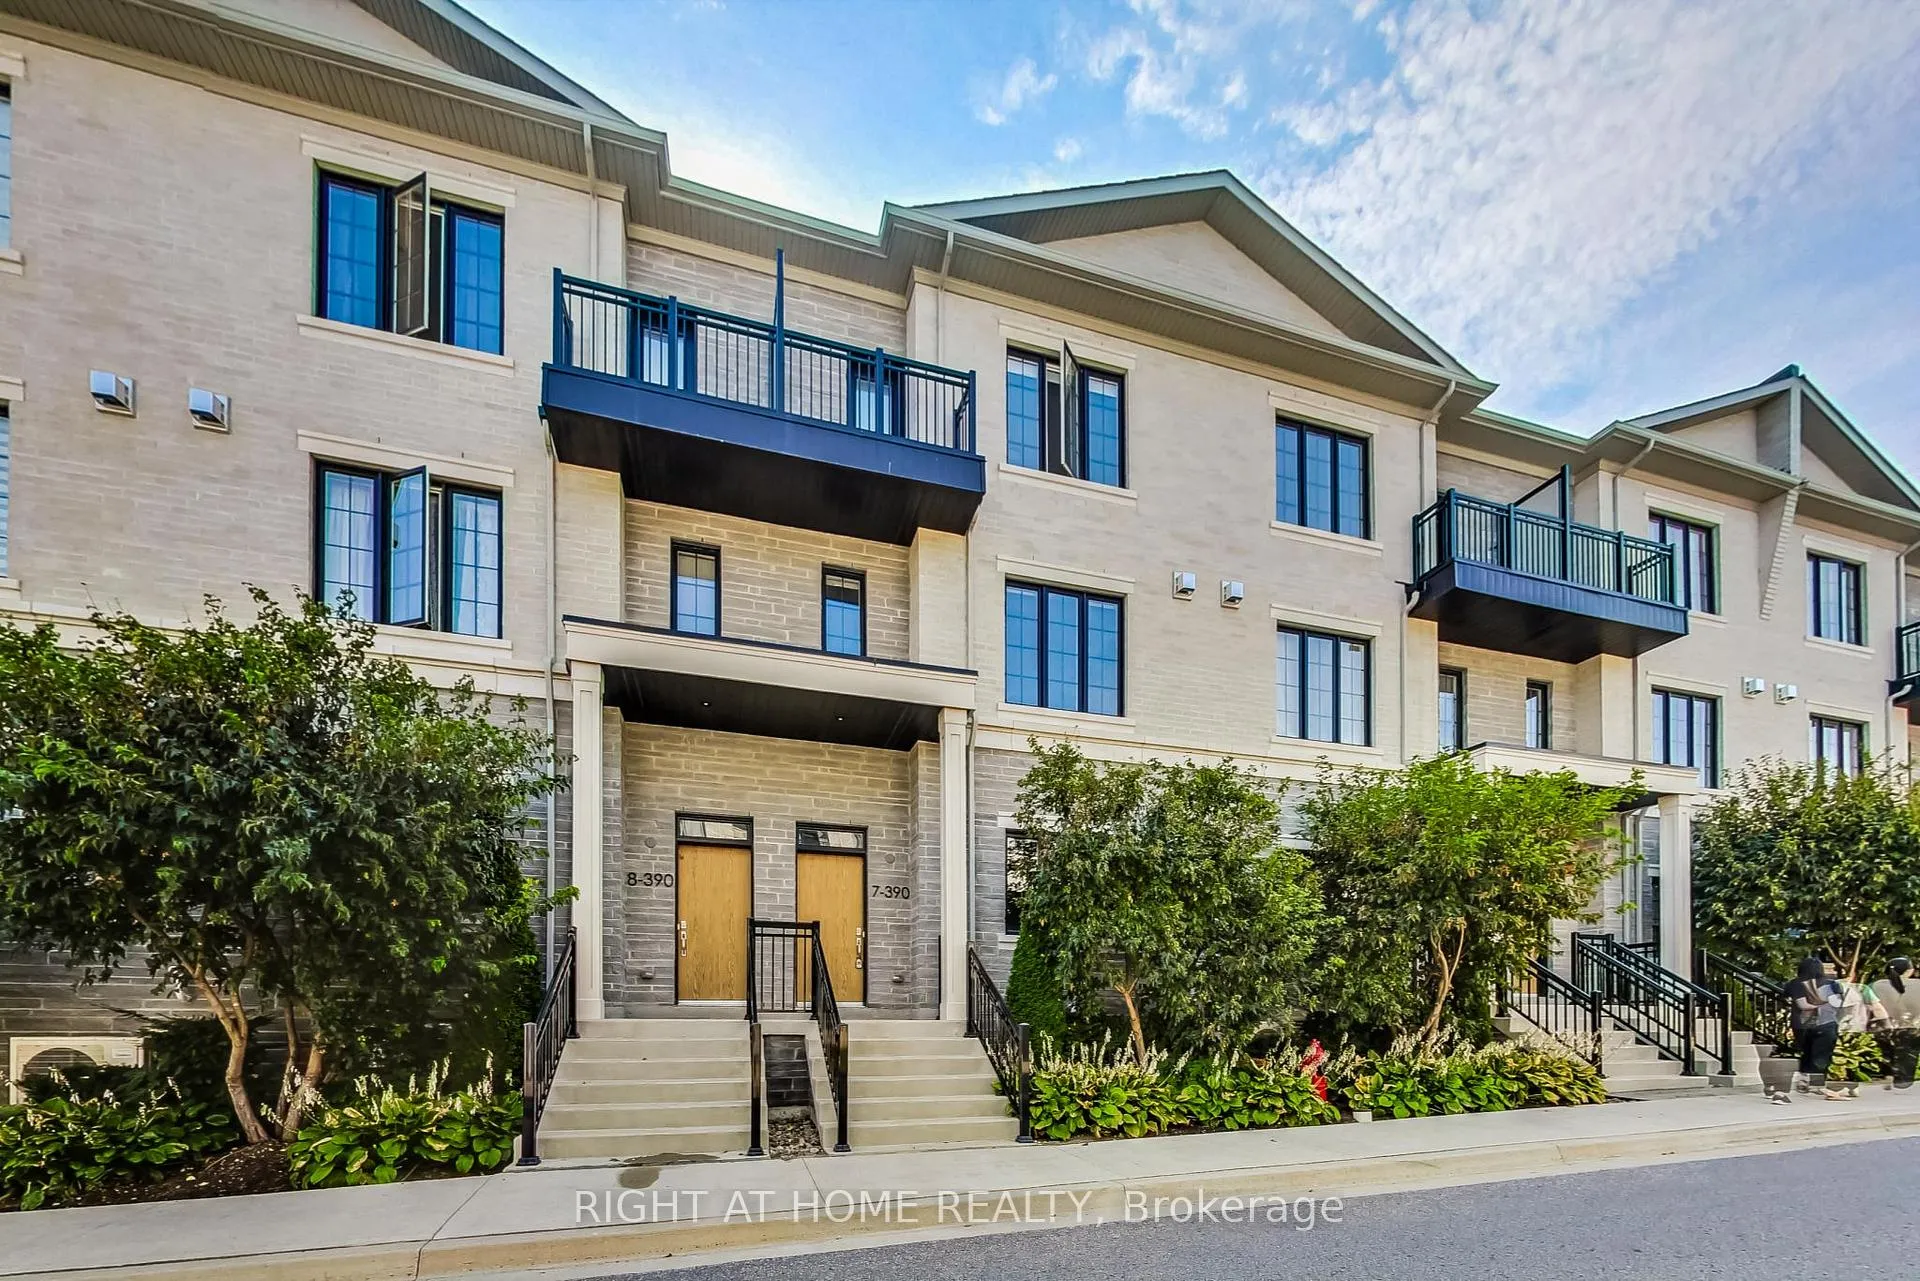
TH7, 390 Highway 7 E
TH7, 390 Highway 7 E
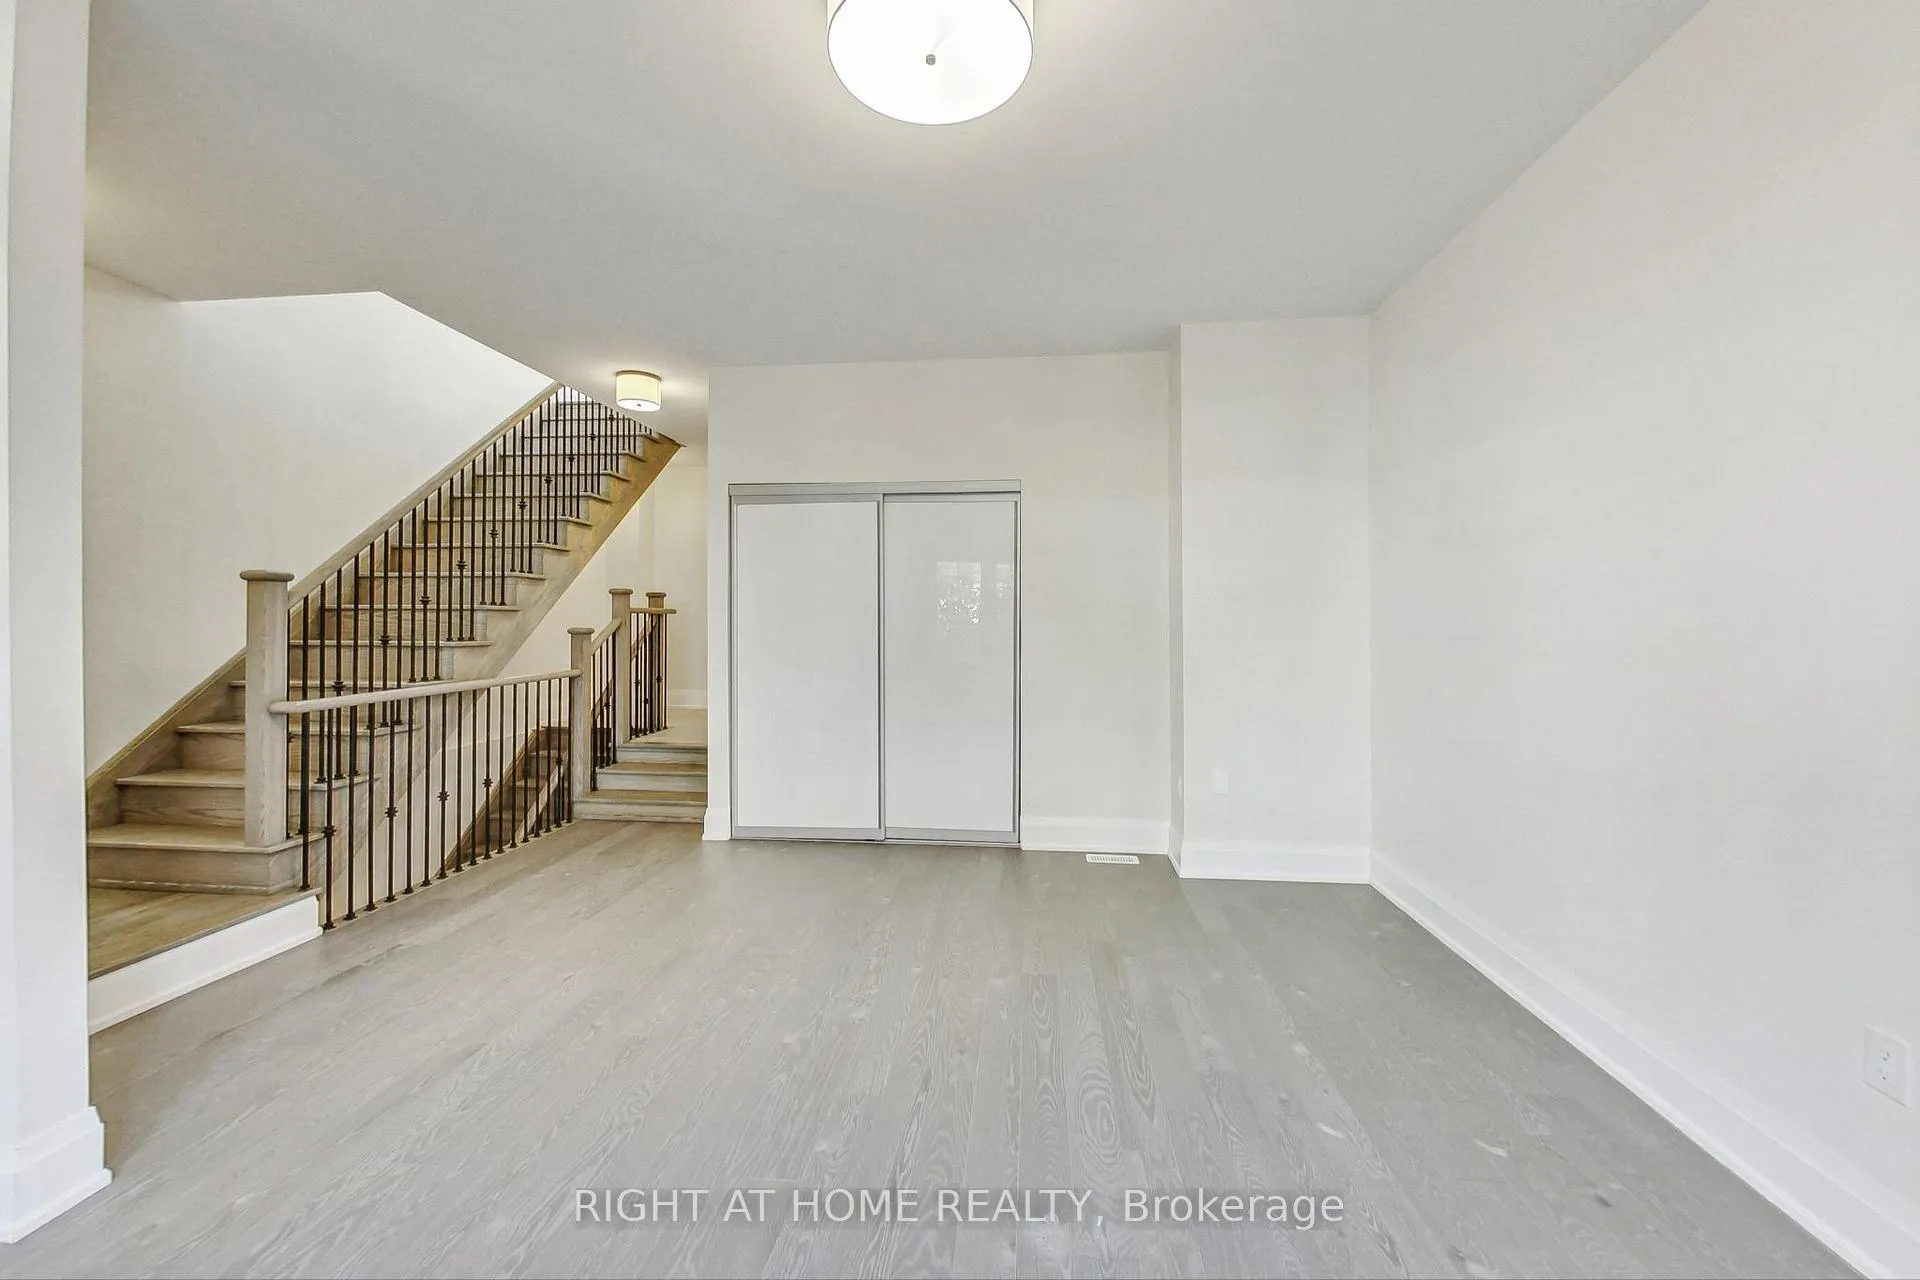 See all 37 photos
Property history
Facts and features
- BasementFinished
- ExposureNorth
- LaundryRoom, sink, in basement
- LockerNone
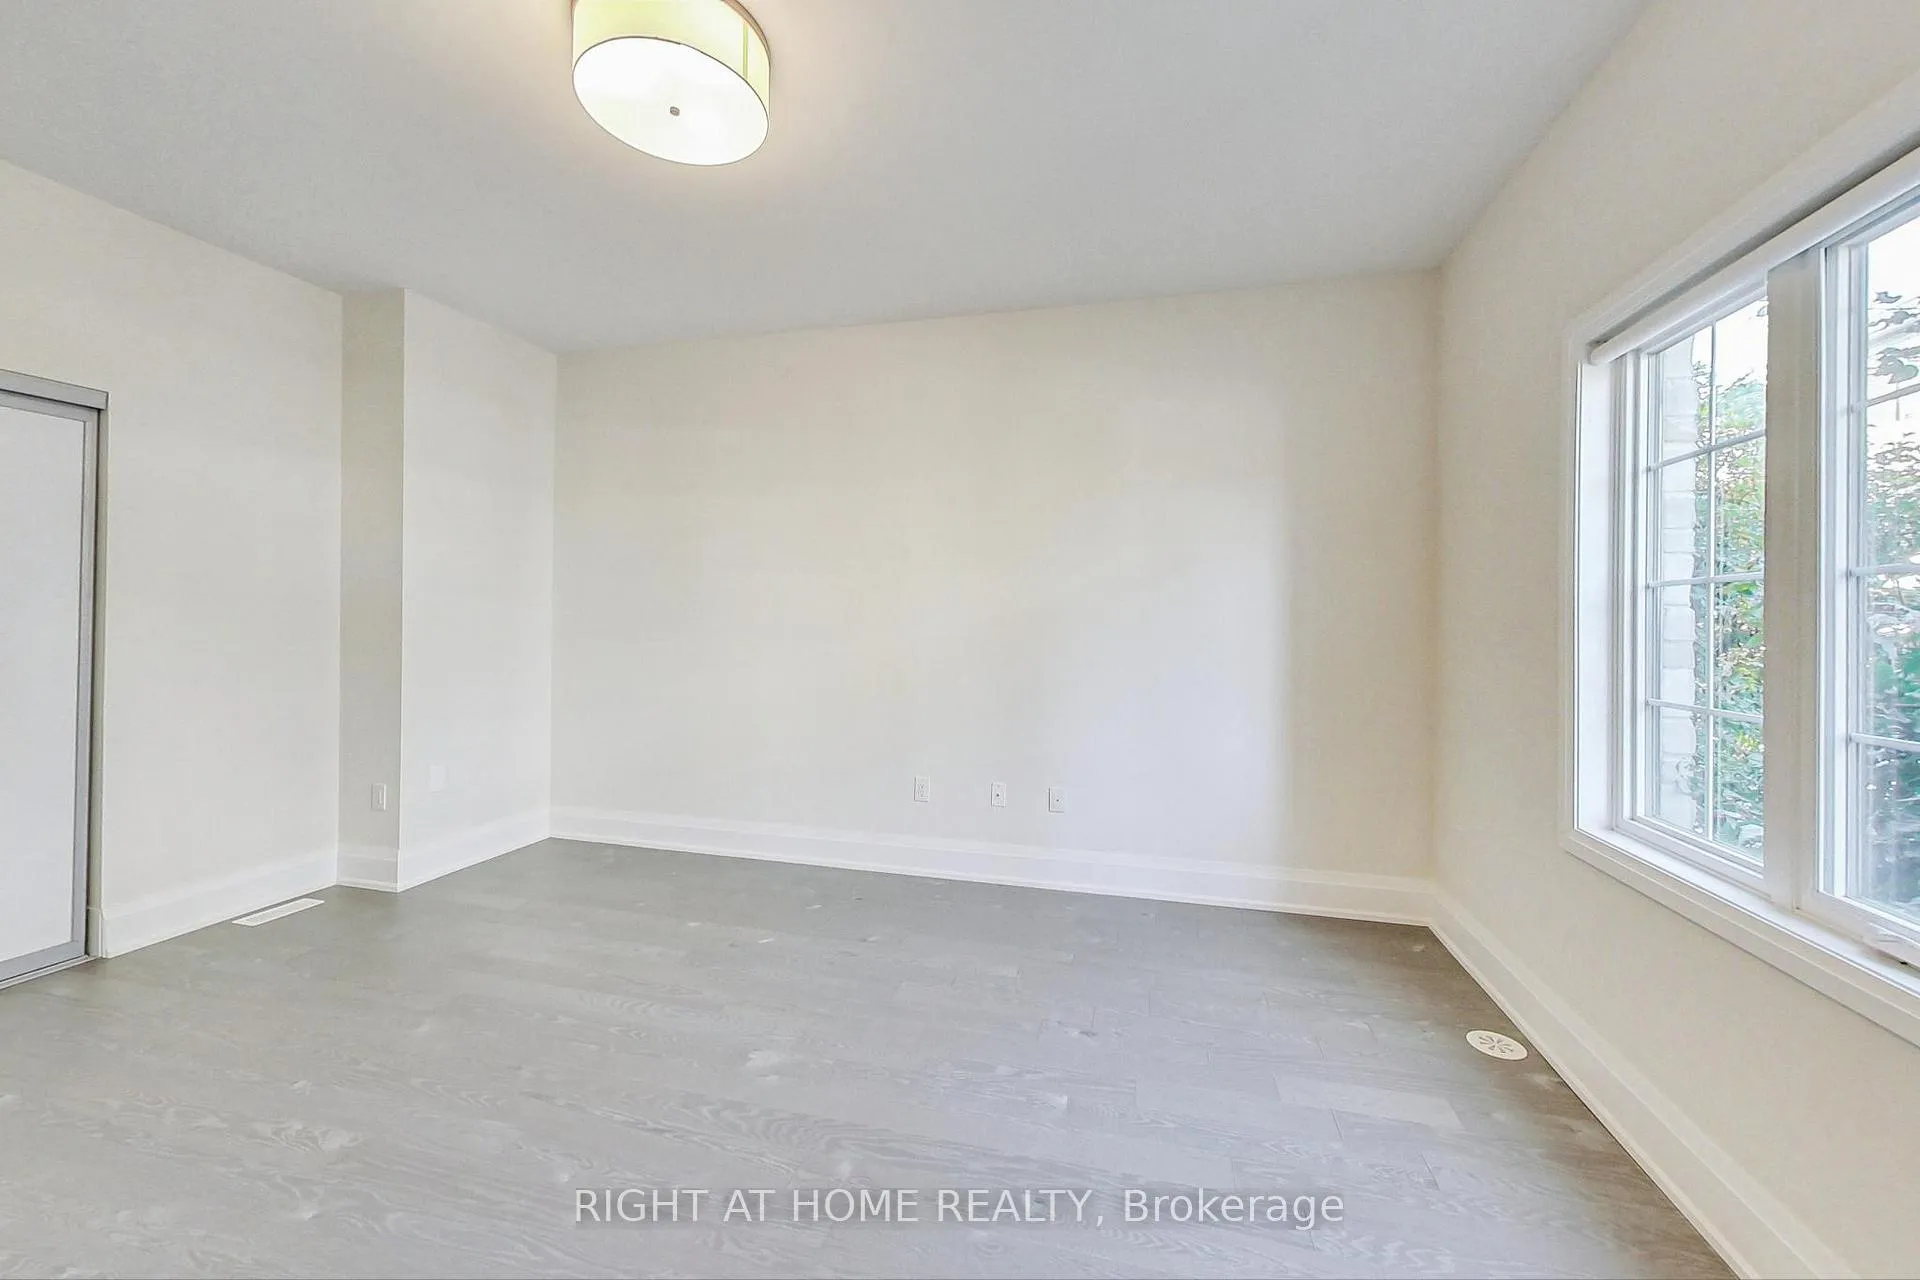
- Hardwood floors
- Fireplace
- Central air
- Exercise room
- Party room/meeting room
The homeCondo Townhouse, 3-storey, 2,000–2,249 sq ft
- Type: Condo Townhouse
- Style: 3-storey
- Living space: 2,000–2,249 sq ft
- Basement: Finished
- Exposure: North
InsideFireplace Yes, Hardwood, Ceramic, Broadloom, Laundry room, sink, in basement
- Fireplace: Yes
- Flooring: Hardwood, Ceramic, Broadloom
- Laundry: Laundry room, sink, in basement
- Features: Built-in oven, on demand water heater, auto garage door remote
- Rooms above ground: 12
- Rooms in the basement: 1
- Bedrooms: 3 + 1 in the basement
- Bathrooms: 5
- Kitchens: 1
- Family room: Yes
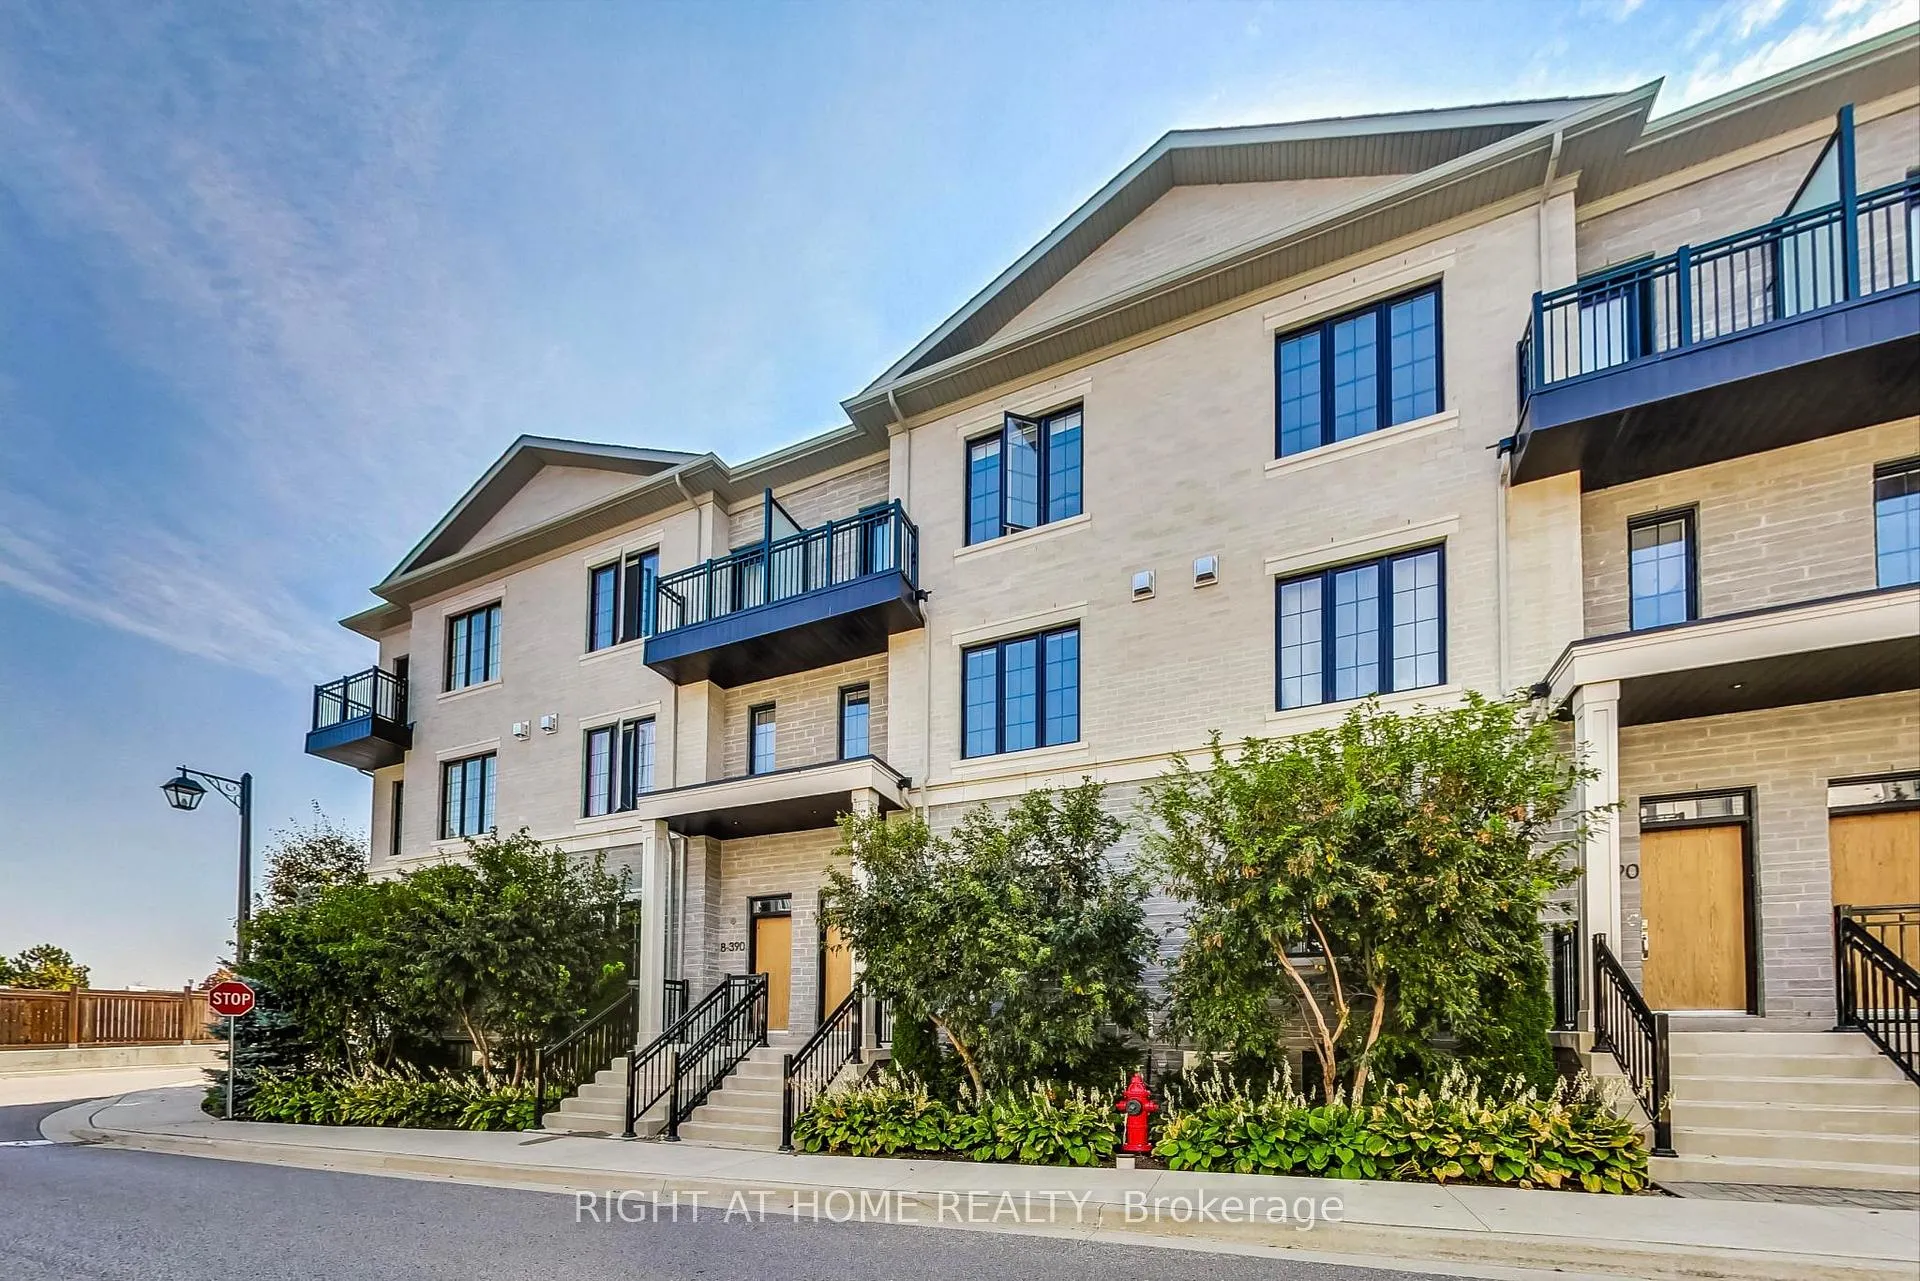
OutsideBrick front, Terrace
- Exterior: Brick front
- Balcony: Terrace
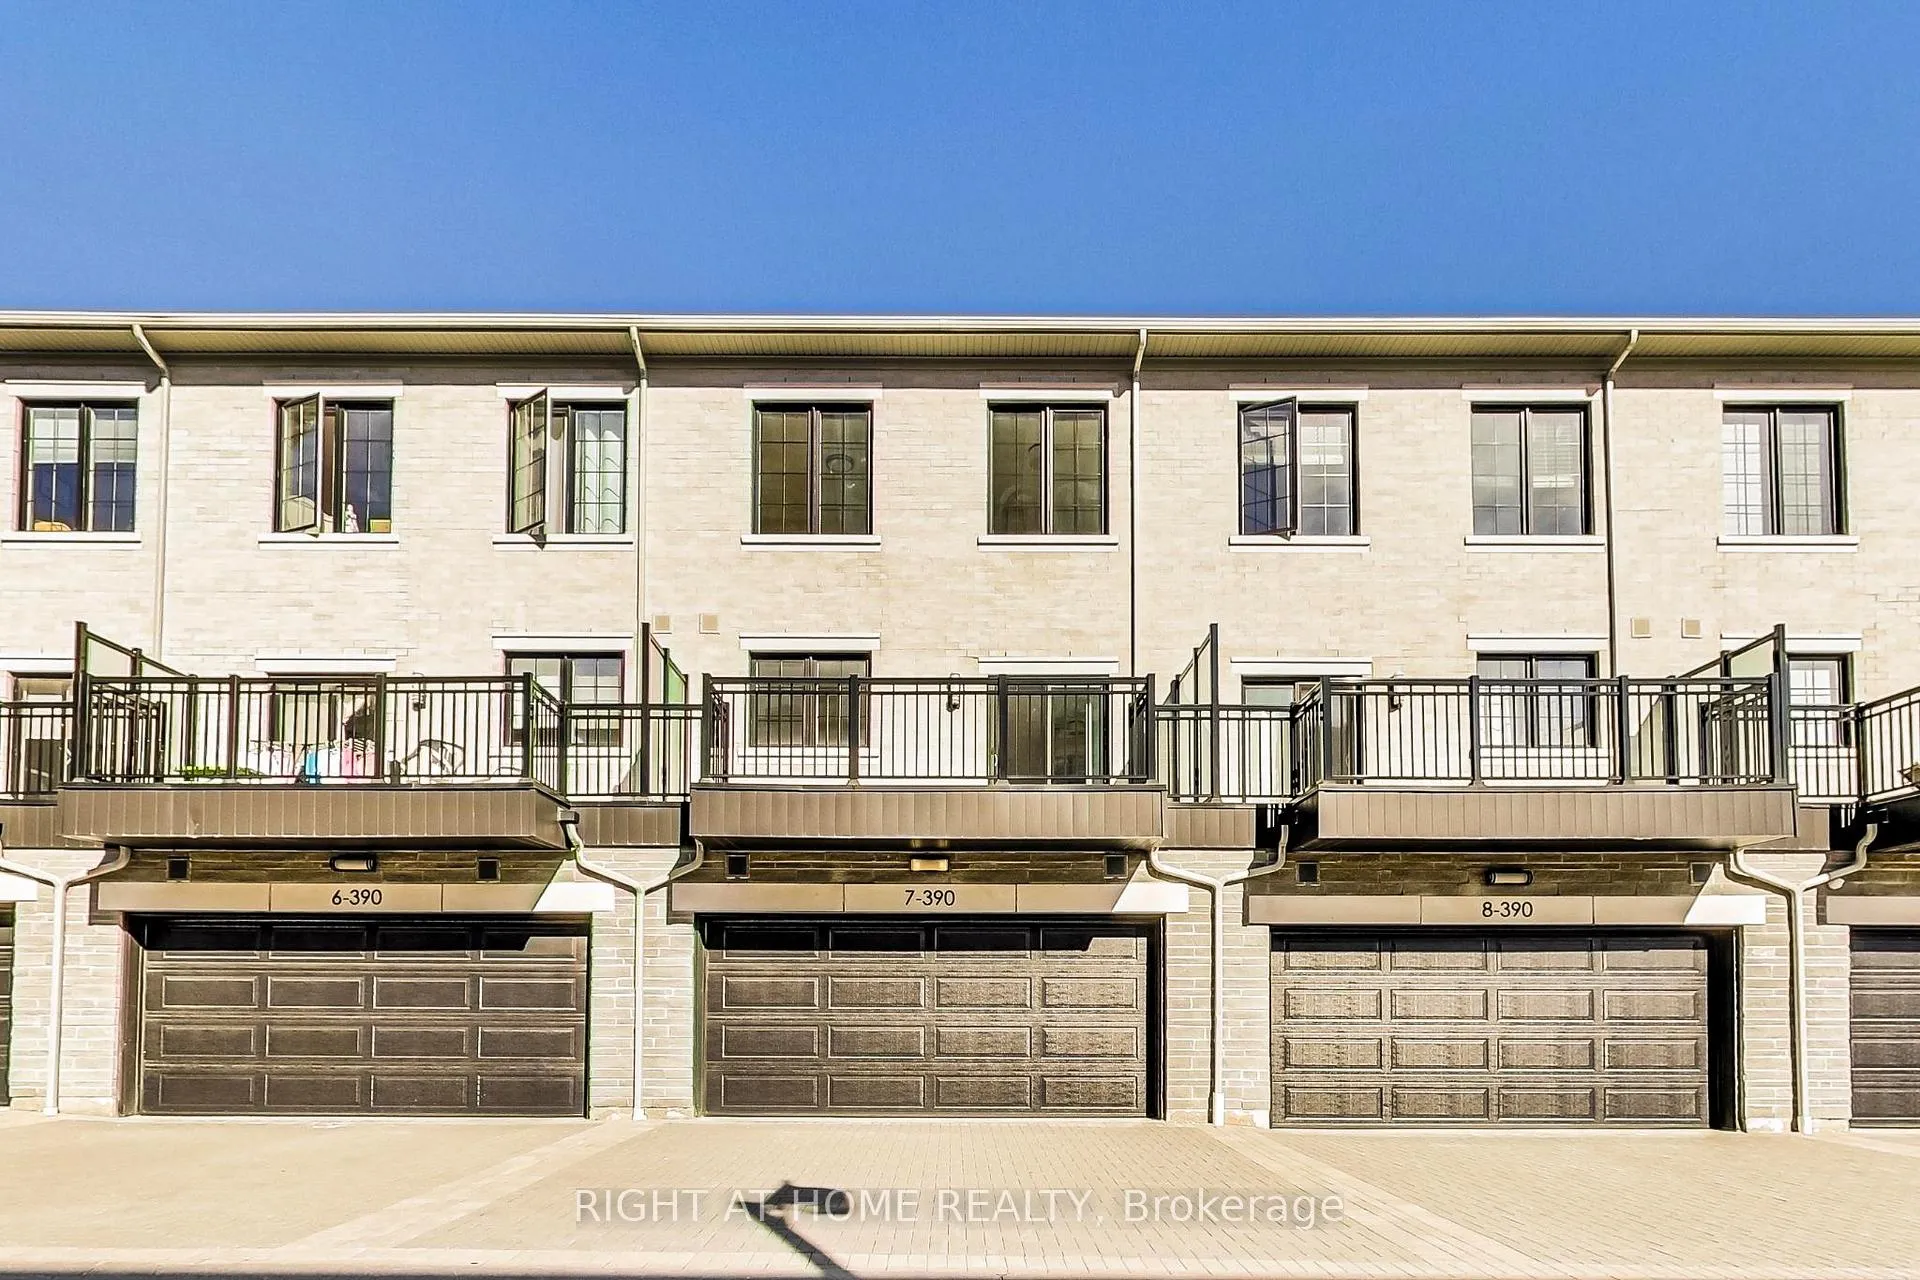
Parking and locker4 Parking (2 garage + 2 drive), Attached, Parking type Owned
- Spaces: 4 Parking (2 garage + 2 drive)
- Garage: Attached
- Parking type: Owned
- Driveway: Private
- Locker: None
BuildingLuxe Towns on Valleymede, Storeys 3, Units 88
- Name: Luxe Towns on Valleymede
- Storeys: 3
- Units: 88
- Registered: 2018
- Condo corporation: 1424
- Amenities: Exercise room, guest suites, party room/meeting room, visitor parking
- Pets: Allowed
Heating, water and powerForced air, gas, Central air
- Heating: Forced air, gas
- Cooling: Central air
Costs and taxesTaxes $7,377 a year, Condo fee $425 a month, Building insurance included, common elements included
- Taxes, 2025: $7,377 a year
- Condo fee: $425 a month
- Fee includes: Building insurance included, common elements included
- HST: HST included in the price
- Rental items: Tankless hot water tank
Included in the saleAll existing light fixtures, window coverings, stainless steel appliances including fridge, stove, hood fan, dishwasher and microwave. white side by side washer/dryer.
- Included: All existing light fixtures, window coverings, stainless steel appliances including fridge, stove, hood fan, dishwasher and microwave. white side by side washer/dryer.
NearbyPublic transit, school, park, library, rec./commun.centre
- Close to: Public transit, school, park, library, rec./commun.centre
Listing detailsN13097058, Sold, May 7, 2026
- MLS® number: N13097058
- Status: Sold
- Listed on: May 7, 2026
- Days on market: 14
- Updated: May 21, 2026
- Possession: Immediate
- Occupied by: Vacant
- Listing brokerage: RIGHT AT HOME REALTY
About this home
TH7, 390 Highway 7 E, Richmond Hill (Doncrest), ON L4B 0G5
MOVE-IN READY luxurious townhouse in Richmond Hill's sought-after Doncrest neighborhood featuring 3 spacious bedrooms, 5 baths, and a well-designed layout. Highlights include 9-ftceilings, a modern kitchen with quartz countertops, large island, Electrolux SS appliances, and a walk-in pantry. The home offers a fully finished basement with a 3-piece bath, side-by-side laundry, and direct access to a double garage plus driveway parking for 2, totaling 4 spaces. Outdoor living is enhanced with a balcony and terrace. Conveniently located near Hwy 404/407witheasy access to Viva Bus, GO Bus, GO Train and future subway extension. Close to parks, restaurants, banks, and medical office. ***Top school zone for Christ the King Catholic Elementary, St. Robert Catholic High (IB program), and Thornlea SS. Townhome offers 2,862 SF of total living space. Lots of Upgrades throughout and custom window coverings included. ***Maintenance fee covers snow removal, lawn care, roof maintenance, exterior window cleaning, and Rogers Internet***. Amenities include billiard room, party room, and fitness room. Click Virtour Tour link to view Floor plan and Virtual tour.
Ask about this home
A HOMEH agent will answer your questions about this home.
Know more about Luxe Towns on Valleymede
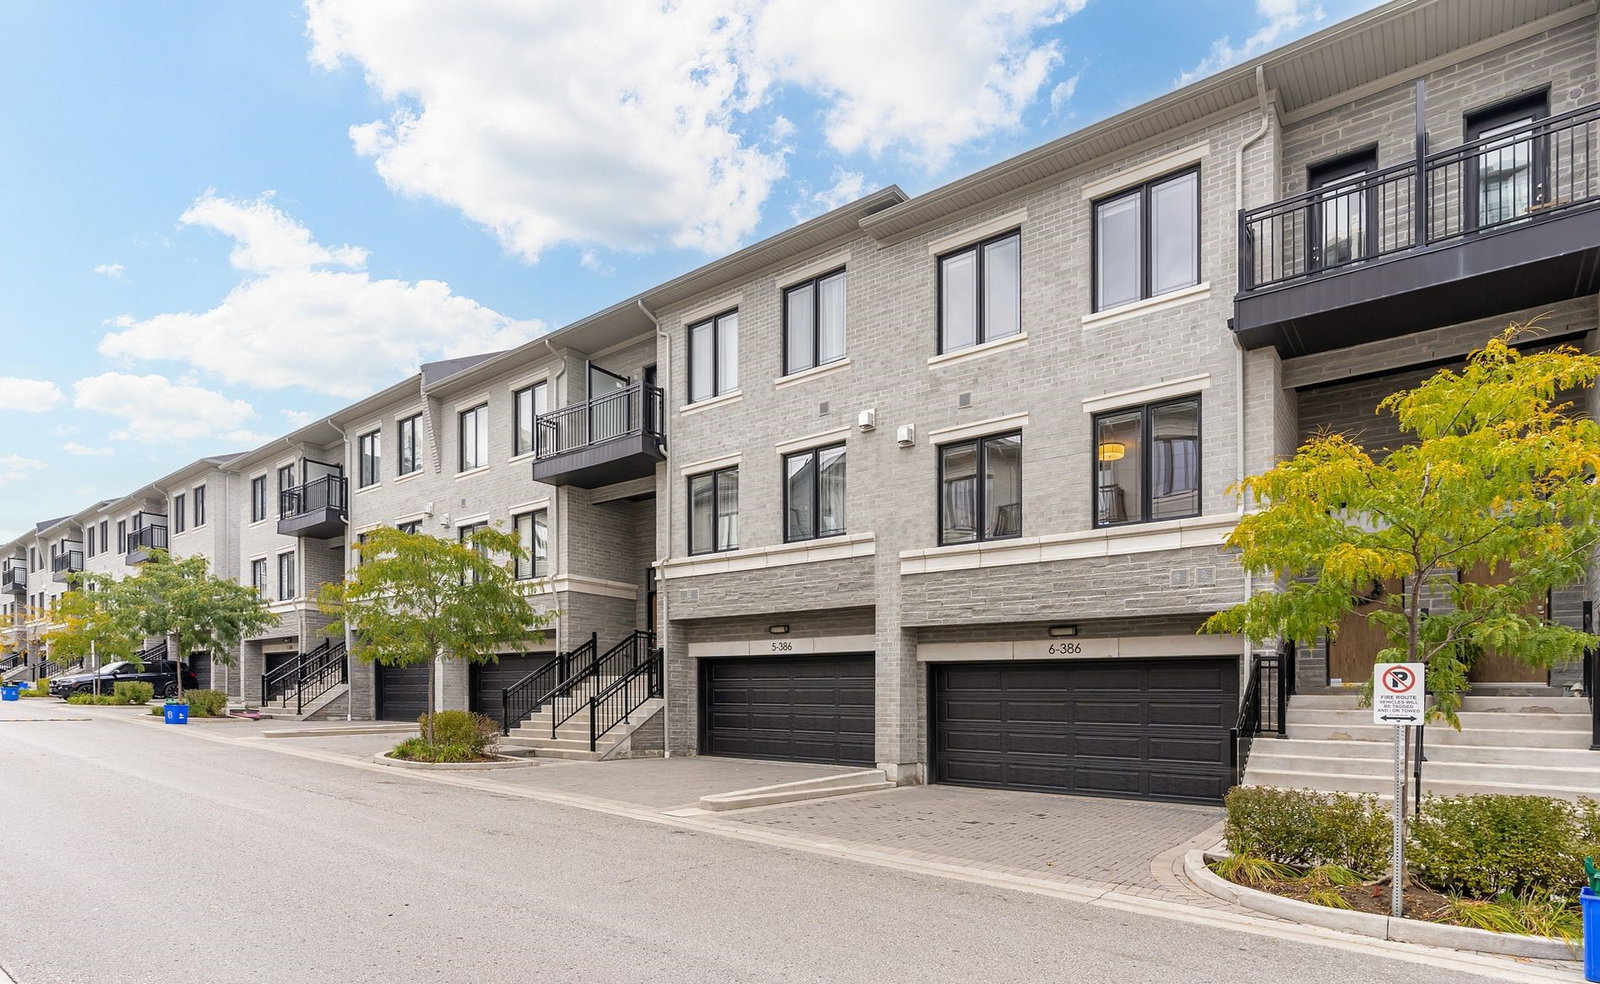
Condo building · 384-394 Highway 7
Luxe Towns on Valleymede is a 3-storey condo with 88 suites, built in 2018 by Times Group Corporation. No units are on the market here right now.
- 3storeys
- 88suites
- 2018built
No similar units for sale in Luxe Towns on Valleymede right now.
Around this home
Daily convenience, out of 100, from the distances below
Schools nearby
School rating, out of 10.
Helpful calculators
Your HOMEH agent

"I would see it this week."