

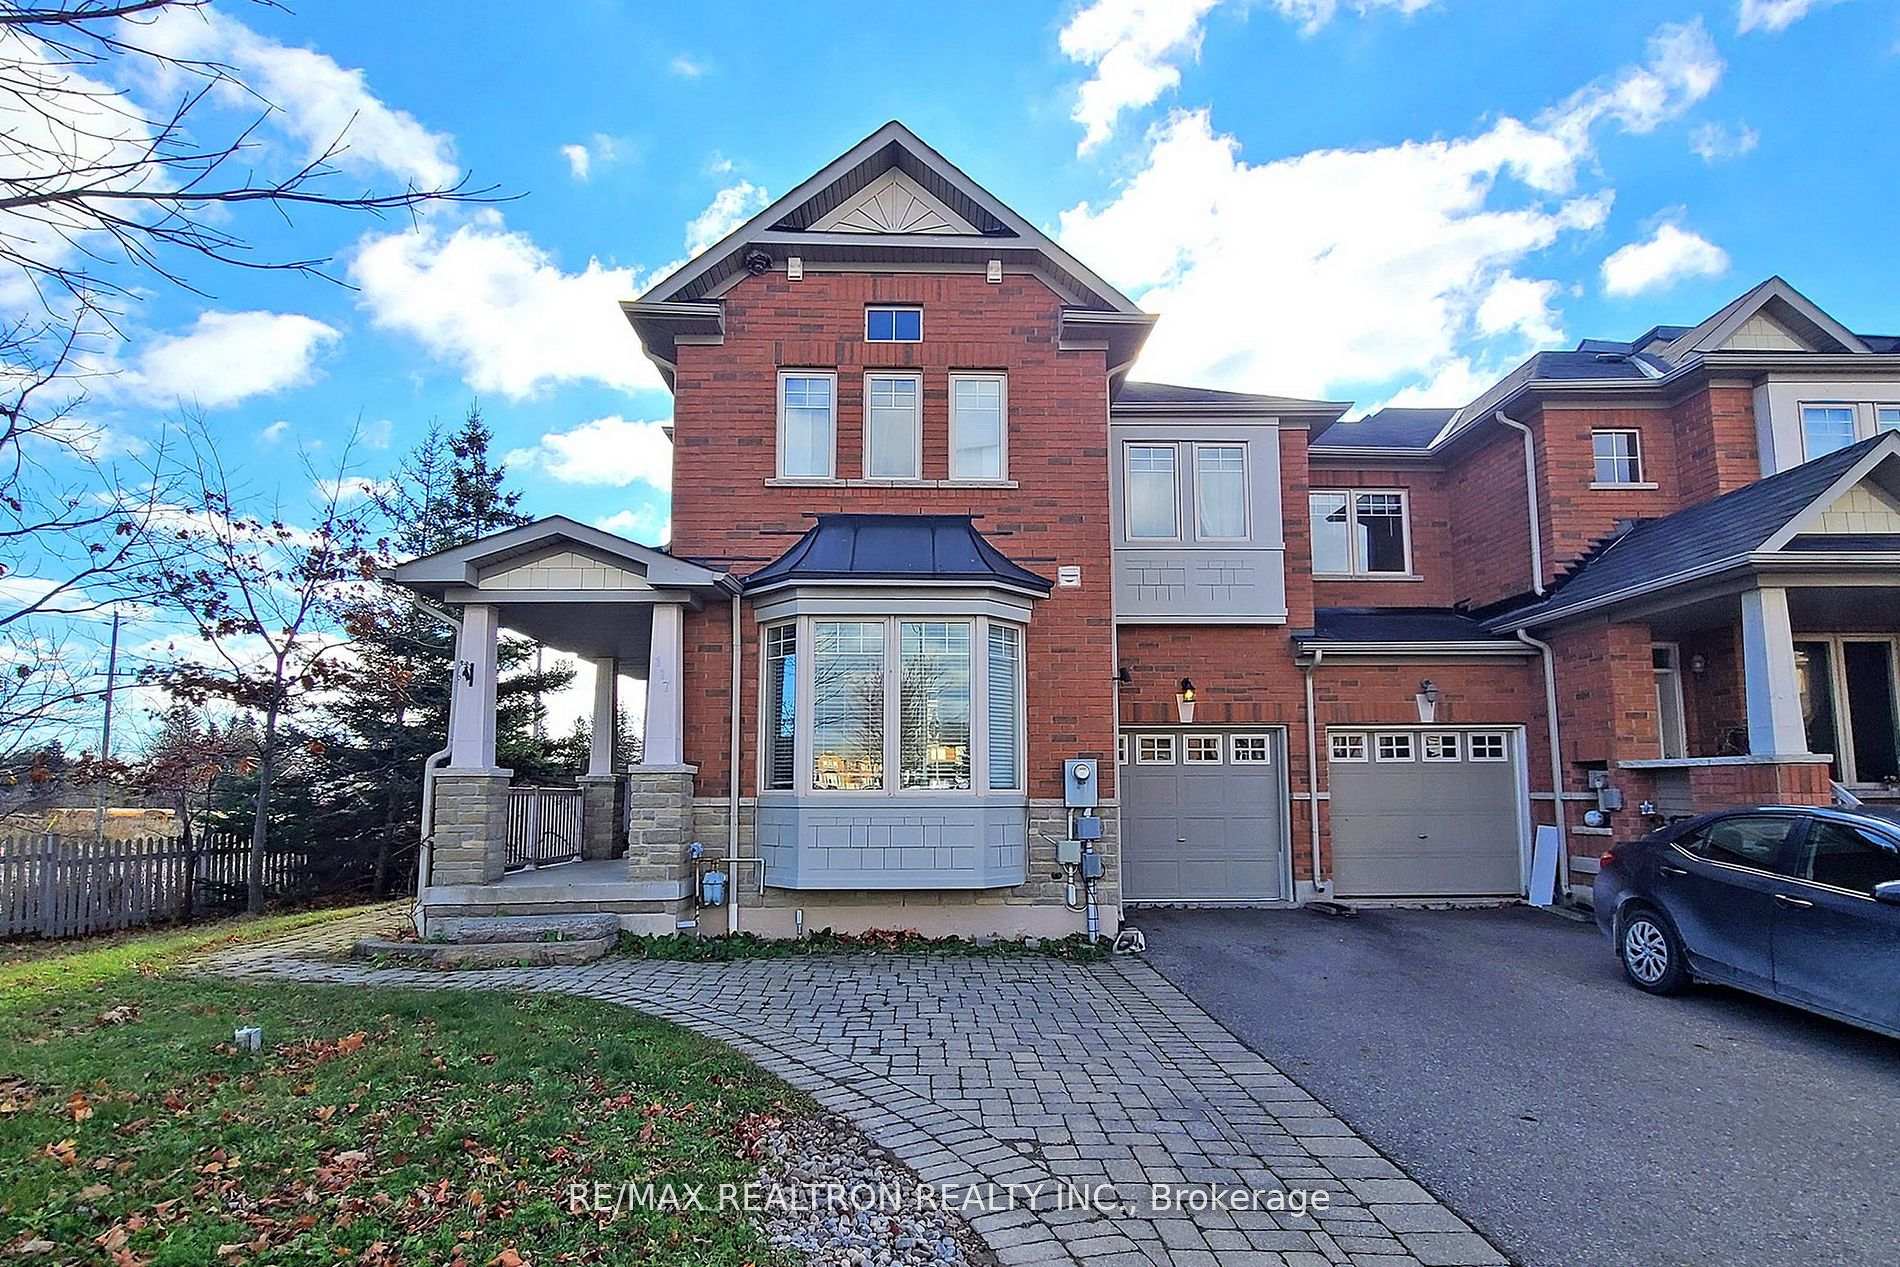
117 Shirrick Drive
117 Shirrick Drive
 See all 31 photos
Property history
- $1,389,000TerminatedList: 2025-03-18|End: 2025-06-19|93 daysN12025835
- $1,410,000TerminatedList: 2025-02-20|End: 2025-03-18|26 daysN11983626
- $1,448,000TerminatedList: 2024-11-29|End: 2025-02-21|84 daysN11823262
- $1,258,000TerminatedList: 2024-11-19|End: 2024-12-02|13 daysN10429965
Facts and features
- BasementApartment
- Price per sq ft~$627
- Water, sewerMunicipal
- HeatingForced air
- Second kitchen
- Walk-out basement
- Hardwood floors
- Fireplace
- Central air
The homeFreehold Townhouse, 2-storey, 2,000–2,500 sq ft
- Type: Freehold Townhouse
- Style: 2-storey
- Living space: 2,000–2,500 sq ft
- Basement: Apartment, finished with walk-out
InsideFireplace Yes, Hardwood, Tile, Upper level
- Fireplace: Yes
- Flooring: Hardwood, Tile
- Laundry: Upper level
- Features: Carpet free
- Rooms above ground: 11
- Bedrooms: 3 + 1 in the basement
- Bathrooms: 4
- Kitchens: 2
- Family room: Yes
Outside and lotBrick front, Asphalt shingle, Concrete block
- Exterior: Brick front
- Roof: Asphalt shingle
- Foundation: Concrete block
- Size: 54.6 × 88.58 ft
Parking1 Garage, Built-in, Private
- Spaces: 1 Garage
- Garage: Built-in
- Driveway: Private
Heating, water and powerForced air, gas, Central air, Municipal water
- Heating: Forced air, gas
- Cooling: Central air
- Water: Municipal water
- Sewer: Municipal sewer
Costs and taxesTaxes $6,233 a year, HST included in the price
- Taxes, 2024: $6,233 a year
- HST: HST included in the price
Included in the saleBrand new s/s fridge, stoves, range hood, dishwasher,washer/dryer.basement appl: stove, microwave range hood, white fridge, all elf's. window coverings, gdo, cac.
- Included: Brand new s/s fridge, stoves, range hood, dishwasher,washer/dryer.basement appl: stove, microwave range hood, white fridge, all elf's. window coverings, gdo, cac.
Listing detailsN11983626, Terminated, Feb 20, 2025
- MLS® number: N11983626
- Status: Terminated
- Listed on: Feb 20, 2025
- Days on market: 26
- Updated: Mar 18, 2025
- Possession: 2025-05-01 / Other
- Occupied by: Owner
- Listing brokerage: RE/MAX REALTRON REALTY INC.
About this home
117 Shirrick Drive, Richmond Hill (Jefferson), ON L4E 0B7
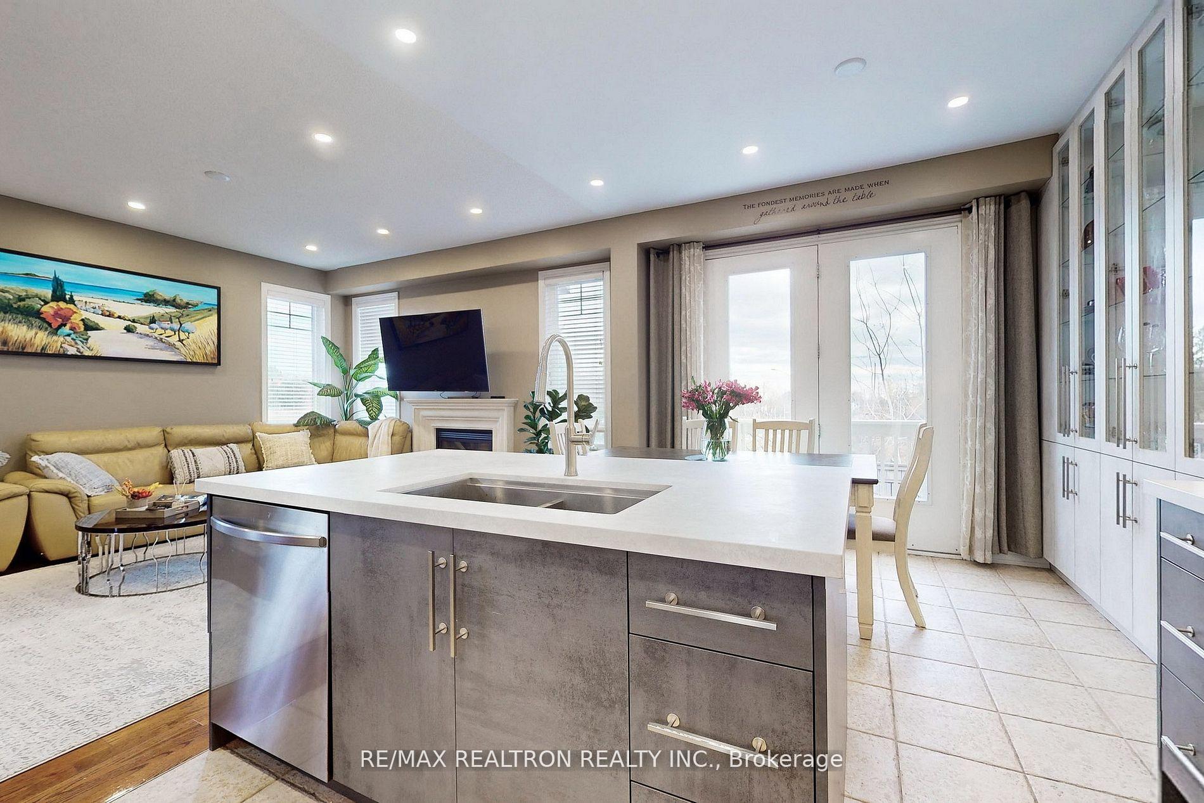
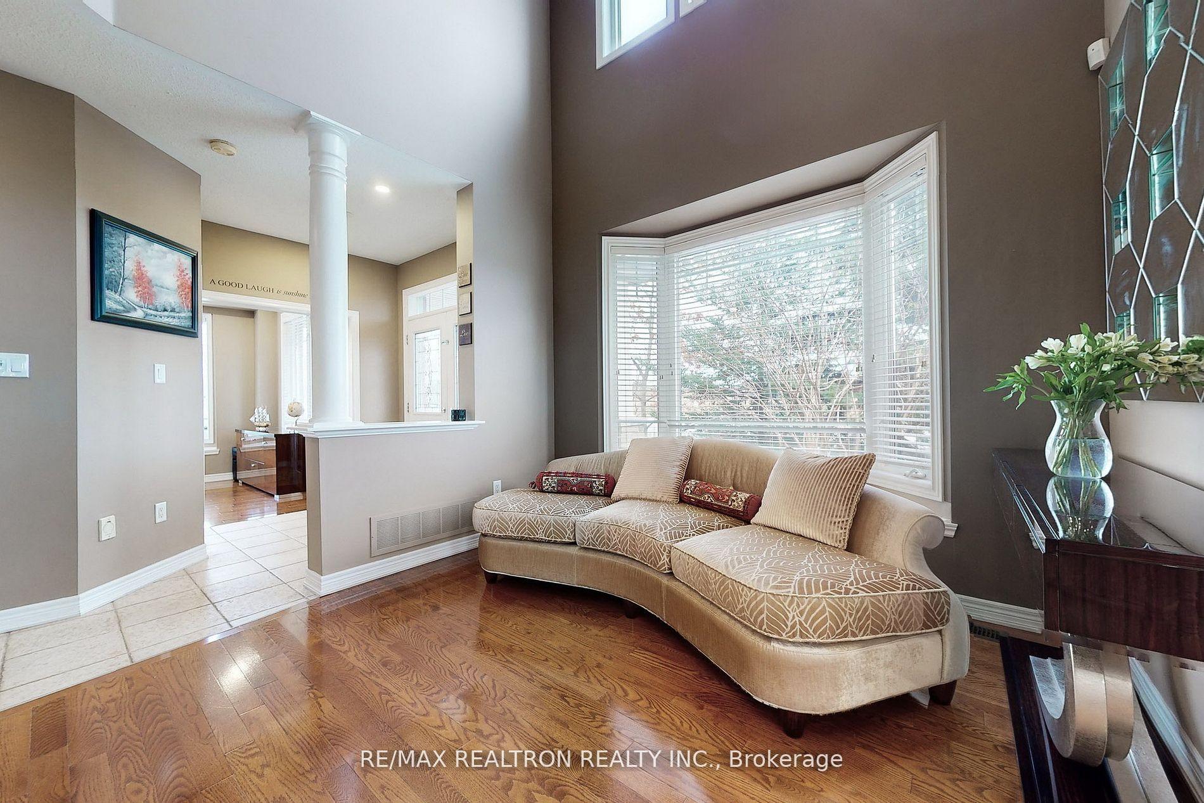
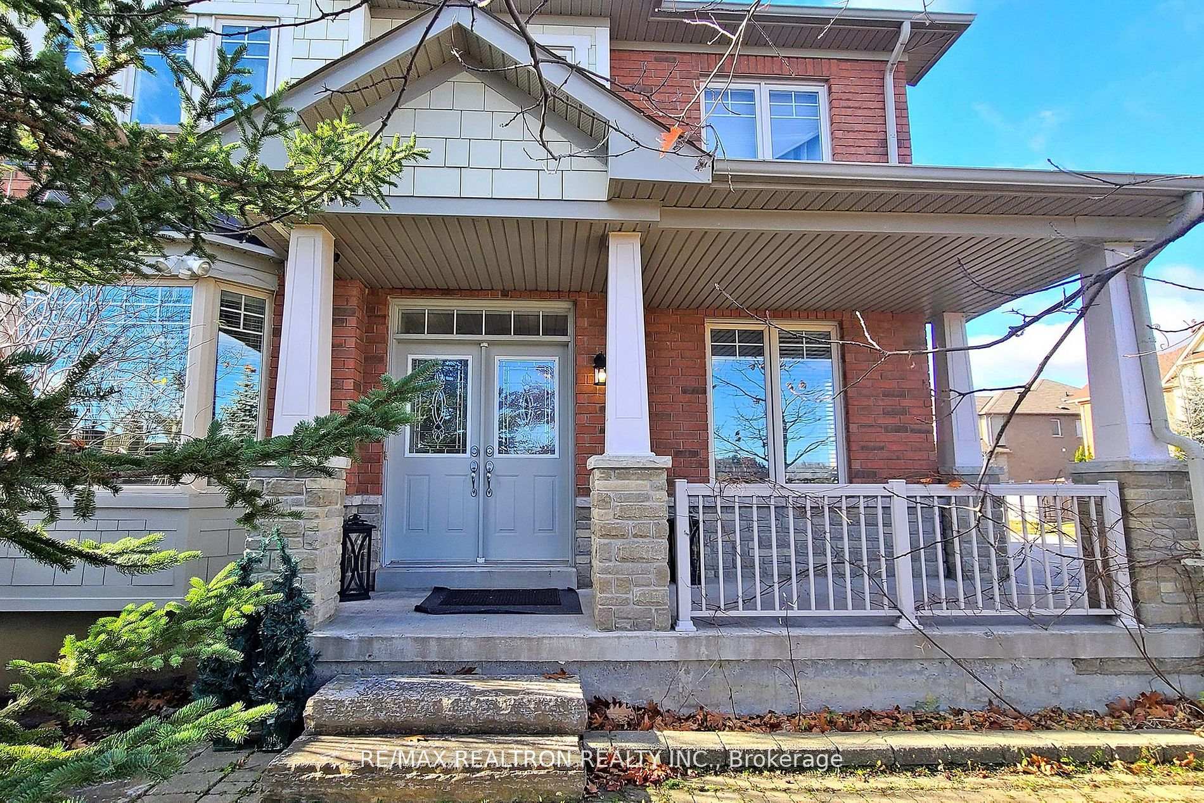
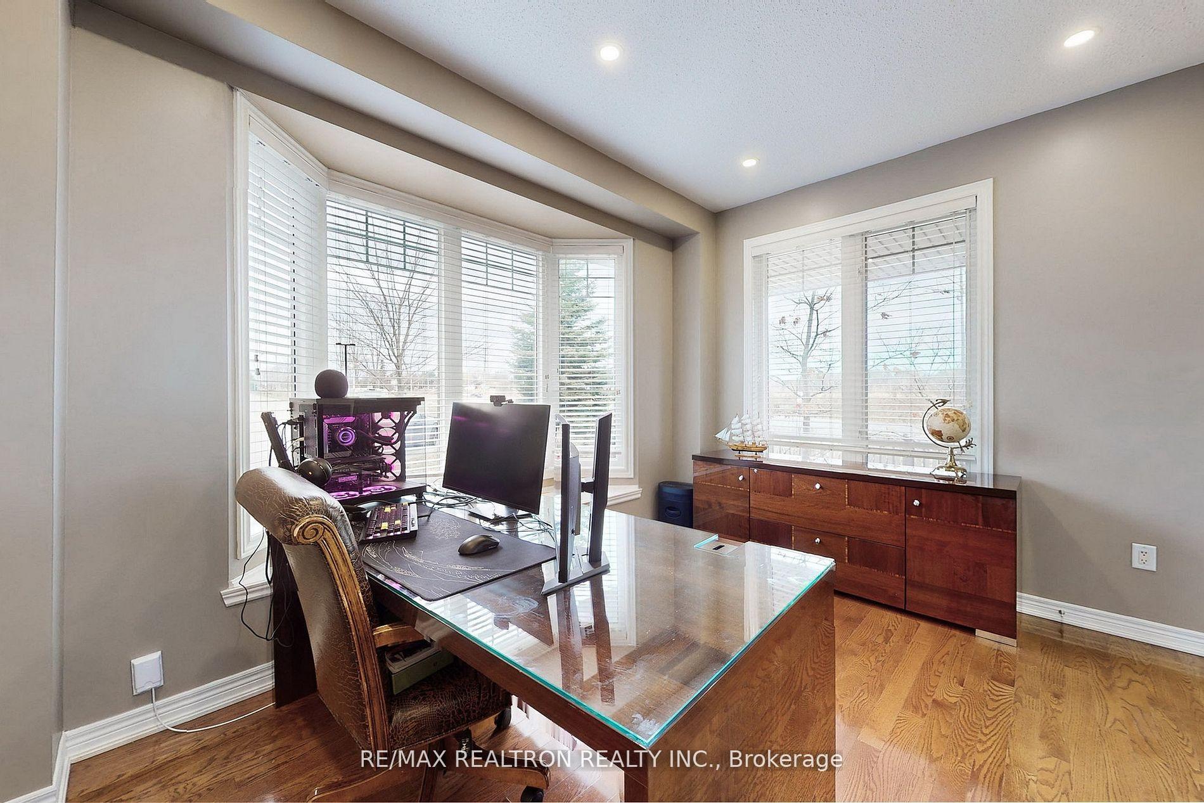
Stunning Luxury End-Unit Townhouse In High Demand Jefferson Area! Rarely Found Incredible RAVINE LOT! This Home Features Brand New Modern Kitchen With Extended Cabinets (2024) and New Appliances. Functional Open Concept Layout With Family/Dining/Study Room. 9' Ceilings On The Main Floor. Primary Bedroom Has Built/In Walk/In Closet And Unobstructed Views! Upgraded Laundry Room With New Cabinets. Professionally Finished Walk-Out Basement With Bedroom, Kitchen, Open Concept Layout, 3 PC Bathroom And Walk Out To The Backyard. South Exposure Full With Natural Lights! Extended driveway for 3 cars. No sidewalk! Private Backyard Surrounded By Trees For Ultimate Privacy. Panoramic breathtaking views from all directions. Walking Distance to Public Transit, YRT Bus, Schools, Shopping, Parks, Restaurants. Don't Miss This Great Opportunity!
Ask about this home
A HOMEH agent will answer your questions about this home.
Around this home
Daily convenience, out of 100, from the distances below
Schools nearby
School rating, out of 10.
Helpful calculators
Your HOMEH agent

"I would see it this week."