

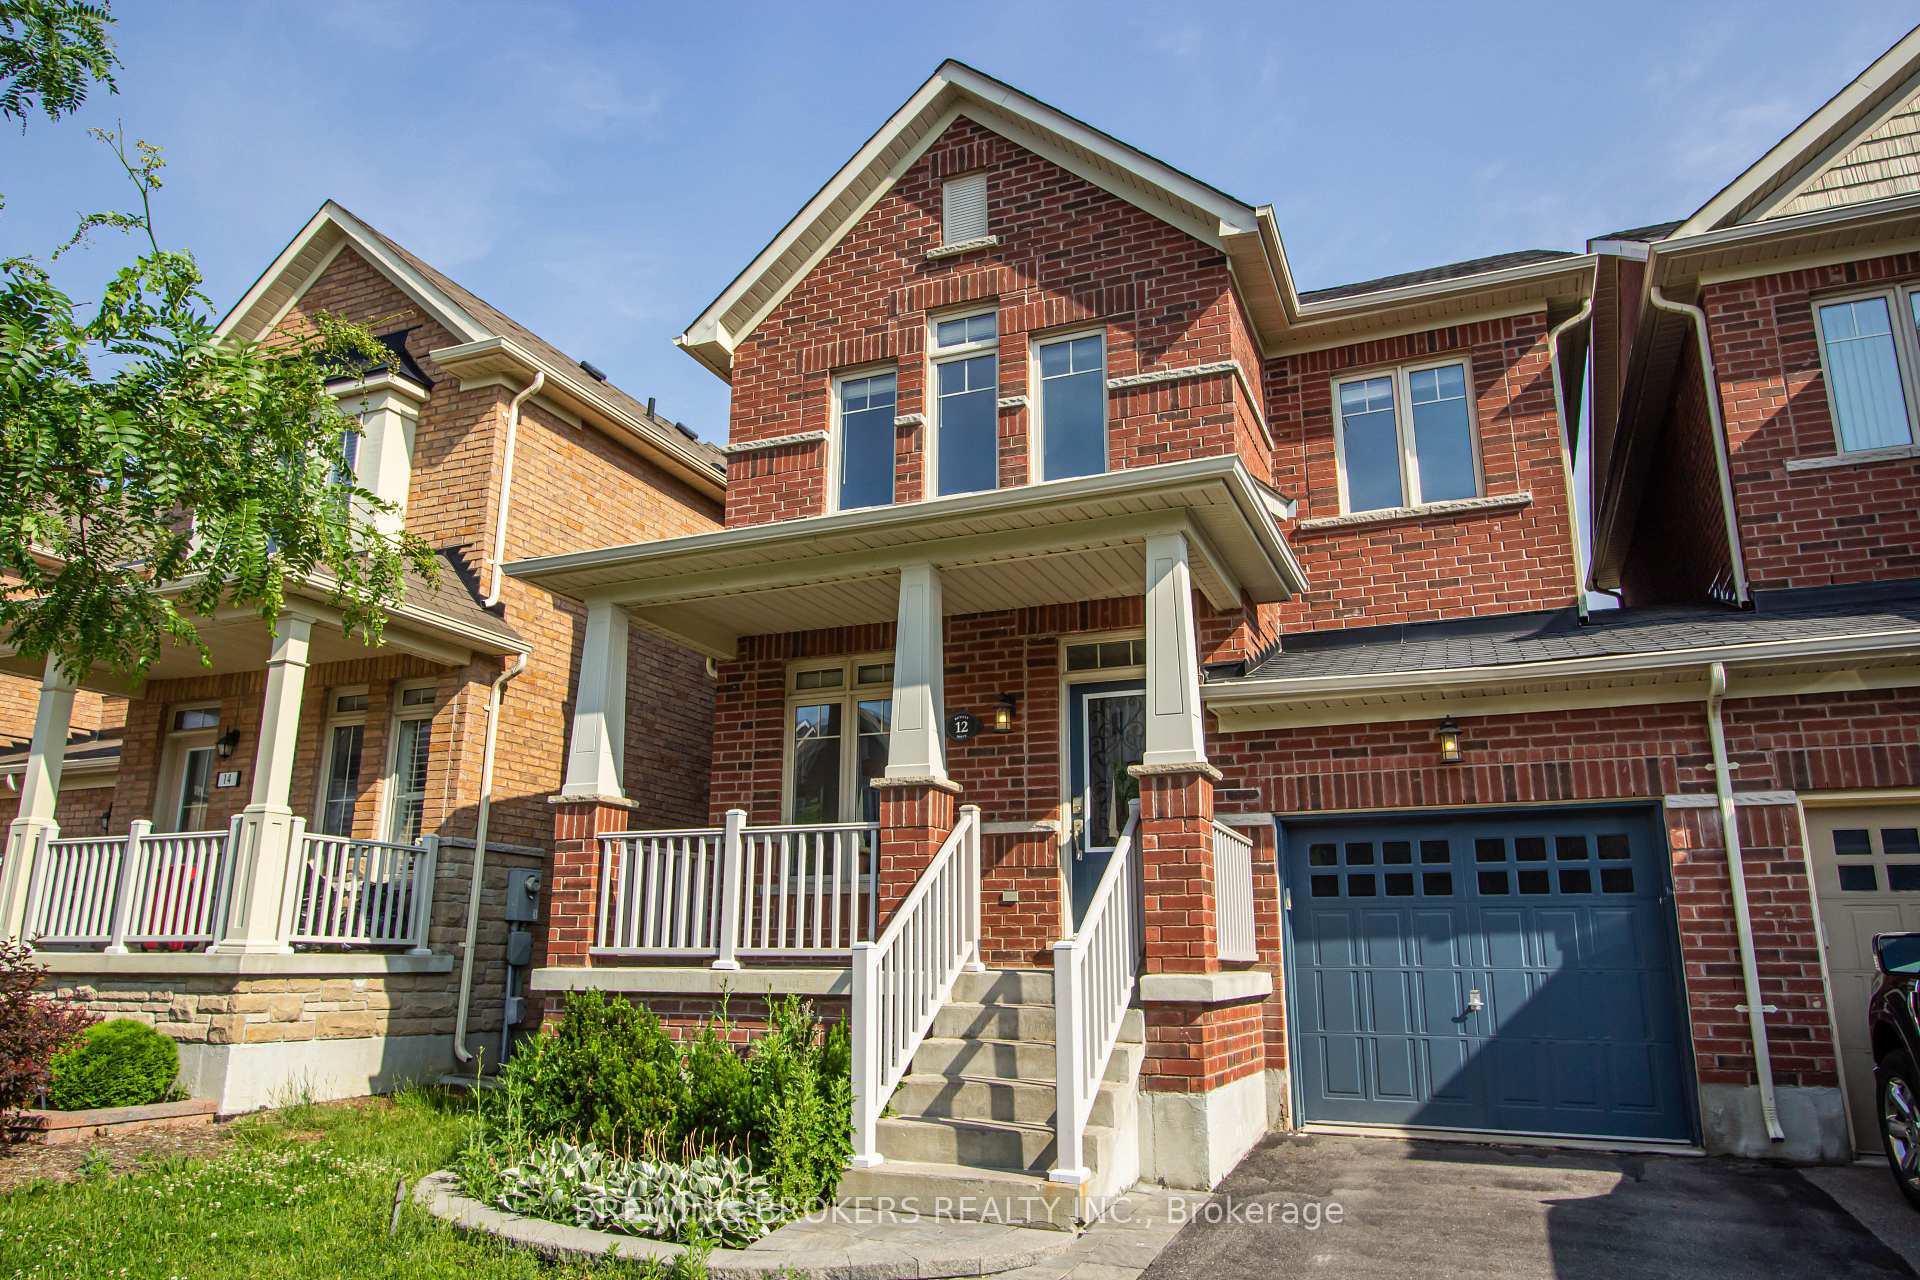
12 Betony Drive N
12 Betony Drive N
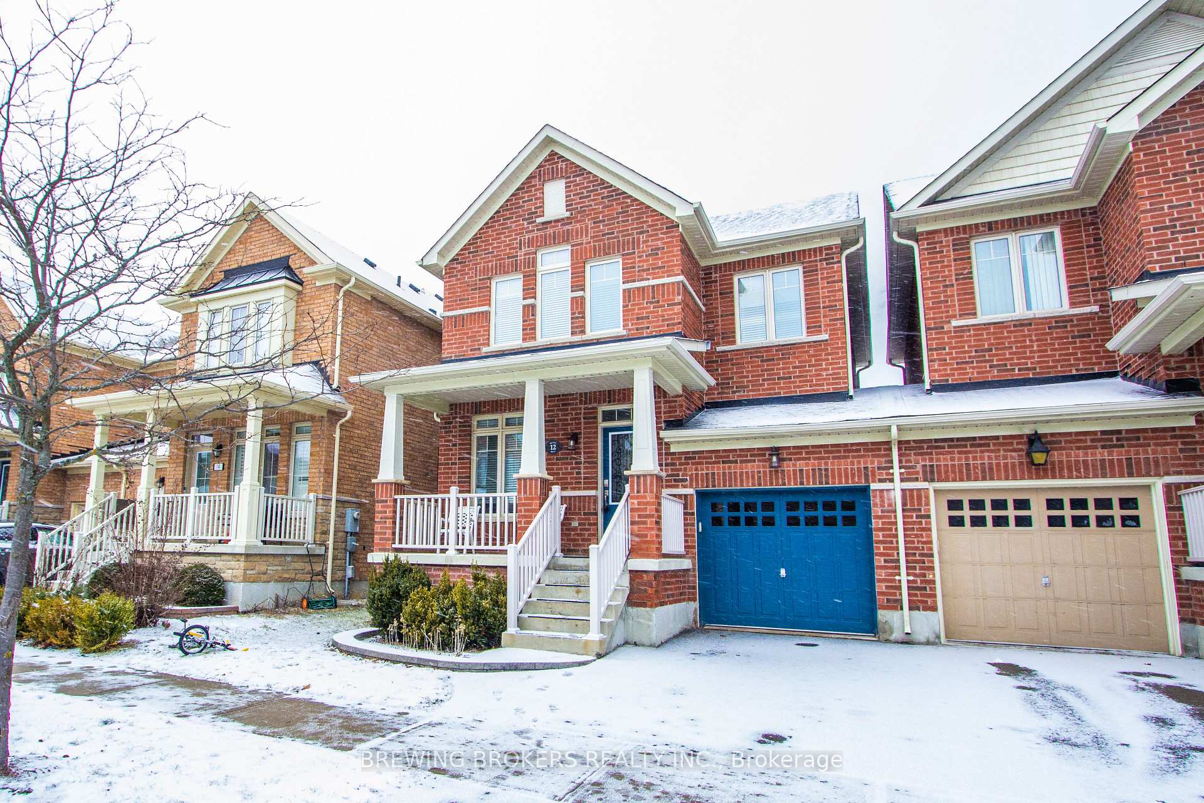
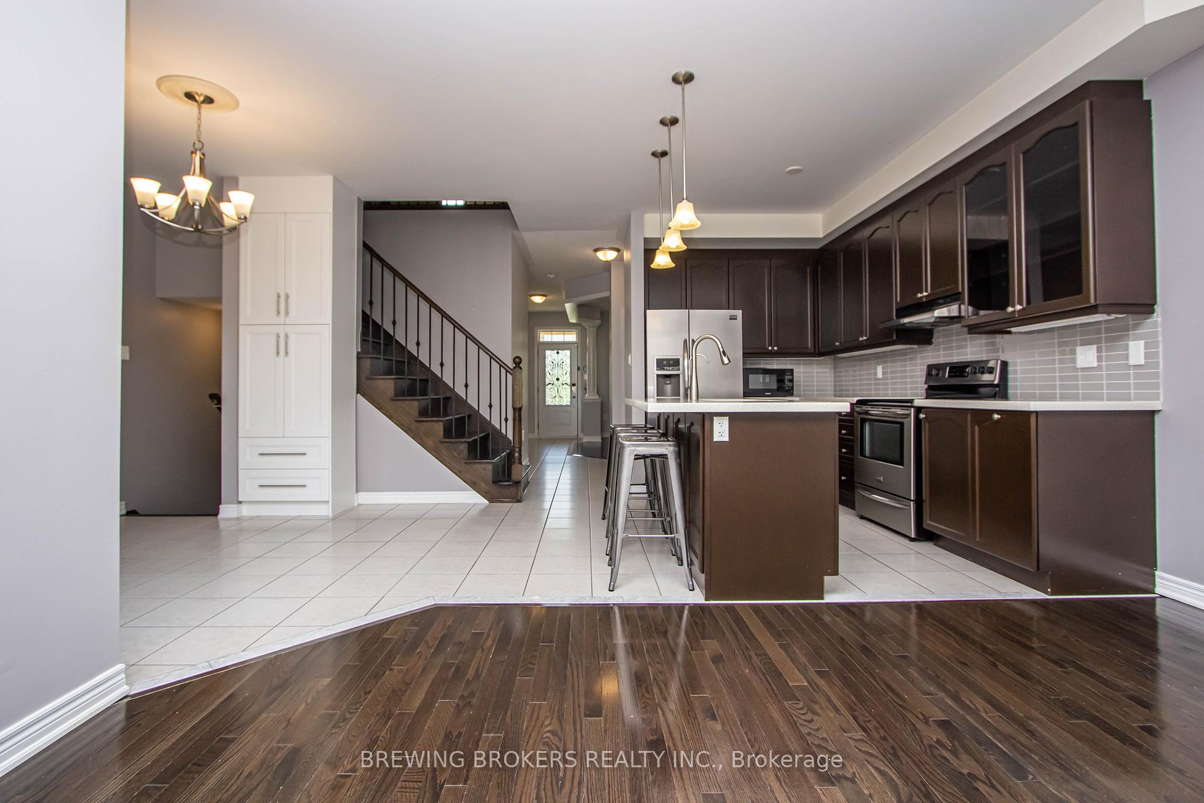
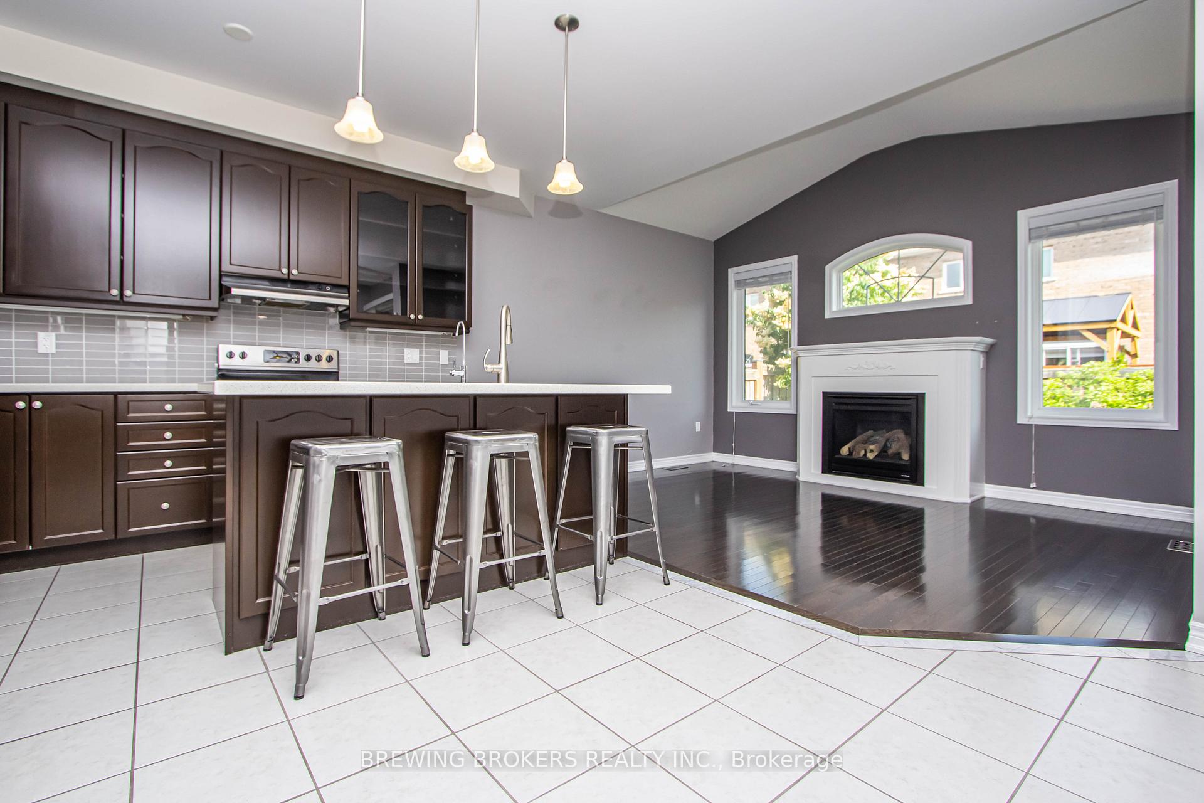
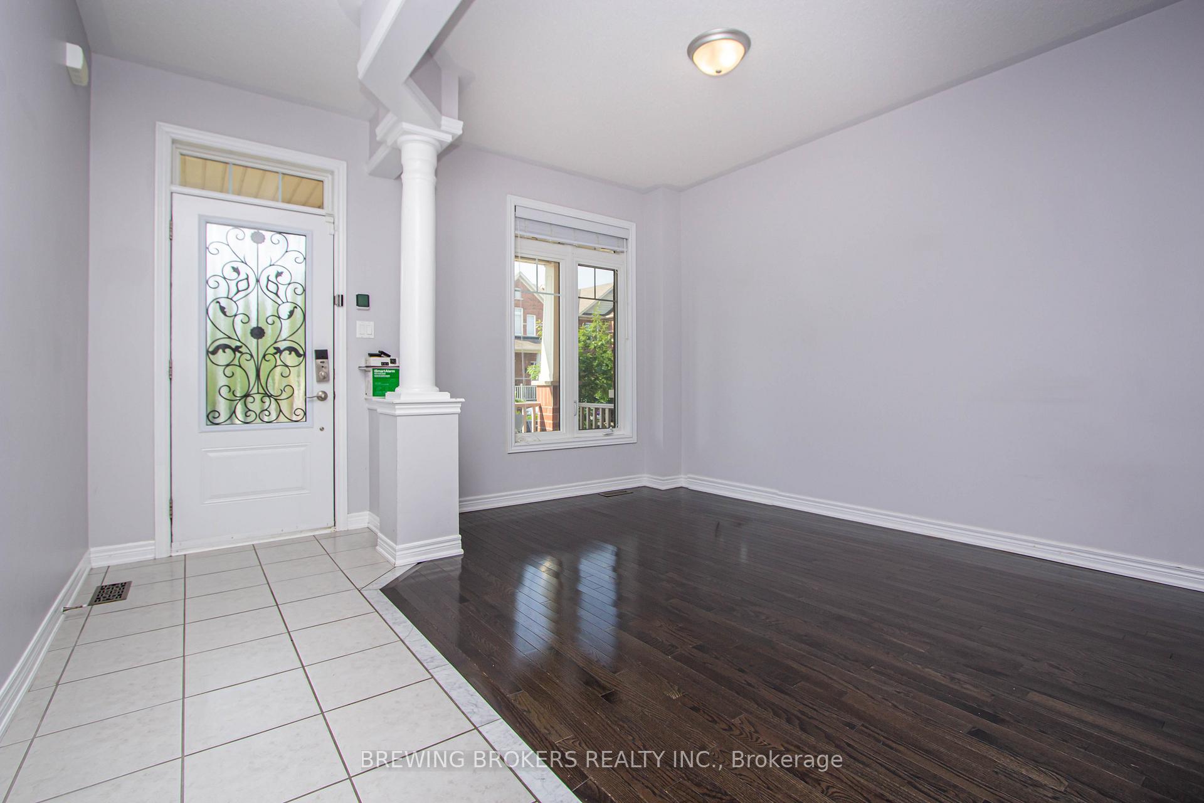 See all 40 photos
Property history
Facts and features
- BasementFinished
- Lot size30 × 89 ft
- Lease term12 months
- FurnishedUnfurnished
- Hardwood floors
- Fireplace
- Central air
The homeLink, 2-storey, Age 6–15 years
- Type: Link
- Style: 2-storey
- Age: 6–15 years
- Living space: 2,000–2,500 sq ft
- Basement: Finished
InsideFireplace Yes, Hardwood, Tile, Ensuite, lower level
- Fireplace: Yes
- Flooring: Hardwood, Tile
- Laundry: Ensuite, lower level
- Features: Auto garage door remote
- Rooms above ground: 8
- Rooms in the basement: 1
- Bedrooms: 3 + 1 in the basement
- Bathrooms: 4
- Kitchens: 1
- Family room: Yes
Outside and lotBrick, Asphalt shingle, Concrete
- Exterior: Brick
- Roof: Asphalt shingle
- Foundation: Concrete
- Size: 29.53 × 88.65 ft
Parking1 Garage, Built-in, Private
- Spaces: 1 Garage
- Garage: Built-in
- Driveway: Private
Heating, water and powerForced air, gas, Central air, Municipal water
- Heating: Forced air, gas
- Cooling: Central air
- Water: Municipal water
- Sewer: Municipal sewer
- Natural gas: Available
- Hydro: Available
- Cable: Available
- Telephone: Available
Rent and termsRent $3,700 a month, Entire property, Unfurnished
- Rent: $3,700 a month
- Space for rent: Entire property
- Furnished: Unfurnished
- Lease: 12 months
- Rent includes: Central air conditioning, parking
- Deposit: Required
- Credit check: Required
- Employment letter: Required
- Rental application: Required
- References: Required
- Rental items: Hot water tank rental
NearbyClear view, fenced yard, hospital, park, public transit, school
- Close to: Clear view, fenced yard, hospital, park, public transit, school
Listing detailsN11907383, Rented, Jan 3, 2025
- MLS® number: N11907383
- Status: Rented
- Listed on: Jan 3, 2025
- Days on market: 59
- Updated: Mar 3, 2025
- Possession: 2025-04-01 / April 1, 2025
- Occupied by: Vacant
- Listing brokerage: BREWING BROKERS REALTY INC.
About this home
12 Betony Drive N, Richmond Hill (Oak Ridges), ON L4E 0V7
Client RemarksSmart Home, Fully Upgraded Immaculate Link-2 Story Home,3 + 1 Beds With Finished Basement With New Laminate Floors, No Carpets, 9 Feet Ceiling, Upgraded Hardwood Floors (Main & 2nd/F Hallway, Upgraded Porcelain Tiles On Main Floor, Upgraded Kitchen Cabinets W/B/I Appliances, Tiled Backsplash, Stained Staircase W/ Iron Pickets Railing, Well-Maintained. (photos from previous listing). House will be freshly painted. **EXTRAS** S/S Fridge, S/S Dishwasher, S/S Stove, washer & Newer Dryer, 2022 Central A/C And Furnace, Garage Door Opener W/Remote, All Ex Elf's, Hrv, Hwt Rental, Smart Garage & Security System (Front And Back Cameras, Smk Detector), Keyless Main Door. HOUSE WOULD BE PROFESSIONALLY PAINTED. CAMERAS FOR TENANT USE FOR SAFETY (landlord has no access)
Ask about this home
A HOMEH agent will answer your questions about this home.
Around this home
Daily convenience, out of 100, from the distances below
Schools nearby
School rating, out of 10.
Helpful calculators
Your HOMEH agent

"I would see it this week."