

Upper, 344 Taylor Mills Drive N
Semi-Detached Rented
1/12Upper, 344 Taylor Mills Drive N
Semi-Detached Rented
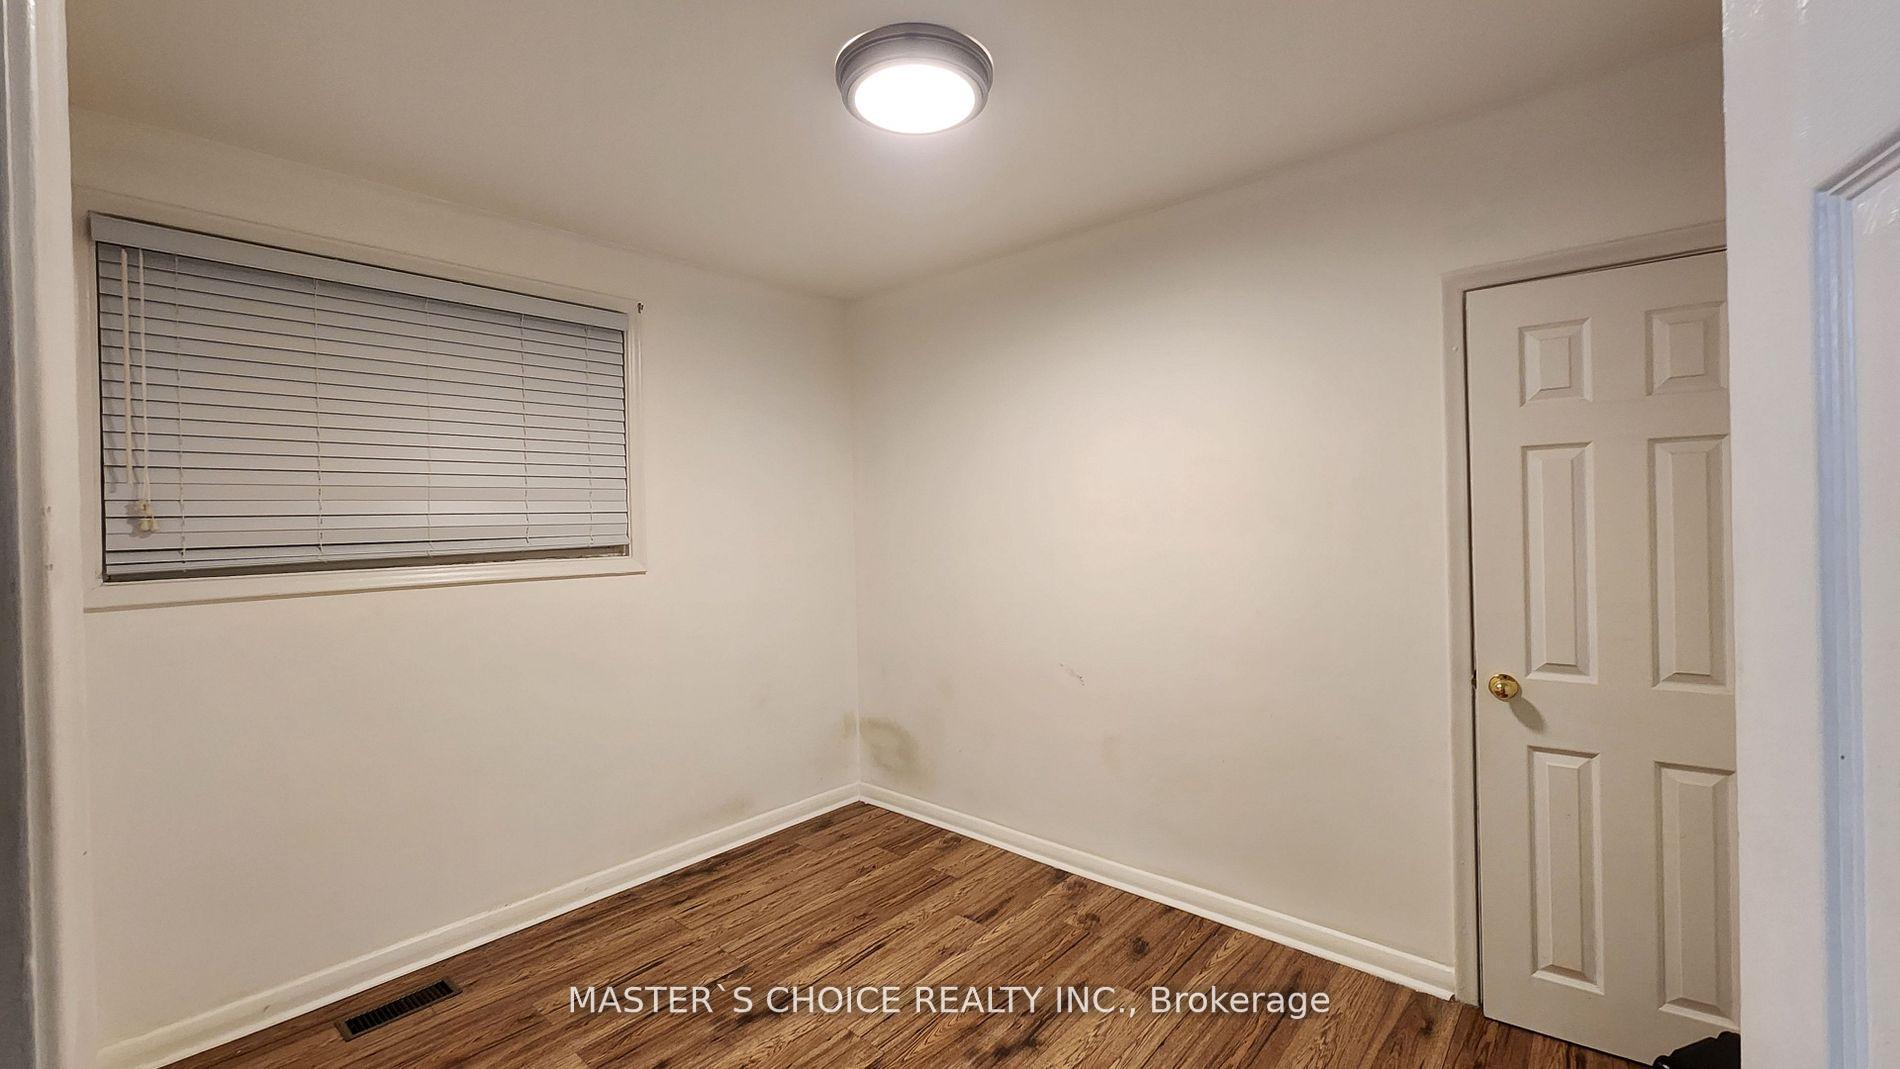 See all 12 photos
3 Bedrooms
2 Bathrooms
0 Garage
— sq.ft
Main Floor
— Unit
Property history
Facts and features
- BasementApartment
- Lot size38 × 100 ft
- Lease term12 months
- FurnishedUnfurnished
What stands out
- Separate entrance
- Central air
The homeSemi-Detached, Bungalow, Apartment, separate entrance
- Type: Semi-Detached
- Style: Bungalow
- Basement: Apartment, separate entrance
InsideIn-suite laundry, Rooms above ground 6, Rooms in the basement 3
- Laundry: In-suite laundry
- Rooms above ground: 6
- Rooms in the basement: 3
- Bedrooms: 3
- Bathrooms: 2
- Kitchens: 1
Outside and lotBrick, Asphalt shingle, Concrete block
Outside
- Exterior: Brick
- Roof: Asphalt shingle
- Foundation: Concrete block
- Size: 37.5 × 100 ft
Parking2 Parking, Lane
- Spaces: 2 Parking
- Driveway: Lane
Heating, water and powerForced air, gas, Central air, Municipal water
- Heating: Forced air, gas
- Cooling: Central air
- Water: Municipal water
- Sewer: Municipal sewer
- Natural gas: Available
- Hydro: Available
Rent and termsRent $2,450 a month, Main, Unfurnished
- Rent: $2,450 a month
- Space for rent: Main
- Furnished: Unfurnished
- Lease: 12 months
- Paid: Monthly
- Rent includes: Parking
- Deposit: Required
- Credit check: Required
- Employment letter: Required
- Rental application: Required
- References: Required
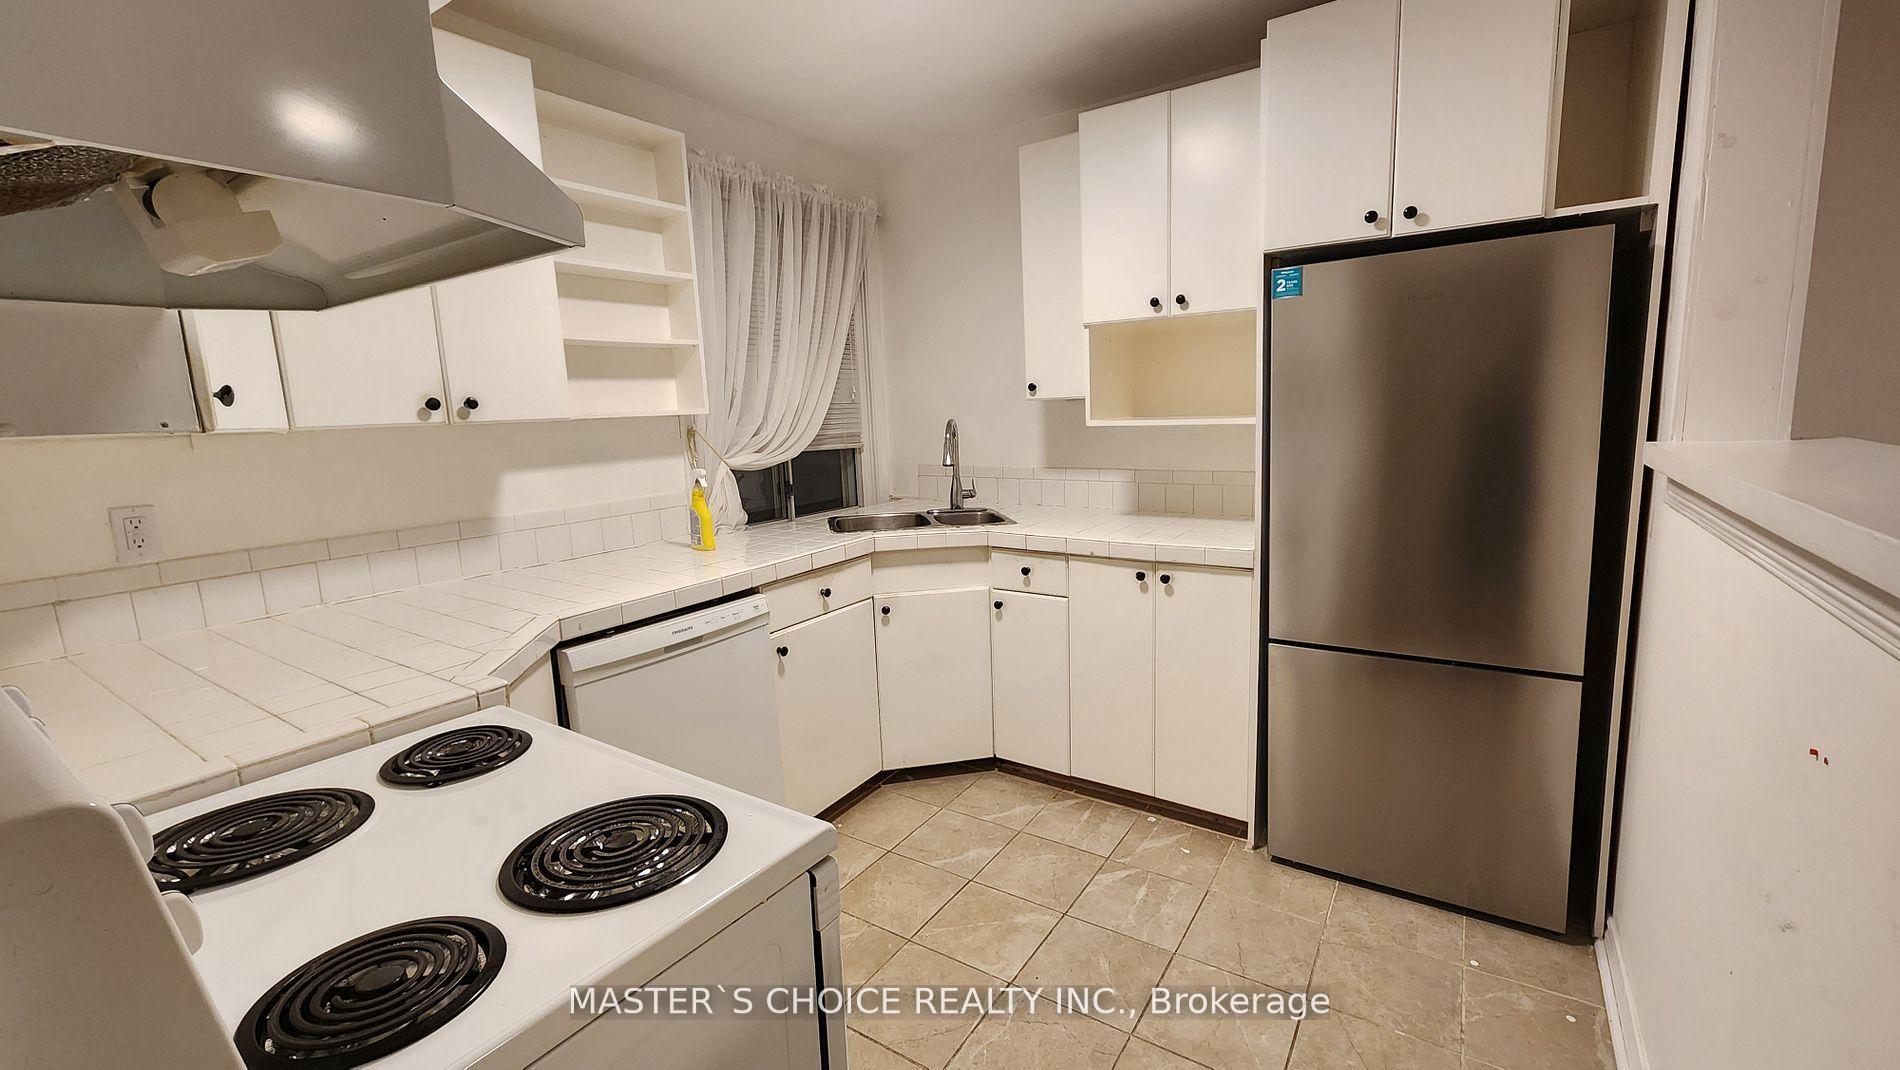
IncludedAll electric light fixtures, main floor: fridge, stove, stackable washer/dryer, dishwasher. dishwasher can be replaced with new one if not working properly. other new tenants request can be reasonably considered., Tenant to pay $200 to cover all utilities cost: water,hydro,water cost each month.
- Included: All electric light fixtures, main floor: fridge, stove, stackable washer/dryer, dishwasher. dishwasher can be replaced with new one if not working properly. other new tenants request can be reasonably considered.
- Not included: Tenant to pay $200 to cover all utilities cost: water,hydro,water cost each month.
NearbyClear view, fenced yard, park, public transit, school, school bus route
- Close to: Clear view, fenced yard, park, public transit, school, school bus route
Listing detailsN11995468, Rented, Mar 1, 2025
- MLS® number: N11995468
- Status: Rented
- Listed on: Mar 1, 2025
- Days on market: 3
- Updated: Mar 4, 2025
- Possession: 2025-03-01 / Immediate
- Occupied by: Vacant
- Listing brokerage: MASTER`S CHOICE REALTY INC.
About this home
Upper, 344 Taylor Mills Drive N, Richmond Hill (Crosby), ON L4C 2T9
Clear ViewFenced YardParkPublic TransitSchoolSchool Bus Route
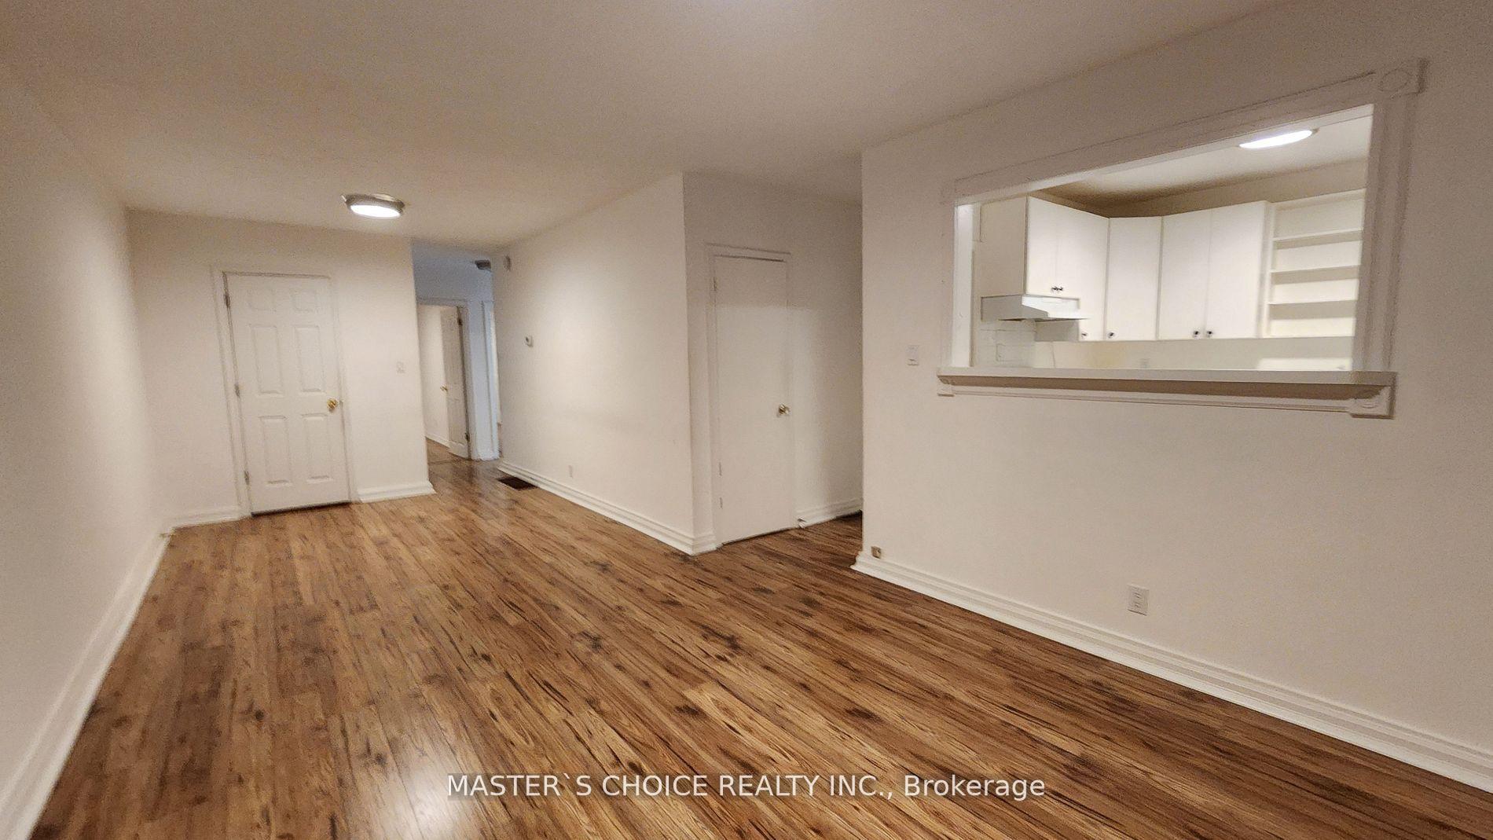
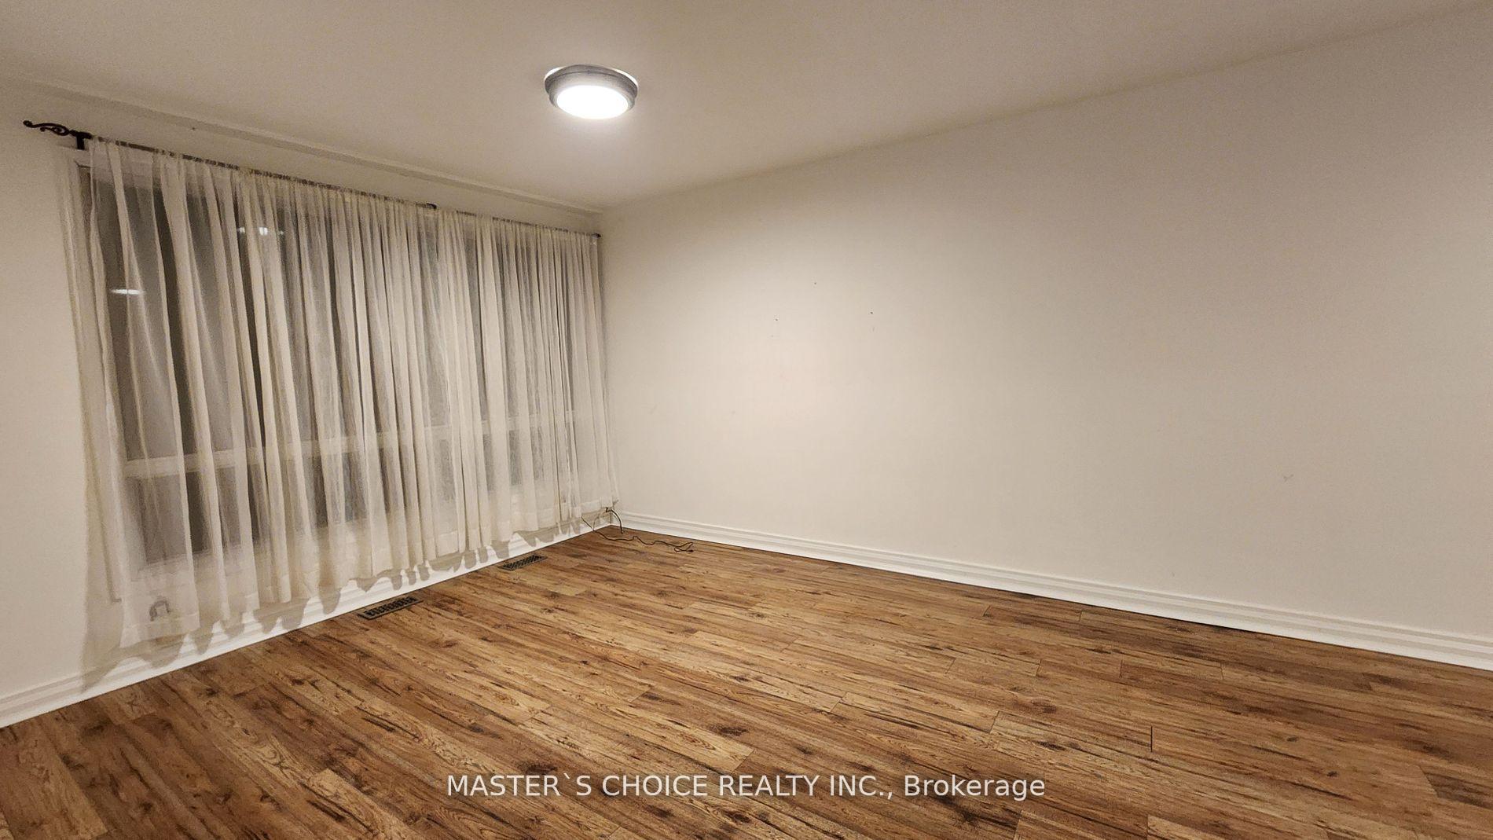
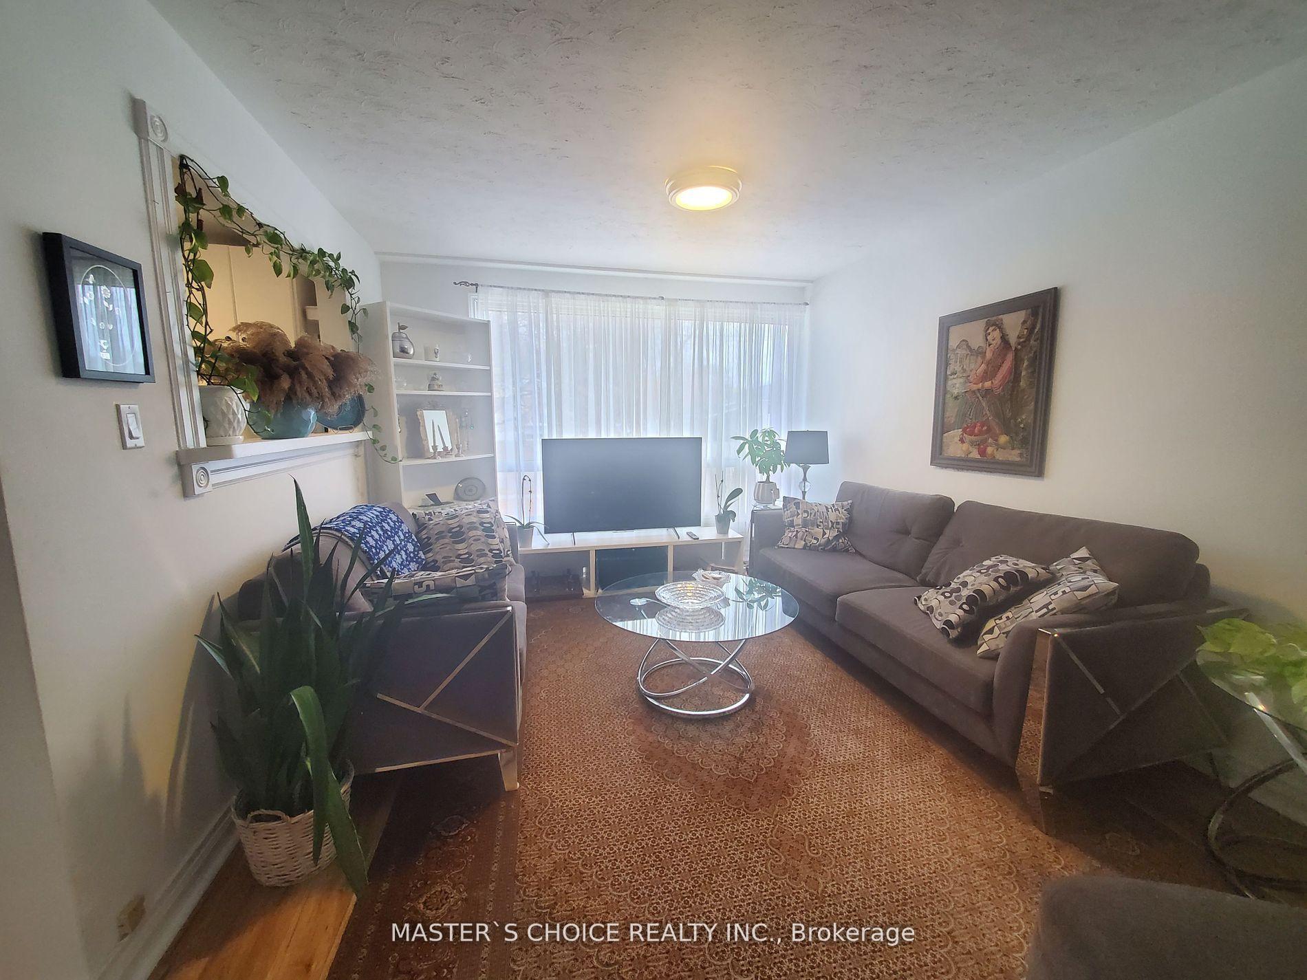
Highly Demanded Crosby Richmond Hill Location, Close To Parks, Shopping, Go Station, Top Ranking Schools-Gifted Programs, Minutes To Hwys, Short Walk To Public Transit, Quiet Family Oriented Street, 3 Bedroom 1.5 Bathroom Semi-Bungalow W/Lot Of Upgrades, only Main Level w/ separate entrance for lease,Laminated Floors, Ceramic Tiles, Newer Bathroom, long drive way able to park for 2 cars.
Read more
Ask about this home
A HOMEH agent will answer your questions about this home.
Ask a question
Around this home
Bayview/Elgin Mills
Errands
Parks
Schools
Daily convenience, out of 100, from the distances below
ParkCrosby Park · 7 within 1 km7 min walk423 m
GroceryKitchen Food Fair9 min walk558 m
SchoolCrosby Heights Public School3 min walk190 m
PharmacyPharmaChoice9 min walk556 m
Cafés & foodGogo Chicken Pot · 7 within 1 km9 min walk552 m
Gym & rec centreRichmond Hill Squash Club17 min walk1.1 km
WalkDriveStraight-line distance, open map data
Grocery0.6 km
Park0.4 km
Coffee1.1 km
Dining0.6 km
Gym1.1 km
Schools nearby
School rating, out of 10.
Crosby Heights Public Schoolelementary · Public · 0.2 km
5.7/10Fair
Beverley Acres Public Schoolelementary · Public · 0.4 km
—
Our Lady Queen of the World CA High Schoolsecondary · Private · 0.5 km
7.9/10Good
Contact agent
Helpful calculators
Rent vs buy
Affordability
Mortgage
Down payment
Stress test
CMHC insurance
Your HOMEH agent

NimaHOMEH agent · Richmond Hill
"I would see it this week."
Ask Nima