

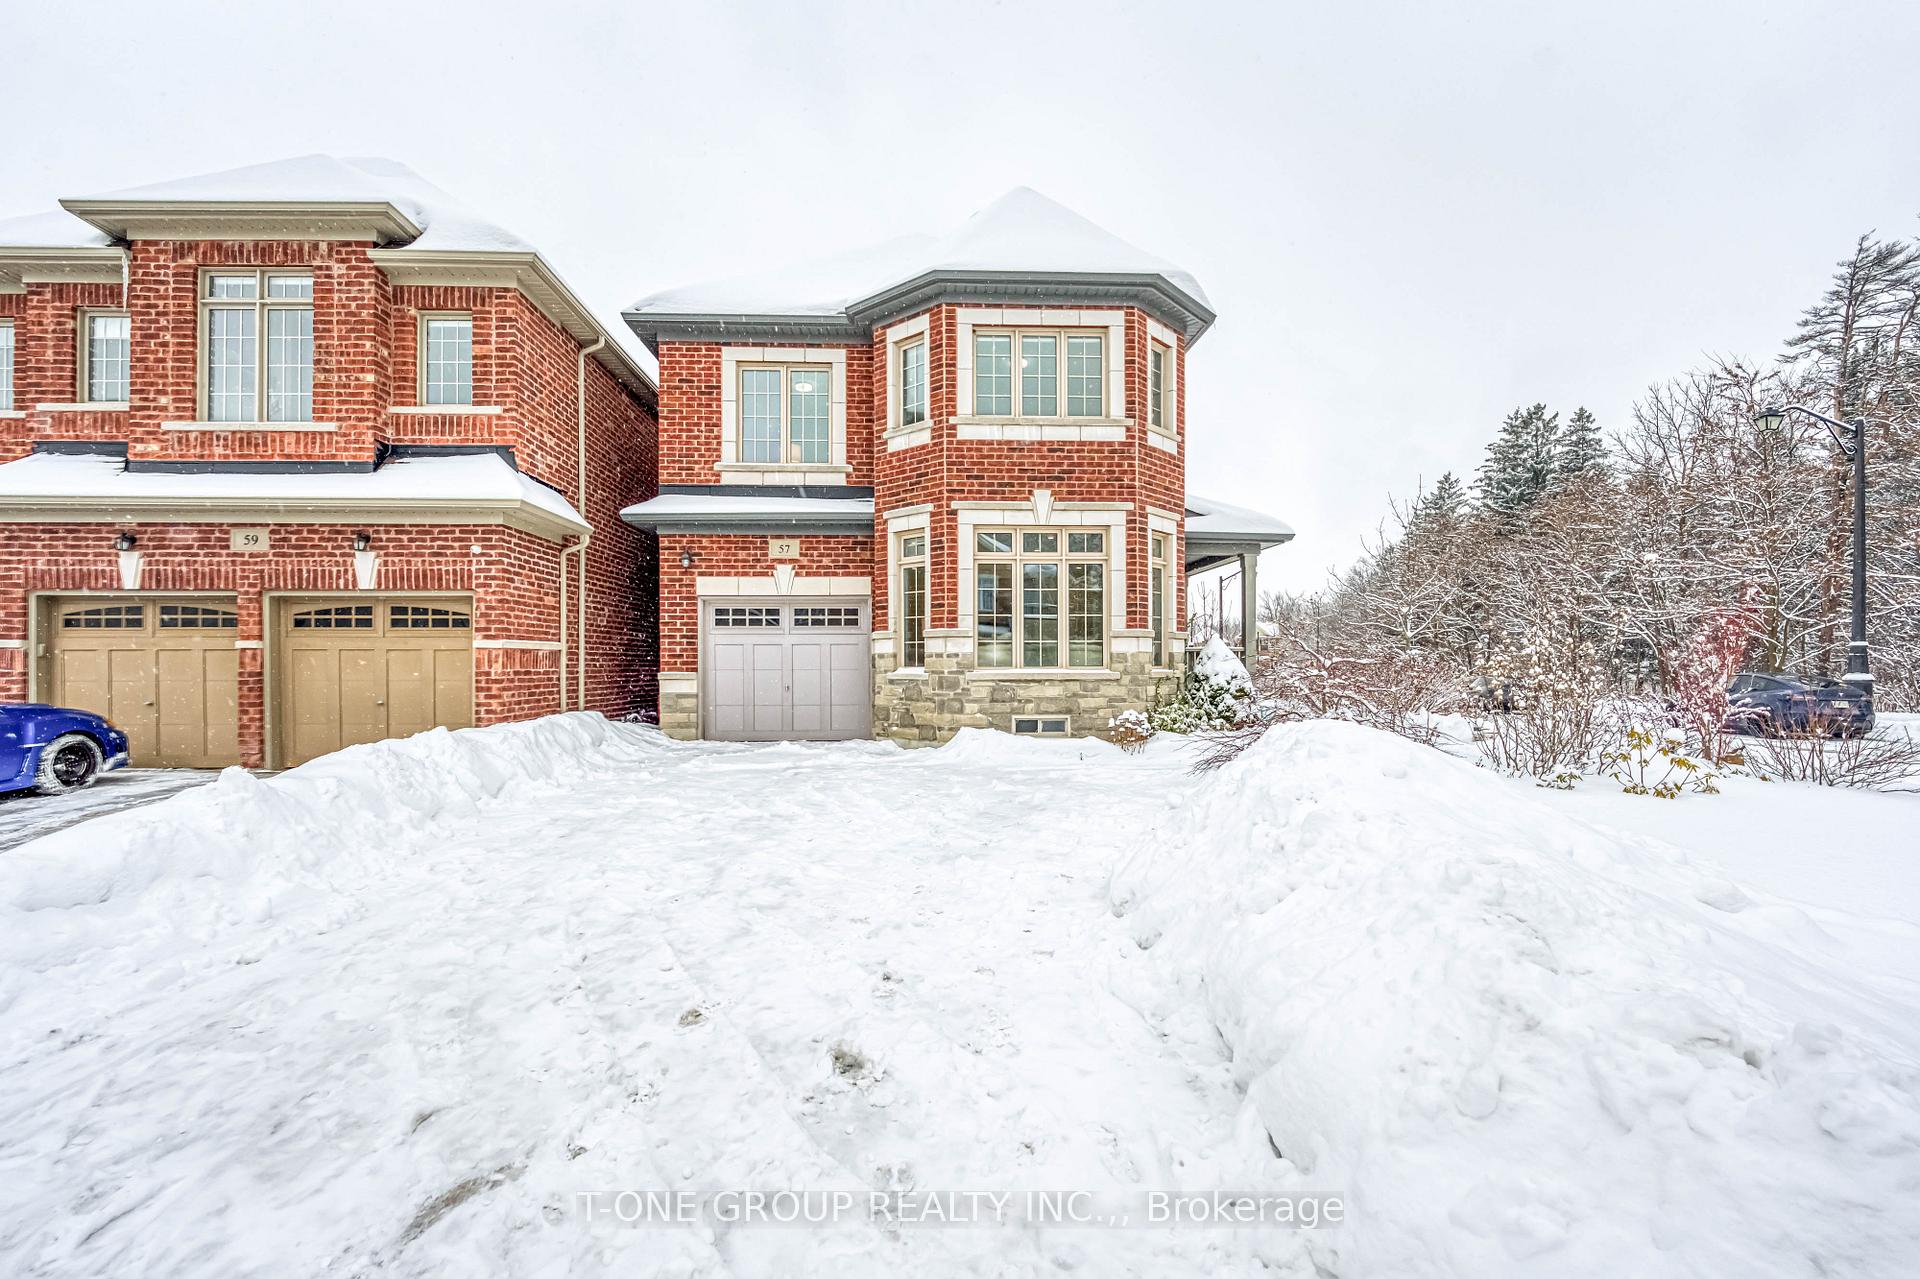
57 Pulpwood Crescent
57 Pulpwood Crescent
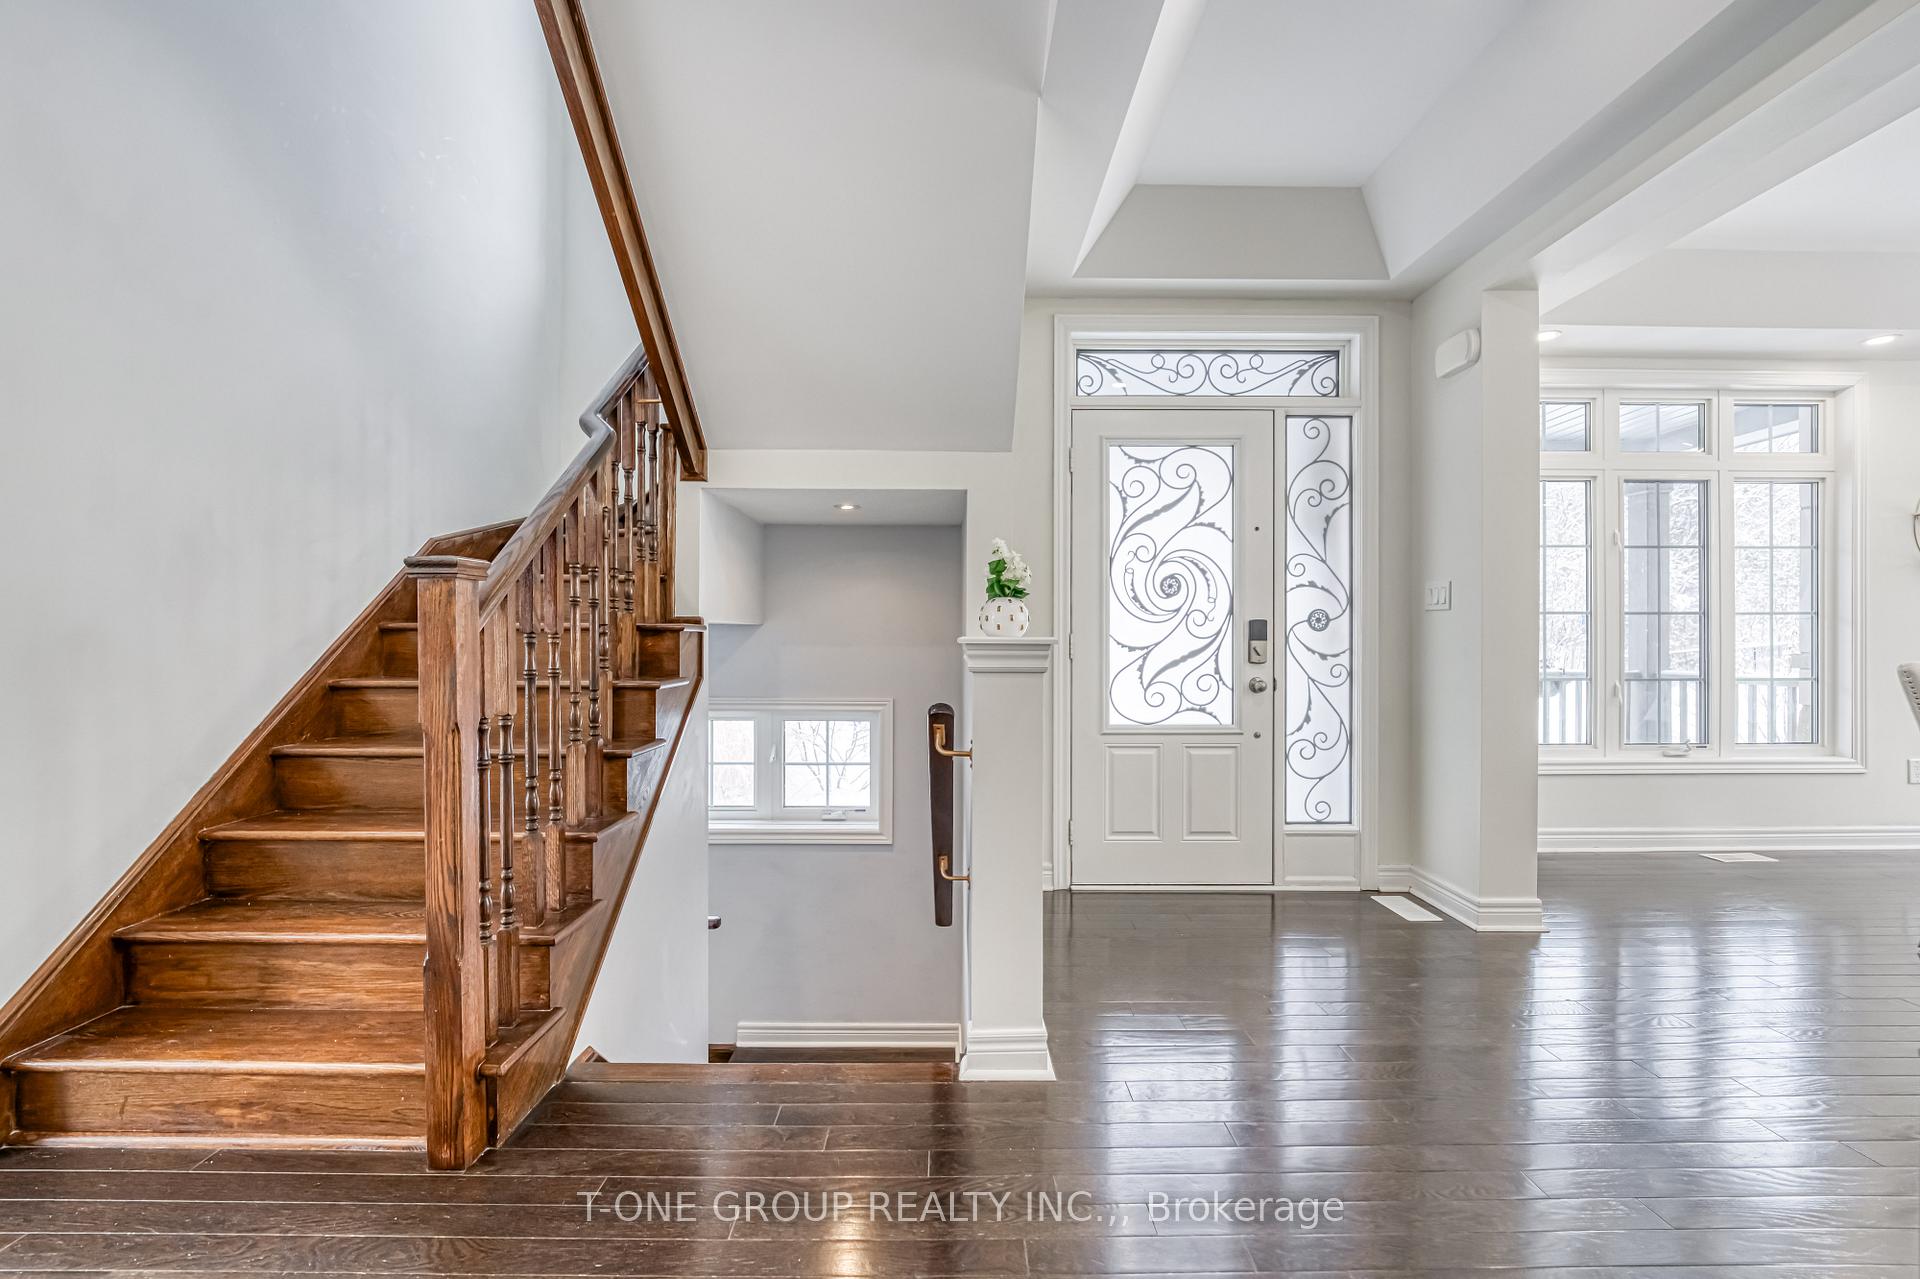 See all 45 photos
Property history
Facts and features
- BasementFinished
- Age of home6–15 years
- Water, sewerMunicipal
- Lot shapeIrregular
- Second kitchen
- Hardwood floors
- Fireplace
- Central air
The homeDetached, 2-storey, Age 6–15 years
- Type: Detached
- Style: 2-storey
- Age: 6–15 years
- Living space: 2,000–2,500 sq ft
- Basement: Finished
InsideFireplace Yes, Hardwood, Auto garage door remote, carpet free, ventilation system
- Fireplace: Yes
- Flooring: Hardwood
- Features: Auto garage door remote, carpet free, ventilation system
- Rooms above ground: 7
- Rooms in the basement: 2
- Bedrooms: 4 + 2 in the basement
- Bathrooms: 4
- Kitchens: 2
- Family room: Yes
Outside and lotBrick, Asphalt shingle, Concrete
- Exterior: Brick
- Roof: Asphalt shingle
- Foundation: Concrete
- Size: 39.46 × 101.67 ft
- Shape: Irregular
Parking1 Garage, Attached, Private
- Spaces: 1 Garage
- Garage: Attached
- Driveway: Private
Heating, water and powerForced air, gas, Central air, Municipal water
- Heating: Forced air, gas
- Cooling: Central air
- Water: Municipal water
- Sewer: Municipal sewer
Costs and taxesTaxes $6,687 a year, HST included in the price, Hot water tank
- Taxes, 2024: $6,687 a year
- HST: HST included in the price
- Rental items: Hot water tank
Included in the saleAll appliances, fridge, stove, dishwasher, washer, dryer, new beverage fridge, fangtai smart range hood. all existing electrical light fixtures, all window coverings, garage door opener.
- Included: All appliances, fridge, stove, dishwasher, washer, dryer, new beverage fridge, fangtai smart range hood. all existing electrical light fixtures, all window coverings, garage door opener.
Listing detailsN11964608, Sold, Feb 9, 2025
- MLS® number: N11964608
- Status: Sold
- Listed on: Feb 9, 2025
- Days on market: 14
- Updated: Feb 23, 2025
- Possession: Flexible
- Occupied by: Vacant
- Listing brokerage: T-ONE GROUP REALTY INC.,
About this home
57 Pulpwood Crescent, Richmond Hill (Jefferson), ON L4E 0V1
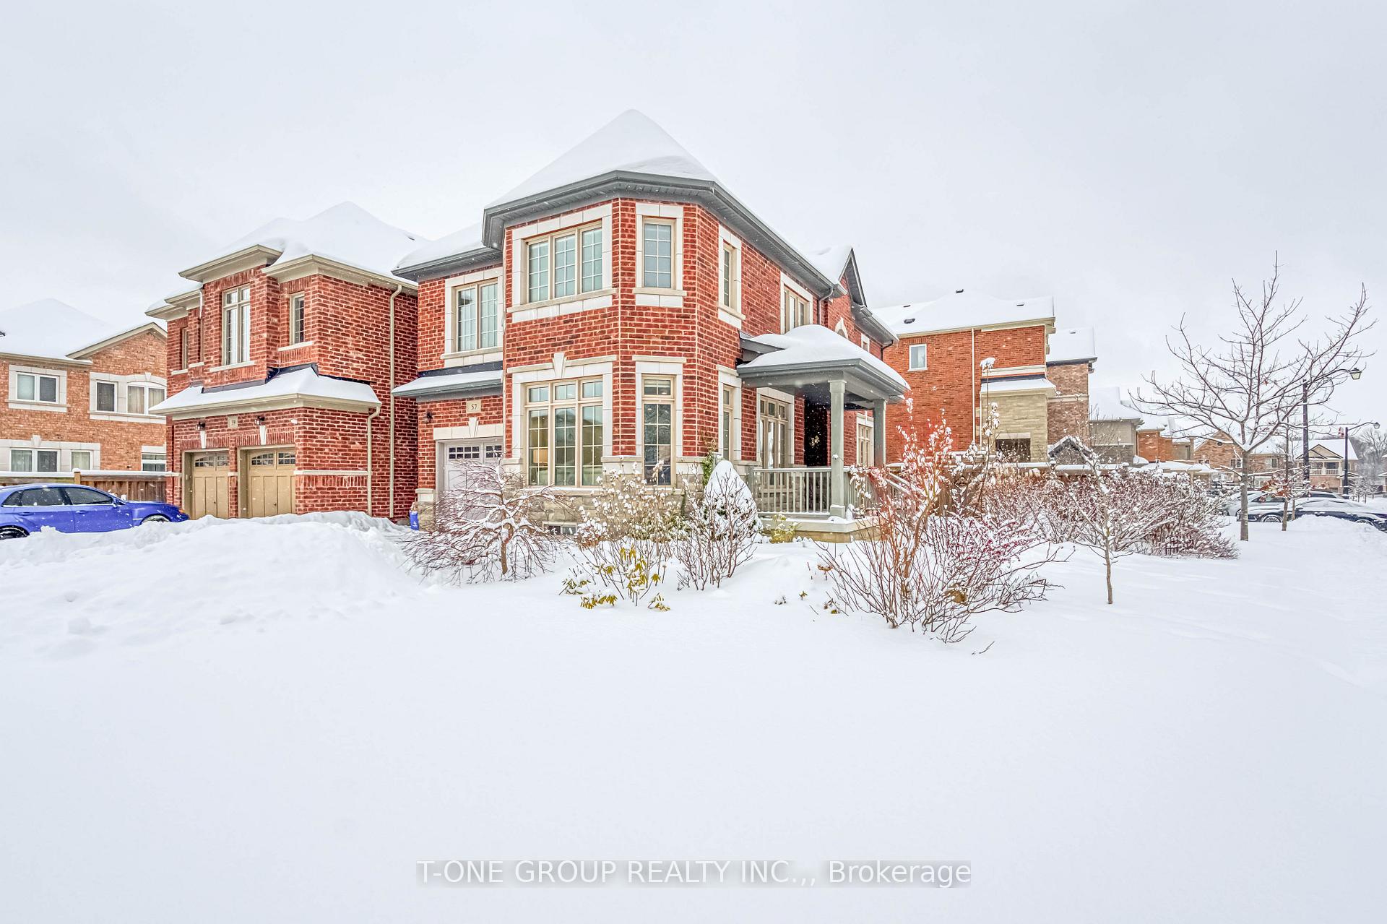
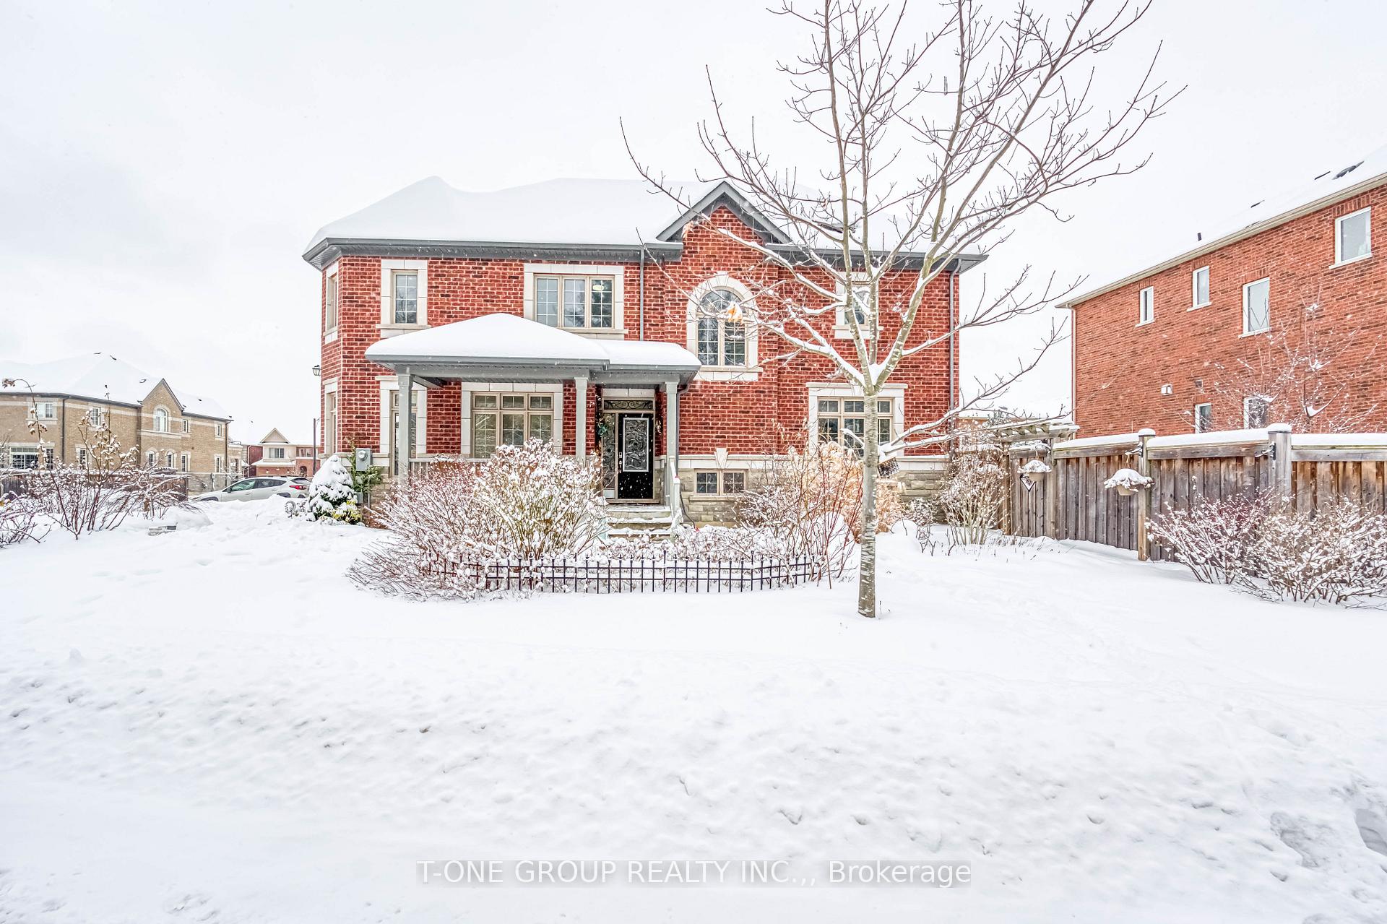
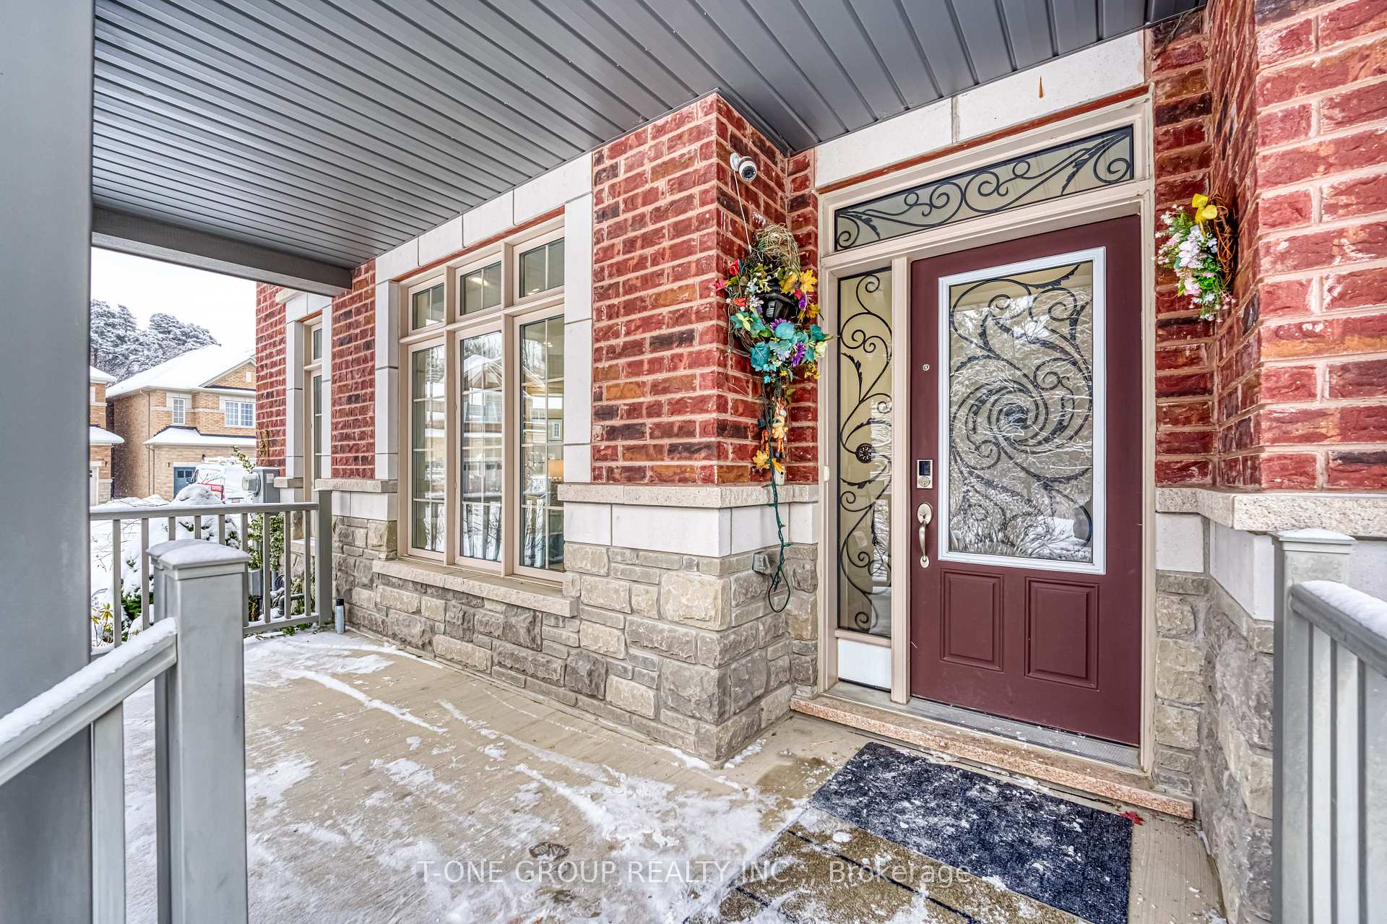
Welcome to 57 Pulpwood Cres! This stunning end-unit house is perfectly situated beside a serene wooded area, offering breathtaking views and ultimate privacy. Nestled on one of the quietest streets in the prestigious Jefferson community. The driveway has no sidewalk, allowing for extra parking space. As an end unit, the home boasts numerous large windows, flooding the interior with natural light. The main floor features a 9-foot smooth ceiling, while the second floor has an 8-foot ceiling. Enjoy the fresh ambiance of brand-new paint throughout the entire house, newly installed pot lights, and a brand-new engineered hardwood floor on the second floor. The home includes a separate kitchen with a breakfast area, a formal living room, and a spacious family room with a cozy gas fireplace. The luxurious master bedroom boasts a walk-in closet and ensuite bath. The fully finished basement, completed in 2022, features 2 bedrooms, 1 bathroom, and a kitchen, offering great potential for additional rental income. All four bathrooms are equipped with smart toilets, quartz countertops. Both the second floor and basement have their own washer and dryer sets, providing extra convenience for multi-generational living or tenants. Step outside to a spacious front porch, the perfect spot to relax and take in the beautiful scenery. The premium lot boasts an oversized backyard, ideal for summer gatherings and outdoor enjoyment. This meticulously maintained, original-owner home also features a vibrant summer garden filled with colorful flowers. Ideally located in a top-ranking school district, including Richmond Hill High School, this home is close to shopping centers, golf course, park, public transit, Viva, trails, and parks, with Yonge Street just a short walk away. Combining modern living, convenience, and family-friendly amenities. Don't miss this rare opportunity to own a beautiful end-unit home in a prime location!
Ask about this home
A HOMEH agent will answer your questions about this home.
Around this home
Daily convenience, out of 100, from the distances below
Schools nearby
School rating, out of 10.
Helpful calculators
Your HOMEH agent

"I would see it this week."