

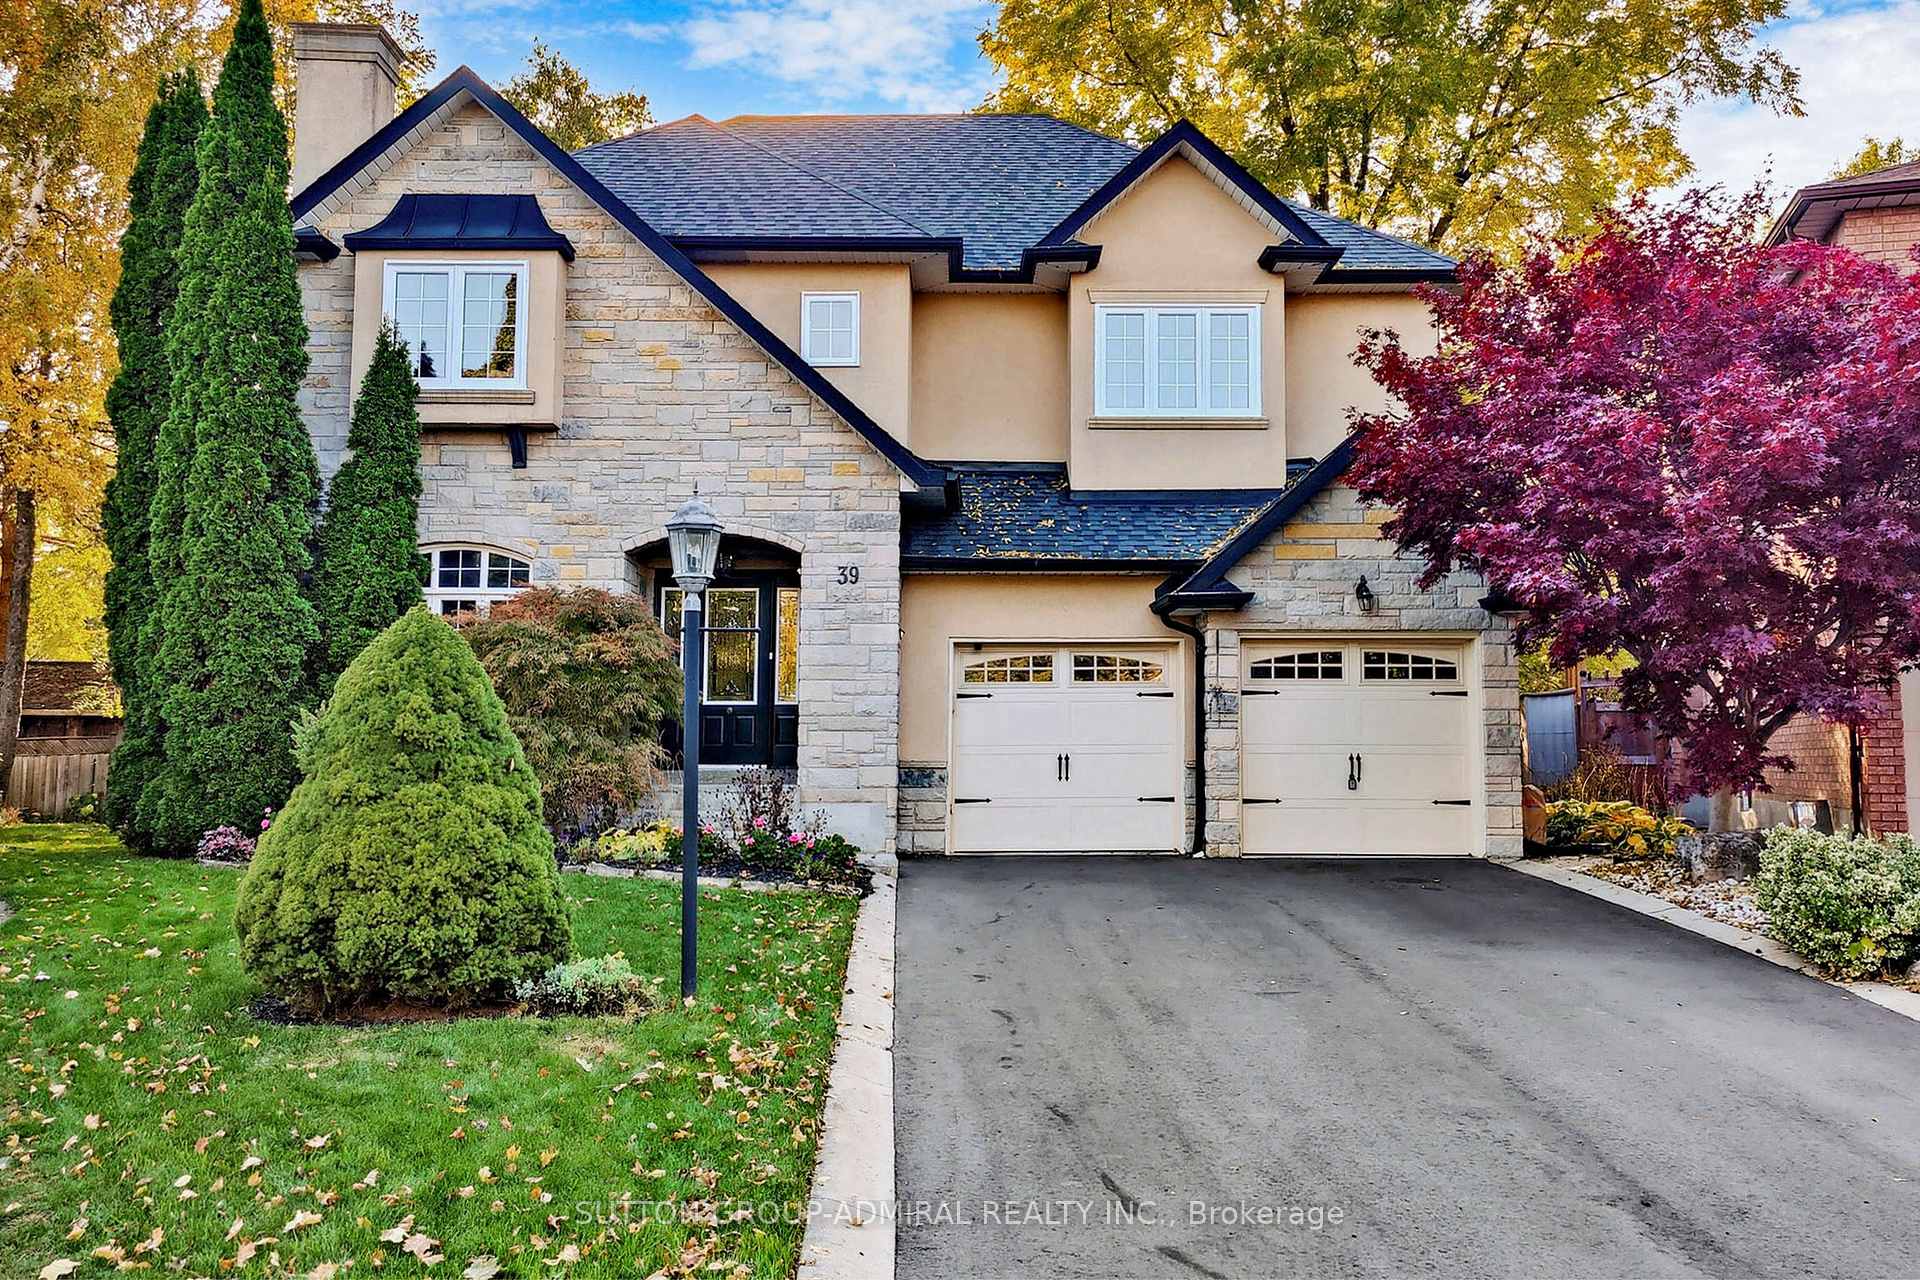
39 Josie Drive
39 Josie Drive
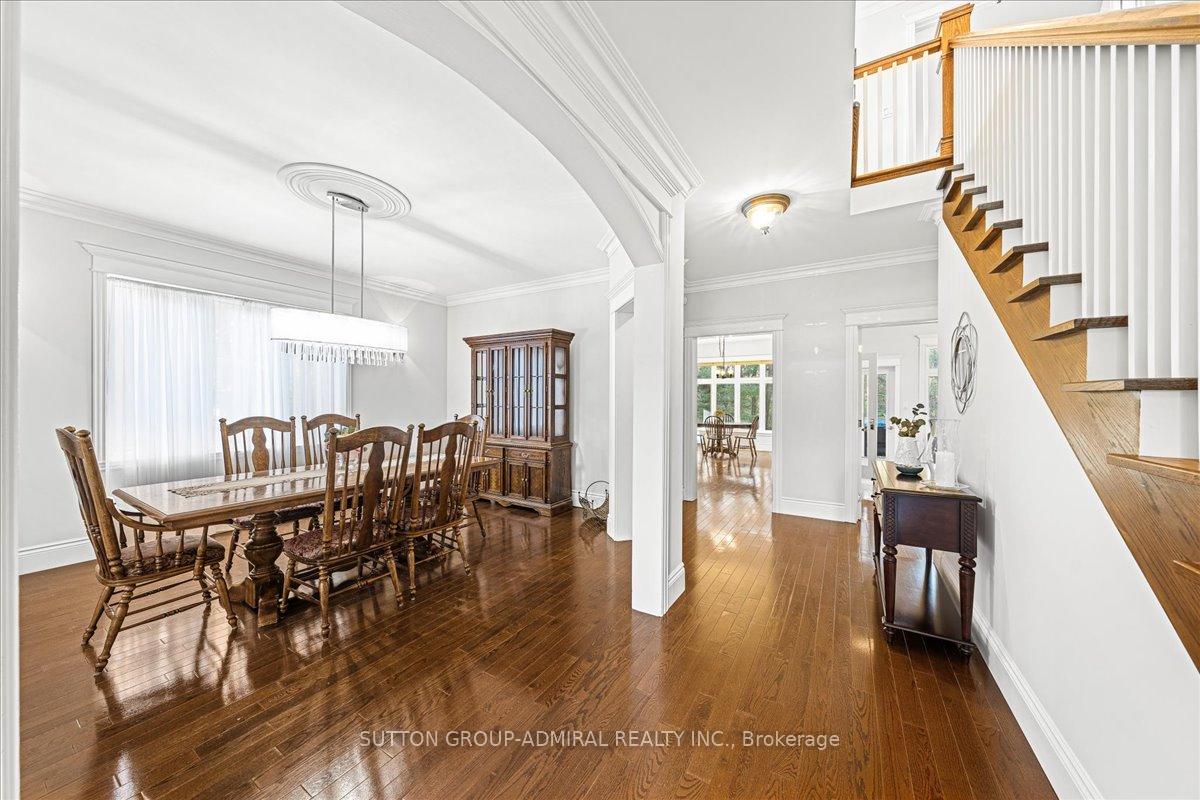 See all 40 photos
Property history
Facts and features
- BasementFinished
- Age of home16–30 years
- Water, sewerMunicipal
- Lot shapeIrregular
- Second kitchen
- Separate entrance
- Hardwood floors
- Fireplace
- Central air
The homeDetached, 2-storey, Age 16–30 years
- Type: Detached
- Style: 2-storey
- Age: 16–30 years
- Living space: 3,500–5,000 sq ft
- Basement: Finished, separate entrance
InsideFireplace Yes, family room, living room, Hardwood, Tile, Ceramic, Carpet free, central vacuum, in-law capability, in-law suite, auto garage door remote
- Fireplace: Yes, family room, living room
- Flooring: Hardwood, Tile, Ceramic
- Features: Carpet free, central vacuum, in-law capability, in-law suite, auto garage door remote
- Security: Alarm system
- Rooms above ground: 10
- Rooms in the basement: 1
- Bedrooms: 4
- Bathrooms: 5
- Kitchens: 2
- Family room: Yes
Outside and lotStucco (plaster), brick, Shingles, Poured concrete
- Exterior: Stucco (plaster), brick
- Roof: Shingles
- Foundation: Poured concrete
- Other structures: Garden shed
- Size: 32.84 × 115.9 ft
- Shape: Irregular
Parking2 Garage, Attached, Private double
- Spaces: 2 Garage
- Garage: Attached
- Driveway: Private double
Heating, water and powerForced air, gas, Central air, Municipal water
- Heating: Forced air, gas
- Cooling: Central air
- Water: Municipal water
- Sewer: Municipal sewer
Costs and taxesTaxes $10,006 a year, HST included in the price, Water heater $37.97+hst/month
- Taxes, 2024: $10,006 a year
- HST: HST included in the price
- Rental items: Water heater $37.97+hst/month
Included in the saleAll appliances (stove [as-is], fridge, d/w, microwave, washer & dryer), all electrical light fixtures, window coverings, cvac, gdo, adt alarm system, b/i speakers & pool table in basement, 2nd fl study desk, refrigerator & stove in 2nd kitchen.
- Included: All appliances (stove [as-is], fridge, d/w, microwave, washer & dryer), all electrical light fixtures, window coverings, cvac, gdo, adt alarm system, b/i speakers & pool table in basement, 2nd fl study desk, refrigerator & stove in 2nd kitchen.
NearbyCul de sac/dead end, park, public transit, ravine, rec./commun.centre, school
- Close to: Cul de sac/dead end, park, public transit, ravine, rec./commun.centre, school
Listing detailsN9475587, Sold, Oct 22, 2024
- MLS® number: N9475587
- Status: Sold
- Listed on: Oct 22, 2024
- Days on market: 126
- Updated: Feb 25, 2025
- Possession: 2024-11-21 / November 21, 2024
- Occupied by: Vacant
- Listing brokerage: SUTTON GROUP-ADMIRAL REALTY INC.
About this home
39 Josie Drive, Richmond Hill (North Richvale), ON L4C 7C1
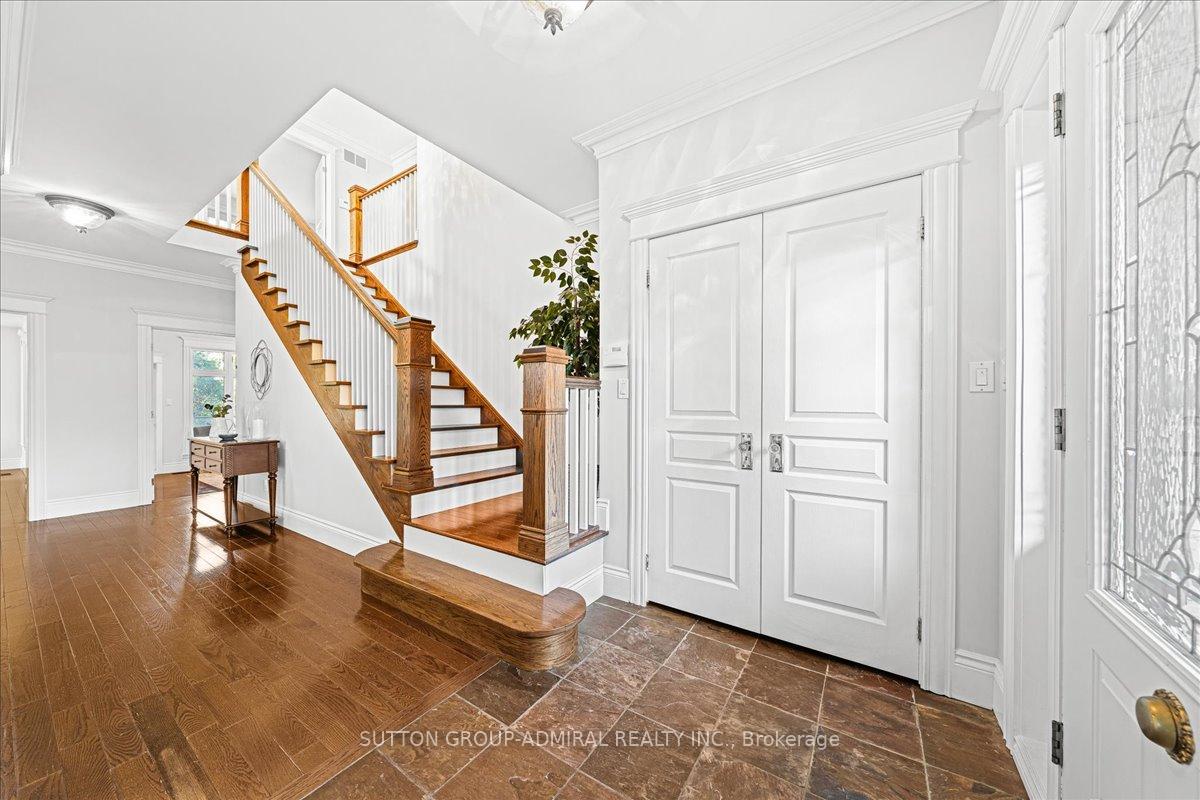
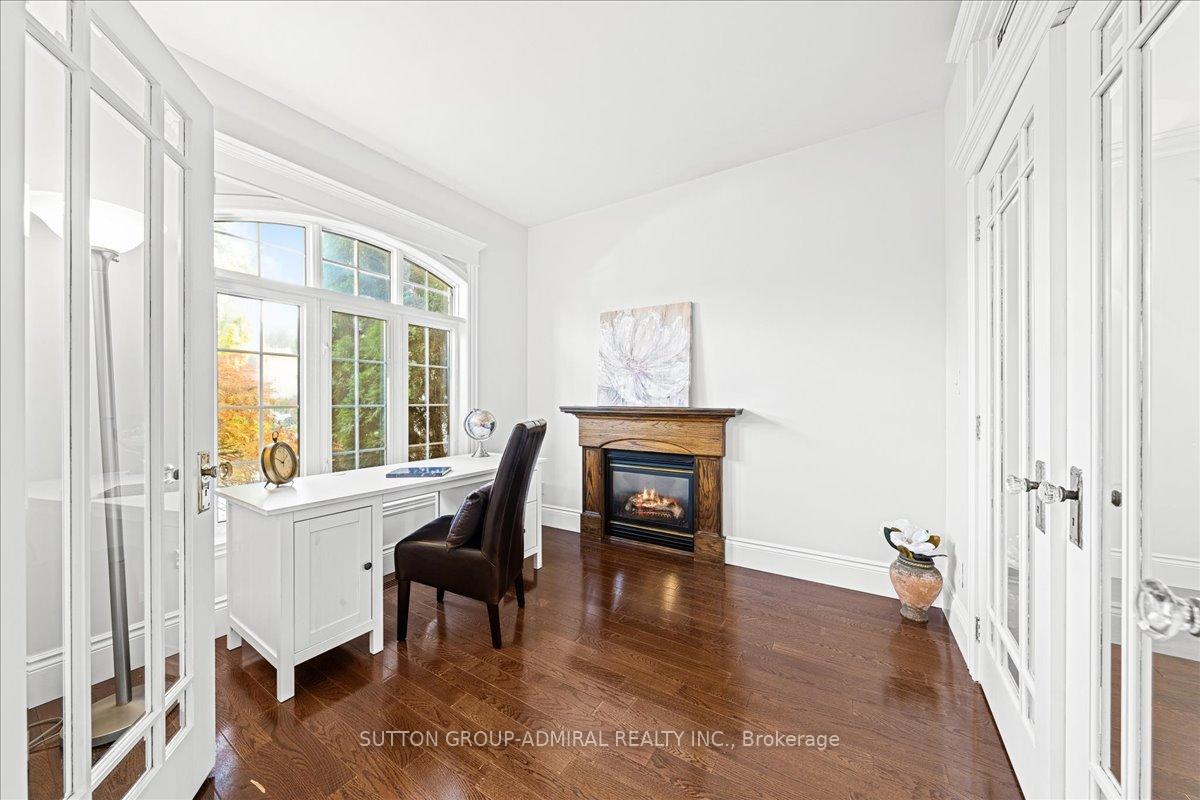
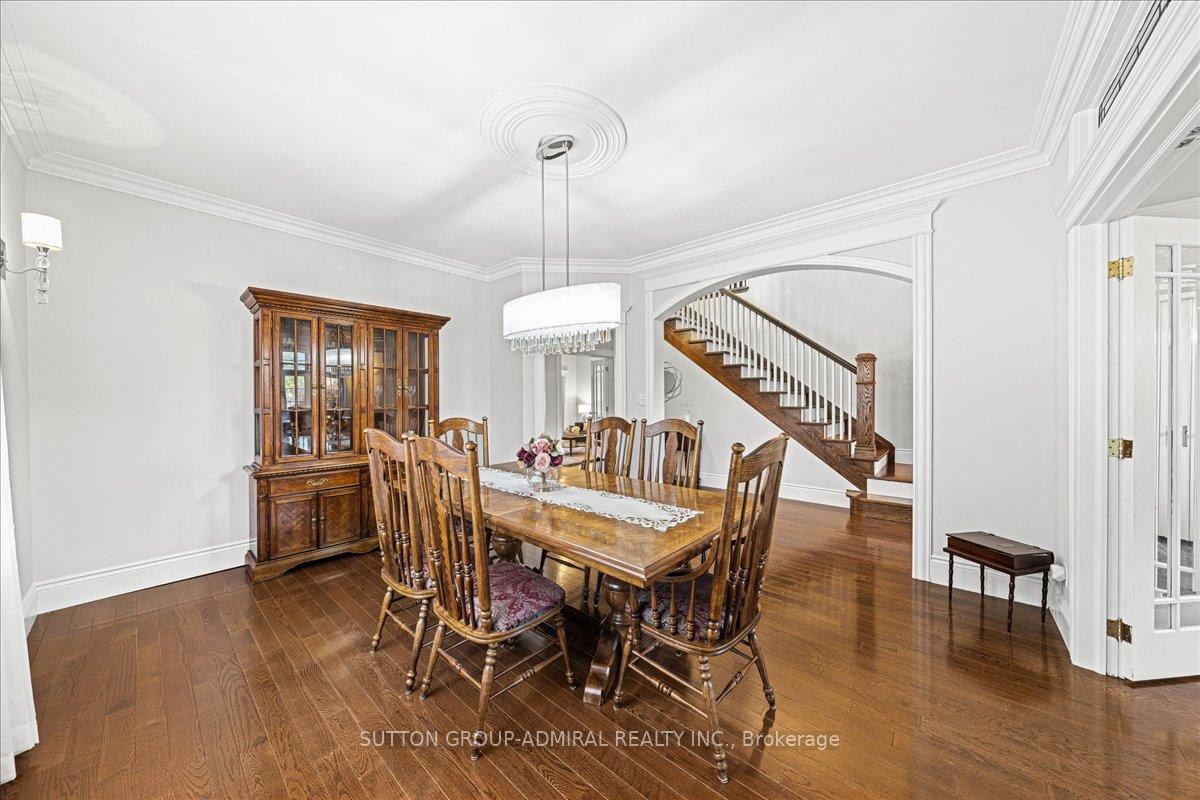
Welcome To 39 Josie Drive, An Exquisite 4-Bedroom, 5-Bathroom Custom Home Situated On A Peaceful Cul-De-Sac In North Richvale. Backing Onto A Ravine, This Home Offers Privacy, Elegance, And Modern Comfort. The Meticulously Landscaped Exterior With A Stone And Stucco Facade, Interlocking Stonework, And Manicured Gardens Creates An Impressive First Impression. Inside, Luxury Features Include Elegant Oak Banisters, Pot Lights, Custom Millwork, And Gleaming Hardwood Floors. The Main Floor Boasts 10-Foot Ceilings, A Gourmet Kitchen With Integrated Appliances, A Center Island, And A Breakfast Area With Stunning Views. Additional Highlights Include A 2-Way Fireplace, French Doors, A Second Main-Floor Kitchen, A Home Office, Direct Garage Access With A Mudroom, And 3 Staircases Leading To The Upper Level. The Primary Suite Offers A Private Balcony, Walk-In Closet, And Spa-Like Ensuite. The Unique Layout Features A Left-Wing With A Separate Entrance, Perfect For A Home Business Or An Above-Ground In-Law Suite. The Fully Finished Basement, Accessible Via 2 Staircases, Includes A Private Entrance, A Wet Bar, And A Large Recreation Space, Perfect For Entertaining. Outdoors, A Composite Deck And Serene Patio Overlook The Lush Greenspace, Providing A Tranquil Retreat.This Stunning Home Blends Modern Luxury With Timeless Design And Is Just Minutes From Hillcrest Mall, Mackenzie Health Hospital, Schools, Parks, And Public Transit. 39 Josie Drive Is Truly A Rare Opportunity To Live, Work, And Play In One Of Richmond Hills Most Desirable Neighbourhoods. **EXTRAS** The left wing includes a multi-purpose room, kitchenette, side entrance & private staircase that leads straight into a bedroom. PVC deck (2020 Azek) with 25 year guarantee. Garage Drs 2019. Roof 2015.
Ask about this home
A HOMEH agent will answer your questions about this home.
Around this home
Daily convenience, out of 100, from the distances below
Schools nearby
School rating, out of 10.
Helpful calculators
Your HOMEH agent

"I would see it this week."