

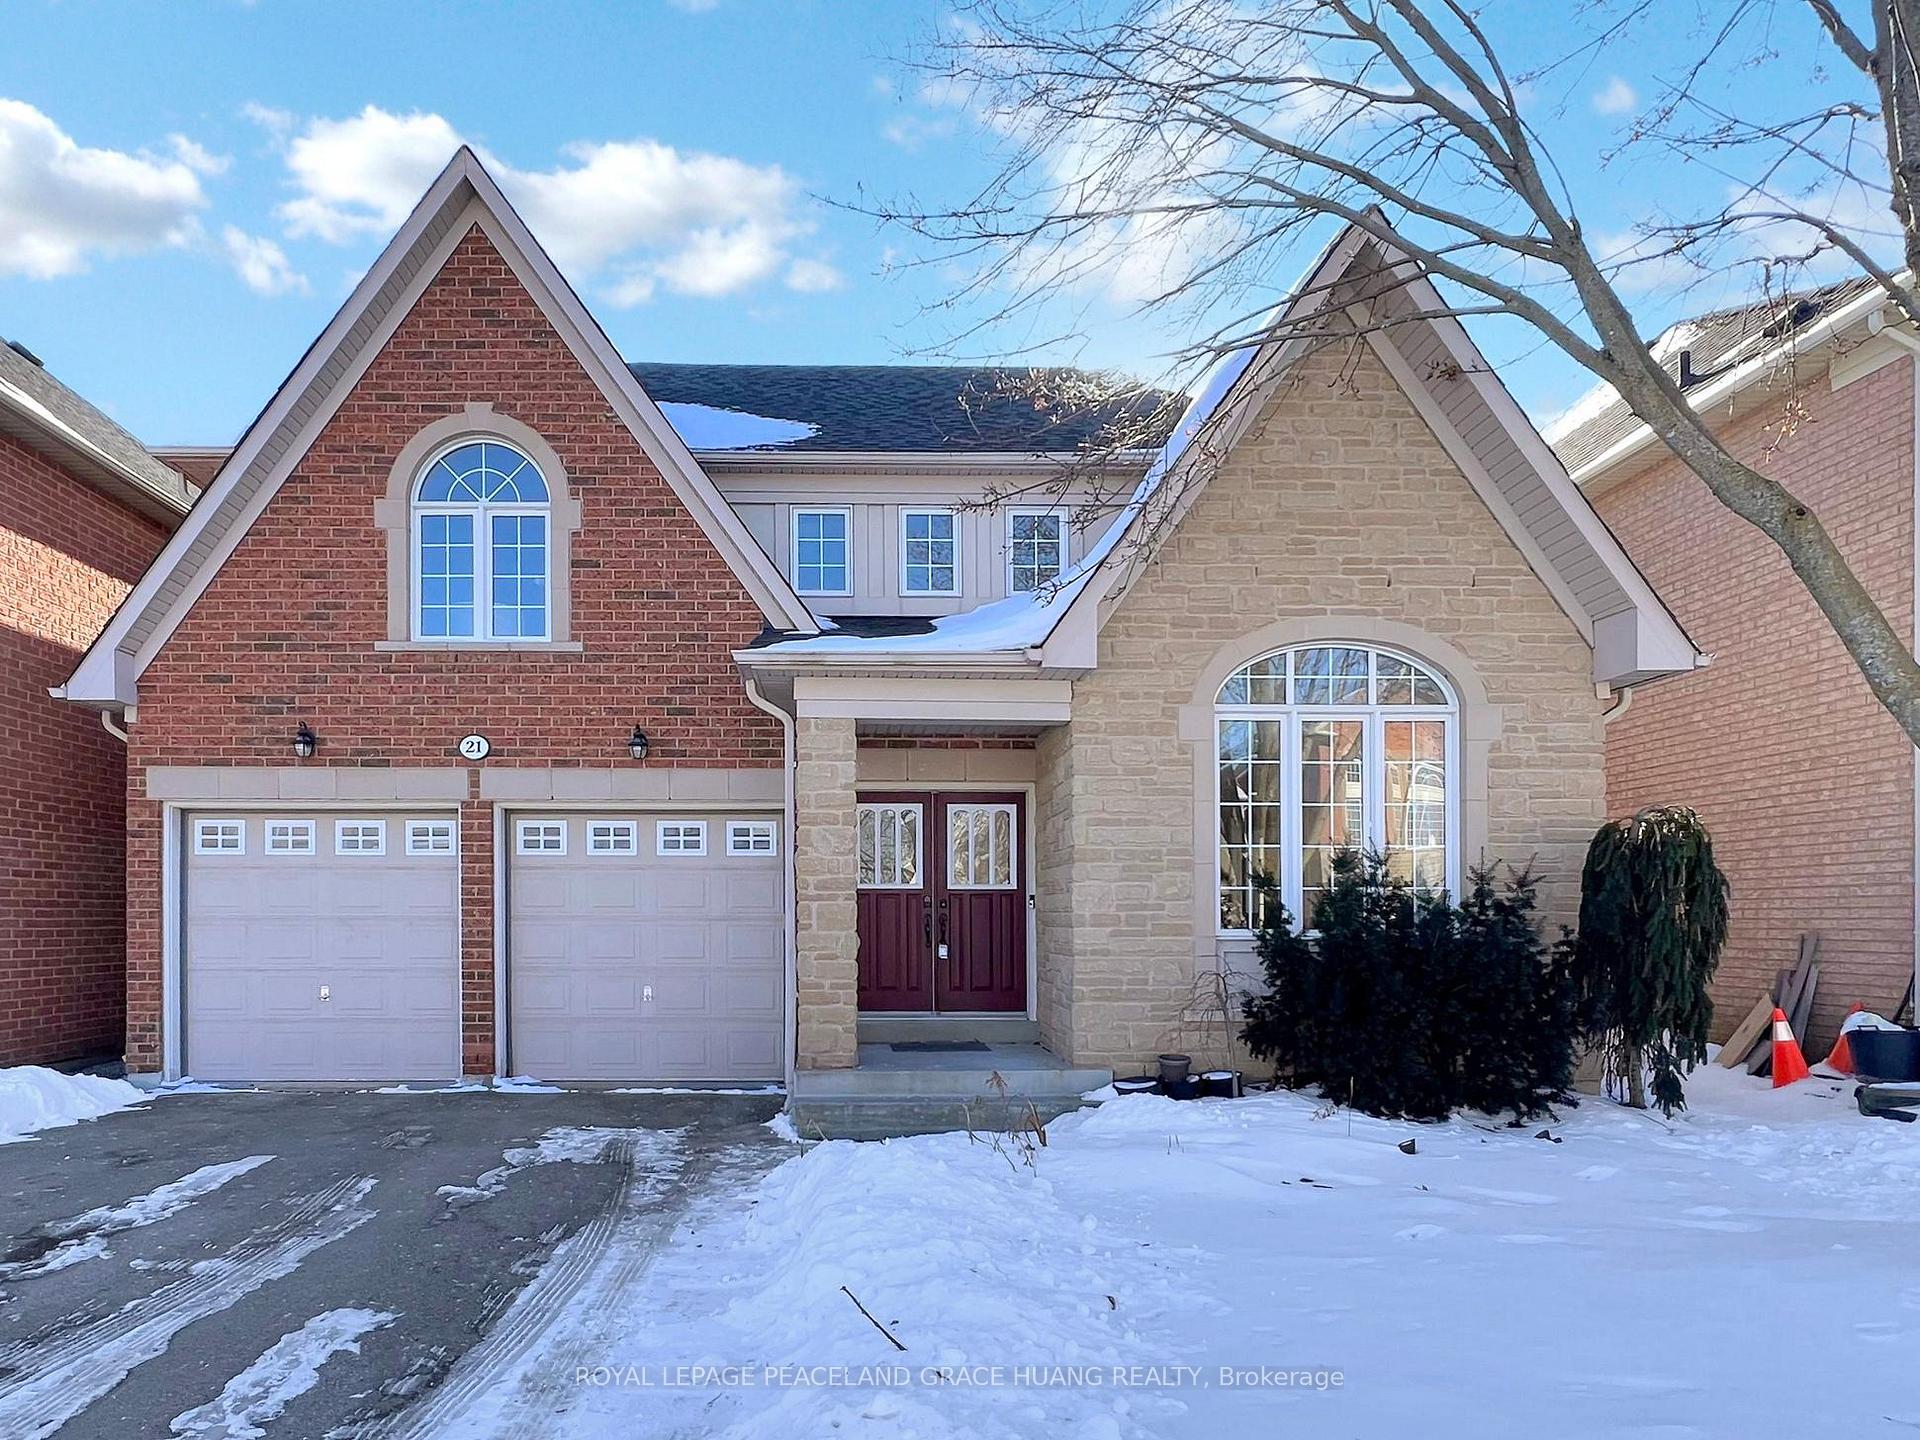
21 Hearthside Avenue
21 Hearthside Avenue
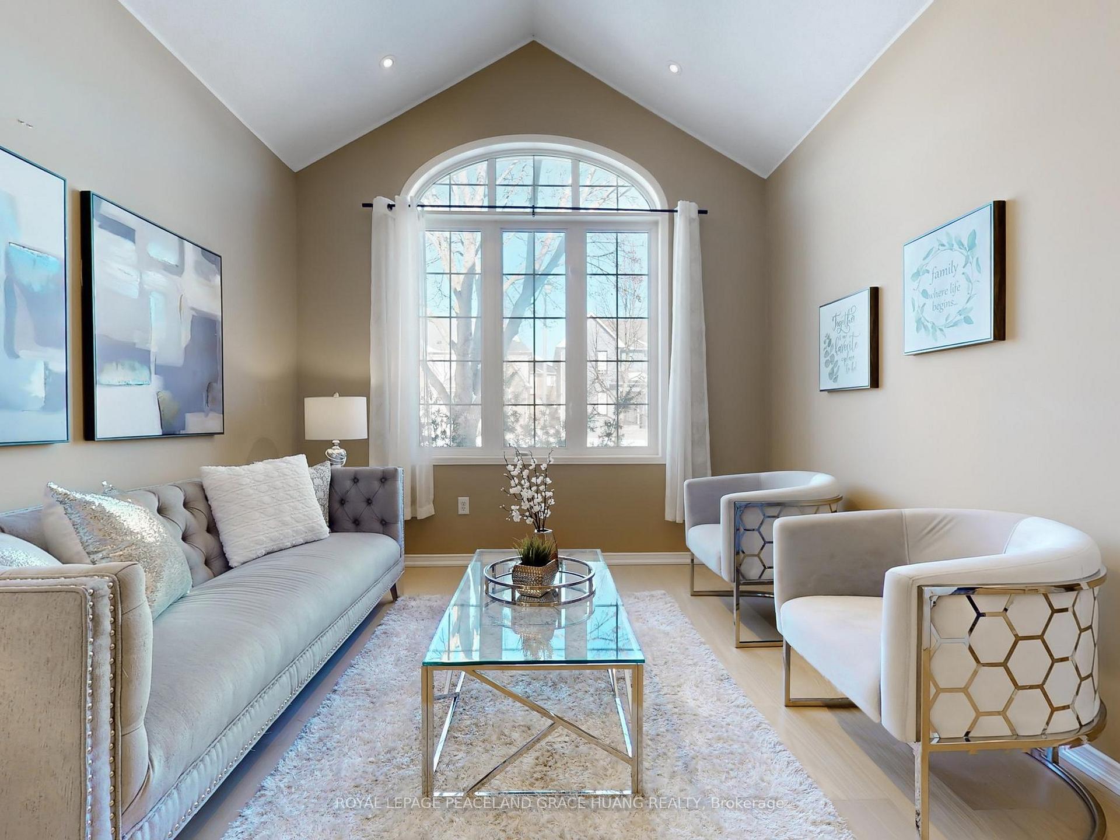
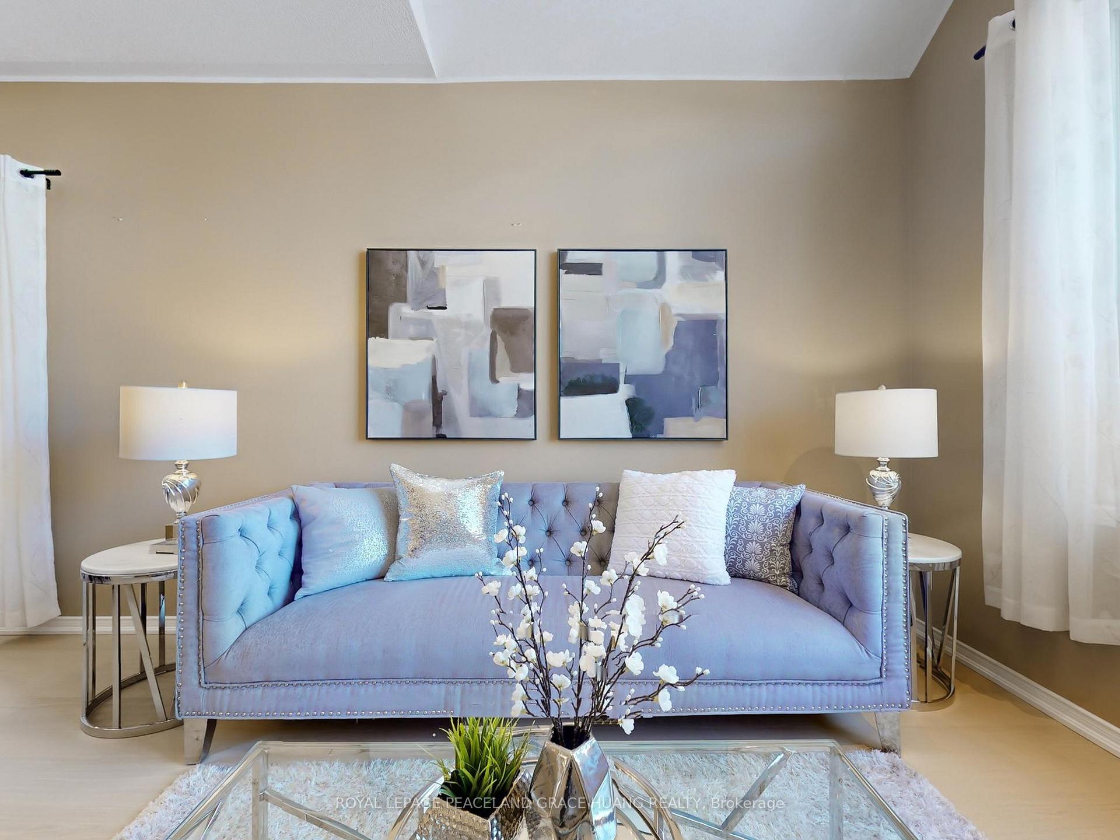
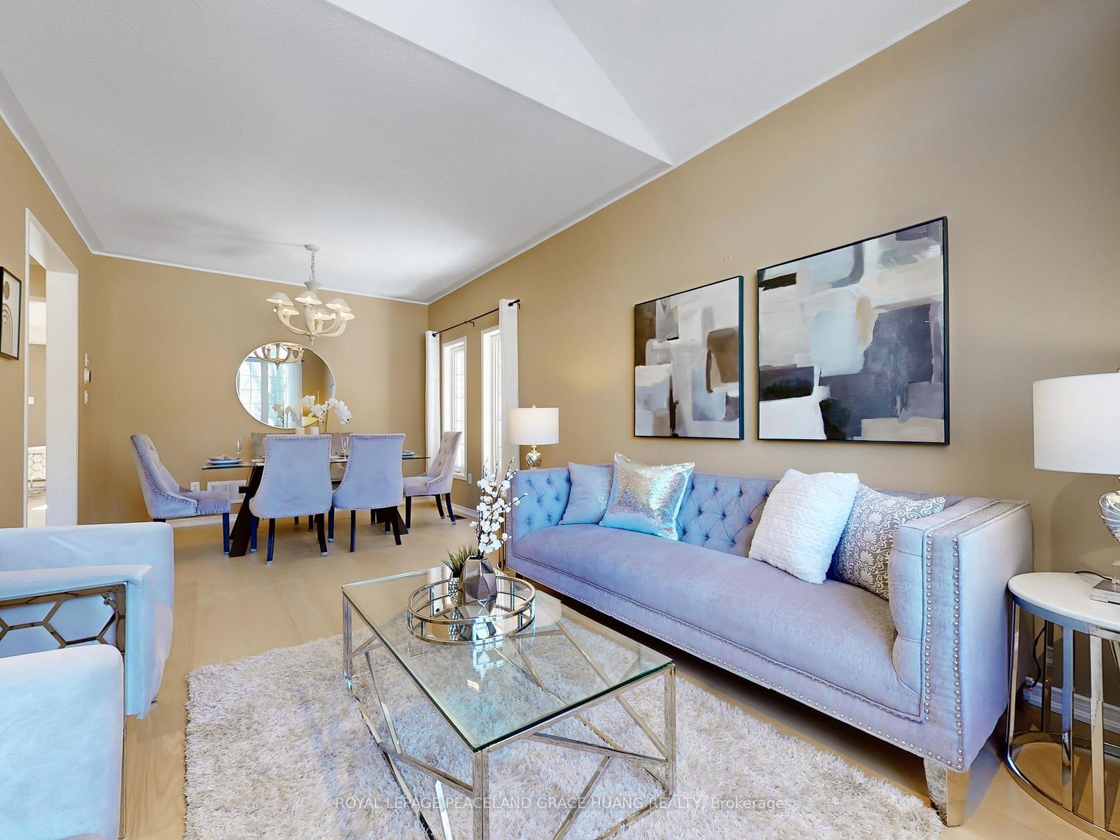
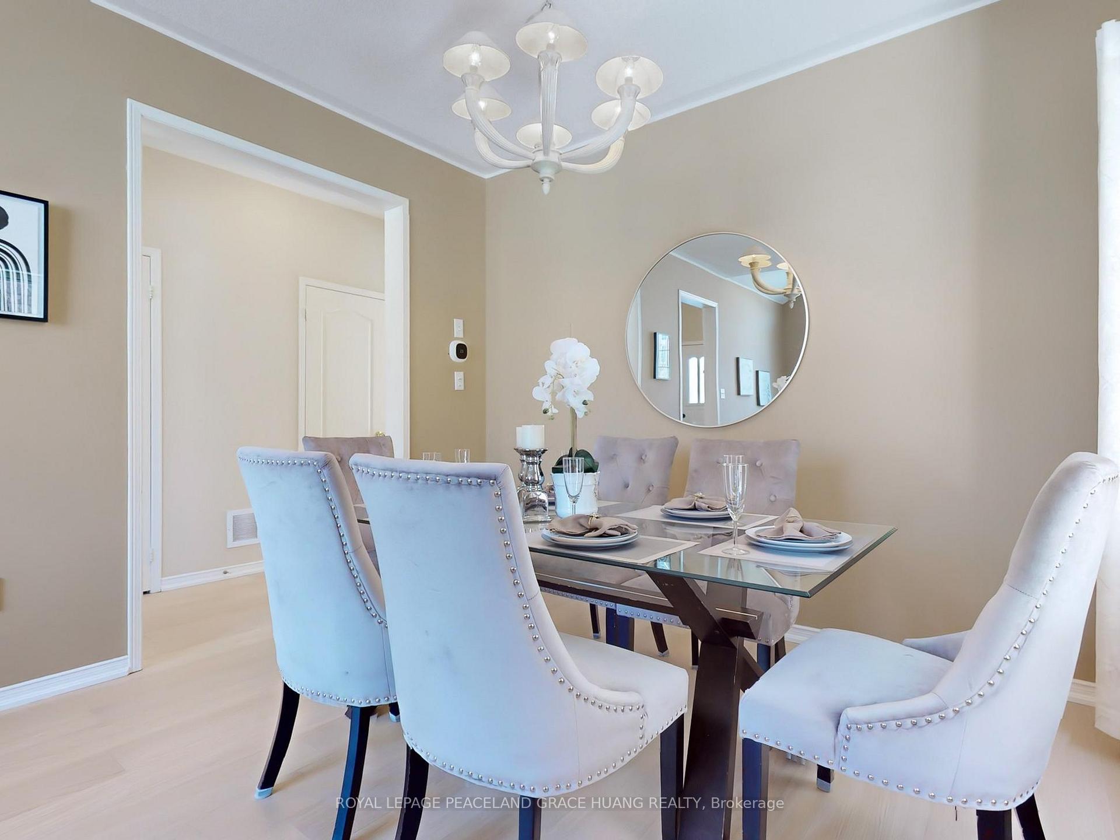 See all 40 photos
Property history
Facts and features
- BasementFinished
- Water, sewerMunicipal
- HeatingForced air
- CoolingCentral air
- Hardwood floors
- Fireplace
- Central air
The homeDetached, 2-storey, 2,500–3,000 sq ft
- Type: Detached
- Style: 2-storey
- Living space: 2,500–3,000 sq ft
- Basement: Finished
InsideFireplace Yes, natural gas, Hardwood, Tile, Vinyl, Main level
- Fireplace: Yes, natural gas
- Flooring: Hardwood, Tile, Vinyl
- Laundry: Main level
- Features: Sauna
- Rooms above ground: 8
- Bedrooms: 4 + 1 in the basement
- Bathrooms: 4
- Kitchens: 1
- Family room: Yes
Outside and lotBrick, Shingles, Unknown
- Exterior: Brick
- Roof: Shingles
- Foundation: Unknown
- Size: 44.29 × 88.58 ft
Parking2 Garage, Attached, Private
- Spaces: 2 Garage
- Garage: Attached
- Driveway: Private
Heating, water and powerForced air, gas, Central air, Municipal water
- Heating: Forced air, gas
- Cooling: Central air
- Water: Municipal water
- Sewer: Municipal sewer
Costs and taxesTaxes $7,181 a year, HST included in the price
- Taxes, 2024: $7,181 a year
- HST: HST included in the price
Included in the saleStainless steel appliances: dishwasher, fridge, stove, range hood; washer & dryer, garage door opener with remotes, all electrical light fixtures, cac, r/i cvac, hot water tank (owned), sauna & rain shower in basement.
- Included: Stainless steel appliances: dishwasher, fridge, stove, range hood; washer & dryer, garage door opener with remotes, all electrical light fixtures, cac, r/i cvac, hot water tank (owned), sauna & rain shower in basement.
NearbyFenced yard, park, school, wooded/treed
- Close to: Fenced yard, park, school, wooded/treed
Listing detailsN11952748, Sold, Feb 3, 2025
- MLS® number: N11952748
- Status: Sold
- Listed on: Feb 3, 2025
- Days on market: 15
- Updated: Feb 18, 2025
- Possession: 2025-03-10 / March 10, 2025
- Occupied by: Vacant
- Listing brokerage: ROYAL LEPAGE PEACELAND GRACE HUANG REALTY
About this home
21 Hearthside Avenue, Richmond Hill (Jefferson), ON L4E 5E7
Don't Miss This One! Sun-filled and Cozy Detached House Nestled In A Highly Desired Jefferson Community. Move-In Condition! This Home Offers Relaxation With Spa-style Sauna & Rain Shower; Upgrades & Renovations With New Flooring Plus Finished Basement featuring Huge Recreation Room; 9' Ceiling on Main Floor; Functional Eat-In Kitchen W/Quartz Countertops & Mirror Backsplash; Overlooking & Walking Out To Private Backyard, Surrounded By Many Large Mature Trees & Nature. Close To All Amenities, Schools, Parks & Trails, Groceries and Public Transit. *High Ranked Schools: Beynon Fields P.S. & Richmond Hill H.S. & St. Theresa of Lisieux CHS.*
Ask about this home
A HOMEH agent will answer your questions about this home.
Around this home
Daily convenience, out of 100, from the distances below
Schools nearby
School rating, out of 10.
Helpful calculators
Your HOMEH agent

"I would see it this week."