

30 Birch Avenue
30 Birch Avenue
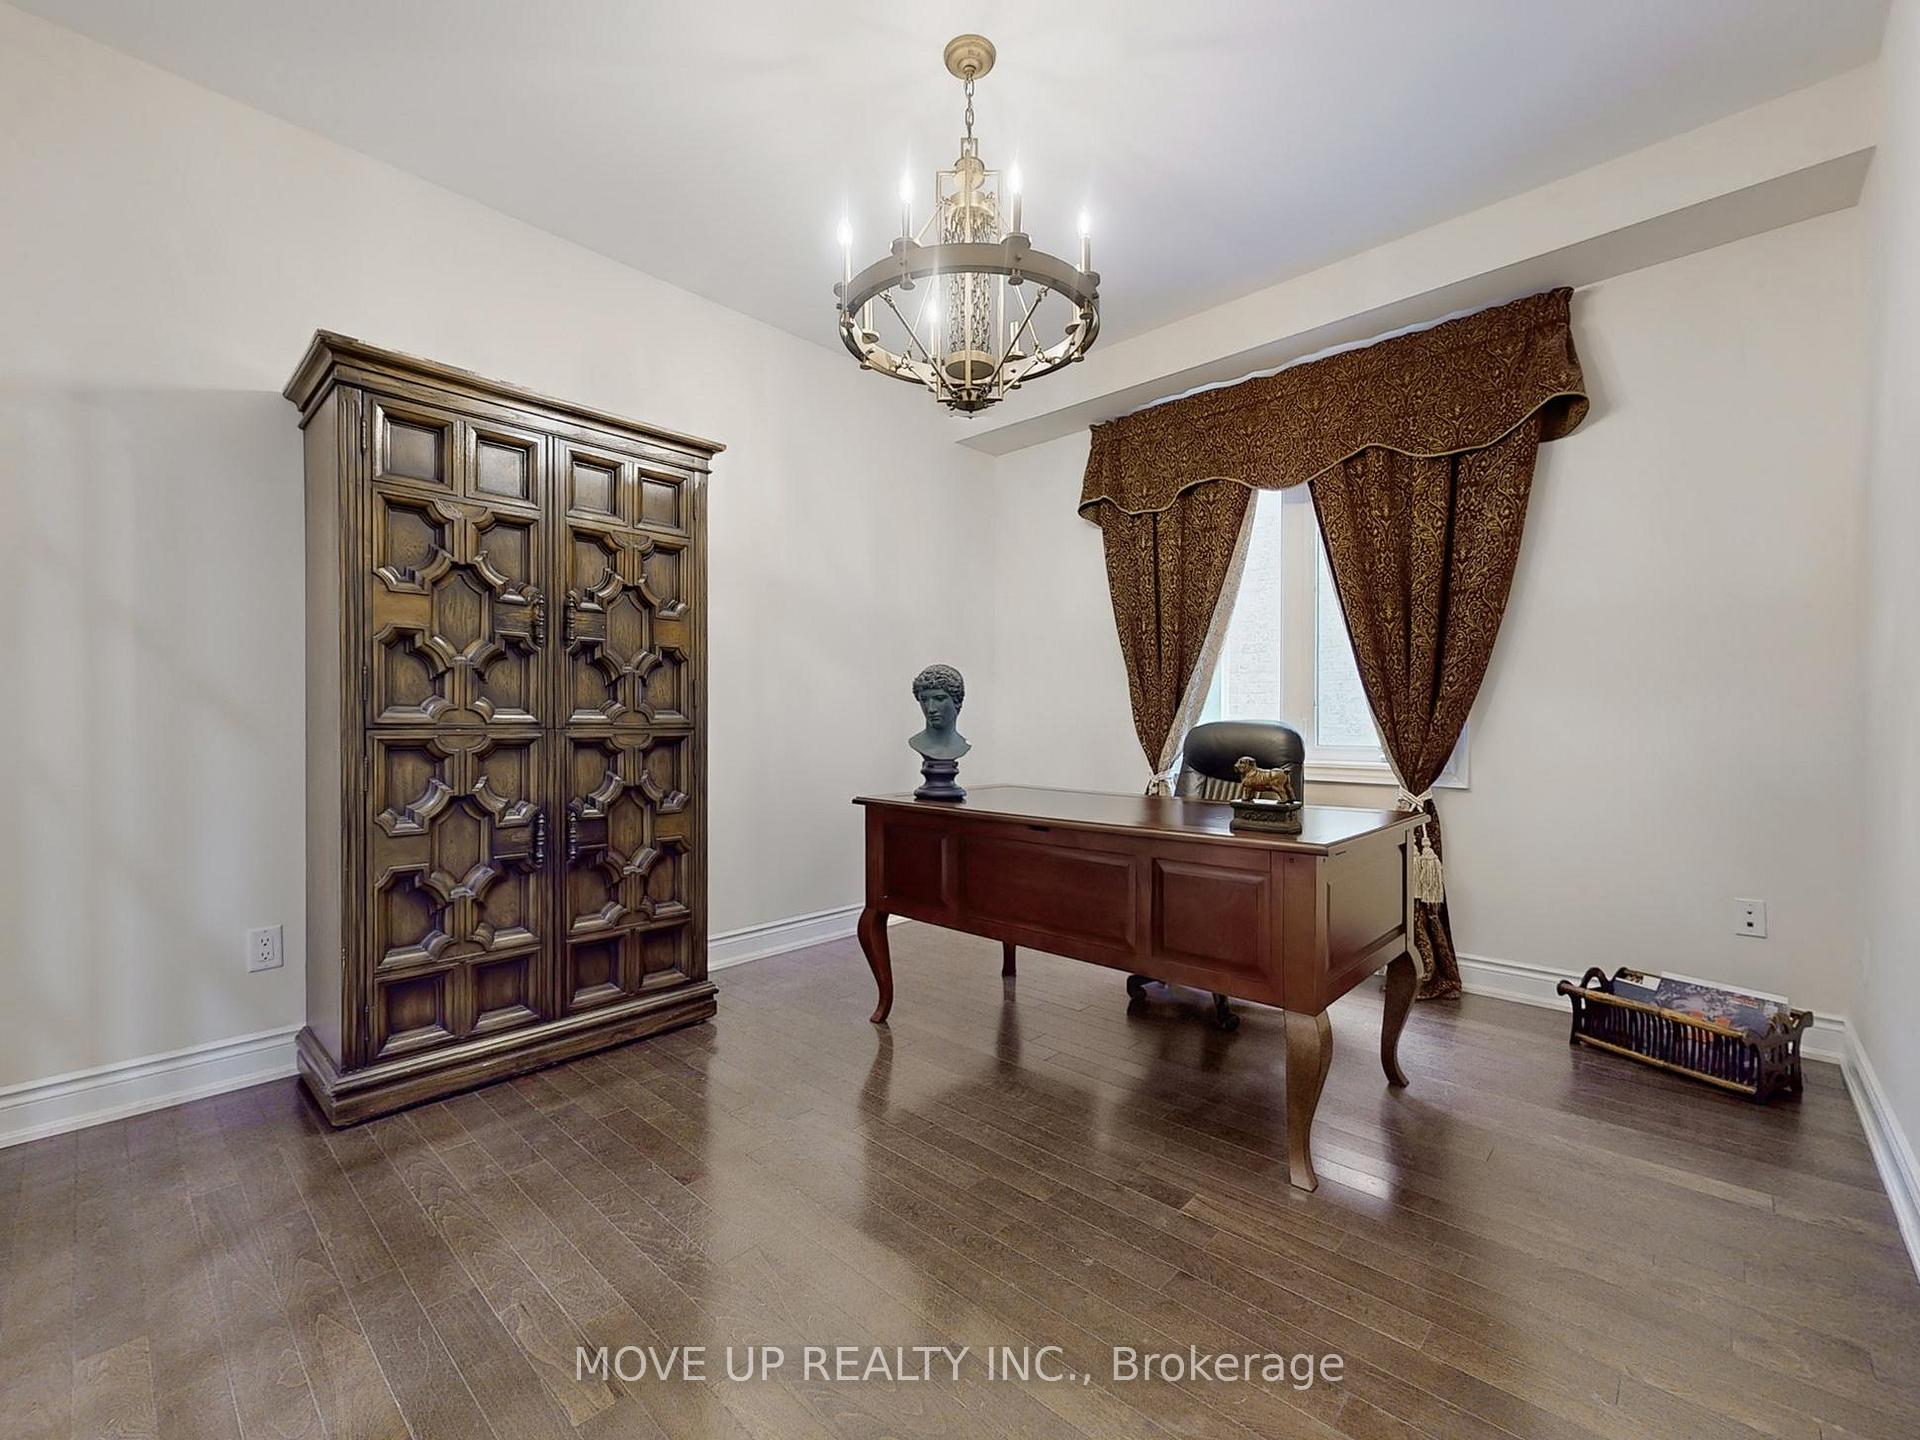 See all 22 photos
Property history
Facts and features
- BasementUnfinished
- Water, sewerMunicipal
- HeatingForced air
- CoolingCentral air
- Separate entrance
- Hardwood floors
- Fireplace
- Central air
- Inground pool
The homeDetached, 2-storey, 3,500–5,000 sq ft
- Type: Detached
- Style: 2-storey
- Living space: 3,500–5,000 sq ft
- Basement: Separate entrance, unfinished
InsideFireplace Yes, family room, Hardwood, Marble, Upper level
- Fireplace: Yes, family room
- Flooring: Hardwood, Marble
- Laundry: Upper level
- Features: Carpet free
- Security: Security system
- Rooms above ground: 12
- Bedrooms: 4 + 1 in the basement
- Bathrooms: 4
- Kitchens: 1
- Family room: Yes
Outside and lotBrick, stone, Asphalt shingle, Concrete
- Exterior: Brick, stone
- Roof: Asphalt shingle
- Foundation: Concrete
- Pool: Inground
- Size: 51.71 × 185 ft
Parking2 Garage, Built-in, Private
- Spaces: 2 Garage
- Garage: Built-in
- Driveway: Private
Heating, water and powerForced air, gas, Central air, Municipal water
- Heating: Forced air, gas
- Cooling: Central air
- Water: Municipal water
- Sewer: Municipal sewer
Costs and taxesTaxes $13,346 a year, Hot water tank
- Taxes, 2024: $13,346 a year
- Rental items: Hot water tank
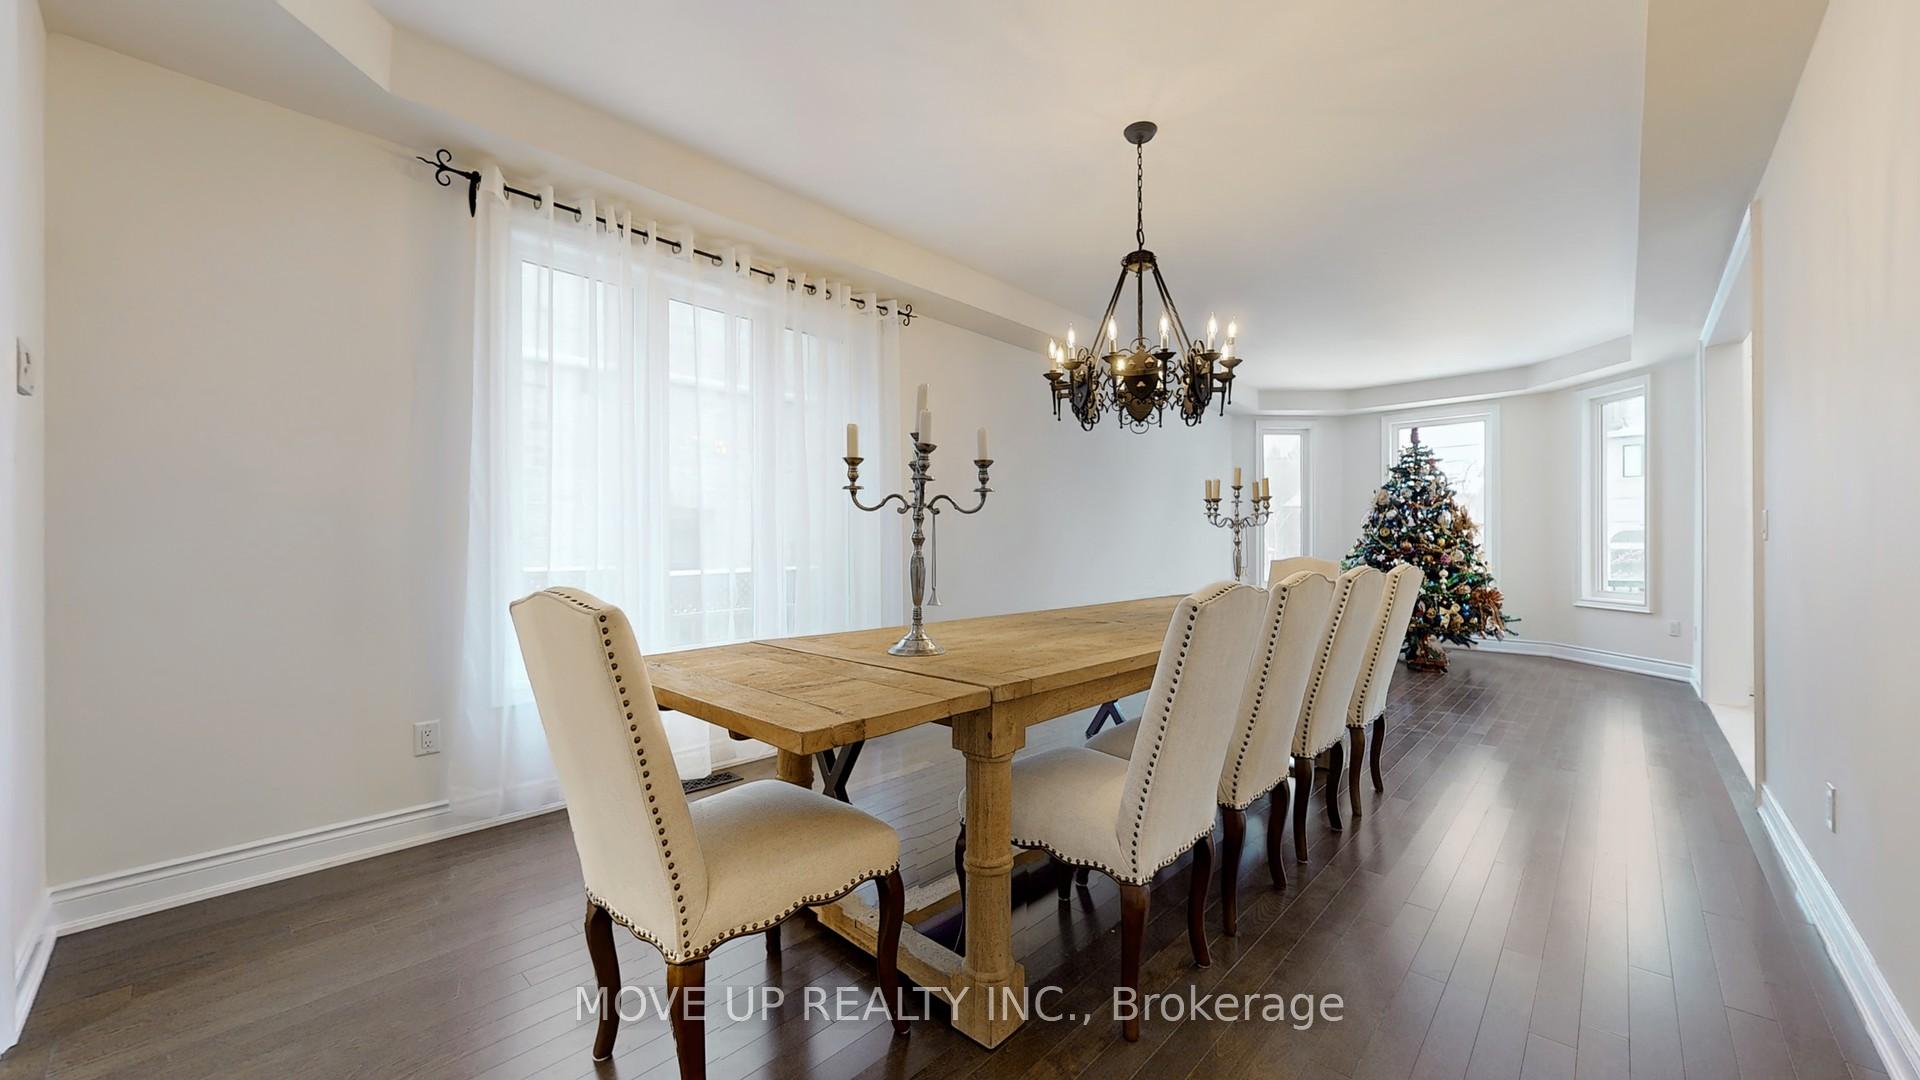
Included in the saleDining room chandelier
- Not included: Dining room chandelier
Listing detailsN11890712, Sold, Dec 12, 2024
- MLS® number: N11890712
- Status: Sold
- Listed on: Dec 12, 2024
- Days on market: 66
- Updated: Feb 16, 2025
- Possession: To Be Arranged
- Occupied by: Owner
- Listing brokerage: MOVE UP REALTY INC.
About this home
30 Birch Avenue, Richmond Hill (South Richvale), ON L4C 6C6
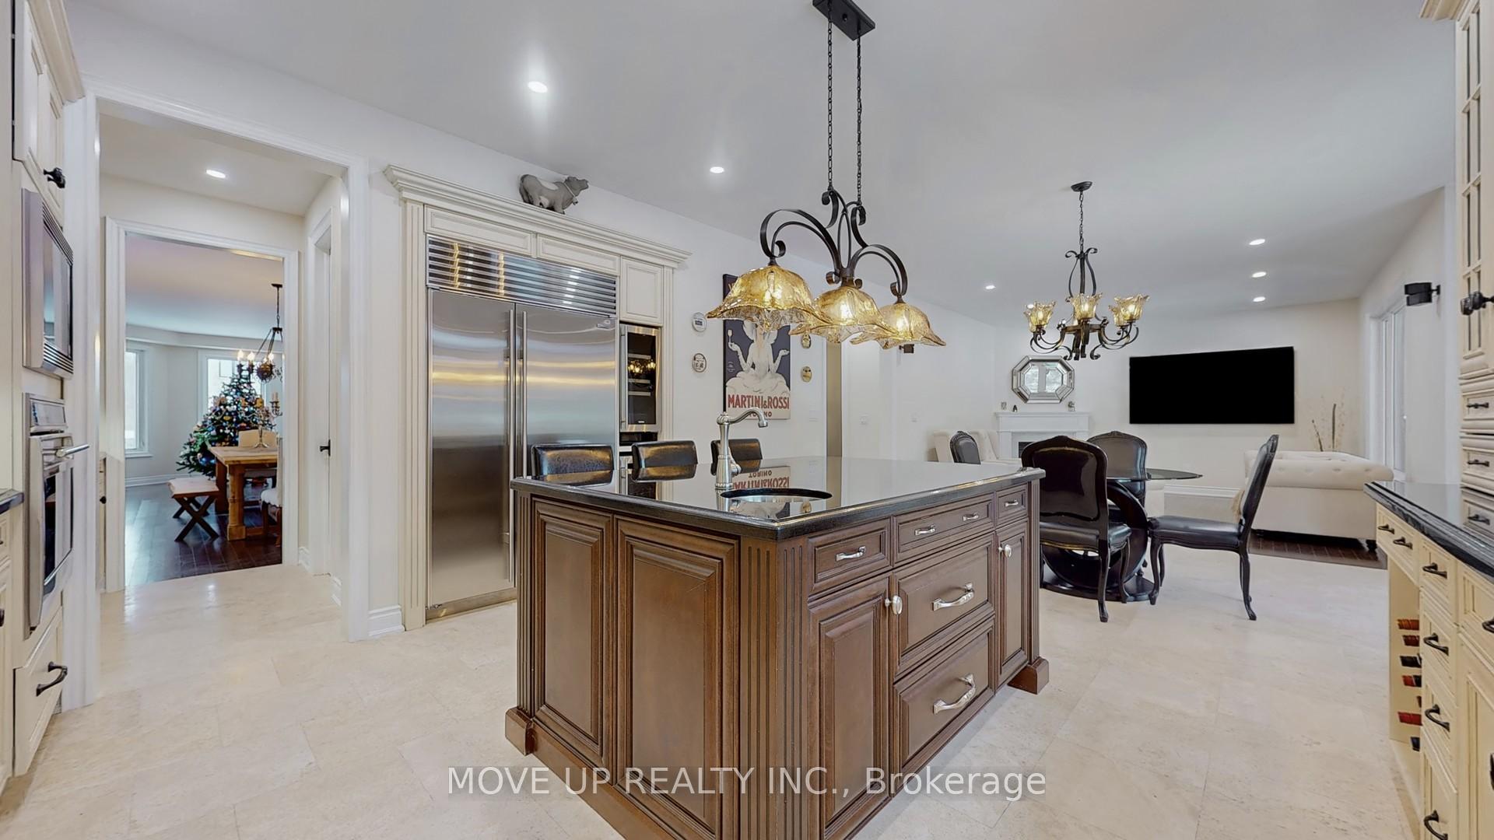
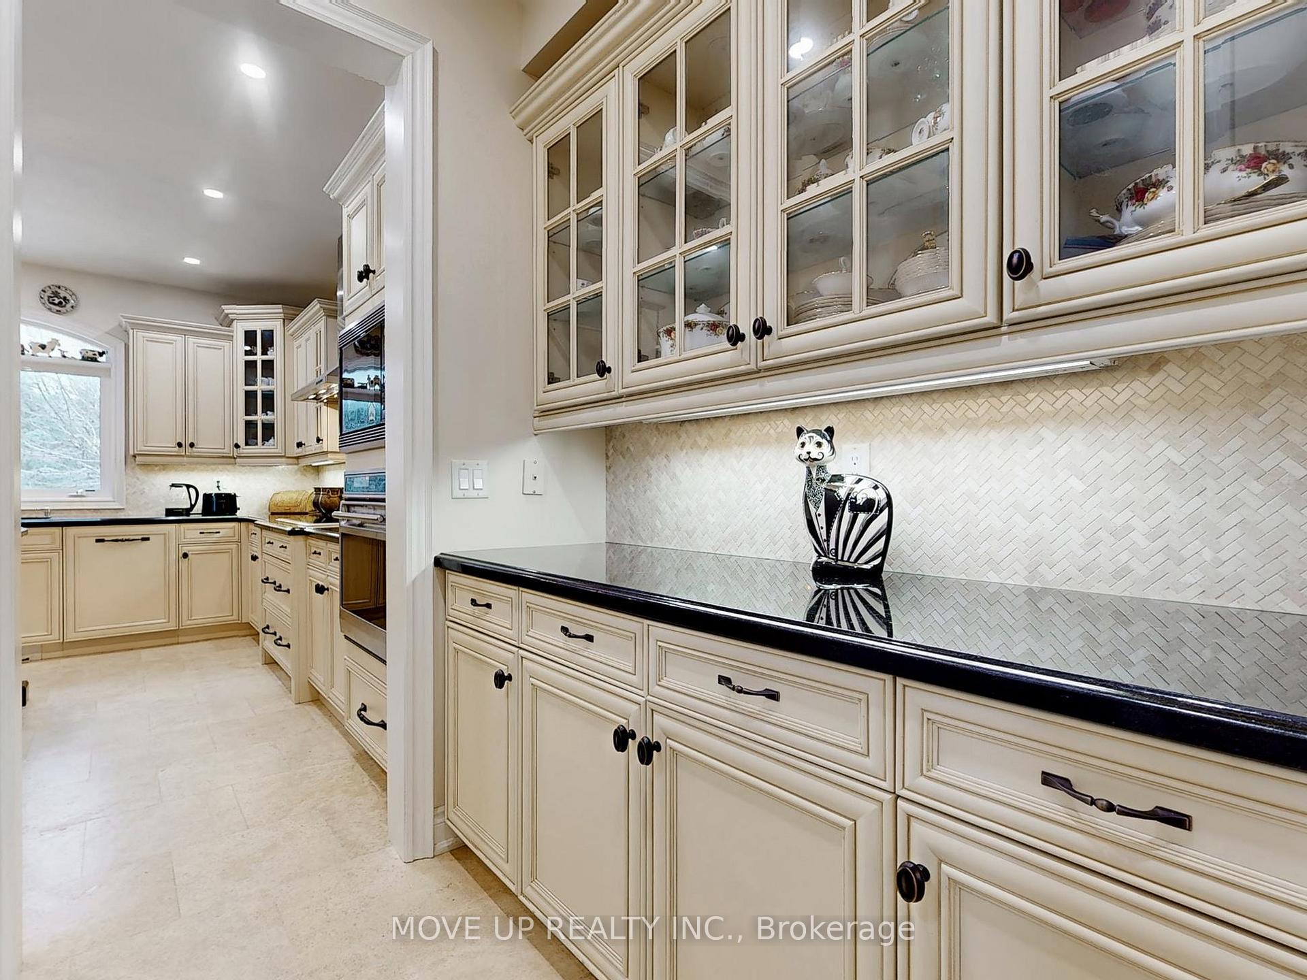
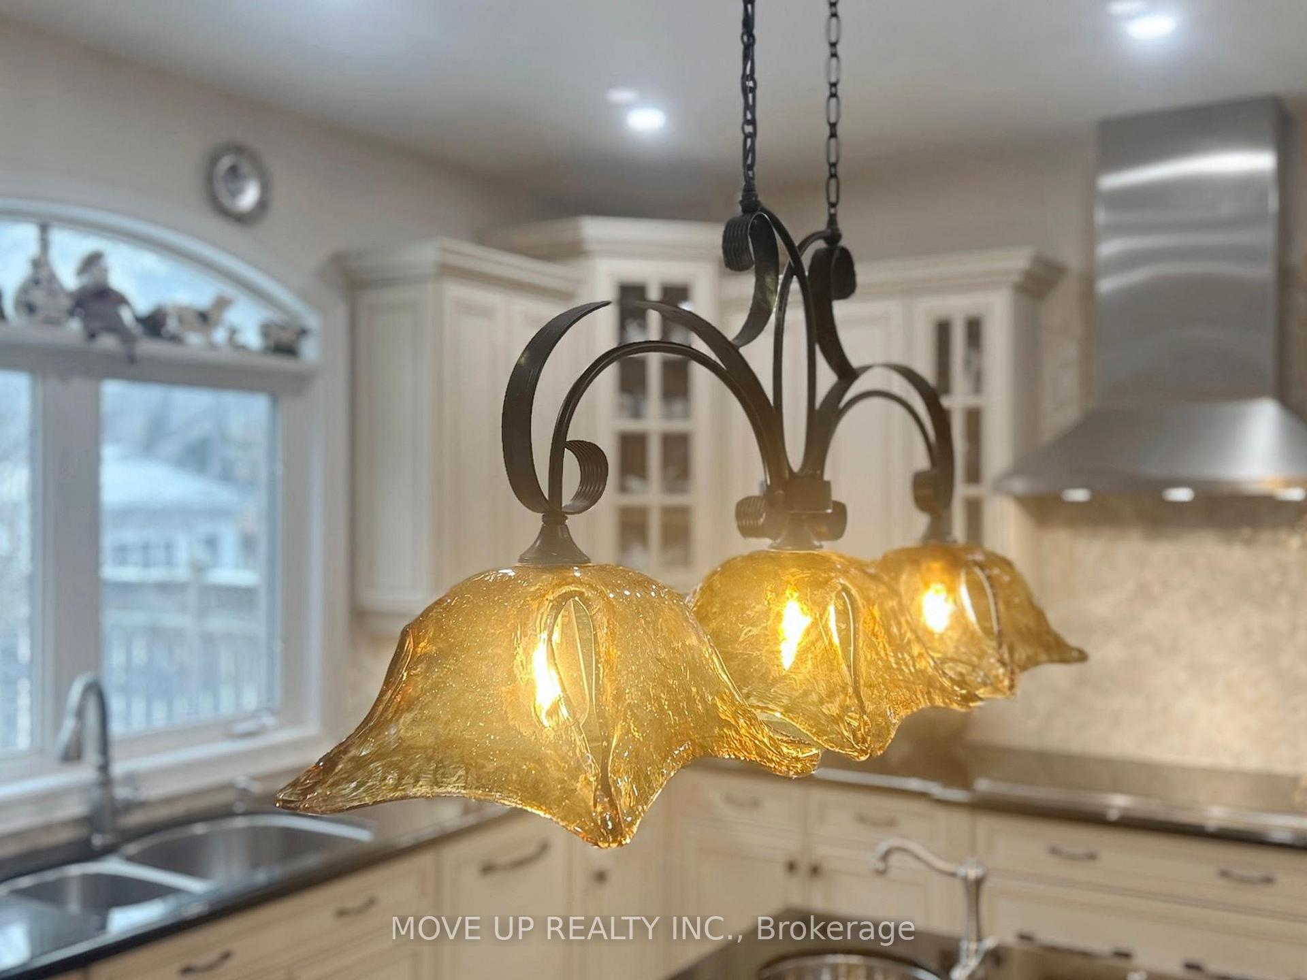
Spectacular custom-built home on a large private lot nestled on the quiet street in the prestigious neighborhood of South Richvale. Luxurious state-of-the-art house with superior quality finishes and remarkable architectural details including high smooth ceilings, large windows inviting natural sunlight, 8' interior doors, floating staircase, covered patio with gas line, and outstanding inground pool. A bright, open floor plan includes 4 large bedrooms, 4 bathrooms, and a convenient main floor office. A grand chef's kitchen with high-end appliances, custom countertops, a walk-in pantry, a spacious island, and a large breakfast area flows seamlessly into the family room with a gas fireplace. The inviting living/dining room is great for entertaining and holding family gatherings. The primary bedroom offers a serene escape, featuring a large walk-in closet and a spa-inspired ensuite bathroom. Three other bedrooms with luxury ensuite baths and walk-in closets ensure convenience and privacy for family and guests. Enjoy sunset evenings and alfresco dining at a backyard oasis with a cozy covered patio and outstanding inground pool surrounded by an enchanting garden & mature trees with guaranteed privacy & cooling shade. The partially finished lower level has a separate entrance. This home seamlessly blends modern luxury and thoughtful design - pride of ownership. **EXTRAS** Great location: close to golf and country clubs, some of the finest schools, boutique shops, and restaurants, minutes to subway, GO stations and HWYs
Ask about this home
A HOMEH agent will answer your questions about this home.
Around this home
Daily convenience, out of 100, from the distances below
Schools nearby
School rating, out of 10.
Helpful calculators
Your HOMEH agent

"I would see it this week."