

20 Boiton Street
20 Boiton Street
 See all 19 photos
Property history
Facts and features
- BasementFull
- Lease term12 months
- FurnishedUnfurnished
- Age of home0–5 years
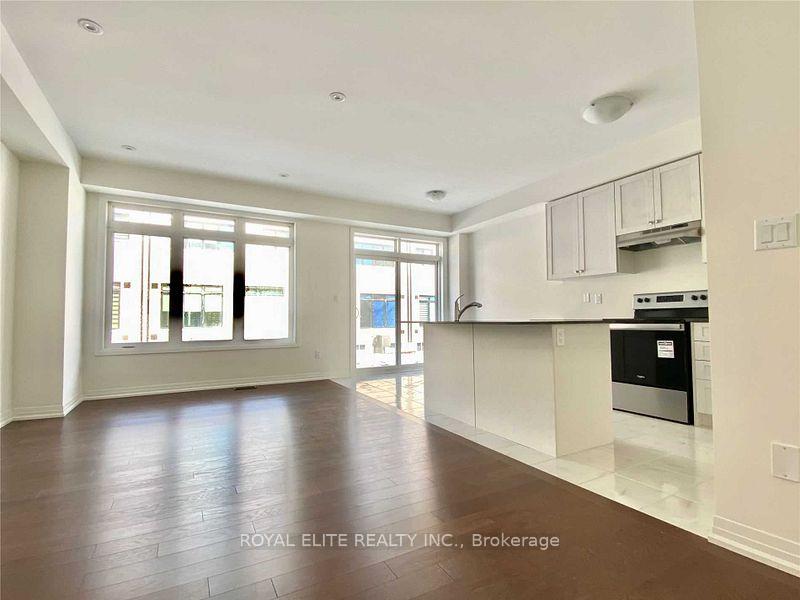
- Hardwood floors
- Central air
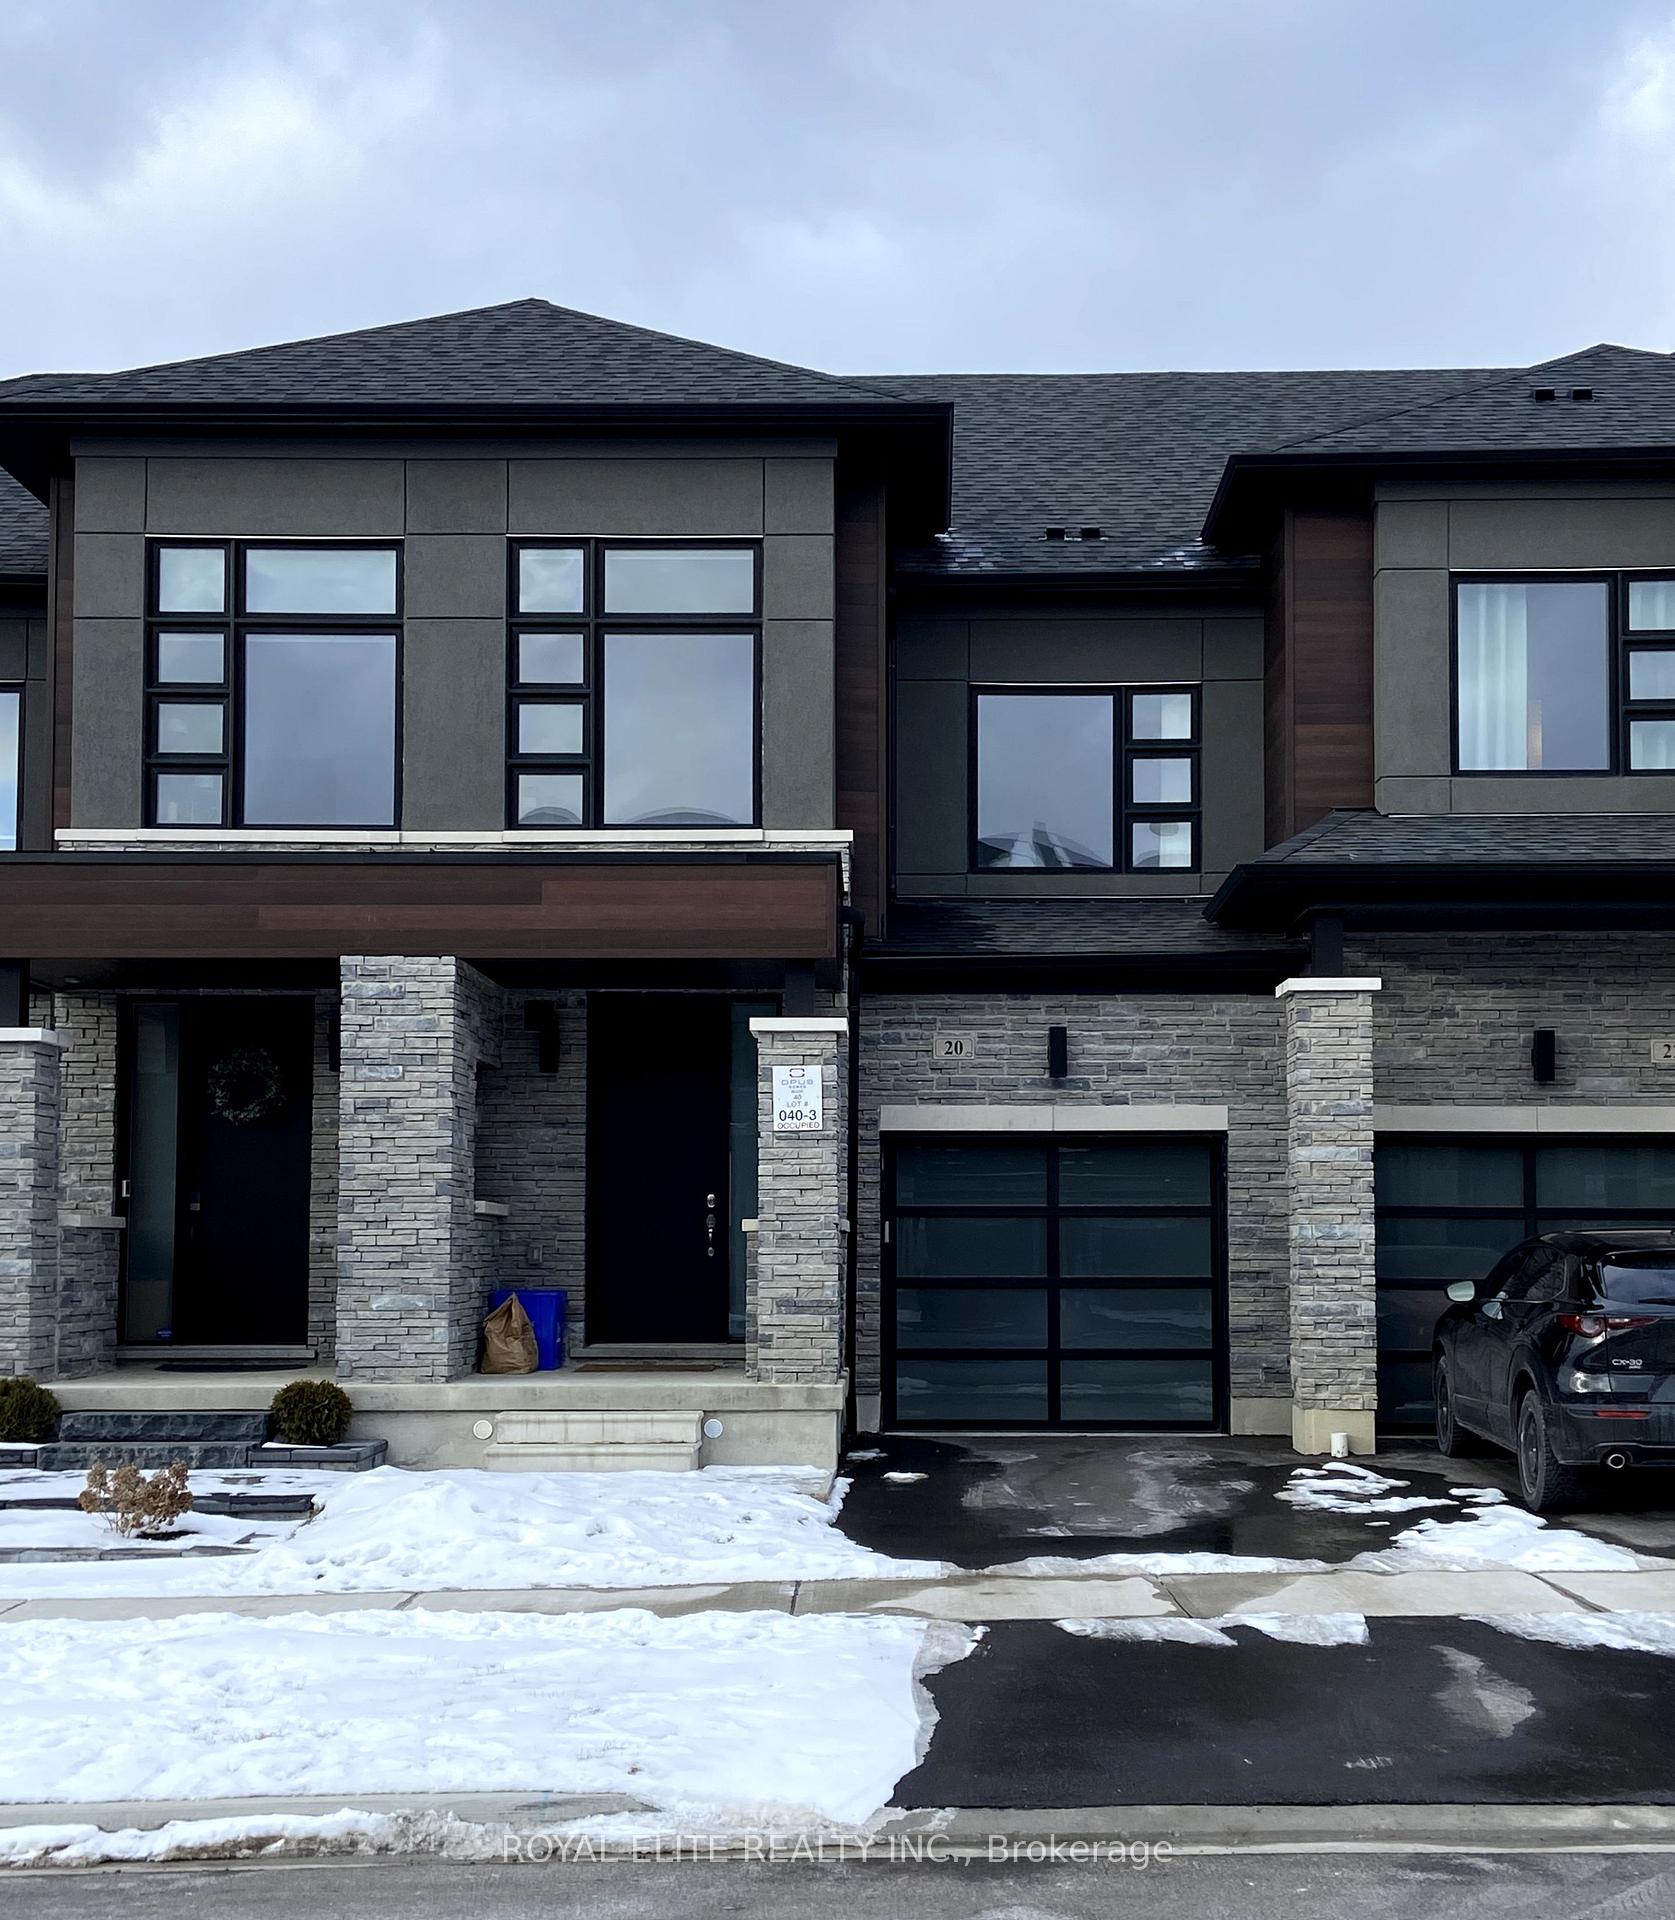
The homeFreehold Townhouse, 2-storey, Age 0–5 years
- Type: Freehold Townhouse
- Style: 2-storey
- Age: 0–5 years
- Living space: 1,500–2,000 sq ft
- Basement: Full
InsideHardwood, Ensuite, main level, Water heater, auto garage door remote
- Flooring: Hardwood
- Laundry: Ensuite, main level
- Features: Water heater, auto garage door remote
- Rooms above ground: 7
- Bedrooms: 3
- Bathrooms: 3
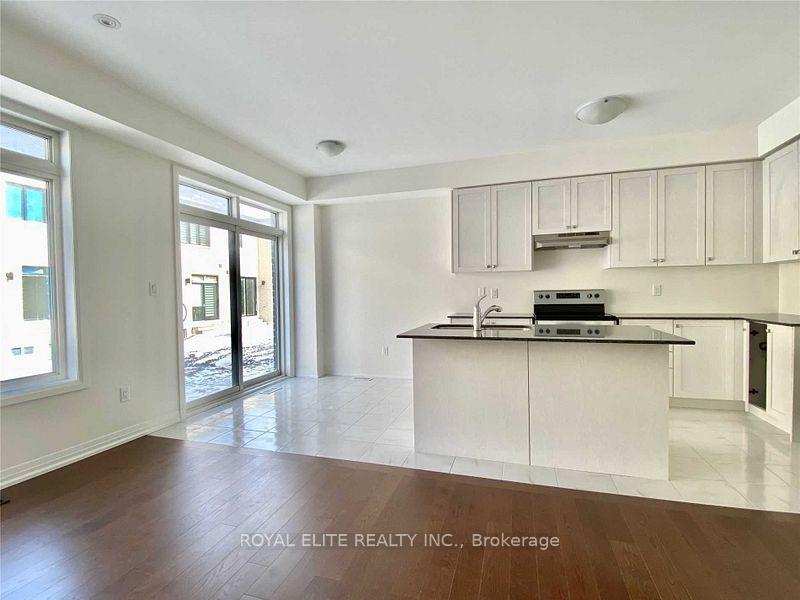
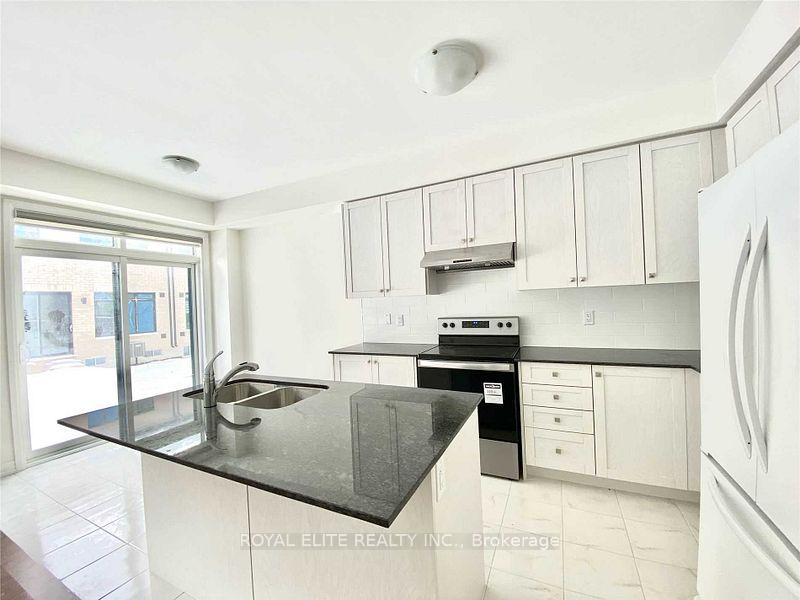
- Kitchens: 1
- Family room: Yes
Outside and lotStone, stucco (plaster), Asphalt shingle, Concrete
- Exterior: Stone, stucco (plaster)
- Roof: Asphalt shingle
- Foundation: Concrete
Parking1 Garage, Built-in, Private
- Spaces: 1 Garage
- Garage: Built-in
- Driveway: Private
Heating, water and powerForced air, gas, Central air, Municipal water
- Heating: Forced air, gas
- Cooling: Central air
- Water: Municipal water
- Sewer: Municipal sewer
Rent and termsRent $3,400 a month, Entire property, Unfurnished
- Rent: $3,400 a month
- Space for rent: Entire property
- Furnished: Unfurnished
- Lease: 12 months
- Rent includes: Parking
- Deposit: Required
- Credit check: Required
- Employment letter: Required
- Rental application: Required
- References: Required
- Rental items: Hot water tank
NearbyElectric car charger, library, park, public transit, rec./commun.centre, school
- Close to: Electric car charger, library, park, public transit, rec./commun.centre, school
Listing detailsN11897138, Rented, Dec 19, 2024
- MLS® number: N11897138
- Status: Rented
- Listed on: Dec 19, 2024
- Days on market: 73
- Updated: Mar 2, 2025
- Possession: 2025-03-01 / March 1, 2025
- Occupied by: Tenant
- Listing brokerage: ROYAL ELITE REALTY INC.
About this home
20 Boiton Street, Richmond Hill (Rural Richmond Hill), ON L4S 0J4
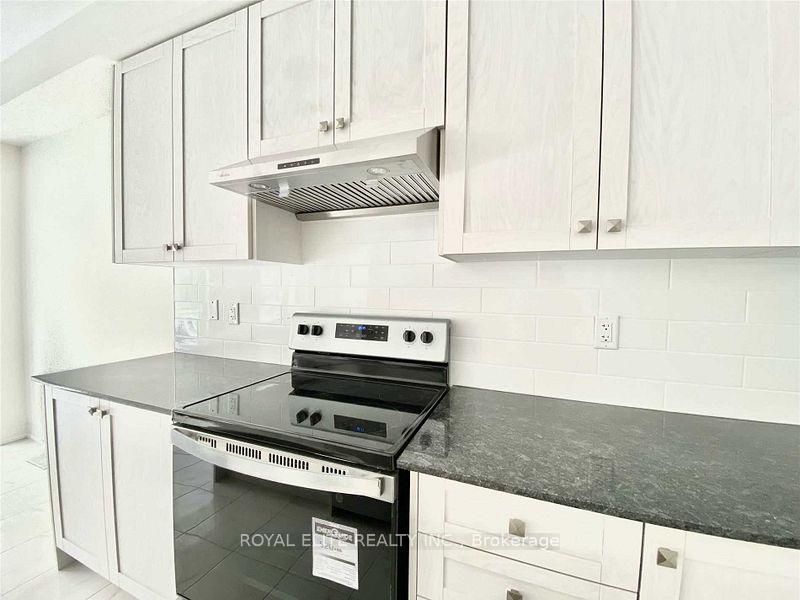
Primary Location!!! Richlands Th. 9' Ceiling Both Main And 2nd Floor. Fenced backyard. Bright And Spacious Layout. South Facing. Open Concept Kitchen, Large Centre Island With Breakfast Bar. Extended Upper Cabinets. Spotlights In Family And Dining Rooms. Smart Programmable Thermostat. Large Master Bedroom With Stand Alone Bathtub And Glass Showers. Two Sinks In Both Master And 2nd Bathroom. Ev Charger In Garage. Steps To Richmond Green Park, High School, Costco, Home Depot. Minutes Drive To 404 And Supermarkets. Super Convenient And Enjoy! **EXTRAS** S/S Stove, S/S Dishwasher, S/S Range Hood, Fridge, S/S Washer, S/S Dryer, Garage Opener, AC, Custom Made Window Coverings. Furniture Can Be Provided Upon Request.
Ask about this home
A HOMEH agent will answer your questions about this home.
Around this home
Daily convenience, out of 100, from the distances below
Schools nearby
School rating, out of 10.
Helpful calculators
Your HOMEH agent

"I would see it this week."