

104 Hartney Drive
104 Hartney Drive

 See all 40 photos
Property history
Facts and features
- BasementWalk-out
- Age of home0–5 years
- Water, sewerMunicipal
- HeatingForced air
- Hardwood floors
- Fireplace
- Central air
The homeDetached, 2-storey, Age 0–5 years
- Type: Detached
- Style: 2-storey
- Age: 0–5 years
- Living space: 2,500–3,000 sq ft
- Basement: Unfinished, walk-out
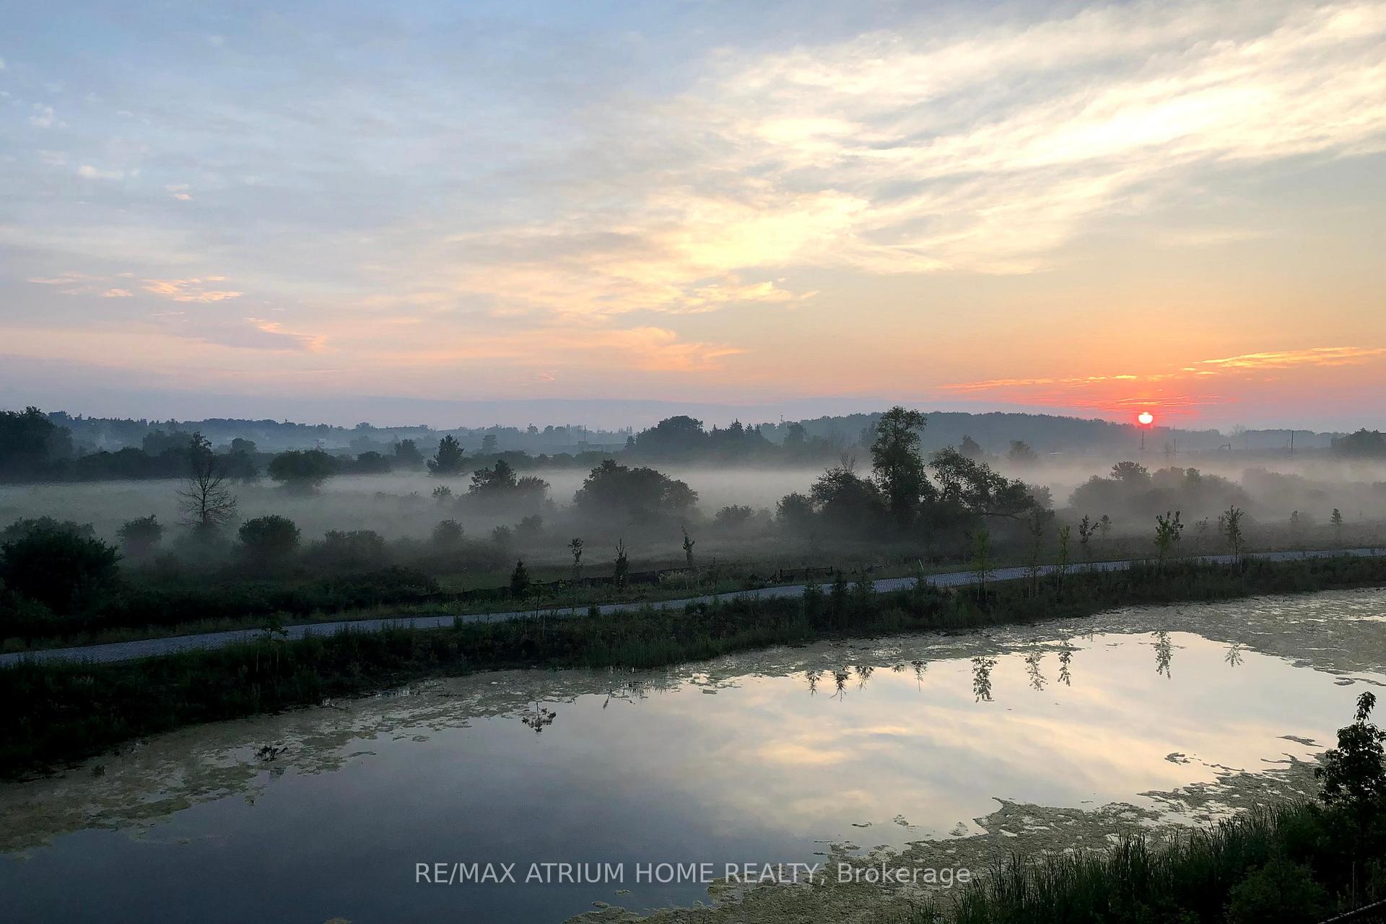
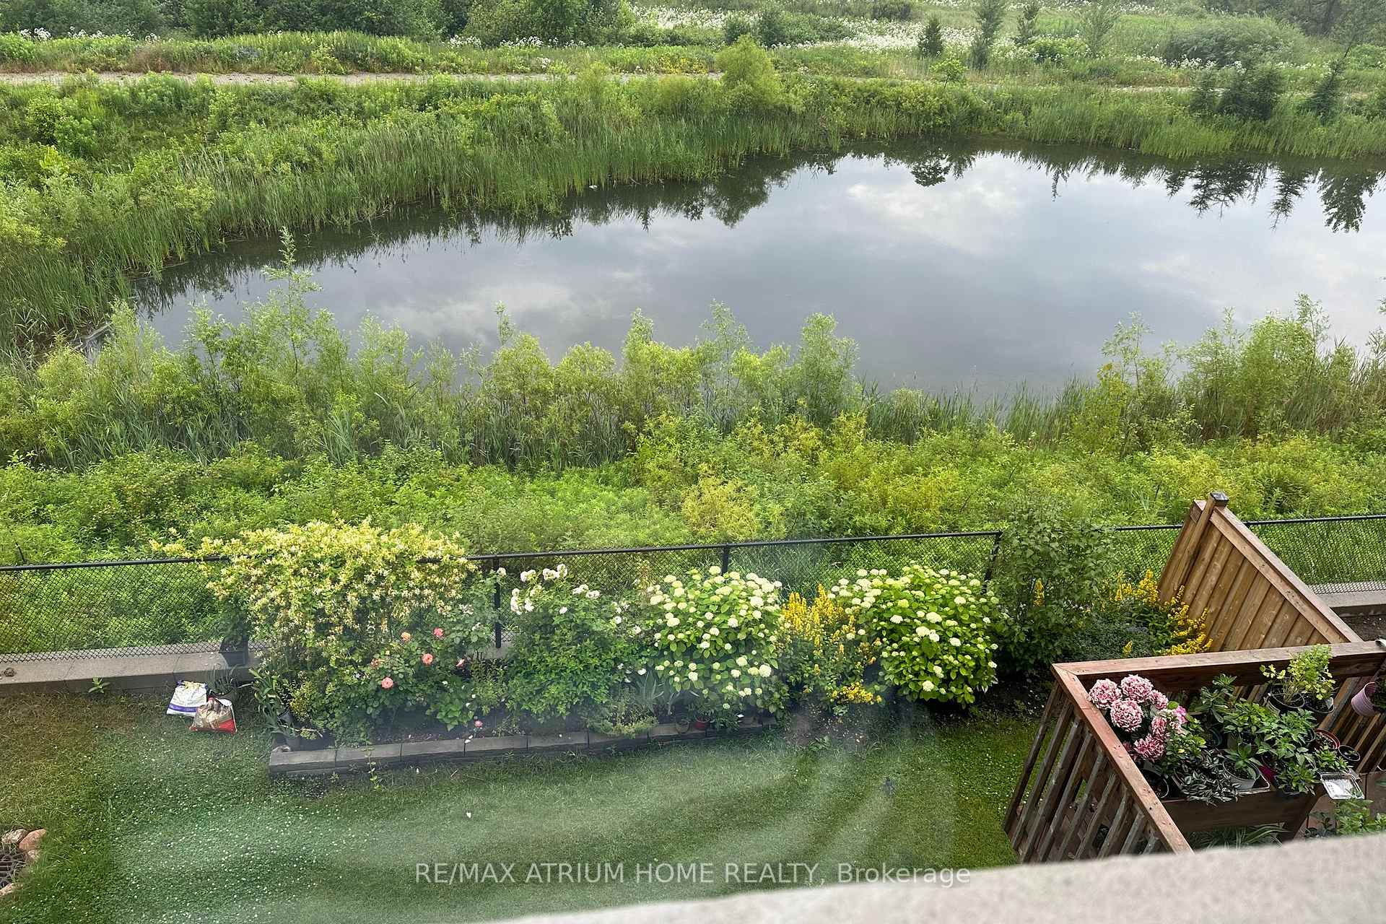
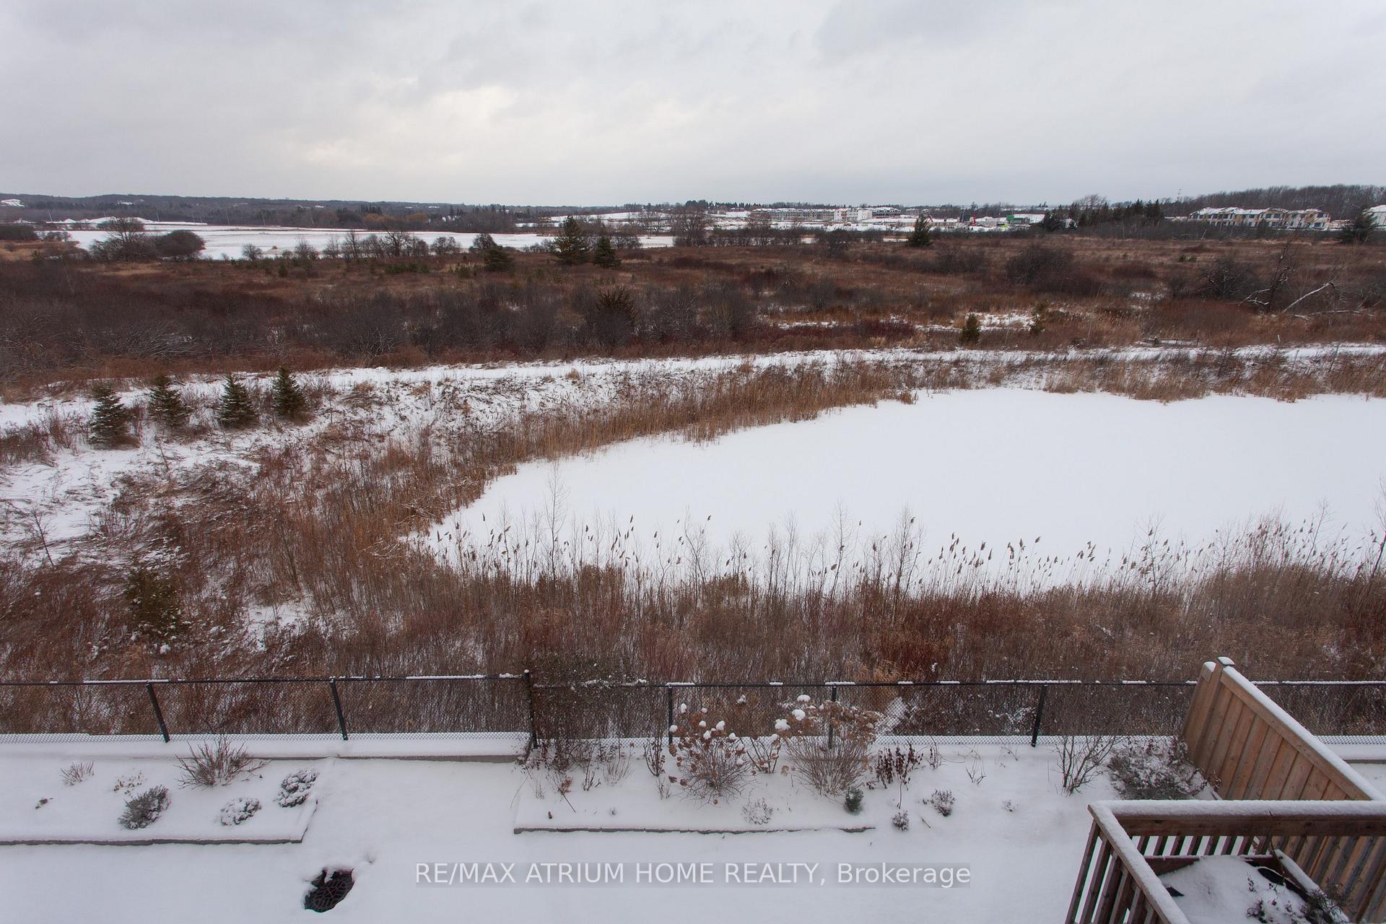
- View: Pond, park/greenbelt
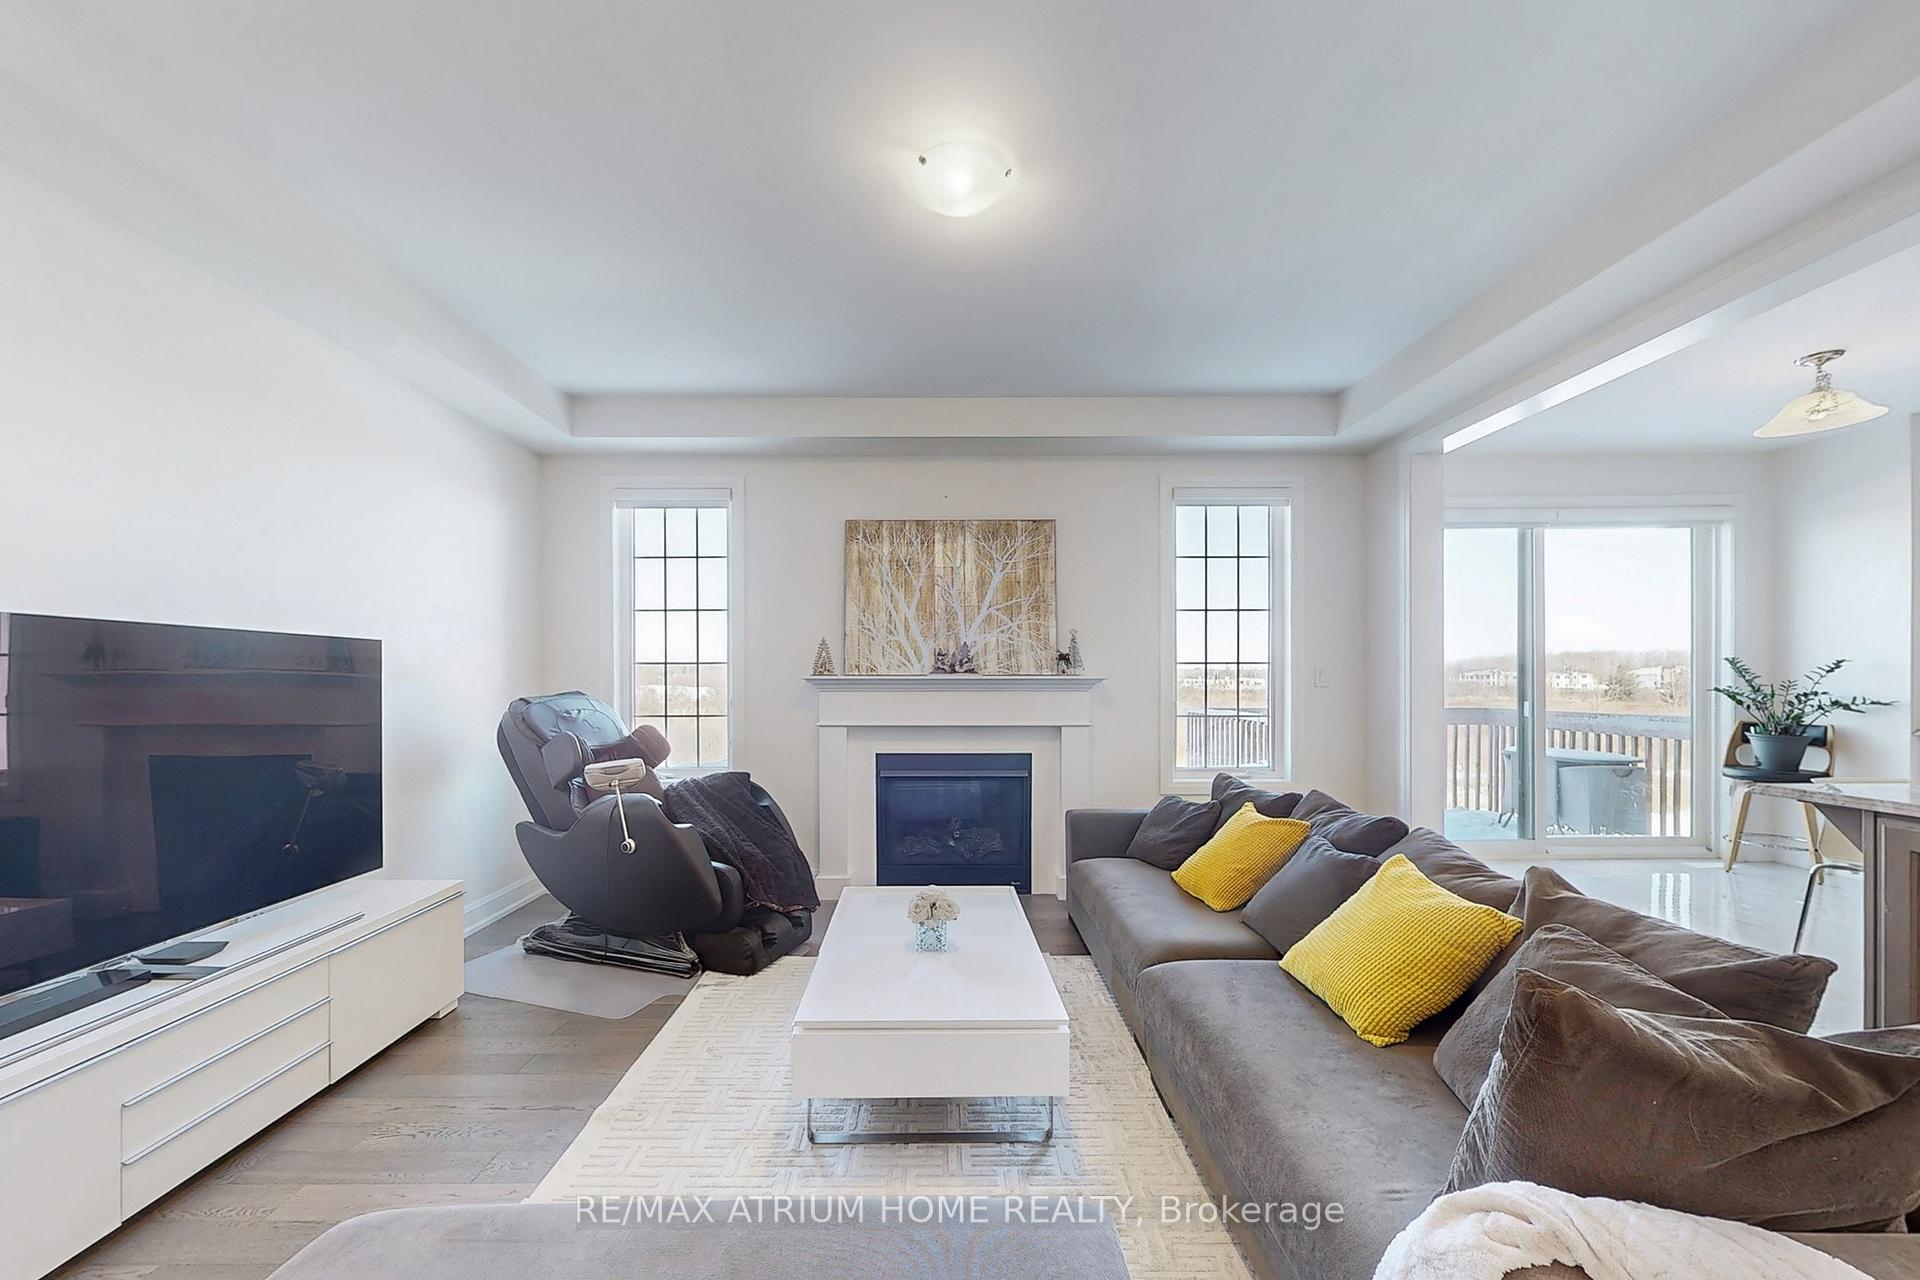
InsideFireplace Yes, Ceramic, Hardwood, Upper level
- Fireplace: Yes
- Flooring: Ceramic, Hardwood
- Laundry: Upper level
- Features: Water softener, central vacuum
- Rooms above ground: 10
- Bedrooms: 4
- Bathrooms: 4
- Kitchens: 1
- Family room: Yes
Outside and lotBrick, stone, Asphalt shingle, Unknown
- Exterior: Brick, stone
- Roof: Asphalt shingle
- Foundation: Unknown
- Size: 36.09 × 98.75 ft
Parking2 Garage, Built-in, Private
- Spaces: 2 Garage
- Garage: Built-in
- Driveway: Private
Heating, water and powerForced air, gas, Central air, Municipal water
- Heating: Forced air, gas
- Cooling: Central air
- Water: Municipal water
- Sewer: Municipal sewer
Costs and taxesTaxes $8,912 a year, HST included in the price, Hot water tank (rental)
- Taxes, 2024: $8,912 a year
- HST: HST included in the price
- Rental items: Hot water tank (rental)
NearbyClear view, park, public transit, ravine, school
- Close to: Clear view, park, public transit, ravine, school
Listing detailsN11936818, Sold, Jan 23, 2025
- MLS® number: N11936818
- Status: Sold
- Listed on: Jan 23, 2025
- Days on market: 21
- Updated: Feb 13, 2025
- Possession: 60-90 days
- Occupied by: Owner
- Listing brokerage: RE/MAX ATRIUM HOME REALTY
About this home
104 Hartney Drive, Richmond Hill (Rural Richmond Hill), ON L4S 0K6
Rare find GEM: Backing onto ravine & pond with W/O bsmt** A sunfilled gorgeous detached home w/2 car garage home built by "Mattamy", functional layout w/open concept & coffered ceilings. 9' ceilings on main & 2nd floor. $$upgrades: hardwood flooring throughout, oak staircase w/iron pickets, extended kitchen cabinet w/moulding & valance, backsplash, granite counter top in kitchen & all baths. Steps to trail, park & school. Minutes to Hwy404, shopping plaza...... **EXTRAS** S/S (fridge, stove, b/i dw, range hood). Hi-eff furnace,Cac, Cvac, water softener & filtration system, Tesla wall charger, smart thermostat, smart garage dr opnr, smart/keyless front dr & keyless garage to house dr. Elfs & Window coverings
Ask about this home
A HOMEH agent will answer your questions about this home.
Around this home
Daily convenience, out of 100, from the distances below
Schools nearby
School rating, out of 10.
Helpful calculators
Your HOMEH agent

"I would see it this week."