

18 Glenhurst Road
18 Glenhurst Road
 See all 11 photos
Property history
Facts and features
- BasementFinished
- Water, sewerMunicipal
- HeatingForced air
- CoolingCentral air
- Second kitchen
- Hardwood floors
- Fireplace
- Central air
The homeDetached, 2-storey, 2,500–3,000 sq ft
- Type: Detached
- Style: 2-storey
- Living space: 2,500–3,000 sq ft
- Basement: Finished, full
InsideFireplace Yes, Ceramic, Hardwood, Main level
- Fireplace: Yes
- Flooring: Ceramic, Hardwood
- Laundry: Main level
- Features: Auto garage door remote, carpet free, water purifier, upgraded insulation
- Rooms above ground: 9
- Rooms in the basement: 3
- Bedrooms: 4 + 1 in the basement
- Bathrooms: 4
- Kitchens: 2
- Family room: Yes
Outside and lotBrick, Shingles, Poured concrete
- Exterior: Brick
- Roof: Shingles
- Foundation: Poured concrete
- Features: Landscape lighting, patio
- Size: 45.93 × 126.61 ft
Parking2 Garage, Attached, Private
- Spaces: 2 Garage
- Garage: Attached
- Driveway: Private
Heating, water and powerForced air, gas, Central air, Municipal water
- Heating: Forced air, gas
- Cooling: Central air
- Water: Municipal water
- Sewer: Municipal sewer
Costs and taxesTaxes $8,168 a year, HST included in the price, Hot water tank
- Taxes, 2024: $8,168 a year
- HST: HST included in the price
- Rental items: Hot water tank
Included in the saleCentral vacuum rough-in, security system pre-wired, Ring cameras in backyard, driveway & garage. basement tv + bracket. basement chest freezer. basement gym equipment (punching bag, trx, bike, mats & mirrors). alexa screen. jungle gym in backyard
- Included: Central vacuum rough-in, security system pre-wired
- Not included: Ring cameras in backyard, driveway & garage. basement tv + bracket. basement chest freezer. basement gym equipment (punching bag, trx, bike, mats & mirrors). alexa screen. jungle gym in backyard
NearbyFenced yard, park, place of worship, public transit, school, rec./commun.centre
- Close to: Fenced yard, park, place of worship, public transit, school, rec./commun.centre
Listing detailsN11944394, Sold, Jan 28, 2025
- MLS® number: N11944394
- Status: Sold
- Listed on: Jan 28, 2025
- Days on market: 15
- Updated: Feb 13, 2025
- Possession: 60 days or TBD
- Occupied by: Owner
- Listing brokerage: RE/MAX EXCEL REALTY LTD.
About this home
18 Glenhurst Road, Richmond Hill (Doncrest), ON L4B 2C8
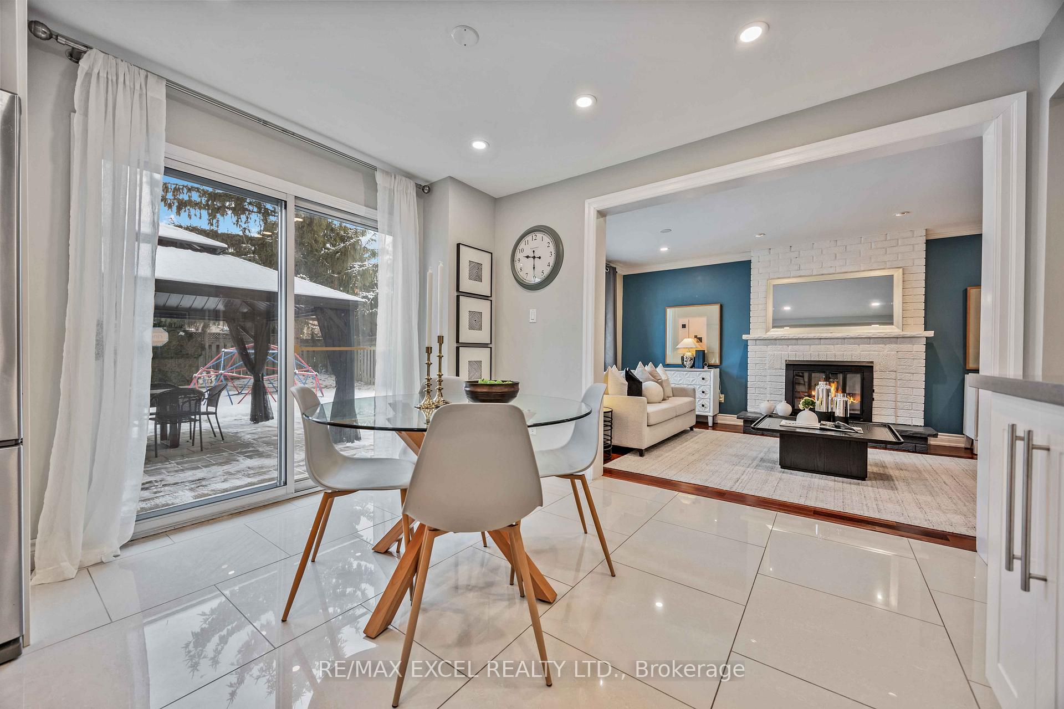
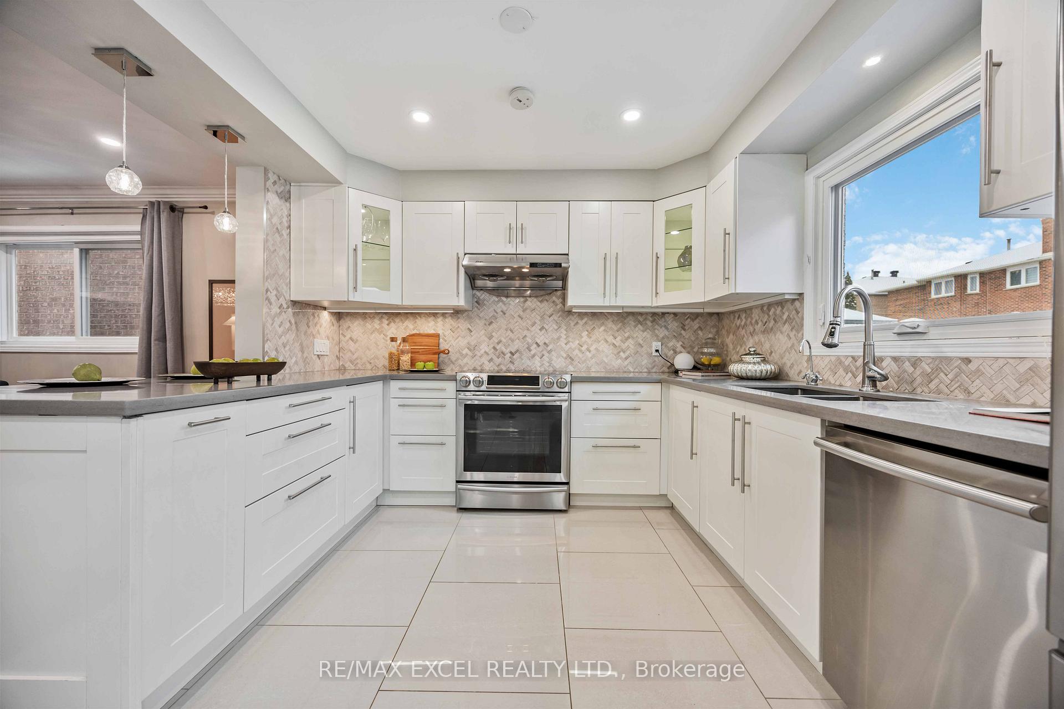
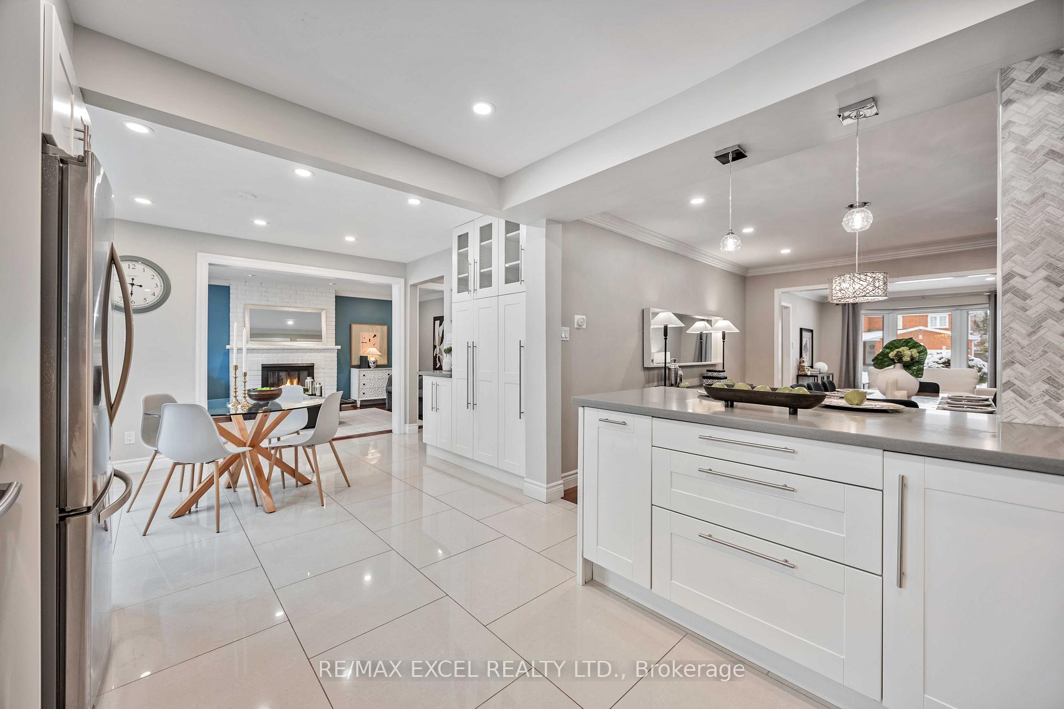
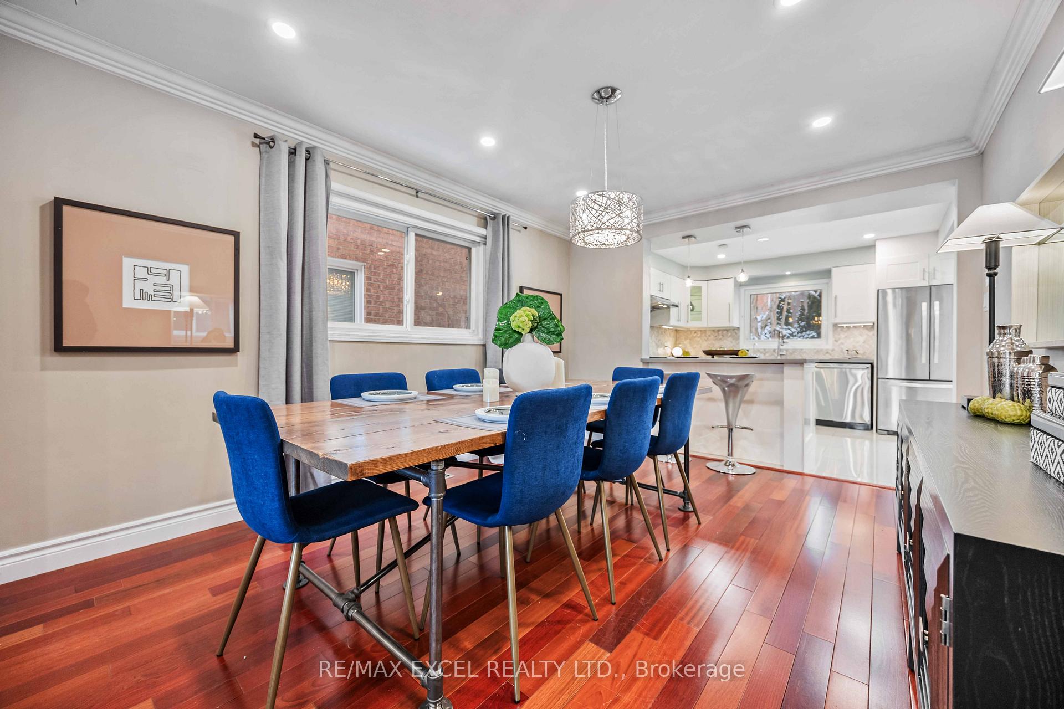
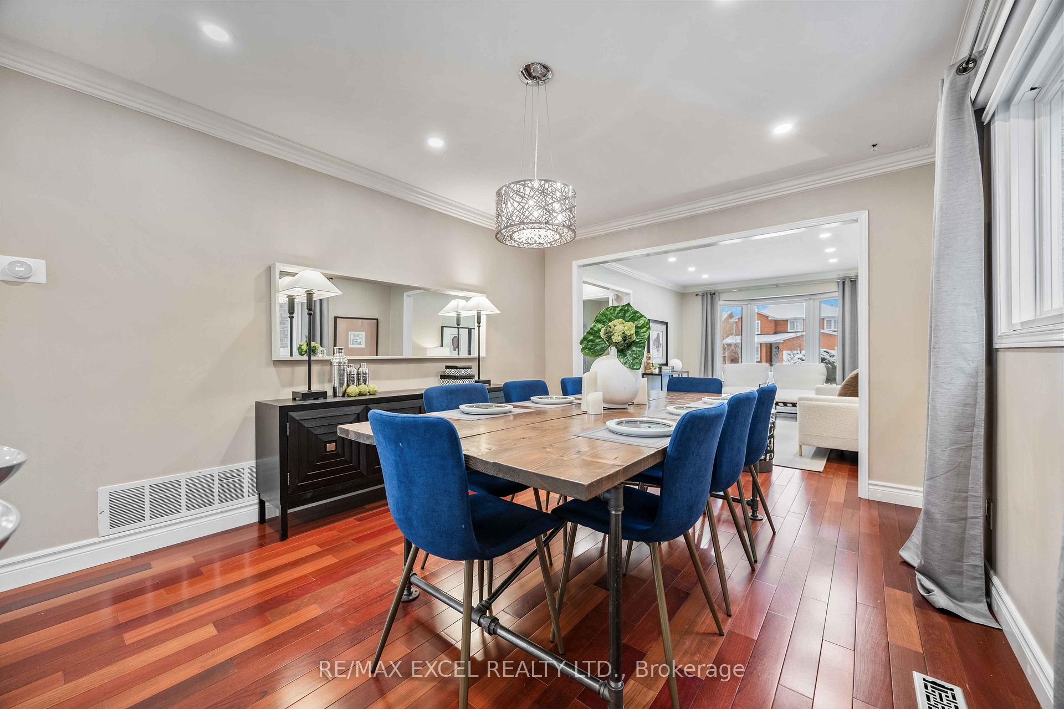
Welcome To Top Ranked School Zoned Doncrest Community, Just South of Bayview Hill - A Fantastic, Family-friendly Neighborhood! Walkable To Schools, Parks, Community Centres, Tennis Courts, Trail & Restaurants. This Stunning, Spacious & Move-in Ready Detached Home Features 4+1 Bdrms & 4 Baths, Approx. 3800+Sqft Living Space, Perfect For Growing Families. This House Boasts Smooth Ceilings, Crown Mouldings & Hardwood Flooring. Updated Open-concept U-shaped Kitchen Showcases Quartz Countertops, Stylish Cabinets & Chic Backsplash. Inviting Living Room Features A Bay Window Overlooking The Front Landscaping, While The Dining Room & Cozy Family Room, Completed W/ An Accent Wall & Fireplace, Offer Plenty Of Space For Gatherings. Sun Filled Breakfast Area Completed W/ Extra Pantry & Walkout To Backyard Which Has Updated Interlocking & Extra Large Gazebo For Enjoying The Warm Summer Days. Large Primary Bdrm Includes A Built-in Wardrobe, Walk-in Closet W/ Organizer & A Renovated 5pcs Ensuite W/ Stone Countertop, Double Sinks, A Freestanding Tub & Frameless Glass Shower. Other 3 Spacious Bdrms Equipped W/ Built-in Organizers Closets For Optimal Storage. Recently Renovated Basement Offers A 5th Bdrm, 3pcs Bath, A Dry Bar & Open-concept Spaces Perfect For Family Movie Nights, Exercise room, Office & Children's Play Area. A Stylish Front Door W/ 3-Point Lock System (2019), Upgraded Garage Door, Enhanced Landscaping Lighting (2021), Front Garden (2021) & Widened Interlocking Driveway (2021) Create An Impressive Curb Appeal. Roof (2020) & Topped up Insulation. Steps Away To Top Ranking Christ The King Catholic Elementary School, Ed Sackfield & Bayview Hill Community Centres. Zoned in St. Robert High (No.1 In Ontario), St Theresa Liseaux Gifted Program (#1 in Ontario), Doncrest Public School, Westmount CI (Art Program), Alexander Mackenzie High (IB Program), Thornlea Secondary (#20 In Ontario), Mins to Hwy 404 & 407, Hillcrest Mall, 2 Go Stations, TImes Square, Banks, Plazas etc.
Ask about this home
A HOMEH agent will answer your questions about this home.
Around this home
Daily convenience, out of 100, from the distances below
Schools nearby
School rating, out of 10.
Helpful calculators
Your HOMEH agent

"I would see it this week."