

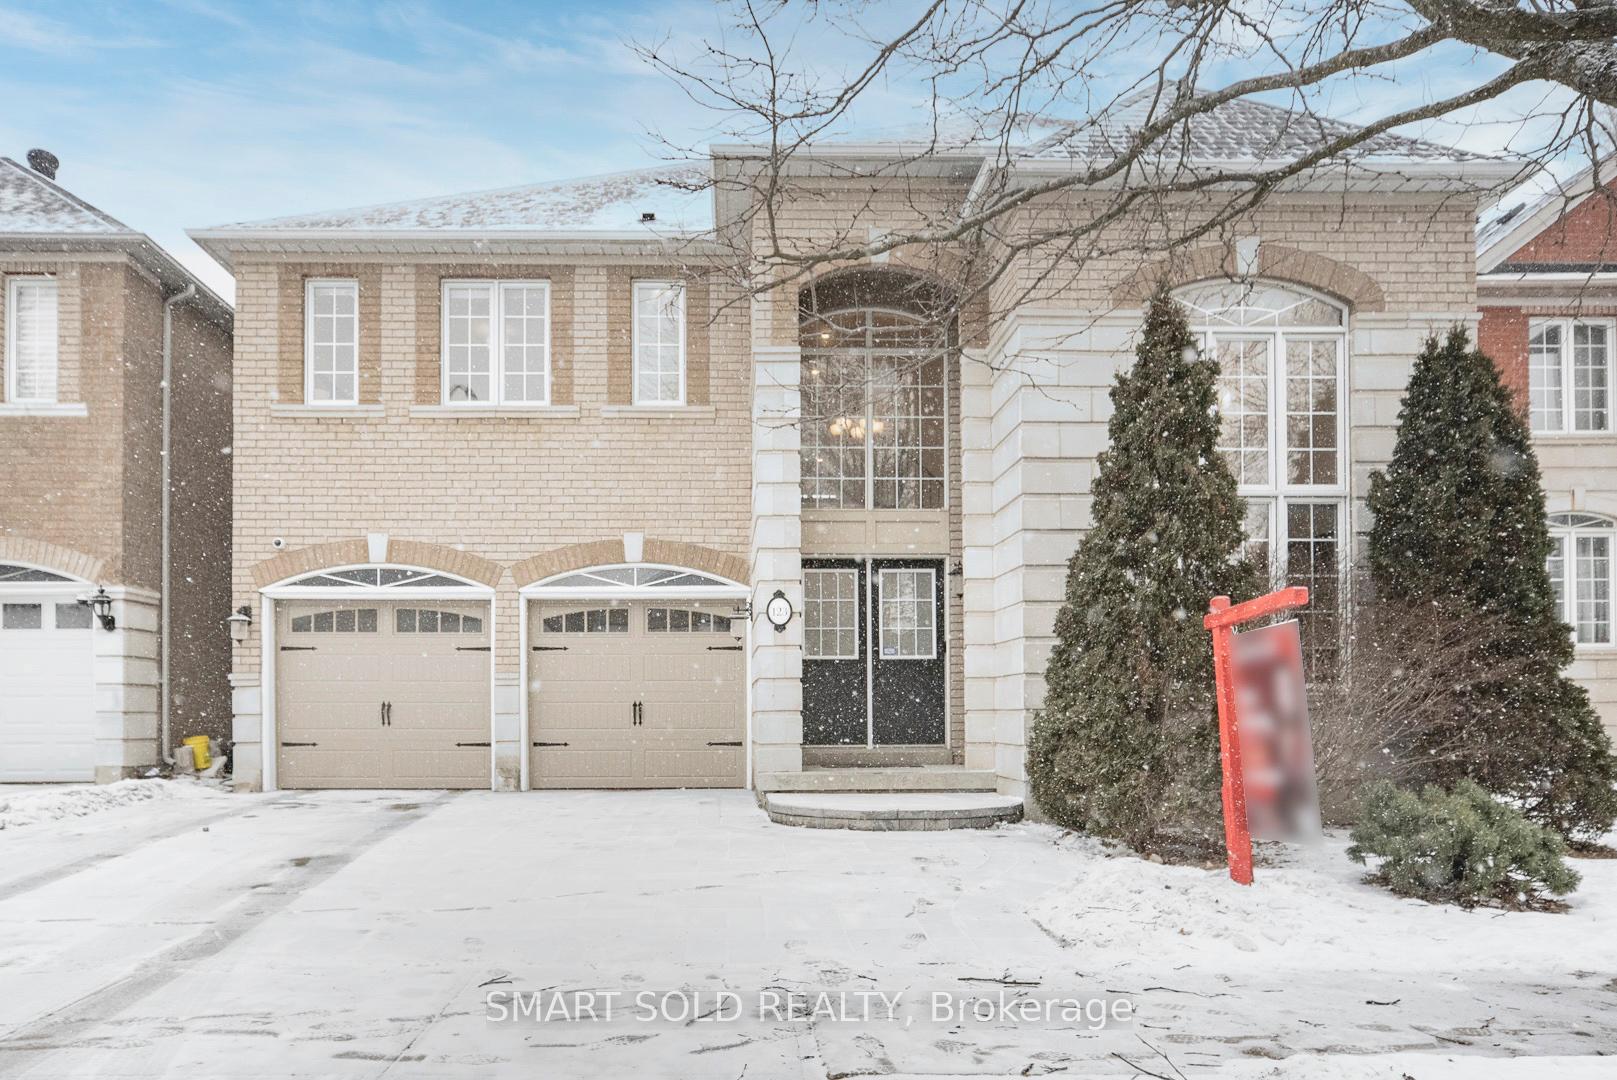
123 Gemini Crescent
123 Gemini Crescent
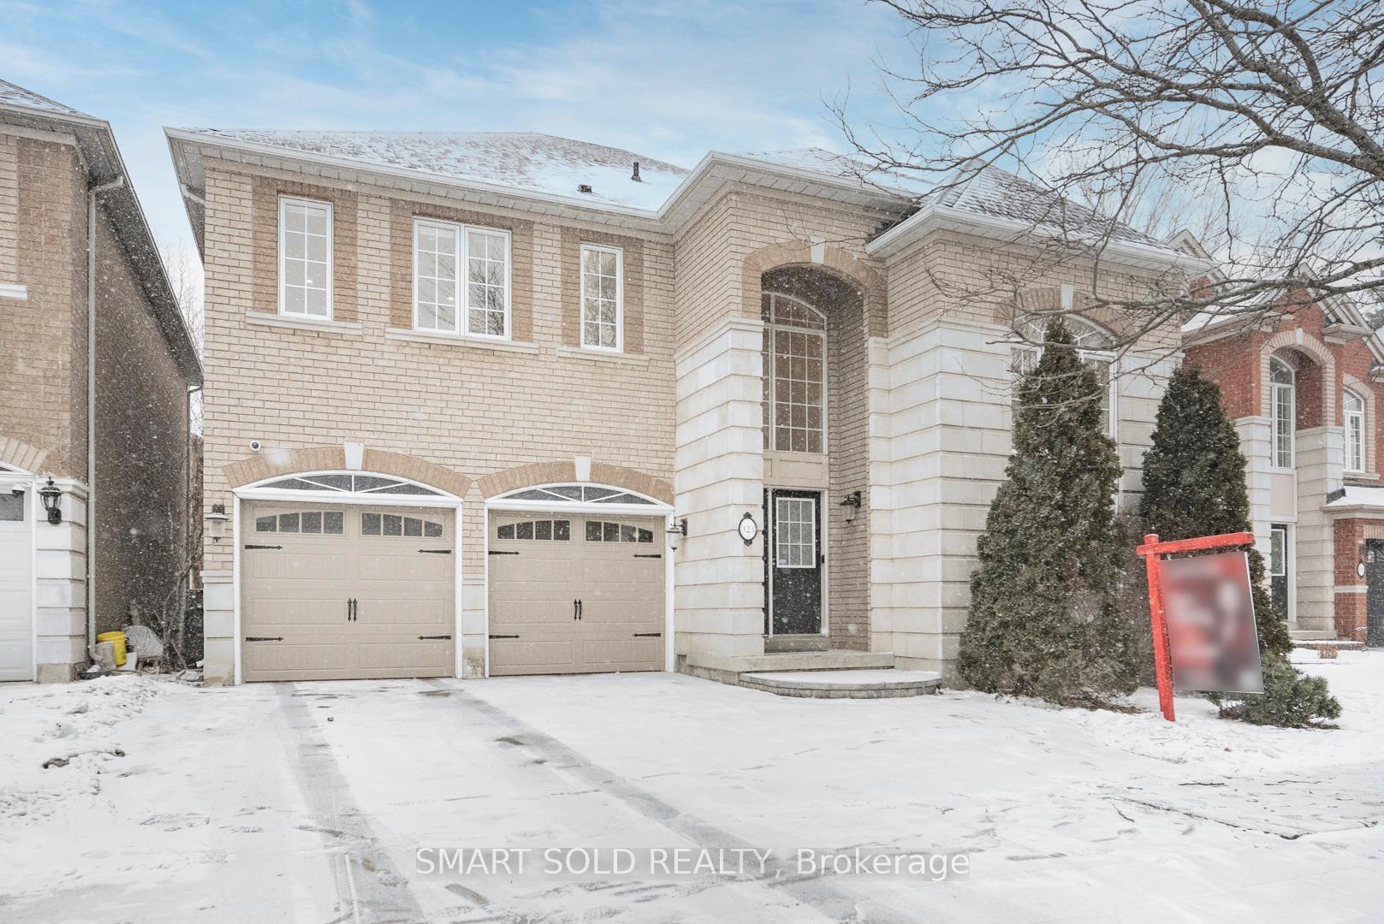
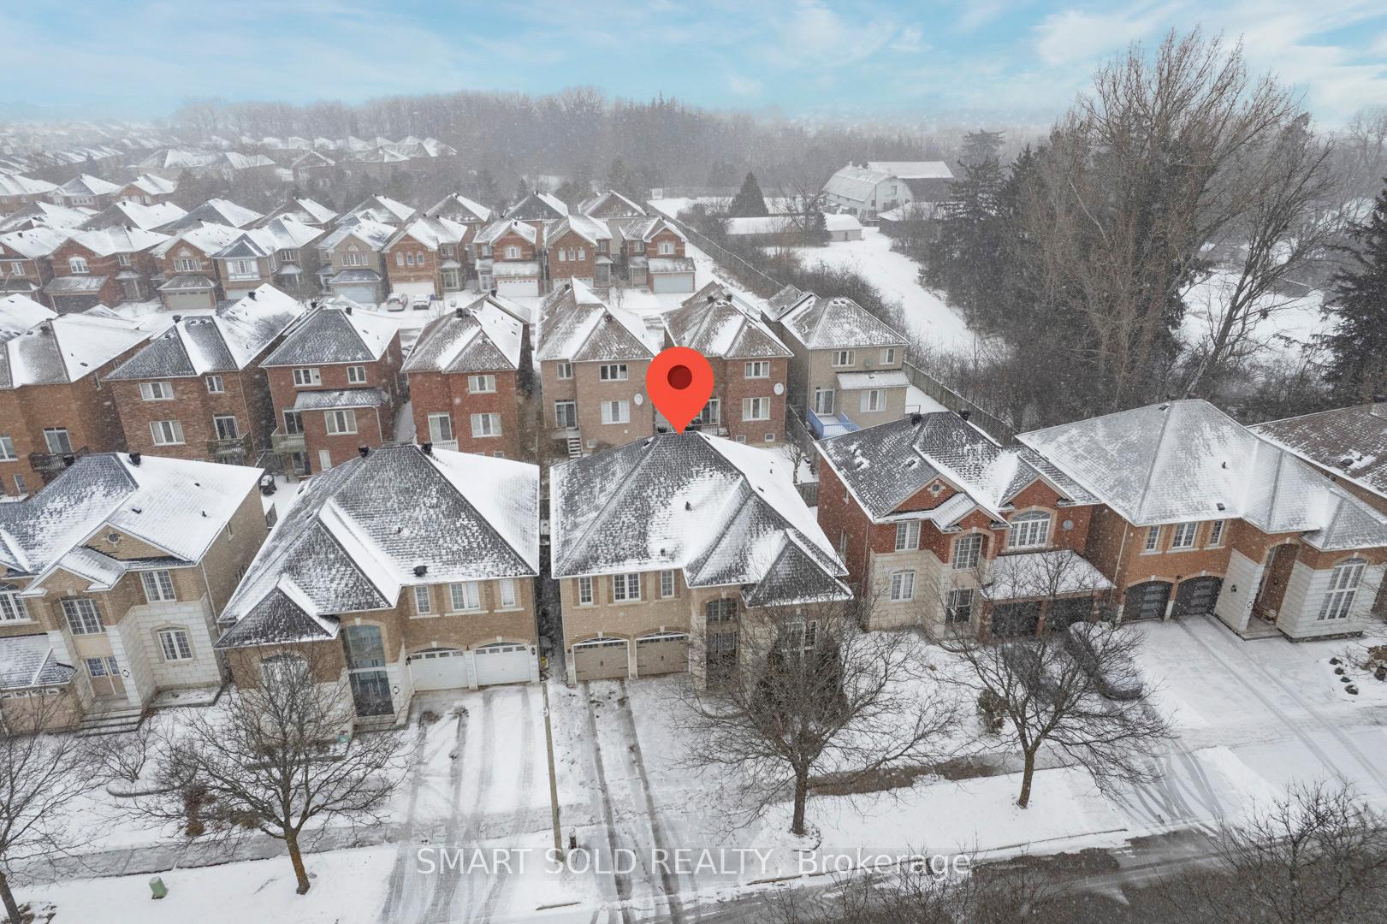
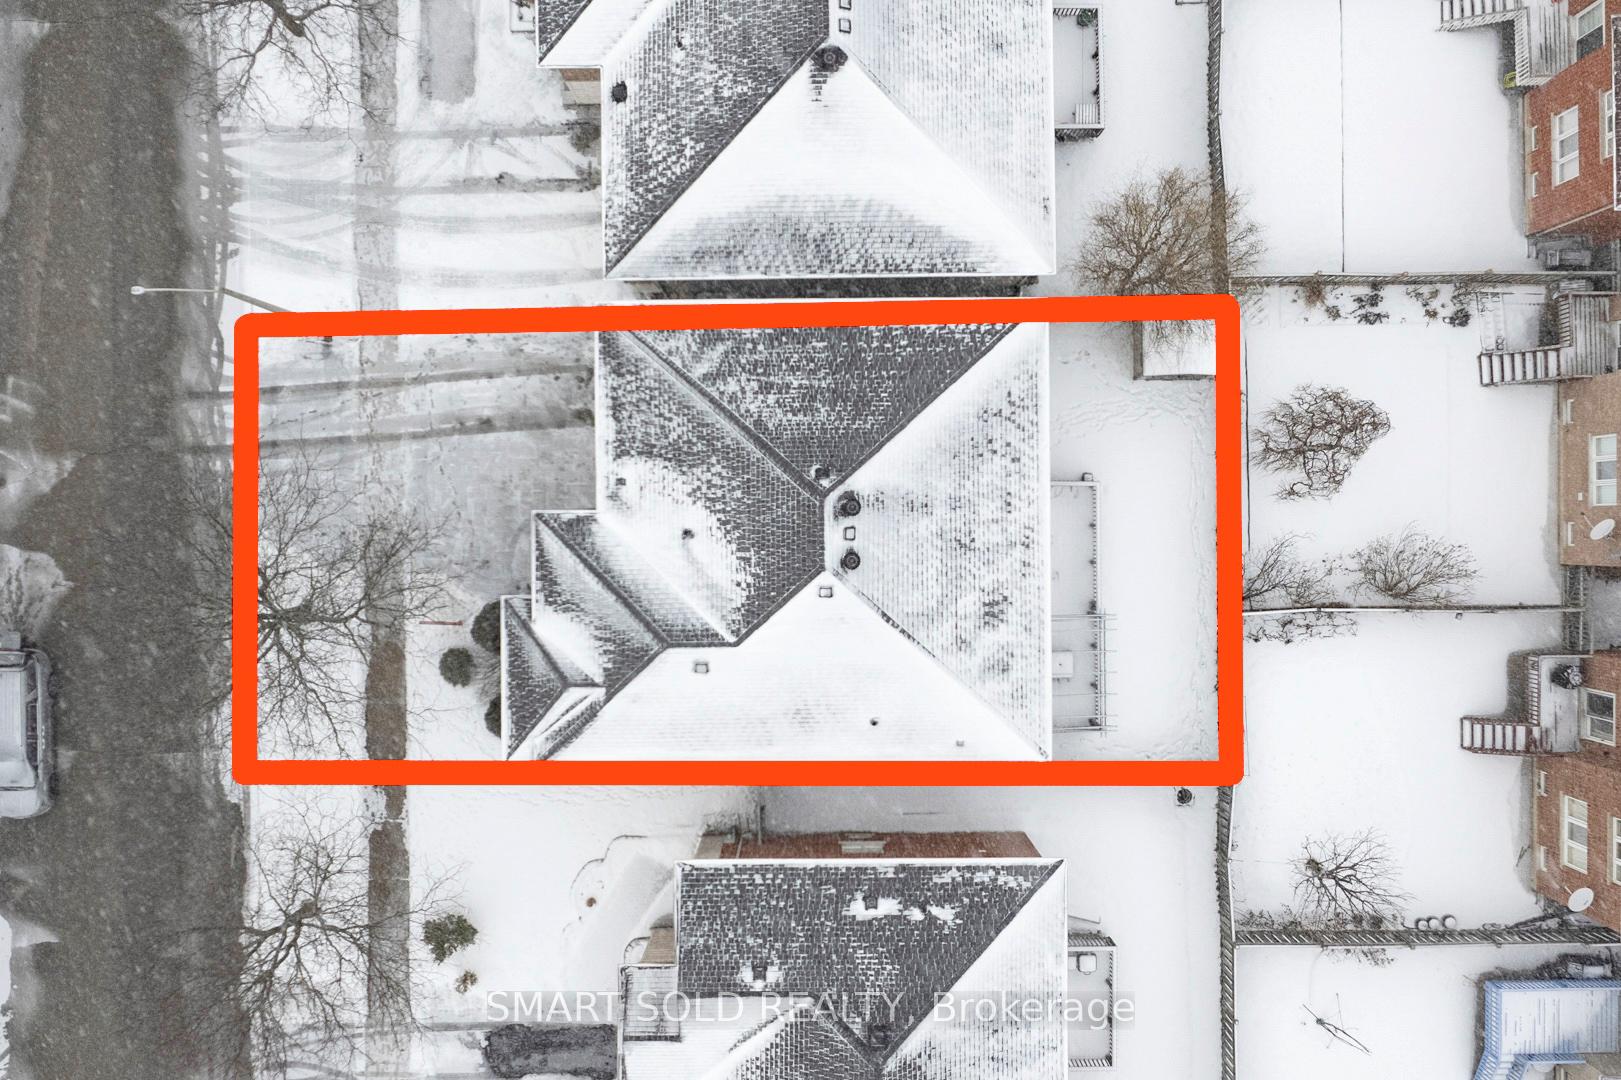
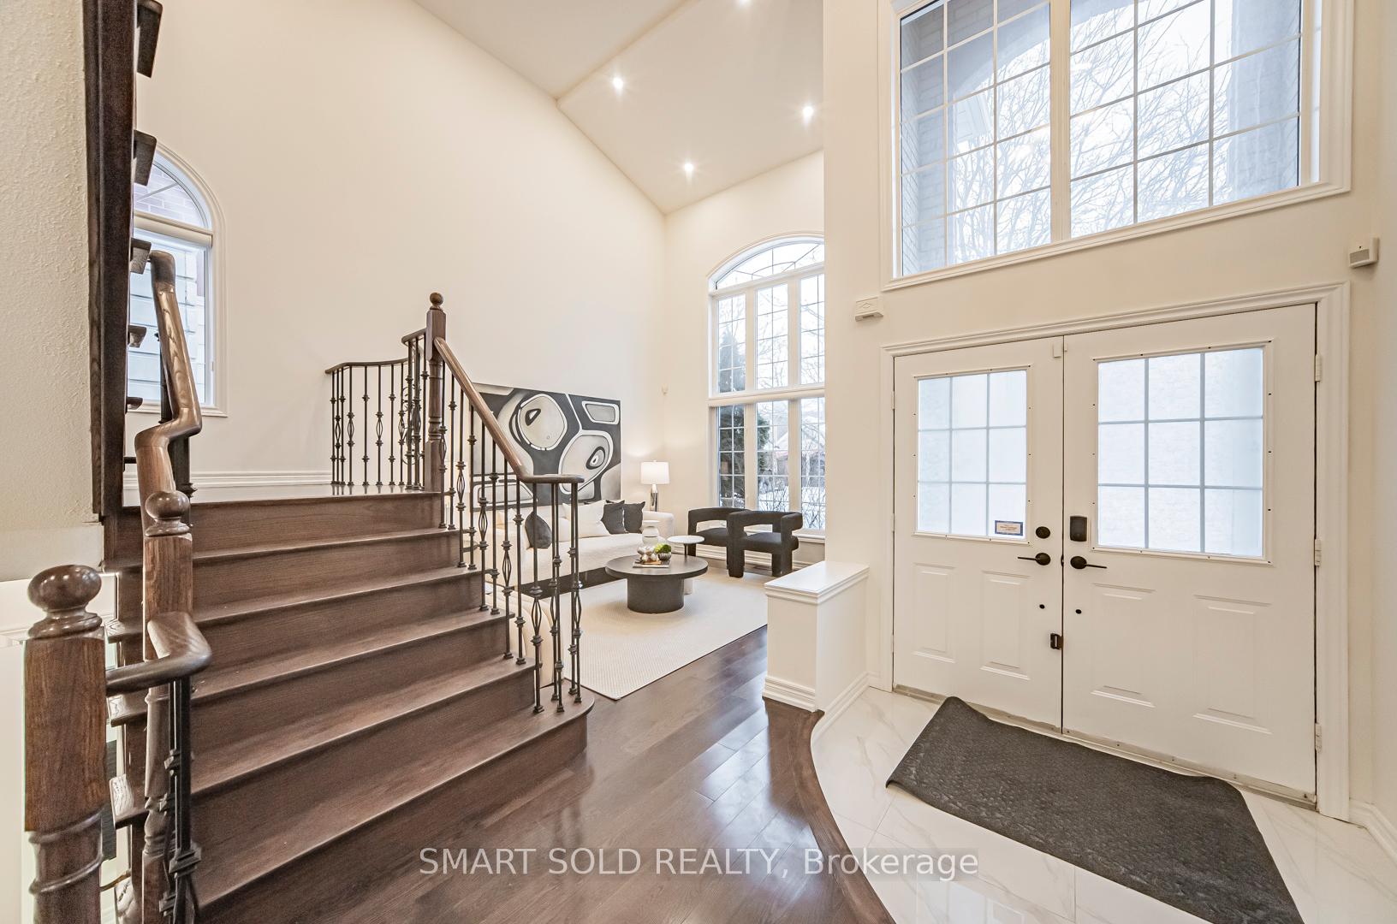 See all 40 photos
Property history
Facts and features
- BasementFinished
- Water, sewerMunicipal
- HeatingForced air
- CoolingCentral air
- Hardwood floors
- Fireplace
- Central air
The homeDetached, 2-storey, Finished
- Type: Detached
- Style: 2-storey
- Basement: Finished
InsideFireplace Yes, natural gas, family room, Hardwood, Ceramic, Carpet free, auto garage door remote
- Fireplace: Yes, natural gas, family room
- Flooring: Hardwood, Ceramic
- Features: Carpet free, auto garage door remote
- Rooms above ground: 9
- Rooms in the basement: 1
- Bedrooms: 4 + 1 in the basement
- Bathrooms: 4
- Kitchens: 1
- Family room: Yes
Outside and lotBrick, stone, Asphalt shingle, Unknown
- Exterior: Brick, stone
- Roof: Asphalt shingle
- Foundation: Unknown
- Size: 44.99 × 77.06 ft
Parking2 Garage, Built-in, Private double
- Spaces: 2 Garage
- Garage: Built-in
- Driveway: Private double
Heating, water and powerForced air, gas, Central air, Municipal water
- Heating: Forced air, gas
- Cooling: Central air
- Water: Municipal water
- Sewer: Municipal sewer
Costs and taxesTaxes $7,424 a year, HST included in the price, Hot water tank
- Taxes, 2024: $7,424 a year
- HST: HST included in the price
- Rental items: Hot water tank
Listing detailsN11938664, Sold, Jan 24, 2025
- MLS® number: N11938664
- Status: Sold
- Listed on: Jan 24, 2025
- Days on market: 18
- Updated: Feb 11, 2025
- Possession: To Be Arranged
- Occupied by: Owner
- Listing brokerage: SMART SOLD REALTY
About this home
123 Gemini Crescent, Richmond Hill (Rouge Woods), ON L4S 2K7
A Frontage Of 45 Feet 2-Storey Detached Home In An Unbeatable Convenient Location!!! Walking Distance To Top Ranking School Zone Silver Stream P.S. & Bayview S.S. $$$ Of A Variety Of Updates And Renovations Designed To Enhance Its Appeal And Functionality!!! 17' Grand Foyer & Living Room With Super Big Windows Create A Sense Of Openness And Elegance And Brightness Throughout. This Home Offers A Stunning 4 Bedroom, 4 Bathrooms And Finished Basement. Features Double Door Entry, 9 Feet Ceiling, Brand New Tiles In The Foyer, Storage Room, Kitchen And Premium Quality Hardwood Throughout. A Spacious Family Room With A Fireplace. The Breakfast Area W/O A Fully Fenced Backyard With A Deck. Freshly Painted. Brand New 42 Pot Lights Installed. High-End Zebra Blinds Throughout The House. Upper Level Features 4 Spacious Bedrooms, 2 Fully Renovated Bathrooms. New Lighting In All Bedrooms. The Fully Finished Basement Comes With A Functional Layout. 1 Bedroom, An Office Area, Recreation Room And A Bathroom. All Electrical Switches, Outlets And 12 Air Vents In The House Changed To New. New Interlock Driveway, Garage Door And Motor. Air Conditioner And Furnace Were Replaced. Close To Parks, Restaurants, Supermarkets, Go Station, Hwy 404, All Major Banks, Costco. A Wonderful Selection For Home. **EXTRAS** Ss Appliances: Fridge, Stove, Dishwasher, All Existing Electrical Light Fixtures & Window Coverings. Washer/Dryer. Furnace. A/C. Garage Door Openers + Remotes.
Ask about this home
A HOMEH agent will answer your questions about this home.
Around this home
Daily convenience, out of 100, from the distances below
Schools nearby
School rating, out of 10.
Helpful calculators
Your HOMEH agent

"I would see it this week."