

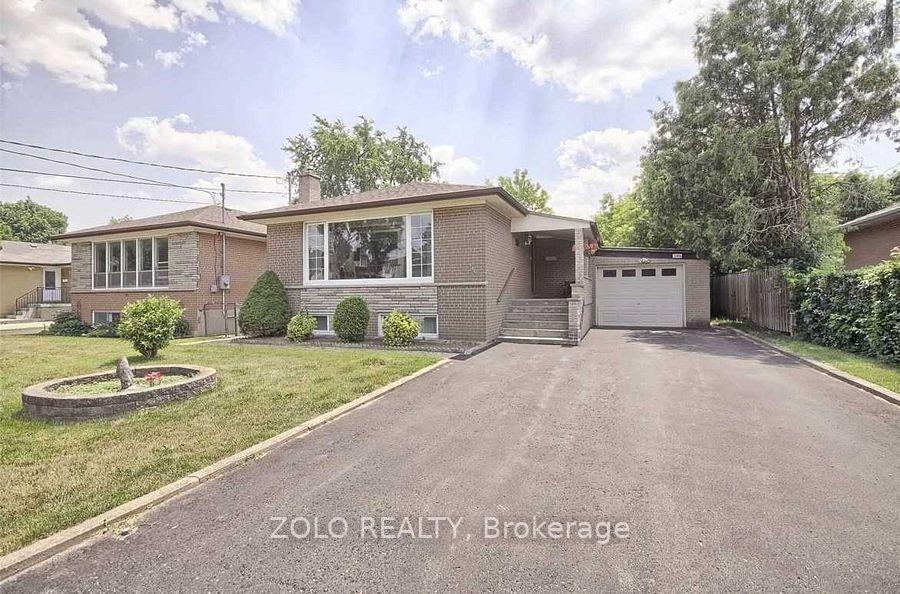
Main Floor, 346 Wenlock Ave. N
Detached Rented
1/10Main Floor, 346 Wenlock Ave. N
Detached Rented
 See all 10 photos
3 Bedrooms
1 Bathroom
1 Garage
— sq.ft
Main Floor
— Unit
Property history
Facts and features
- BasementNone
- Lot size50 × 110 ft
- Lease term12 months
- FurnishedUnfurnished
What stands out
- Central air
The homeDetached, Bungalow, Basement None
- Type: Detached
- Style: Bungalow
- Basement: None
InsideIn-suite laundry, Carpet free, primary bedroom - main floor, Rooms above ground 6
- Laundry: In-suite laundry
- Features: Carpet free, primary bedroom - main floor
- Rooms above ground: 6
- Bedrooms: 3
- Bathrooms: 1
- Kitchens: 1
Outside and lotBrick, stone, Shingles, Poured concrete
Outside
- Exterior: Brick, stone
- Roof: Shingles
- Foundation: Poured concrete
- Size: 50.04 × 110 ft
Parking1 Garage, Detached, Private
- Spaces: 1 Garage
- Garage: Detached
- Driveway: Private
Heating, water and powerForced air, gas, Central air, Municipal water
- Heating: Forced air, gas
- Cooling: Central air
- Water: Municipal water
- Sewer: Municipal sewer
- Telephone: No
Rent and termsRent $2,950 a month, Main, Unfurnished
- Rent: $2,950 a month
- Space for rent: Main
- Furnished: Unfurnished
- Lease: 12 months
- Paid: Monthly
- Rent includes: Parking, central air conditioning
- Deposit: Required
- Credit check: Required
- Employment letter: Required
- Rental application: Required
- References: Required
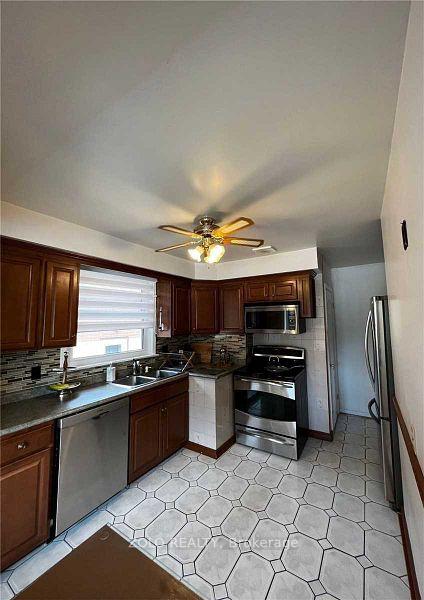
IncludedStainless steel appliances: stove, fridge, brand new washer and dryer, brand new bosh dishwasher, weber bbq, gazebo, remote garage door opener.
- Included: Stainless steel appliances: stove, fridge, brand new washer and dryer, brand new bosh dishwasher, weber bbq, gazebo, remote garage door opener.
Listing detailsN11968286, Rented, Feb 11, 2025
- MLS® number: N11968286
- Status: Rented
- Listed on: Feb 11, 2025
- Days on market: 17
- Updated: Feb 28, 2025
- Possession: 2025-03-15 / March 15, 2025
- Occupied by: Tenant
- Listing brokerage: ZOLO REALTY
About this home
Main Floor, 346 Wenlock Ave. N, Richmond Hill (Harding), ON L4C 1M9
Carpet FreePrimary Bedroom - Main Floor
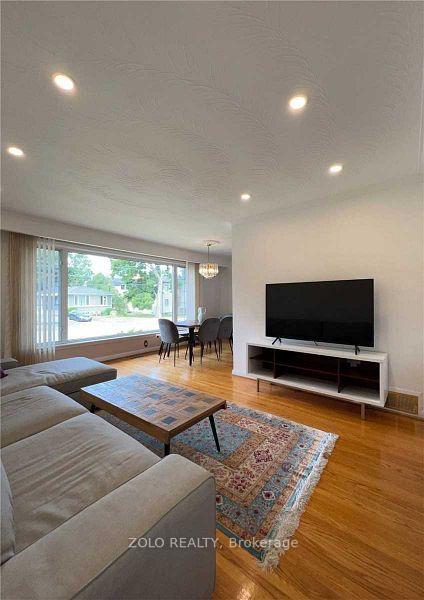
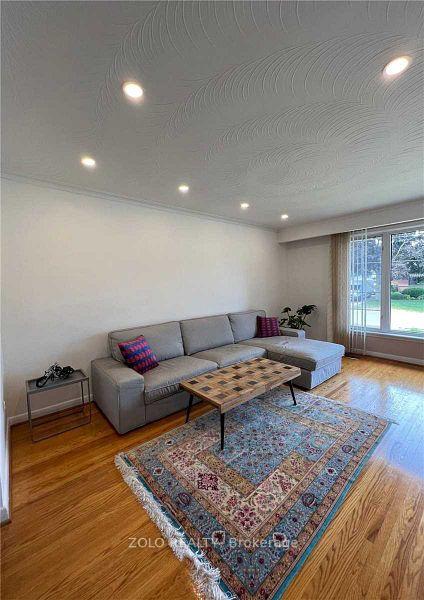
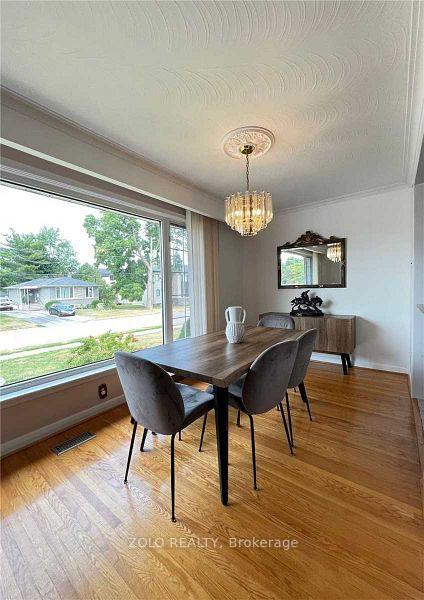
Bright And Cozy 3 Bedrooms Bungalow(Only Main Floor) In A Quiet Community In The Heart Of Richmond Hill With Gazebo And Bbq,Indoor Garage,Long Driveway,Top-Rated Bayview Secondary School,Step To Elementary School,Go Station,Costco,T&T Supermarket,Walmart,Dollarama,Food Basic And Etc. Tenant Is Responsible For All Utilities,First And Last Month's Rent Plus Security Deposit (1000$) Required Upon Signing The Lease Agreement. No Pet And No Smoker.
Read more
Ask about this home
A HOMEH agent will answer your questions about this home.
Ask a question
Around this home
Bayview / Major MacKenzie
Errands
Transit
Parks
Schools
Daily convenience, out of 100, from the distances below
ParkGlenbrae Park · 9 within 1 km4 min walk268 m
GroceryMackenzie's Convenience9 min walk558 m
SchoolSt Joseph Catholic Elementary School5 min walk320 m
Train stationRichmond Hill7 min walk455 m
PharmacyAllencourt Pharmacy9 min walk569 m
Cafés & foodAngry Wings · 15 within 1 km7 min walk434 m
Gym & rec centreF45 Training13 min walk796 m
LibraryRichmond Hill Public Library - Central Branch24 min walk1.5 km
WalkDriveStraight-line distance, open map data
Grocery0.6 km
Park0.3 km
Coffee0.6 km
Dining0.4 km
Gym0.8 km
Richmond Hill0.5 km
Schools nearby
School rating, out of 10.
St Joseph Catholic Elementary Schoolelementary · Catholic · 0.3 km
5.5/10Fair
Walter Scott Public Schoolelementary · Public · 0.4 km
3.4/10Low
No. 1 Chinese Schoolelementary · Private · 0.7 km
—
Contact agent
Helpful calculators
Rent vs buy
Affordability
Mortgage
Down payment
Stress test
CMHC insurance
Your HOMEH agent

NimaHOMEH agent · Richmond Hill
"I would see it this week."
Ask Nima