

113 Schmeltzer Crescent N
113 Schmeltzer Crescent N
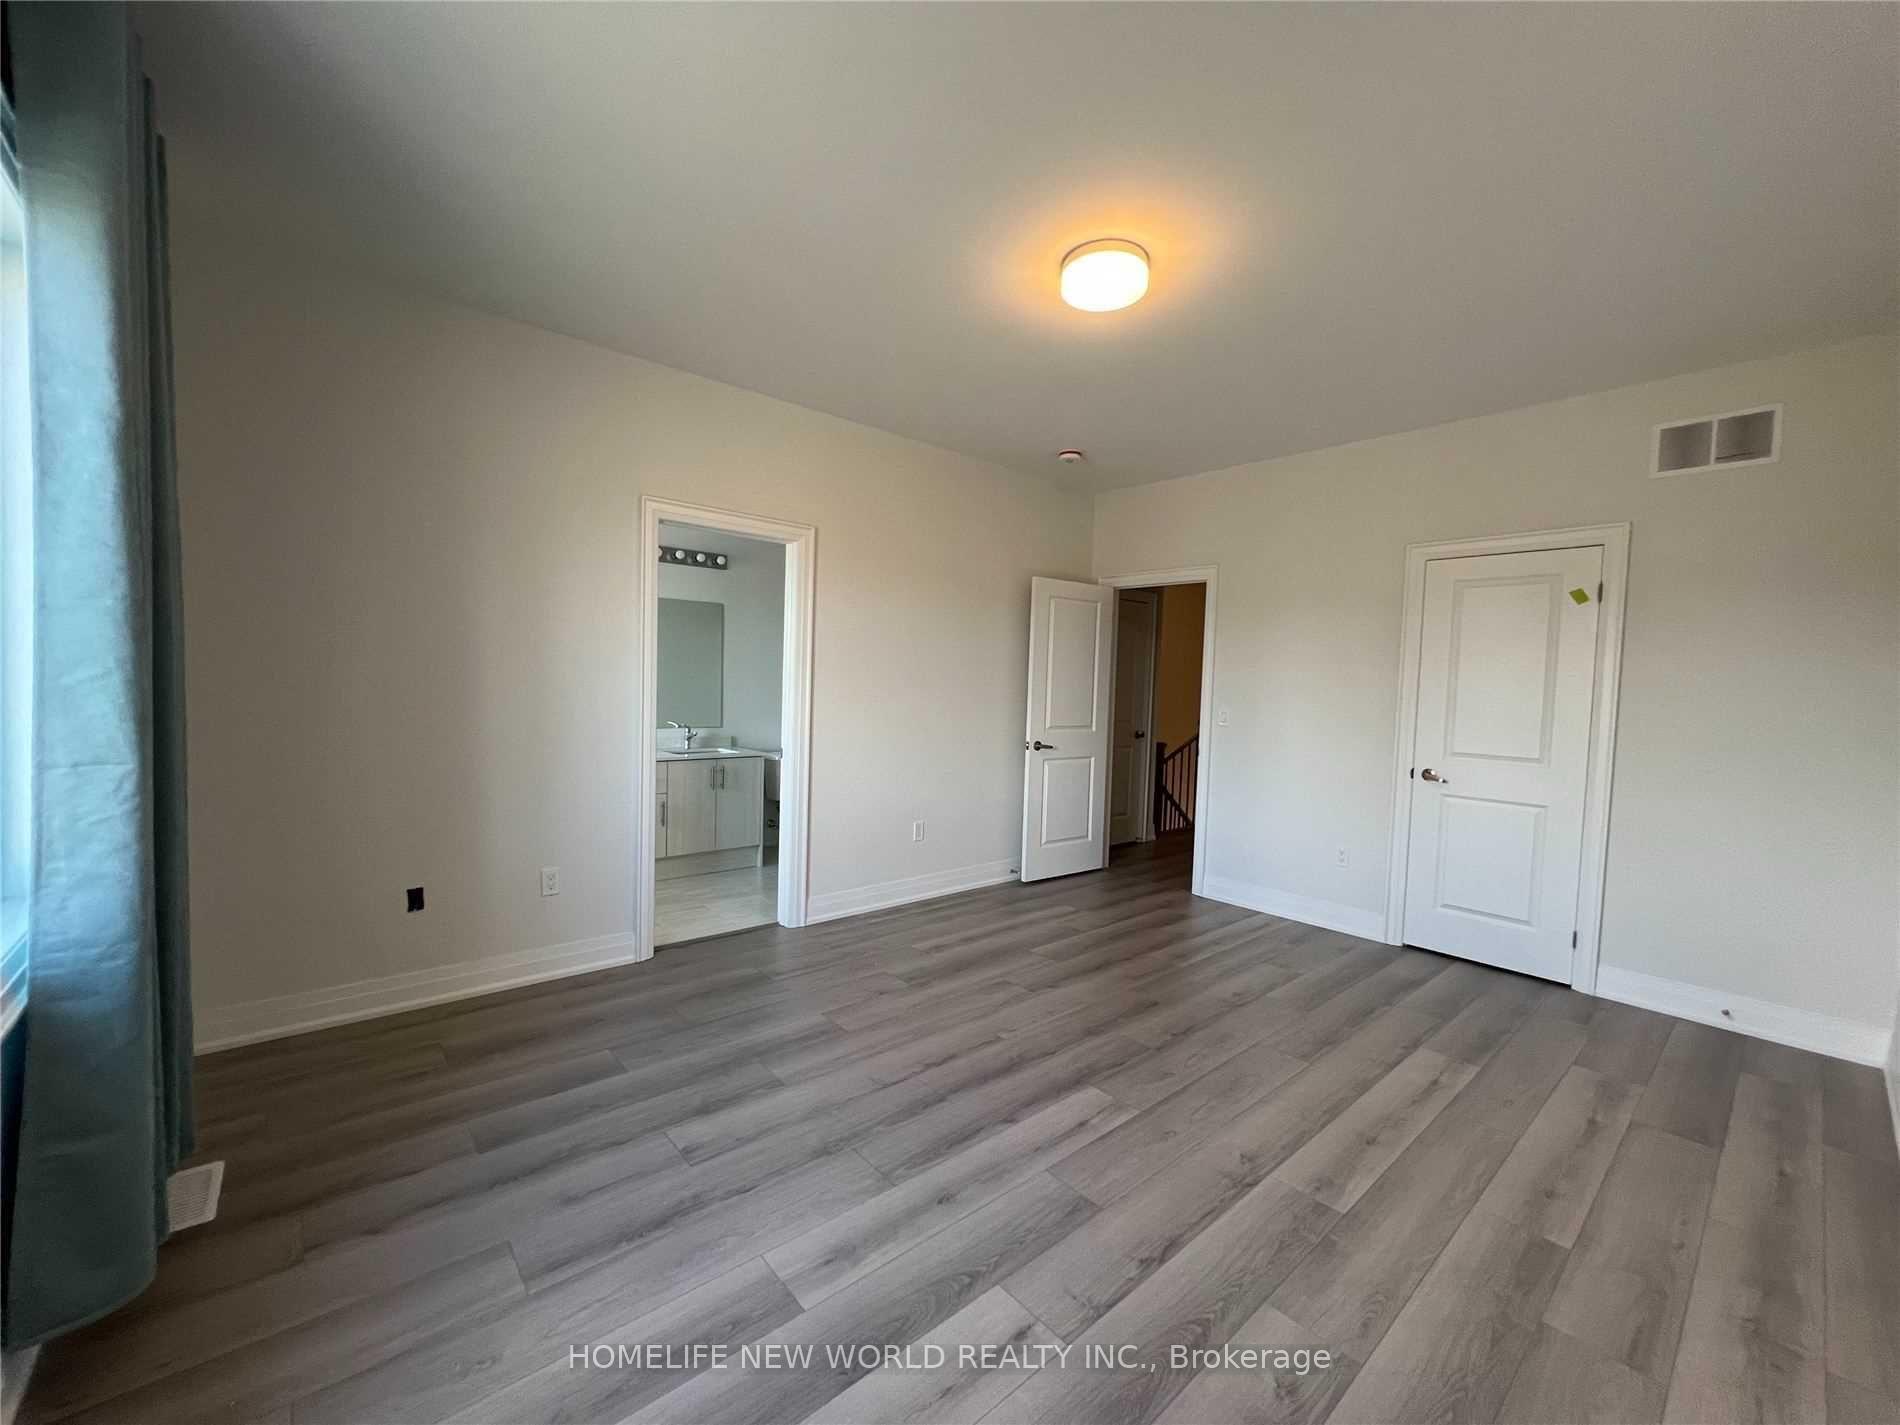 See all 17 photos
Property history
Facts and features
- BasementUnfinished
- Lot size20 × 88 ft
- Lease term12 months
- FurnishedUnfurnished
- Central air
The homeFreehold Townhouse, 2-storey, Age 0–5 years
- Type: Freehold Townhouse
- Style: 2-storey
- Age: 0–5 years
- Living space: 1,500–2,000 sq ft
- Basement: Unfinished
InsideIn-suite laundry, upper level, Central vacuum, auto garage door remote, Rooms above ground 8
- Laundry: In-suite laundry, upper level
- Features: Central vacuum, auto garage door remote
- Rooms above ground: 8
- Bedrooms: 3
- Bathrooms: 3
- Kitchens: 1
- Family room: Yes
Outside and lotBrick, Asphalt shingle, Concrete
- Exterior: Brick
- Roof: Asphalt shingle
- Foundation: Concrete
- Size: 20 × 88 ft
- Shape: Rectangular
Parking1 Garage, Attached, Private
- Spaces: 1 Garage
- Garage: Attached
- Driveway: Private
Heating, water and powerForced air, gas, Central air, Municipal water
- Heating: Forced air, gas
- Cooling: Central air
- Water: Municipal water
- Sewer: Municipal sewer
- Natural gas: Available
- Hydro: Available
- Cable: No
- Telephone: No
Rent and termsRent $3,400 a month, Entire property, Unfurnished
- Rent: $3,400 a month
- Space for rent: Entire property
- Furnished: Unfurnished
- Lease: 12 months
- Deposit: Required
- Credit check: Required
- Employment letter: Required
- Rental application: Required
- References: Required
- Rental items: Hotwater tank
IncludedStainless steel (fridge, stove, b/i dishwasher) washer, dryer, all electrical light fixtures, central air, garage door opener
- Included: Stainless steel (fridge, stove, b/i dishwasher) washer, dryer, all electrical light fixtures, central air, garage door opener
Listing detailsN11970731, Rented, Feb 12, 2025
- MLS® number: N11970731
- Status: Rented
- Listed on: Feb 12, 2025
- Days on market: 16
- Updated: Feb 28, 2025
- Possession: 2025-02-20 / Immediate
- Occupied by: Vacant
- Listing brokerage: HOMELIFE NEW WORLD REALTY INC.
About this home
113 Schmeltzer Crescent N, Richmond Hill (Rural Richmond Hill), ON L4E 1A2
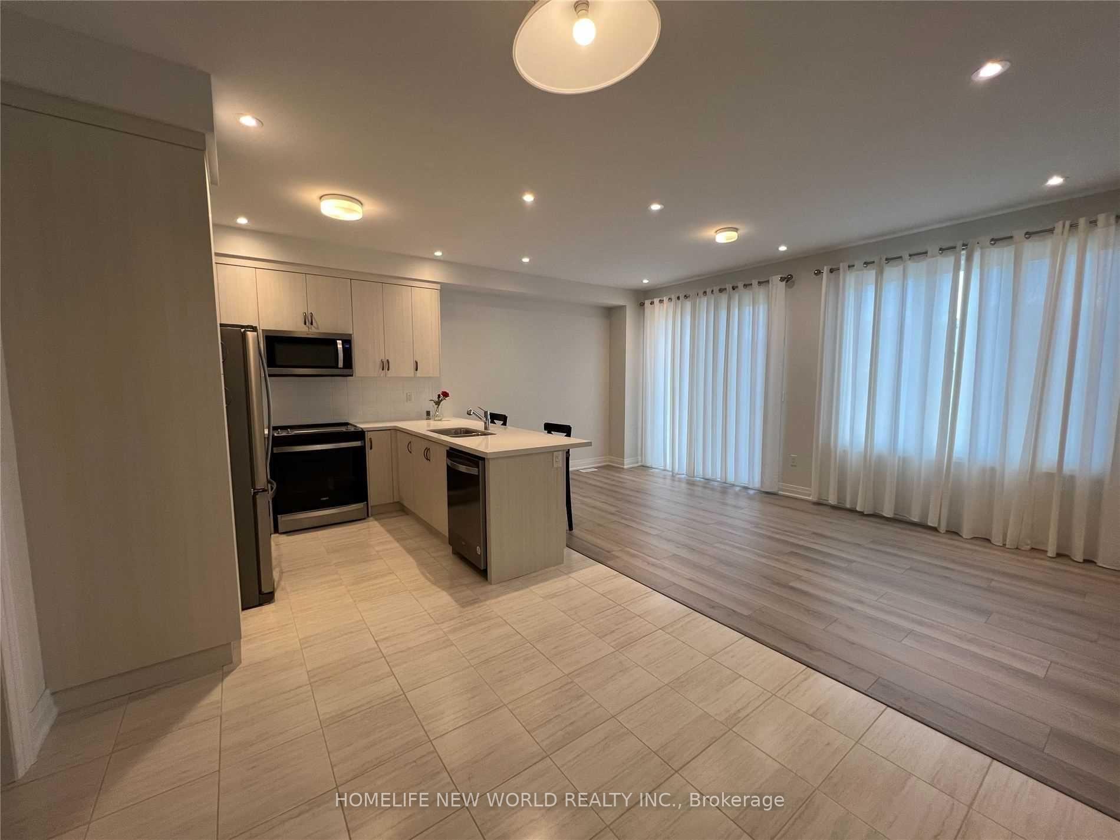
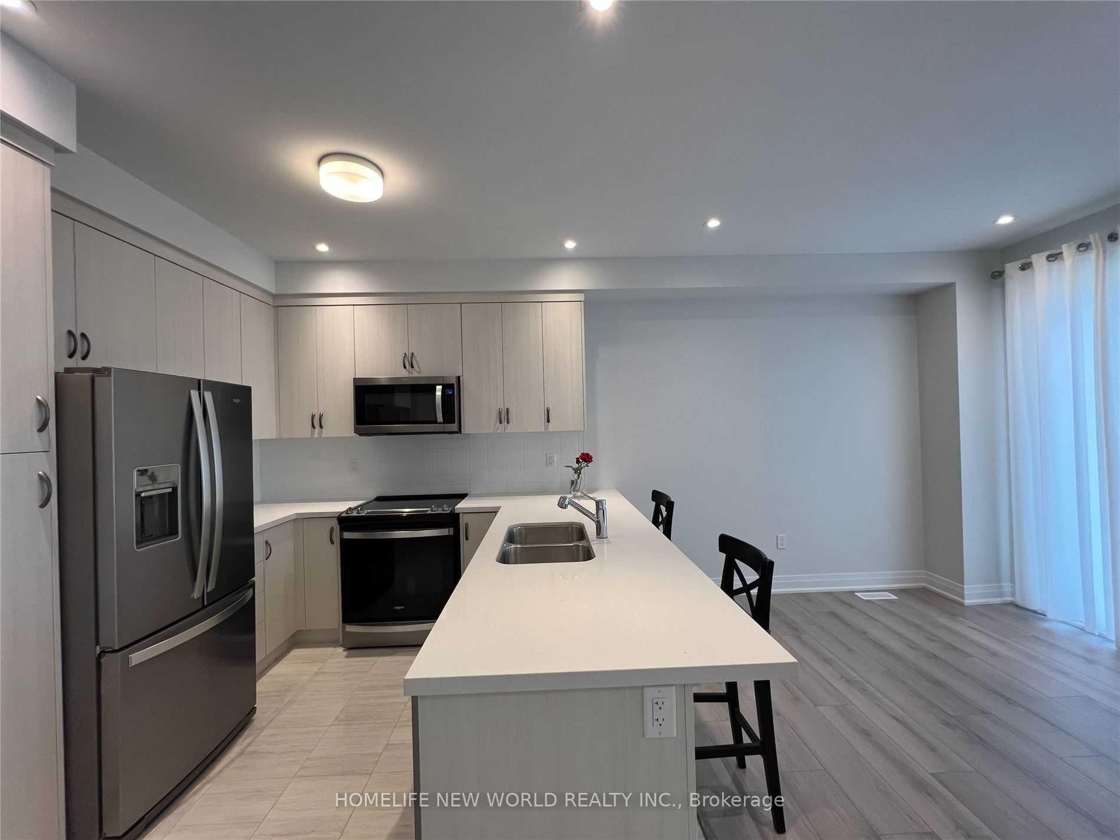
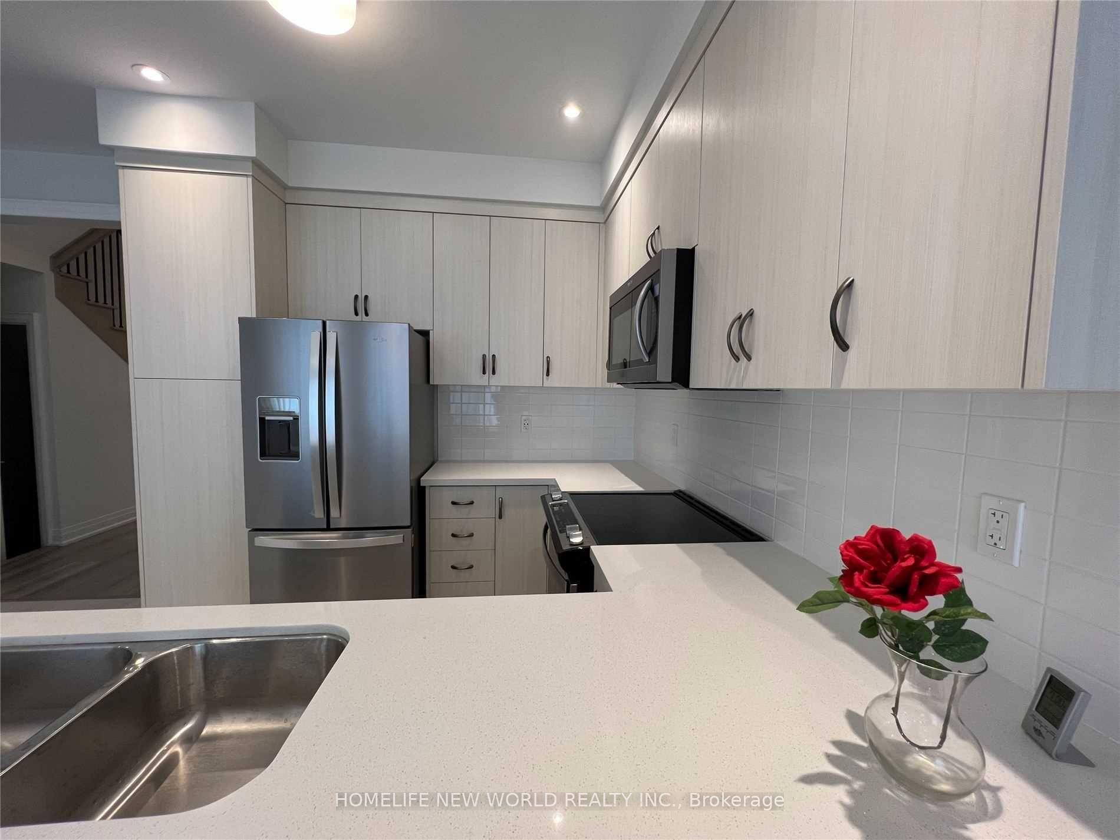
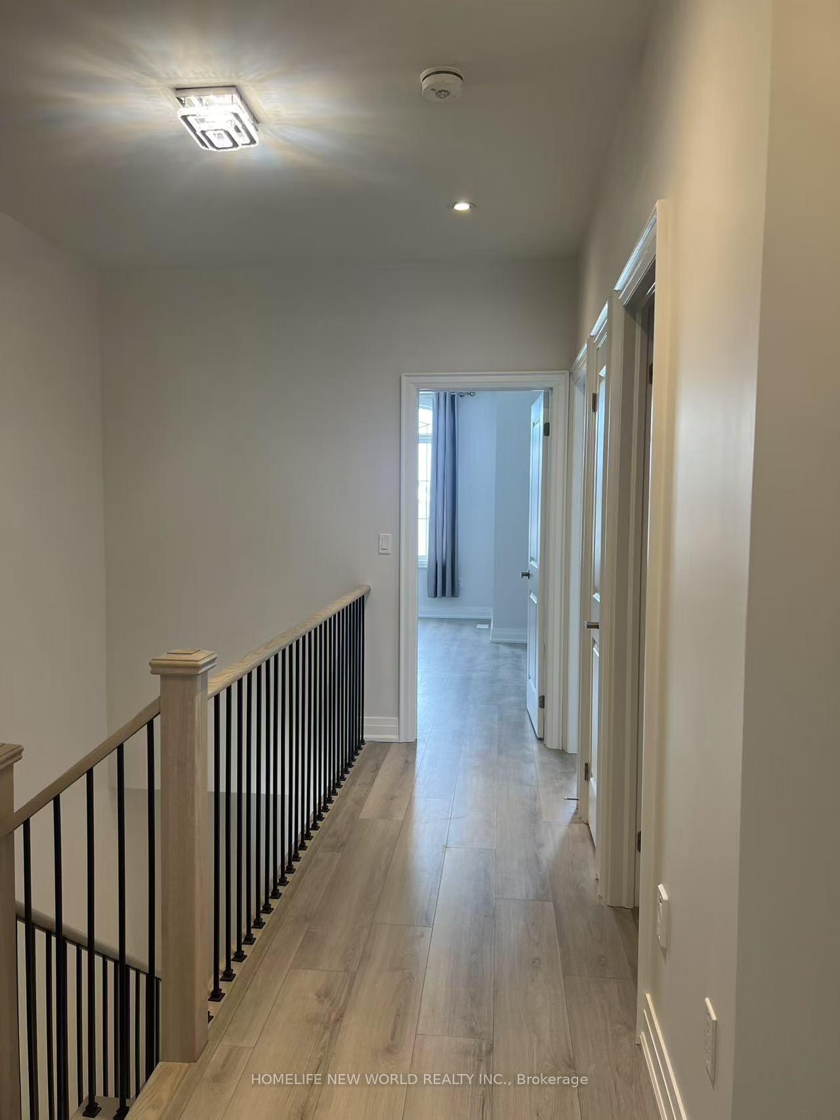
Welcome to this bright and open-concept townhome in Oak Ridges! South-facing backyard, Loads of Upgrades: 9 Ft Smooth Ceiling throughout. Modern Kitchen, Upgraded Quartz Countertops, Lots of Pot Lights, Spacious Master Bedroom, W/I Closet and 5 Pc Master Bedroom Ensuite, Free Standing Soaking Bath Tub & Glass Showers, Spacious Second and Third bedrooms with Large Windows, 2nd Floor Laundry Room. 5-Minute Drive to Gormley Go Station and Hwy 404; 8-Minute Drive to Oak Ridges Community Center, Lake Wilcox Park, Costco, and Golf Courses! Close to Scenic Hiking and Biking Trails in Jefferson Forest, Oak Ridge Corridors, Bond Lake and Swan Lake. This home is ideal for the family and individuals enjoying the beautiful outdoors.
Ask about this home
A HOMEH agent will answer your questions about this home.
Around this home
Daily convenience, out of 100, from the distances below
Schools nearby
School rating, out of 10.
Helpful calculators
Your HOMEH agent

"I would see it this week."