

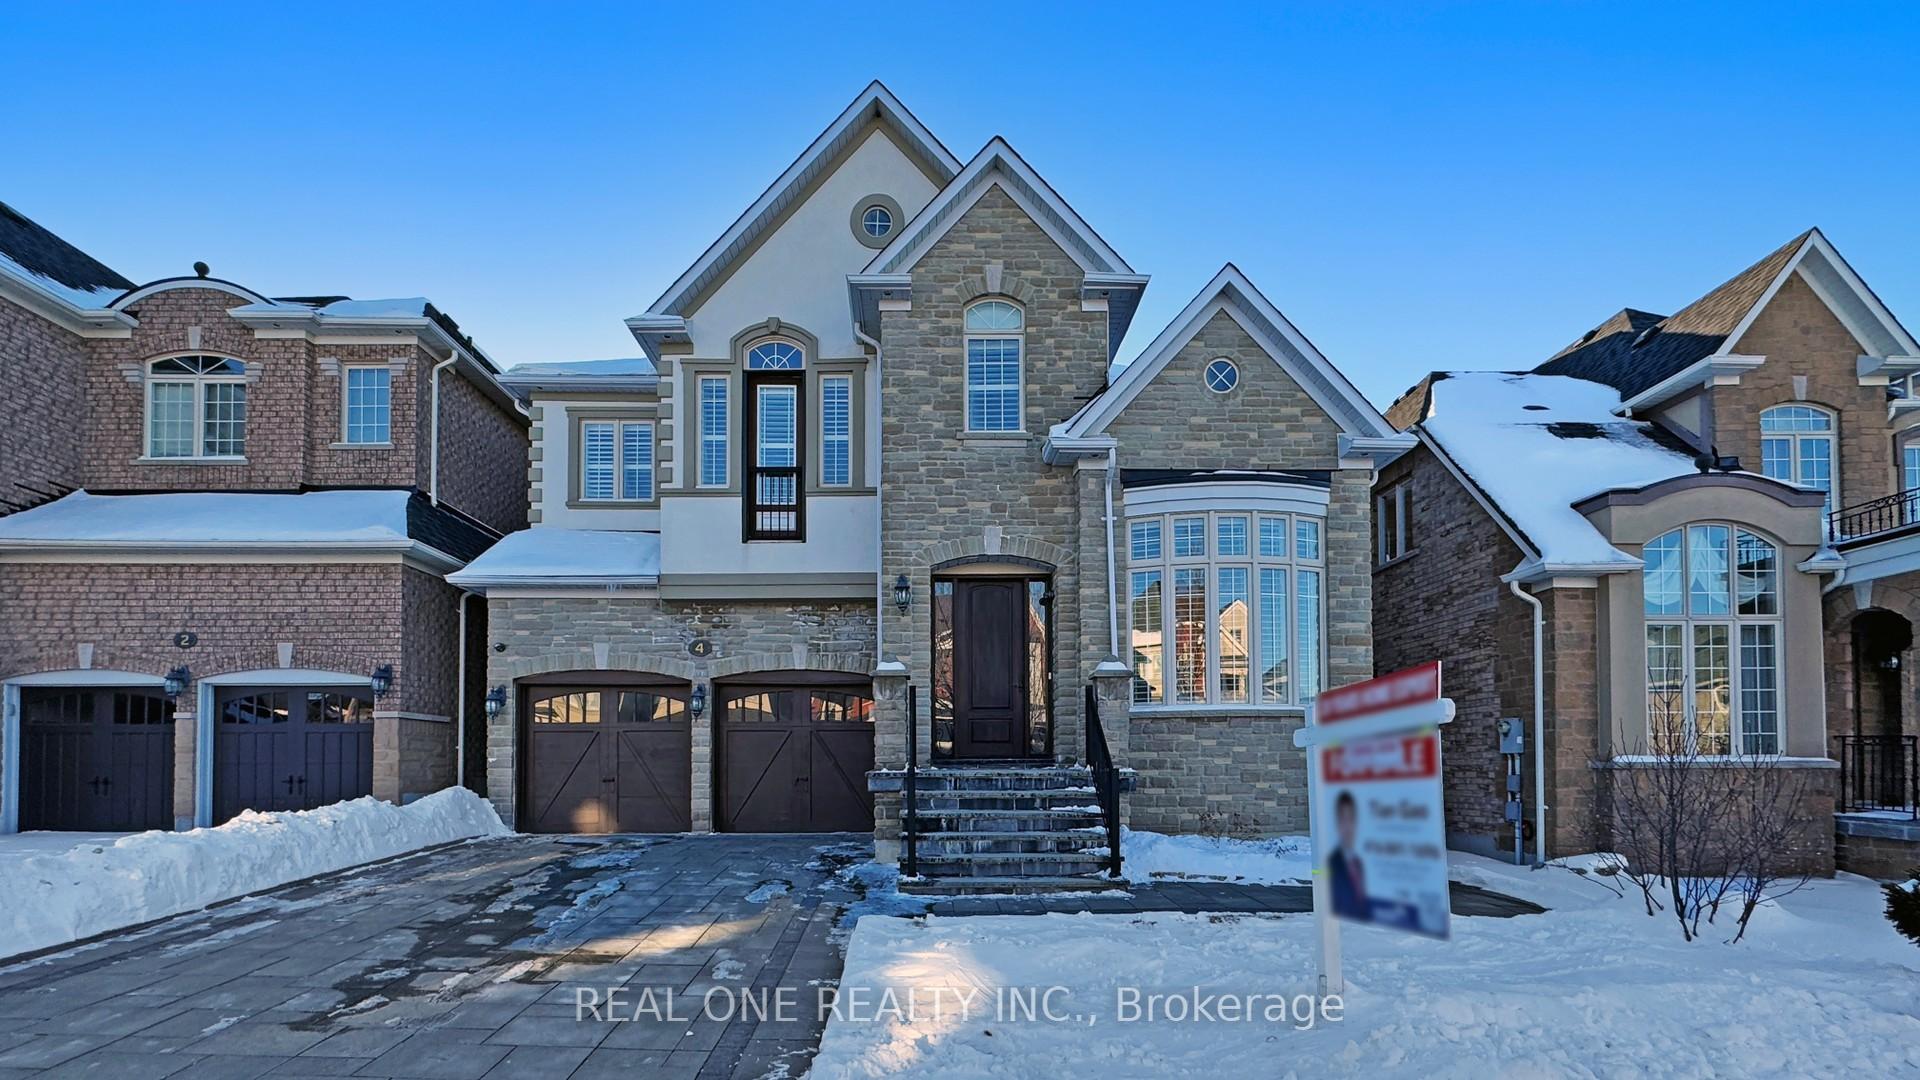
4 Lexi Street
4 Lexi Street
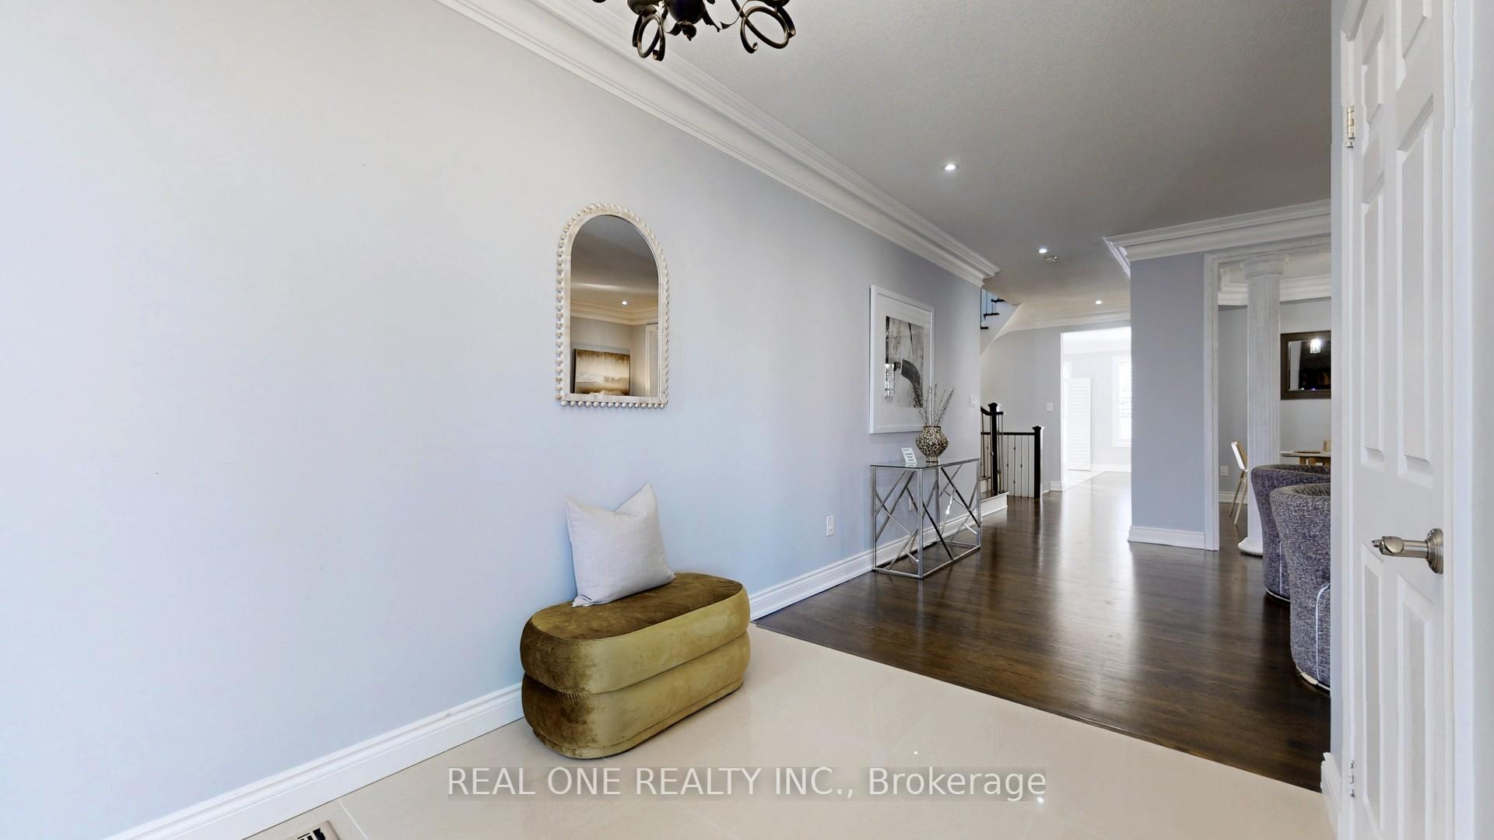
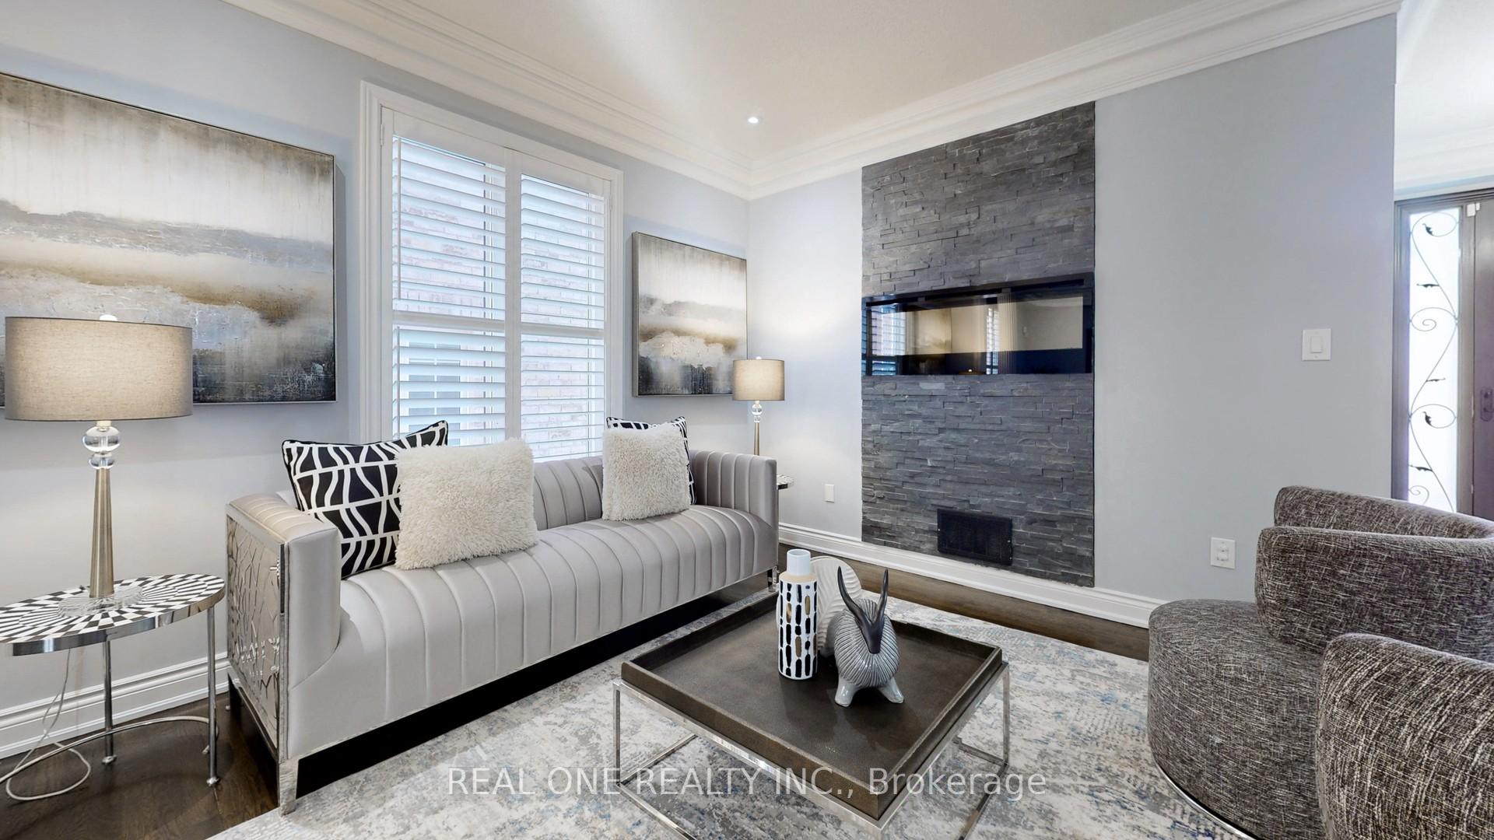
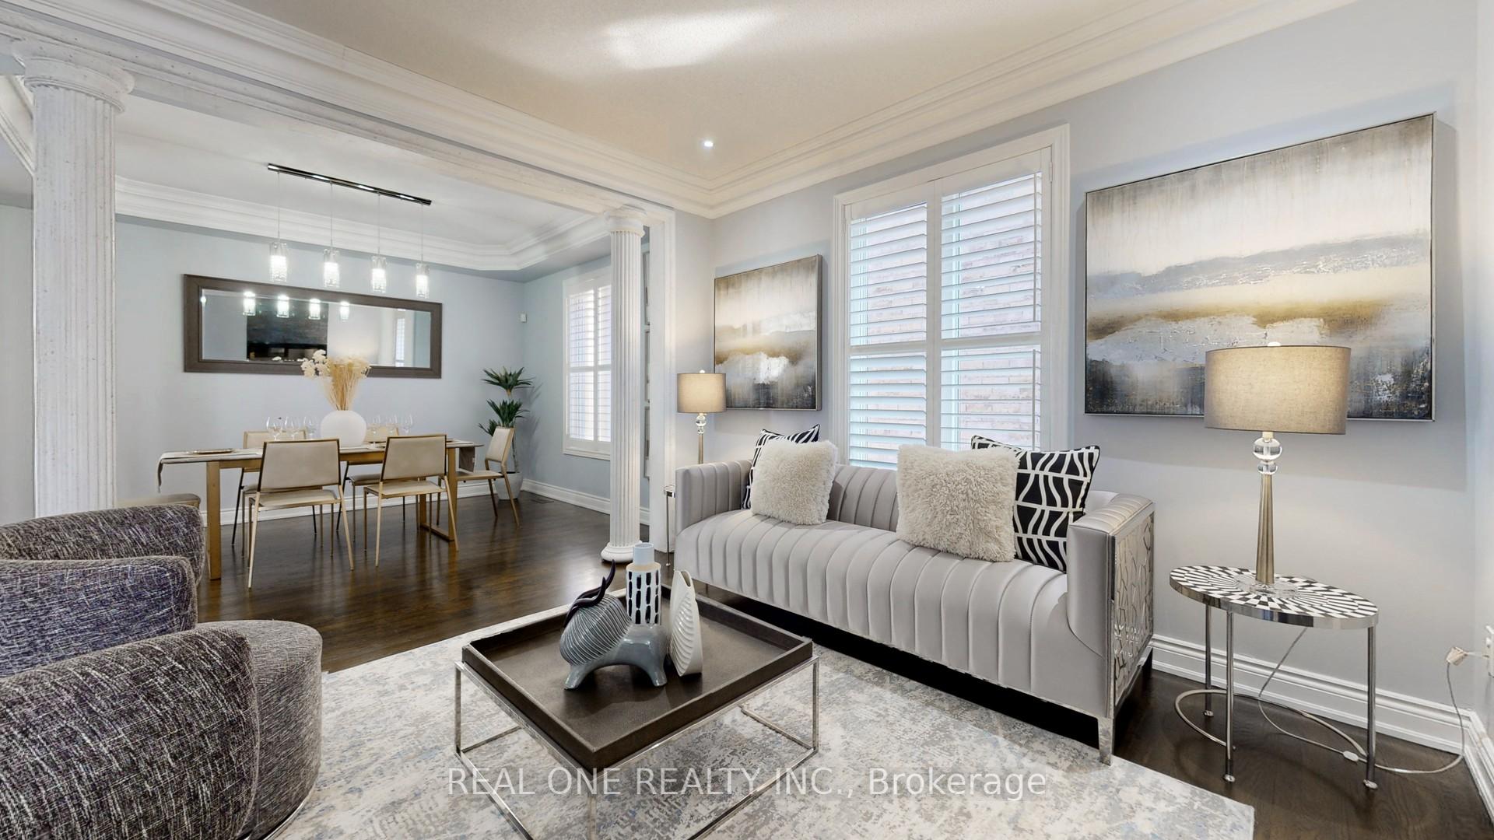
 See all 32 photos
Property history
Facts and features
- BasementFinished
- Age of home6–15 years
- Water, sewerMunicipal
- HeatingForced air
- Hardwood floors
- Central air
The homeDetached, 2-storey, Age 6–15 years
- Type: Detached
- Style: 2-storey
- Age: 6–15 years
- Living space: 3,000–3,500 sq ft
- Basement: Finished
InsideHardwood, Ceramic, Broadloom, Main level, Other
- Flooring: Hardwood, Ceramic, Broadloom
- Laundry: Main level
- Features: Other
- Rooms above ground: 10
- Rooms in the basement: 3
- Bedrooms: 4 + 2 in the basement
- Bathrooms: 5
- Kitchens: 1
- Family room: Yes
Outside and lotBrick, stone, Unknown, Unknown
- Exterior: Brick, stone
- Roof: Unknown
- Foundation: Unknown
- Size: 44.95 × 88.58 ft
- Zoning: Residential
Parking2 Garage, Attached, Private double
- Spaces: 2 Garage
- Garage: Attached
- Driveway: Private double
Heating, water and powerForced air, gas, Central air, Municipal water
- Heating: Forced air, gas
- Cooling: Central air
- Water: Municipal water
- Sewer: Municipal sewer
- Natural gas: Yes
- Hydro: Yes
- Cable: Yes
- Telephone: Yes
Costs and taxesTaxes $6,756 a year, HST included in the price, Hot water tank
- Taxes, 2024: $6,756 a year
- HST: HST included in the price
- Rental items: Hot water tank
NearbyArts centre, golf, park, public transit, ravine, school
- Close to: Arts centre, golf, park, public transit, ravine, school
Listing detailsN11951844, Sold, Feb 2, 2025
- MLS® number: N11951844
- Status: Sold
- Listed on: Feb 2, 2025
- Days on market: 8
- Updated: Feb 10, 2025
- Possession: 30/60/90
- Occupied by: Owner
- Listing brokerage: REAL ONE REALTY INC.
About this home
4 Lexi Street, Richmond Hill (Oak Ridges), ON L4E 4X2
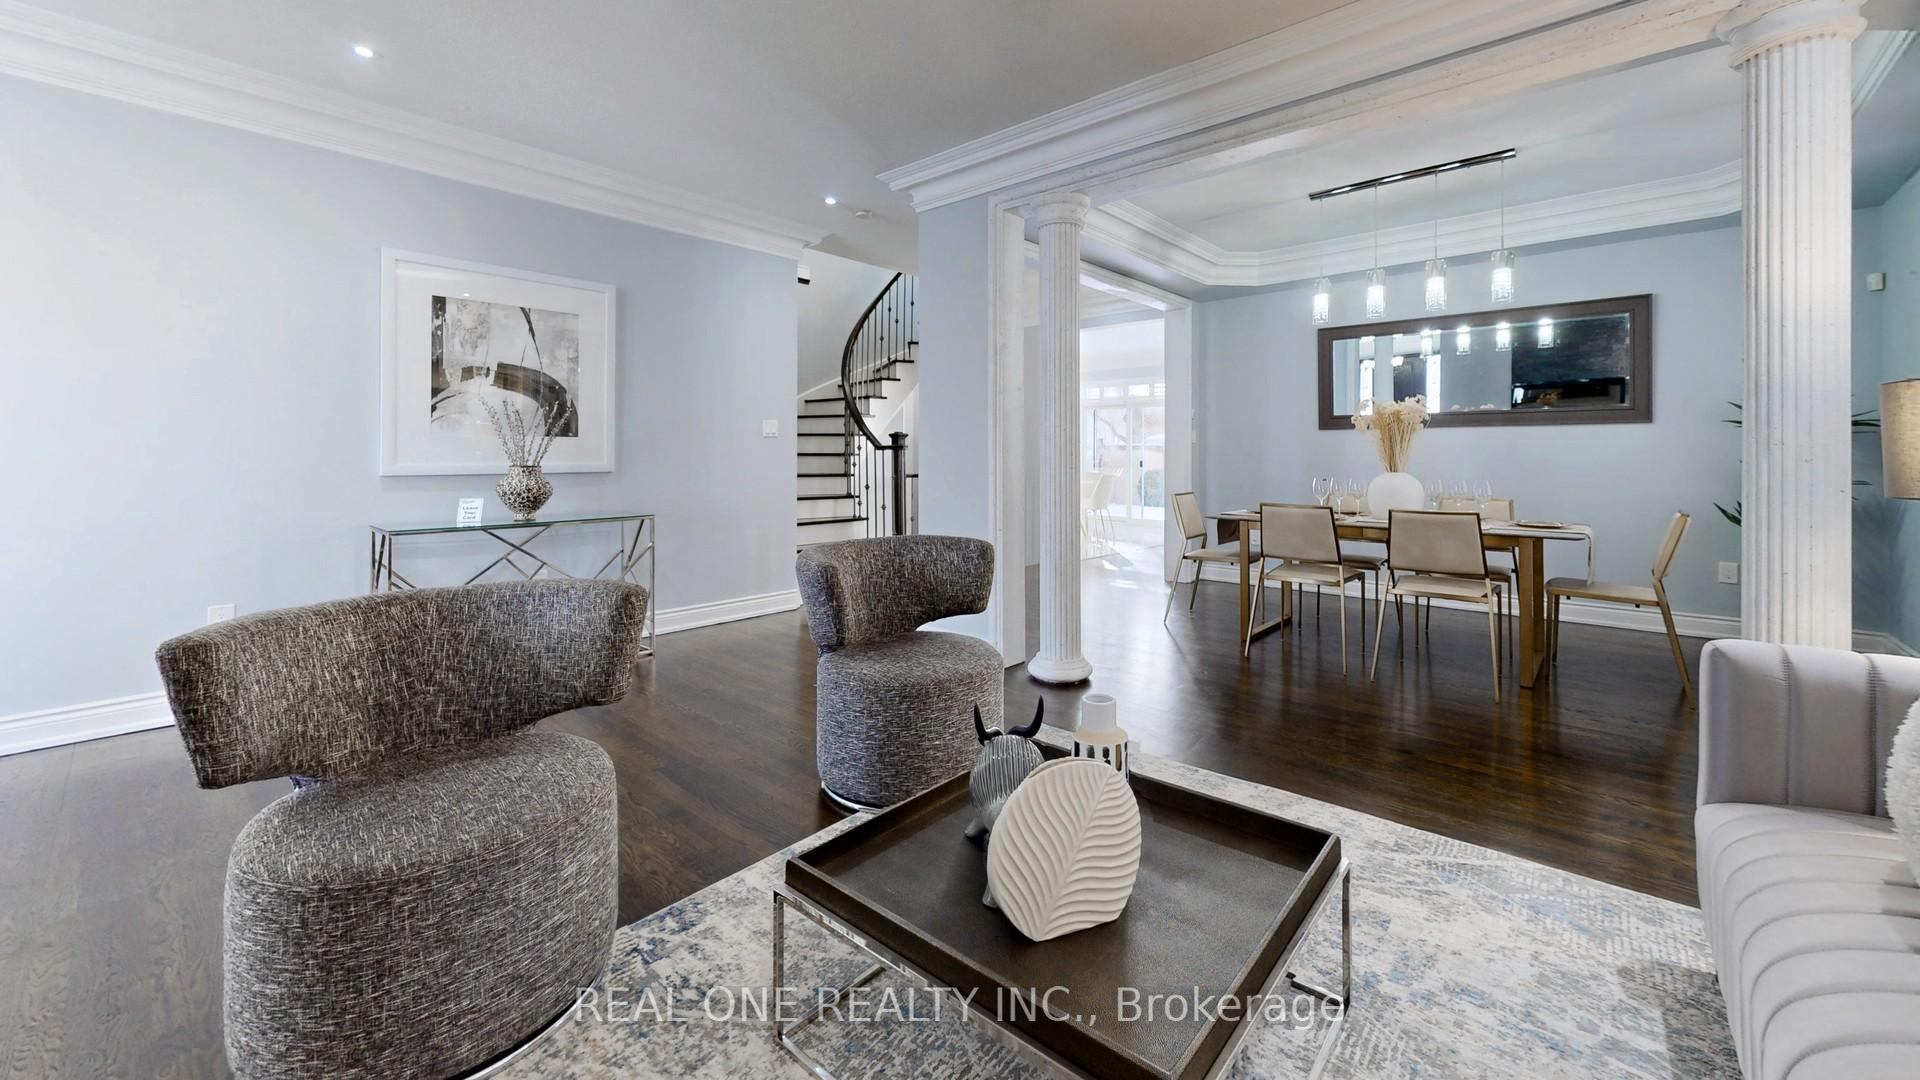
Stunning Home In Exclusive "Reserve" Community Of Macleod's Landing.Great Curb Appeal | Stone & Stucco Design | Approx 3200 Sq Ft + 1400 Sq Ft Basement | 9' Ceilings On Main and 2nd Floor | Extensive Finishes & Upgrades Thruout | Excellent Floor Plan | Very Spacious & Bright | Solid Wood Entrance Door | Smooth Ceilings Throughout | Pot Lights | Crown Moulding | Gorgeous Gourmet Kitch W/Granite Counters | Roof 2018 | Front Interlocking 2018 | Updated Main Level Laundry Room | New Dishwasher | Entire House Paint 2022 | New Shower&Tiles In Master Room With Updated 6 pc Insuite | New Hardwood Floor For 2nd Floor | Beautiful Wrought Iron Railings W/Circular Staircase | Spectacular Finished Bsmt W/Rec & Theatre Rm | Tastefully Decorated From Top To Bottom | Long Driveway No Sidewalk | Steps To Schools - Nature Trails - Parks | **EXTRAS** S/S Gas Stove W/Warming Drawers,S/S Dbl Dr Fridge,S/S Hood Fan,B/I D/W,Washer/Dryer,Garage Dr Opener,Alarm, Surveillance Camera/Equip,Theatre Screen & Projector,Elf's,Led Lights,California Shutters,Wndw Cvrngs,3 Fireplaces.
Ask about this home
A HOMEH agent will answer your questions about this home.
Around this home
Daily convenience, out of 100, from the distances below
Schools nearby
School rating, out of 10.
Helpful calculators
Your HOMEH agent

"I would see it this week."