

12 Plaisance Road
12 Plaisance Road
 See all 24 photos
Property history
Facts and features
- BasementFinished
- Lot size35 × 120 ft
- Lease term12 months
- FurnishedUnfurnished
- Hardwood floors
- Fireplace
- Central air
The homeLink, Backsplit 4, Finished
- Type: Link
- Style: Backsplit 4
- Basement: Finished
InsideFireplace Yes, electric, Tile, Hardwood, In basement, lower level
- Fireplace: Yes, electric
- Flooring: Tile, Hardwood
- Laundry: In basement, lower level
- Features: Carpet free
- Rooms above ground: 8
- Rooms in the basement: 1
- Bedrooms: 3 + 1 in the basement
- Bathrooms: 3
- Kitchens: 1
- Family room: Yes
Outside and lotMetal/steel siding, brick, Asphalt shingle, Foundation Not applicable
- Exterior: Metal/steel siding, brick
- Roof: Asphalt shingle
- Foundation: Not applicable
- Features: Deck
- Other structures: Garden shed
- Size: 35.03 × 120.12 ft
Parking1 Garage, Built-in, Private
- Spaces: 1 Garage
- Garage: Built-in
- Driveway: Private
Heating, water and powerForced air, gas, Central air, Municipal water
- Heating: Forced air, gas
- Cooling: Central air
- Water: Municipal water
- Sewer: Municipal sewer
- Natural gas: No
- Hydro: No
- Cable: No
- Telephone: No
Rent and termsRent $3,700 a month, Entire property, Unfurnished
- Rent: $3,700 a month
- Space for rent: Entire property
- Furnished: Unfurnished
- Lease: 12 months
- Paid: Monthly
- Deposit: Required
- Credit check: Required
- Employment letter: Required
- Rental application: Required
- References: Required
- Rental items: Hot water tank
IncludedOne garage, Crawl space
- Included: One garage
- Not included: Crawl space
NearbyHospital, library, public transit, school, rec./commun.centre, park
- Close to: Hospital, library, public transit, school, rec./commun.centre, park
Listing detailsN11950448, Rented, Feb 1, 2025
- MLS® number: N11950448
- Status: Rented
- Listed on: Feb 1, 2025
- Days on market: 36
- Updated: Mar 9, 2025
- Possession: 2025-02-01 / February 1, 2025
- Occupied by: Vacant
- Listing brokerage: KELLER WILLIAMS PORTFOLIO REALTY
About this home
12 Plaisance Road, Richmond Hill (North Richvale), ON L4C 5B5
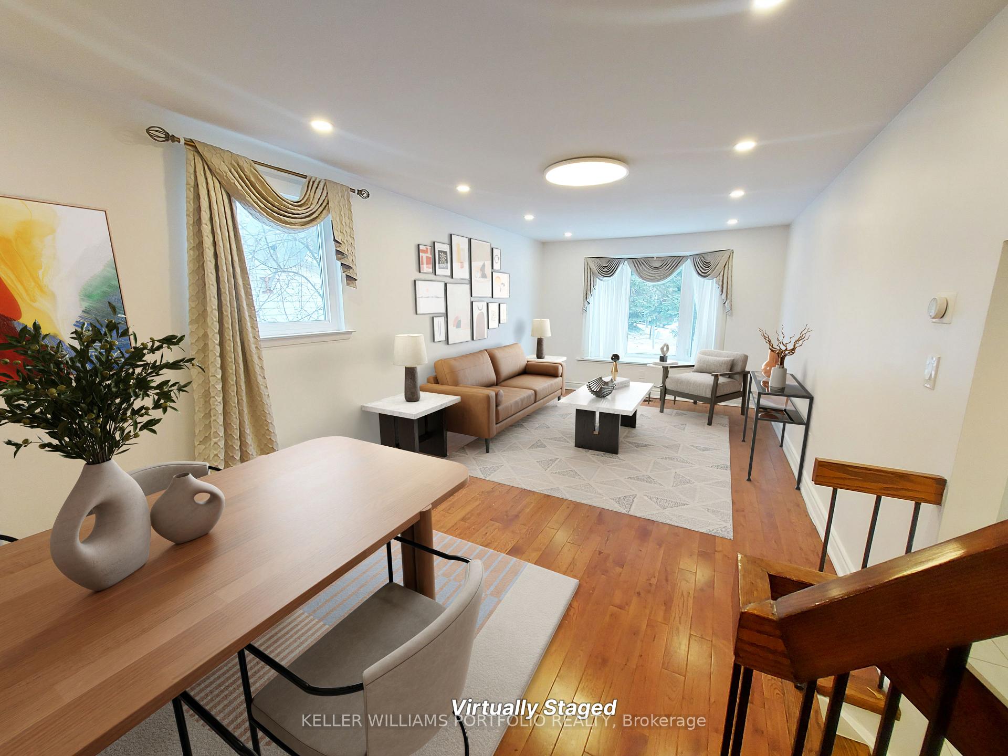
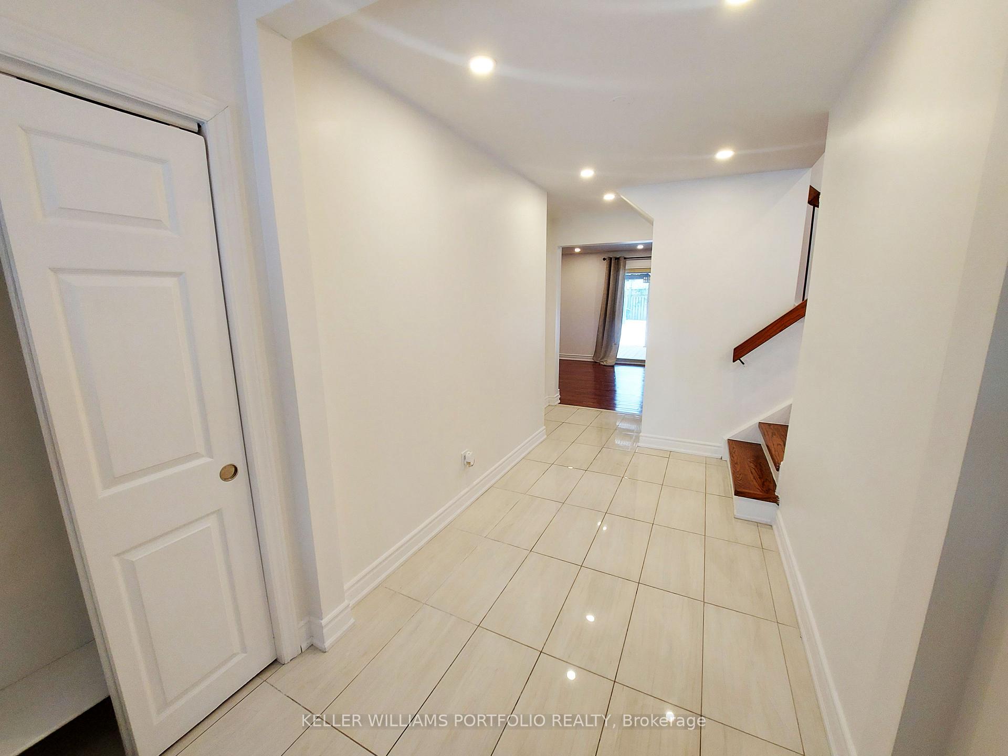
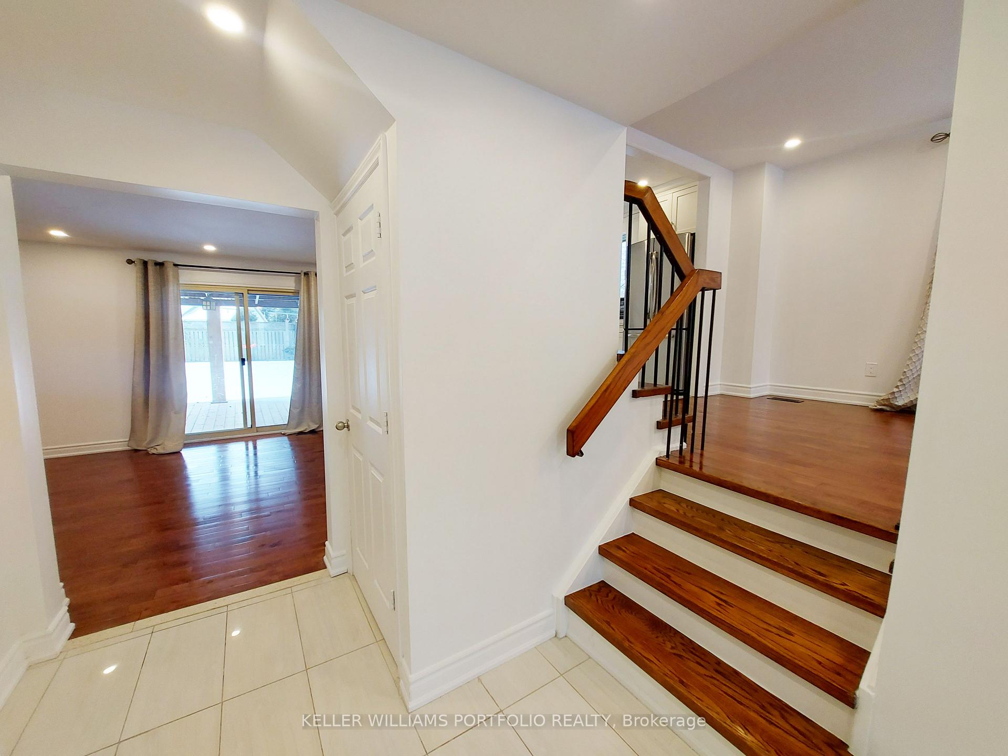
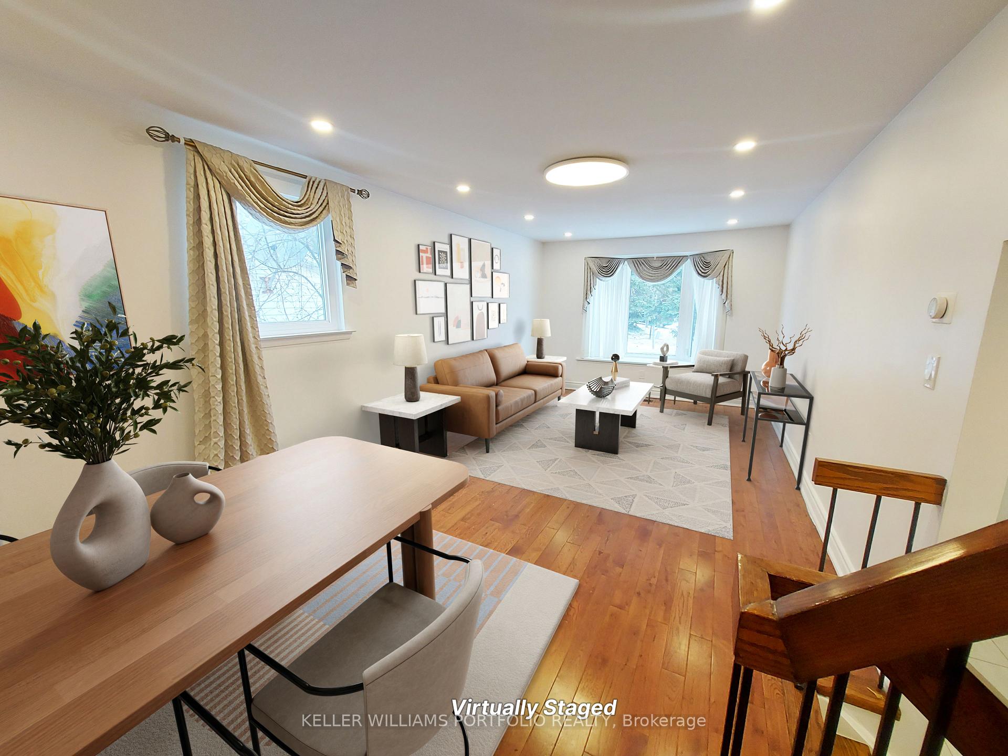
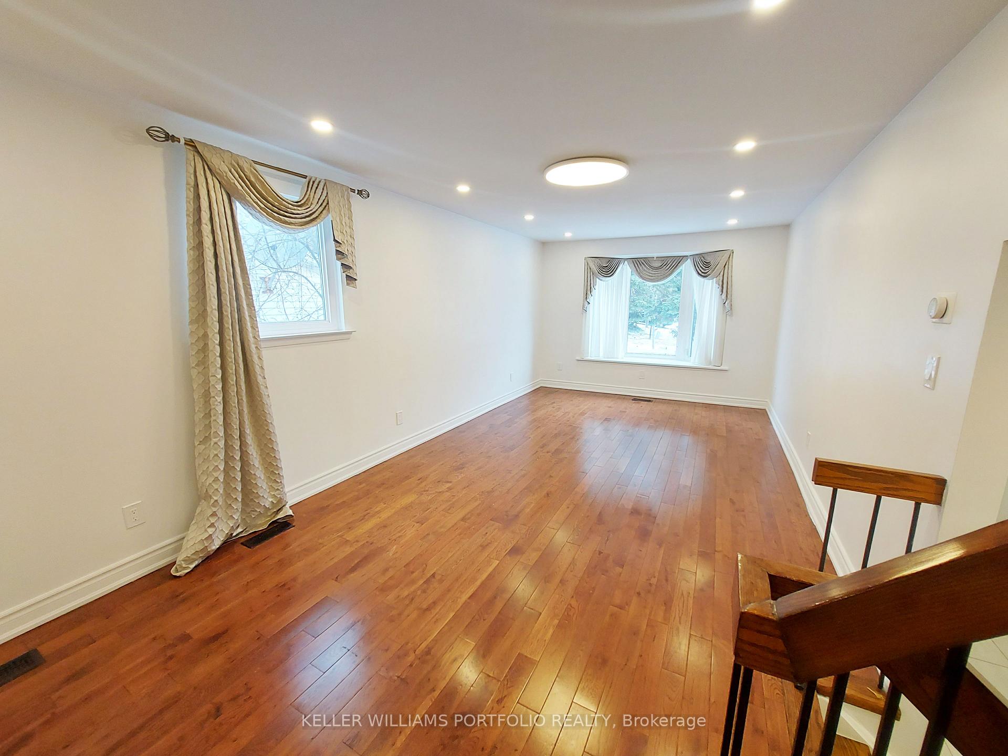
Welcome to this beautifully maintained home in family friendly neighborhood of North Richvale, it features pot lights throughout, hardwood floors with no carpet, and has been recently painted for a fresh and modern feel. The kitchen is equipped with stainless steel appliances, adding a sleek and modern touch. The primary bedroom includes his and her closets along with an electric fireplace. The brand-new microwave (2025) and newly installed toilets ( 2025) on the main and second floors add to the home's appeal. The well-lit recreational room comes with a closet, providing extra space for storage or relaxation. The home boasts a spacious living, dining, and family room, offering plenty of space for comfortable living and entertaining. Step outside to a large backyard, perfect for children to play and for enjoying outdoor gatherings. The backyard also features a picnic bench, a beautiful cement bench, and a shed, creating the perfect outdoor retreat. The covered deck ensures you can enjoy the space year-round, rain or shine.Located in a prime Richmond Hill neighborhood near Yonge and 16th, this home offers walking distance access to Yonge Street, Hillcrest Mall and NoFrills supermarket making shopping and dining incredibly convenient. With easy access to transit, major highways, top-rated schools, parks, and community centers, this location is perfect for anyone looking for a blend of comfort and convenience. Tenants are responsible for snow removal and lawn care. Please No smoking. **EXTRAS** S/S Fridge, S/S Stove, S/S Microwave Range Hood (2025), Dishwasher, Washer, Dryer, Air humidifier, CAC, Gas Furnace and any existing window blinds, All Elf's, Shed, Outdoor picnic bench, outdoor concrete bench
Ask about this home
A HOMEH agent will answer your questions about this home.
Around this home
Daily convenience, out of 100, from the distances below
Schools nearby
School rating, out of 10.
Helpful calculators
Your HOMEH agent

"I would see it this week."