

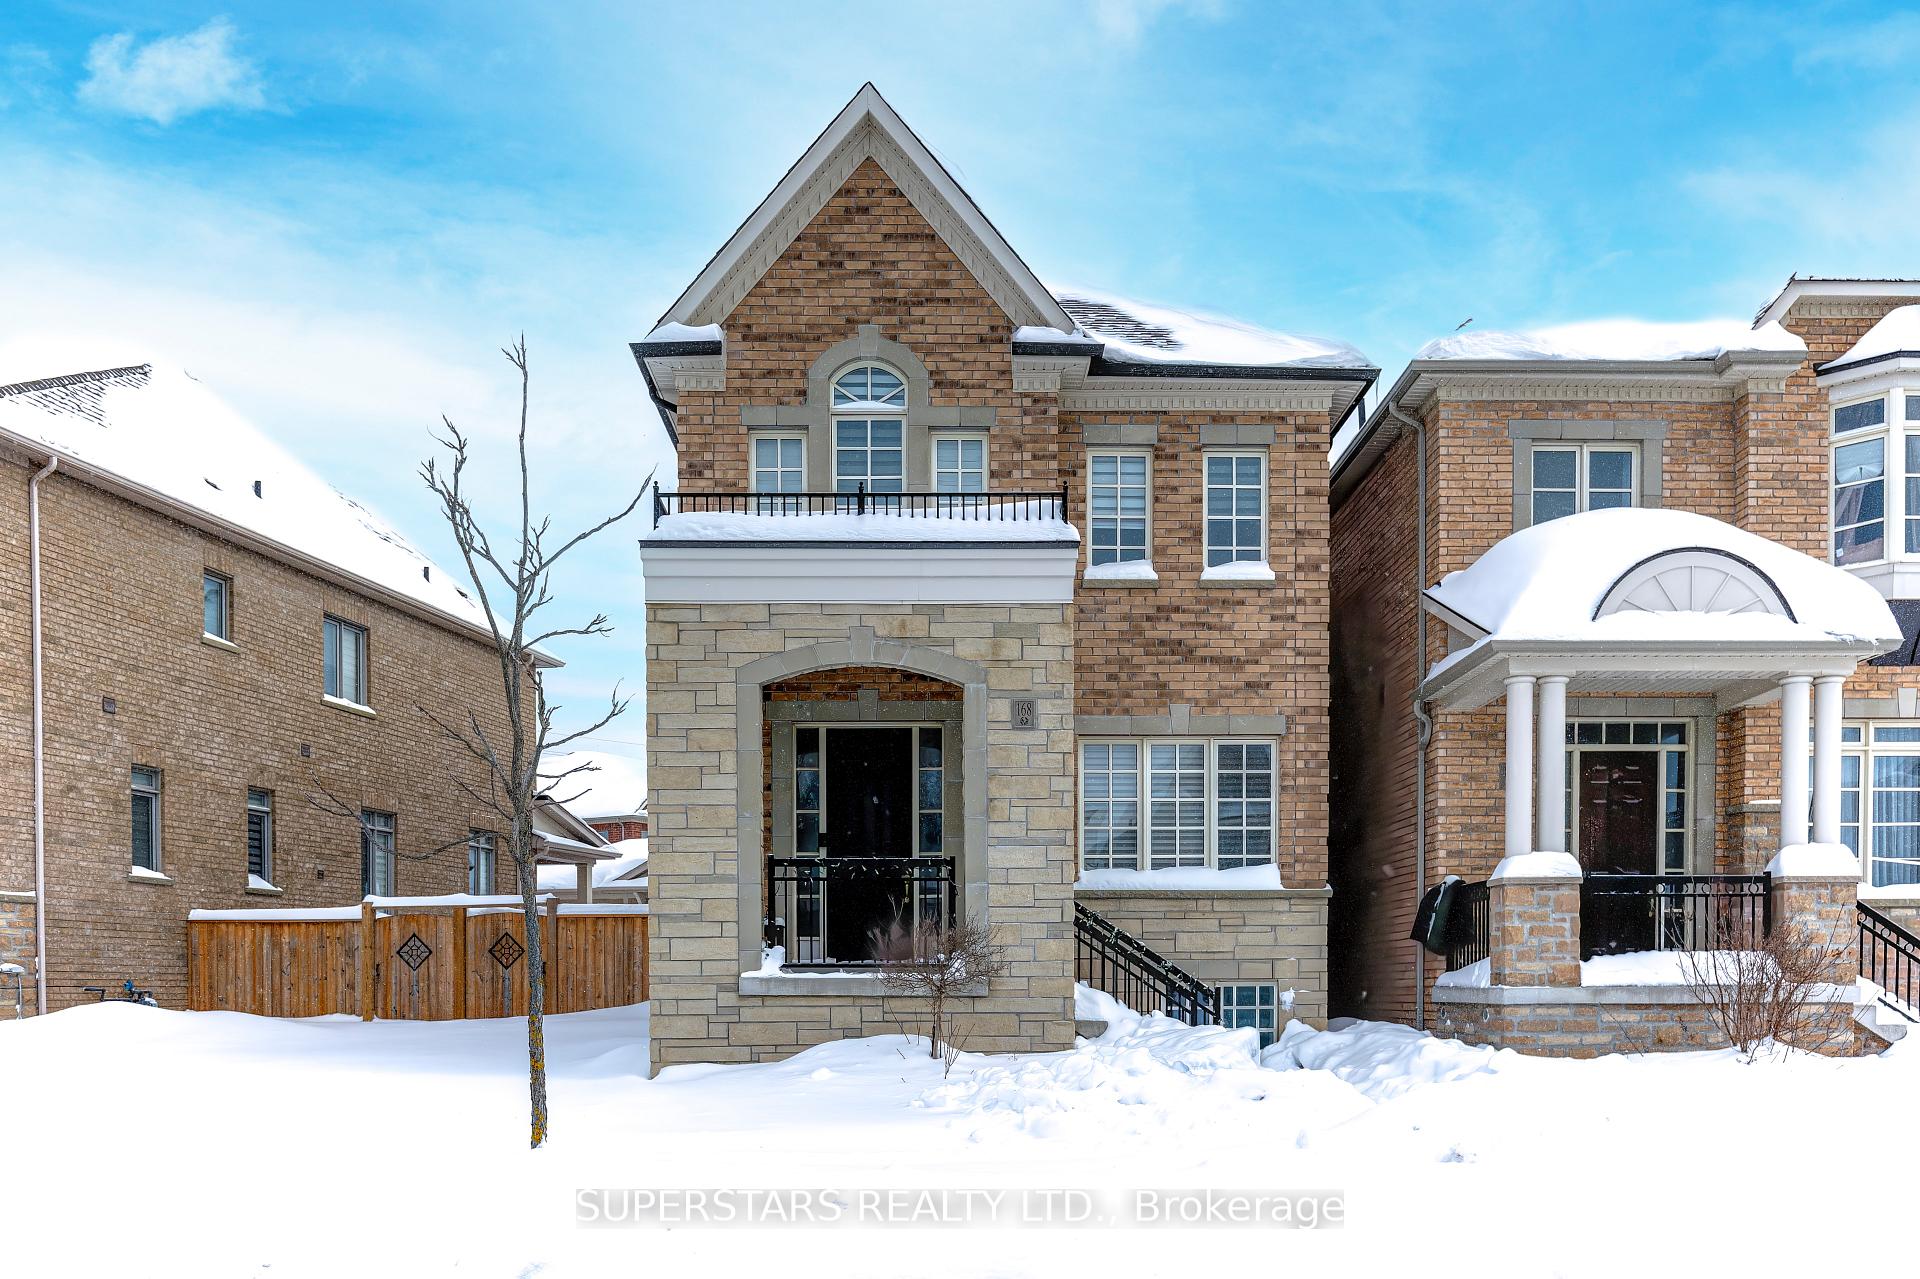
168 Paradelle Drive
Detached Sold
1/34168 Paradelle Drive
Detached Sold
 See all 34 photos
4 Bedrooms
3 Bathrooms
2 Garage
— sq.ft
34.06×119.49 ft
$7,152/yr
Property history
Facts and features
- BasementUnfinished
- Water, sewerMunicipal
- Lot shapePie
- HeatingForced air
What stands out
- Hardwood floors
- Fireplace
- Central air
The homeDetached, 2-storey, Unfinished
- Type: Detached
- Style: 2-storey
- Basement: Unfinished
InsideFireplace Yes, Hardwood, Broadloom, Rooms above ground 9
- Fireplace: Yes
- Flooring: Hardwood, Broadloom
- Rooms above ground: 9
- Bedrooms: 4
- Bathrooms: 3
- Kitchens: 1
- Family room: Yes
Outside and lotStone, brick, Unknown, Unknown
Outside
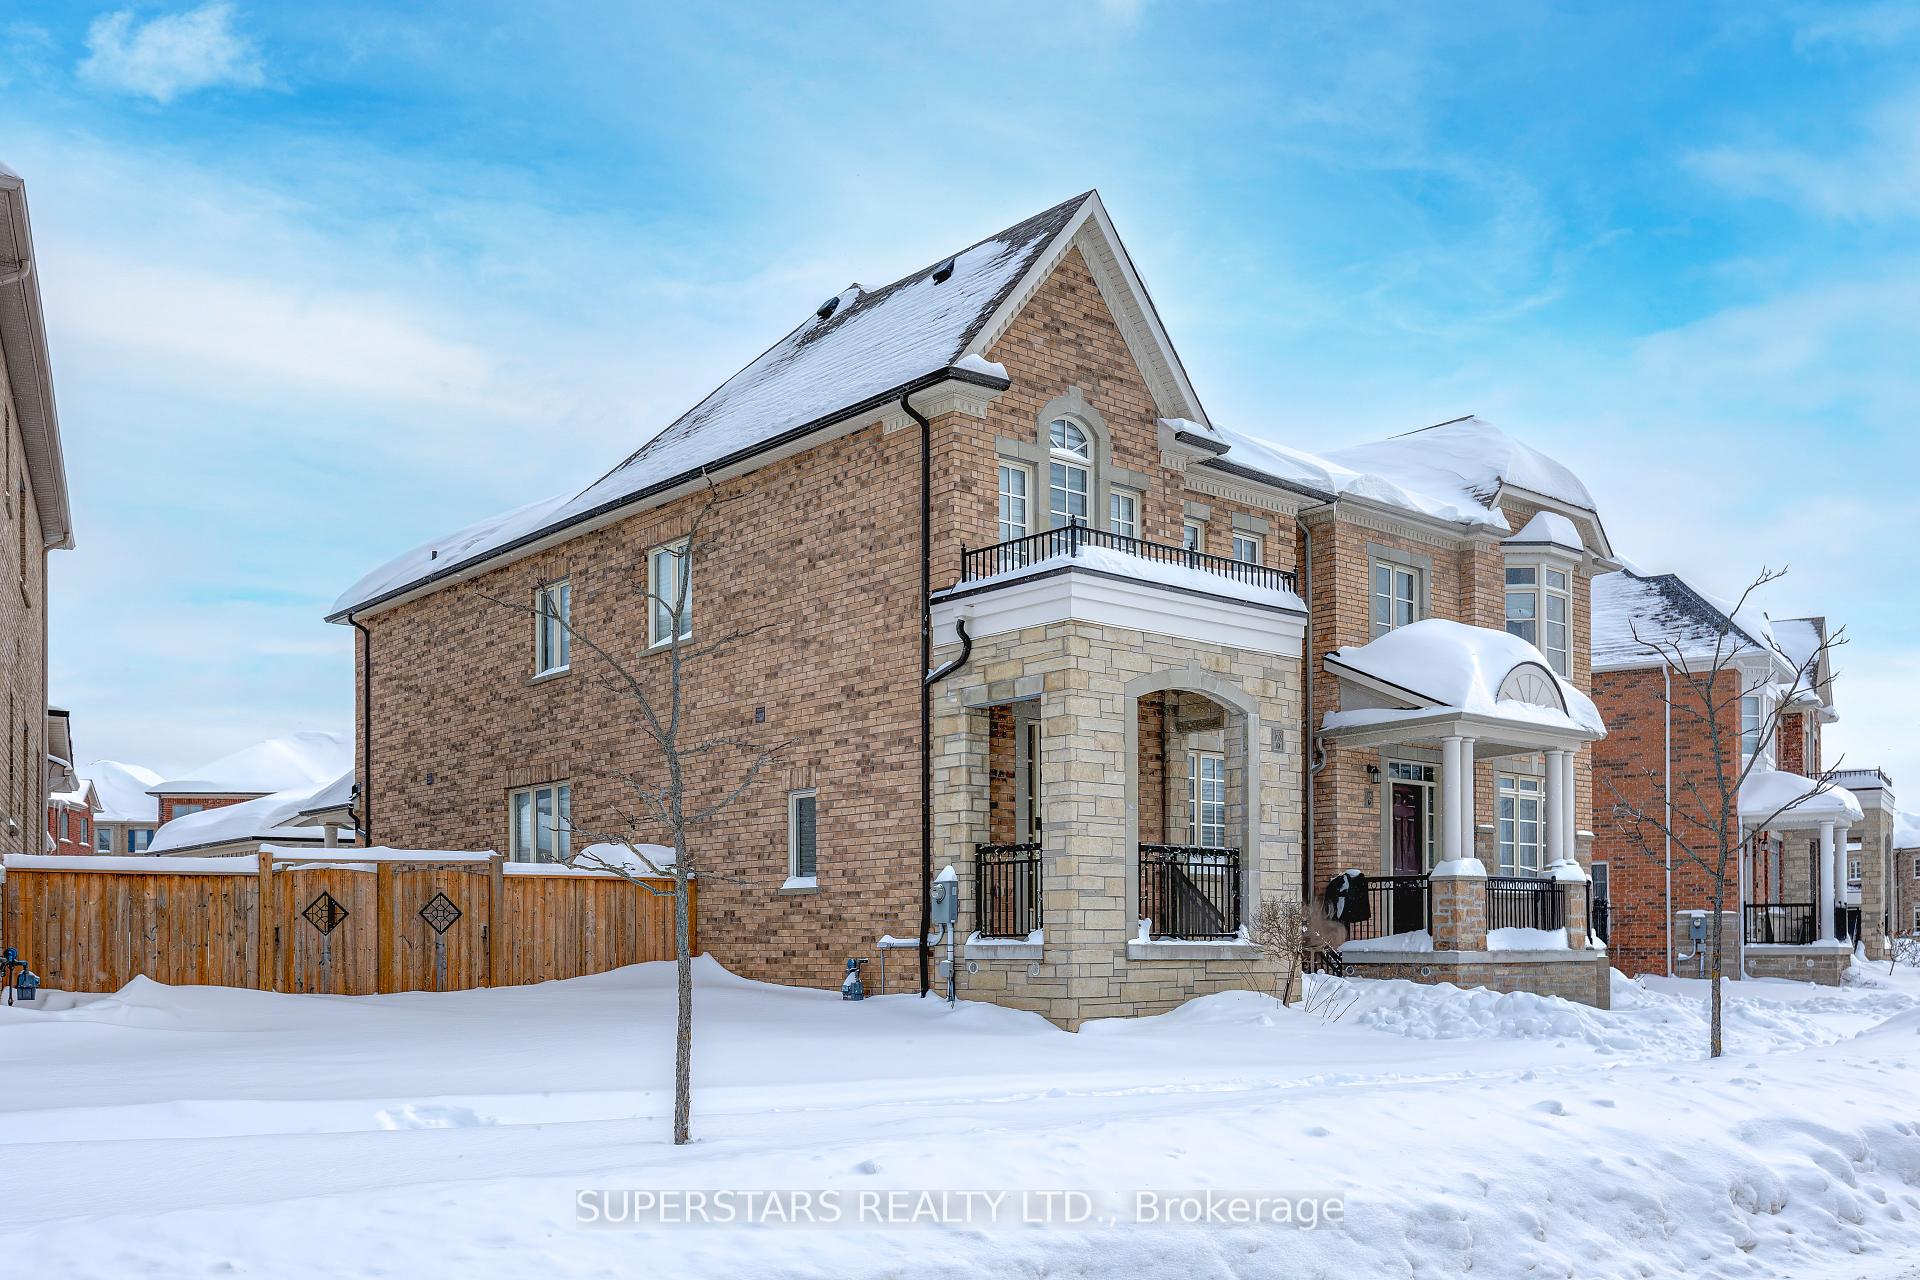
- Exterior: Stone, brick
- Roof: Unknown
- Foundation: Unknown
- Size: 34.06 × 119.49 ft
- Shape: Pie
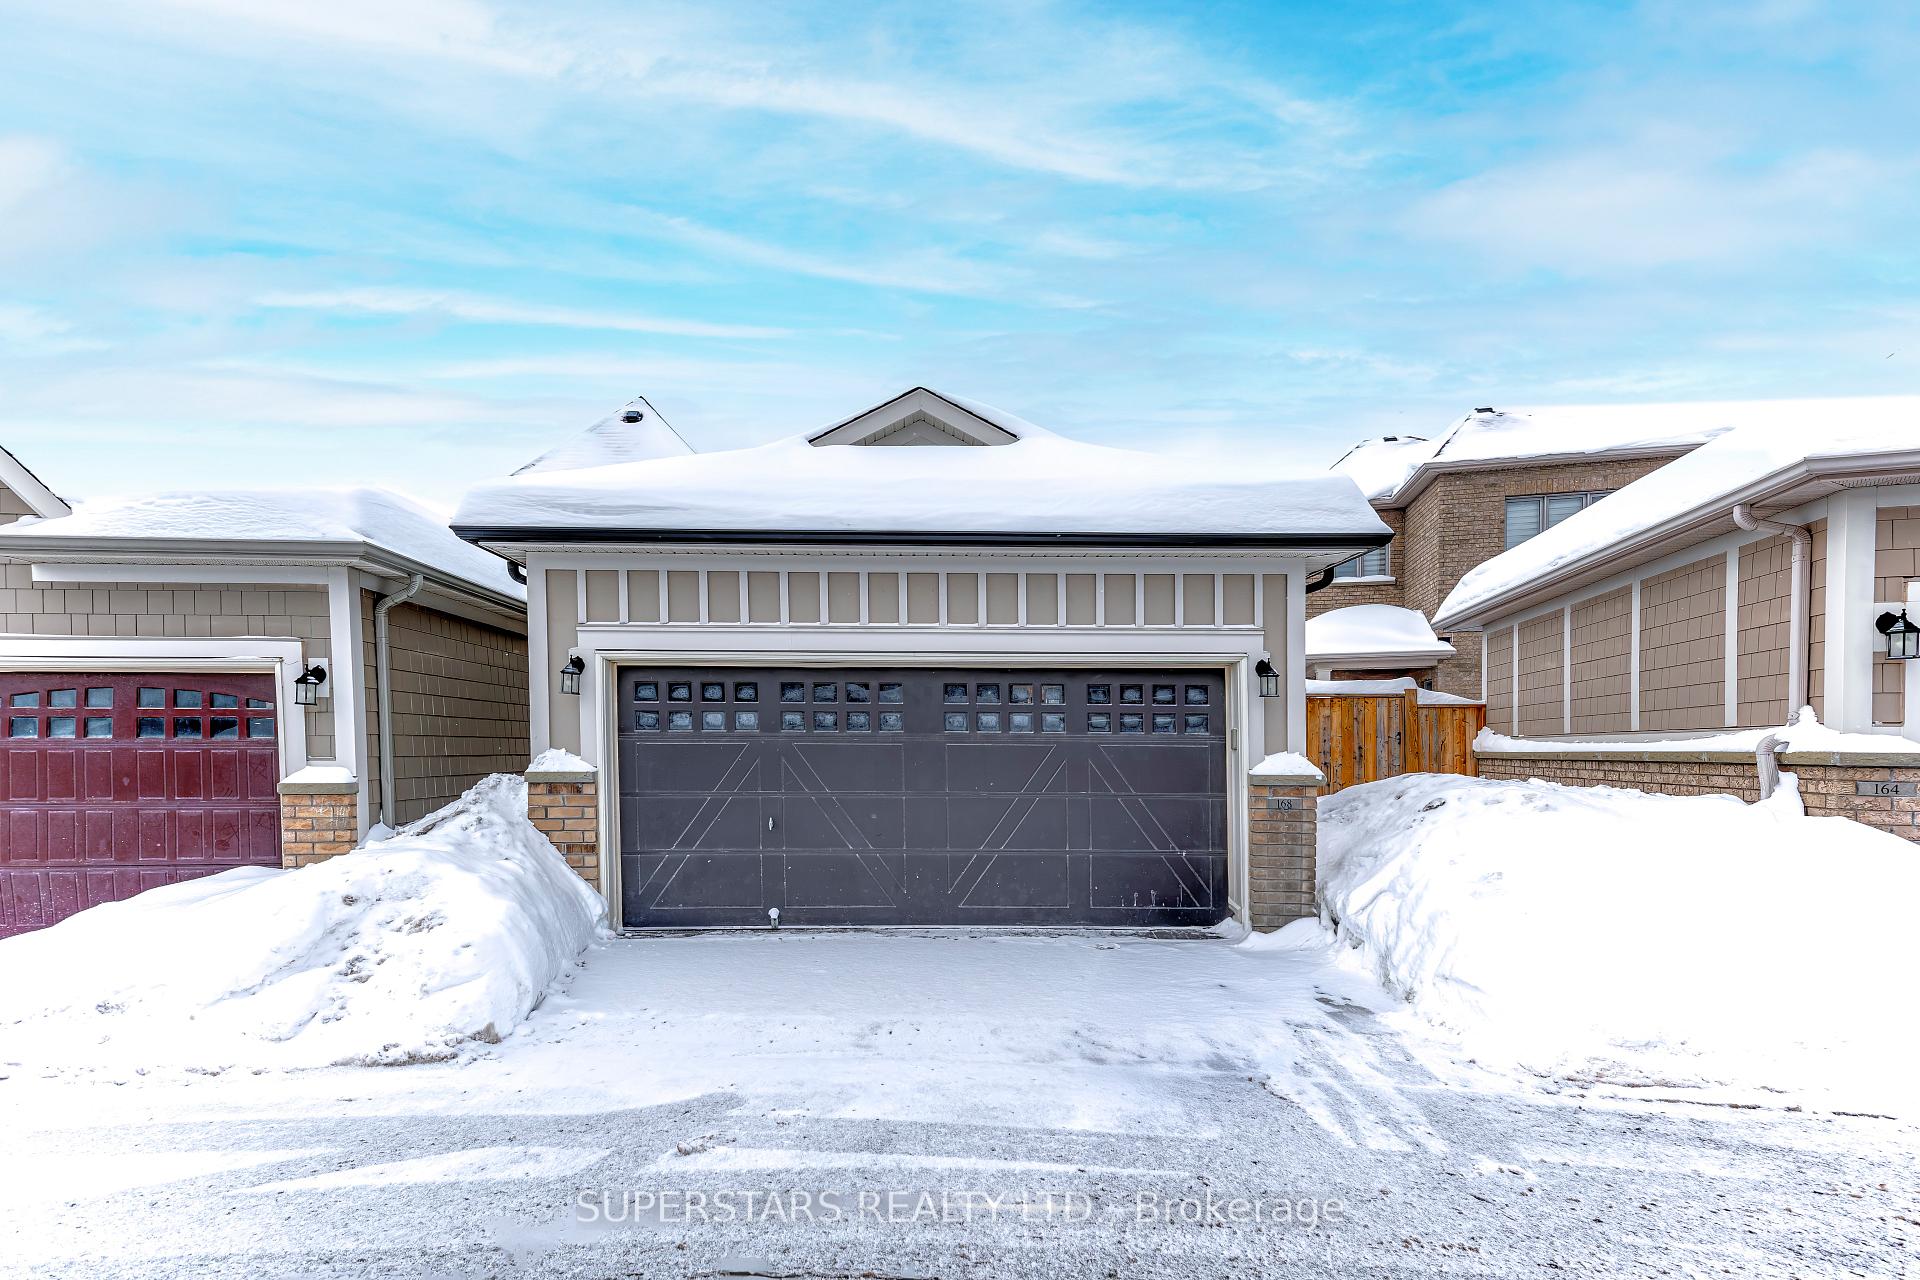
Parking2 Garage, Detached, Private
- Spaces: 2 Garage
- Garage: Detached
- Driveway: Private
Heating, water and powerForced air, gas, Central air, Municipal water
- Heating: Forced air, gas
- Cooling: Central air
- Water: Municipal water
- Sewer: Municipal sewer
Costs and taxesTaxes $7,152 a year, HST included in the price, Hot water tank
- Taxes, 2024: $7,152 a year
- HST: HST included in the price
- Rental items: Hot water tank
Included in the saleFridge, stove, range hood, dishwasher, washer, dryer, water softener, water filter, existing light fixtures, existing window coverings, garage door opener & remote, furnace, cac, gazebo.
- Included: Fridge, stove, range hood, dishwasher, washer, dryer, water softener, water filter, existing light fixtures, existing window coverings, garage door opener & remote, furnace, cac, gazebo.
Listing detailsN11982013, Sold, Feb 21, 2025
- MLS® number: N11982013
- Status: Sold
- Listed on: Feb 21, 2025
- Days on market: 8
- Updated: Mar 1, 2025
- Possession: Flexible
- Occupied by: Owner
- Listing brokerage: SUPERSTARS REALTY LTD.
About this home
168 Paradelle Drive, Richmond Hill (Oak Ridges Lake Wilcox), ON L4E 1E7
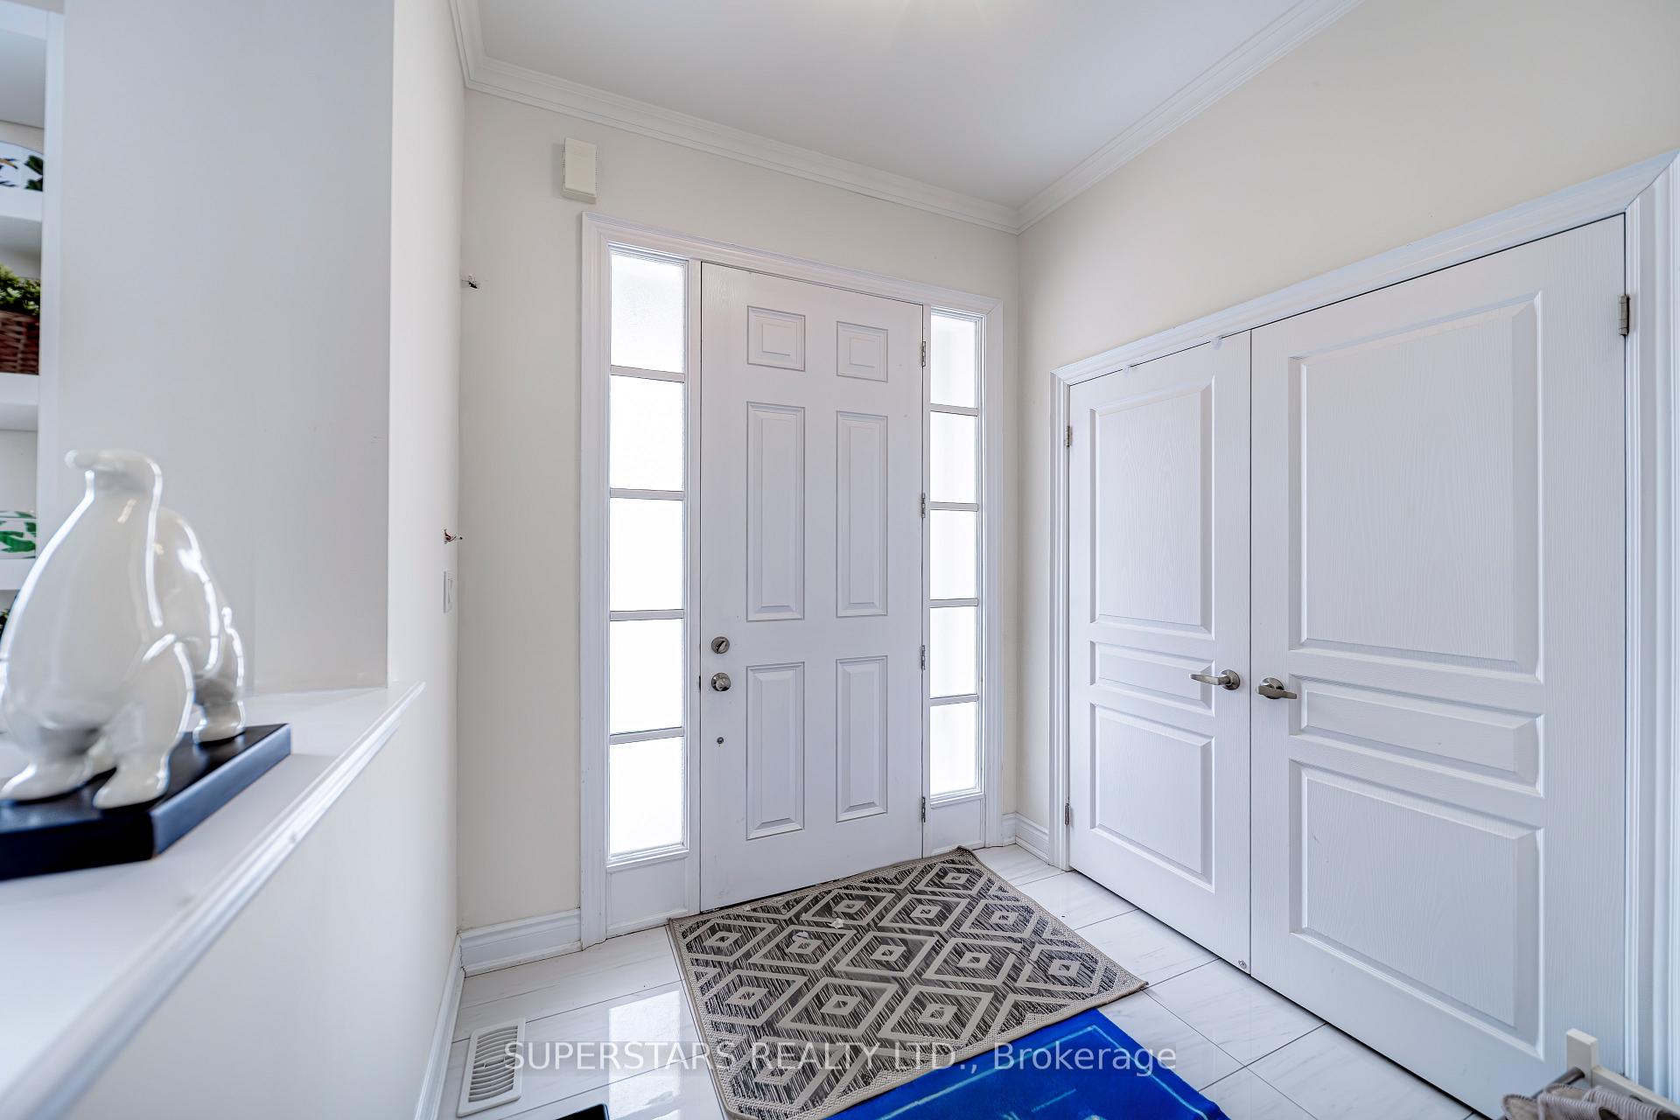
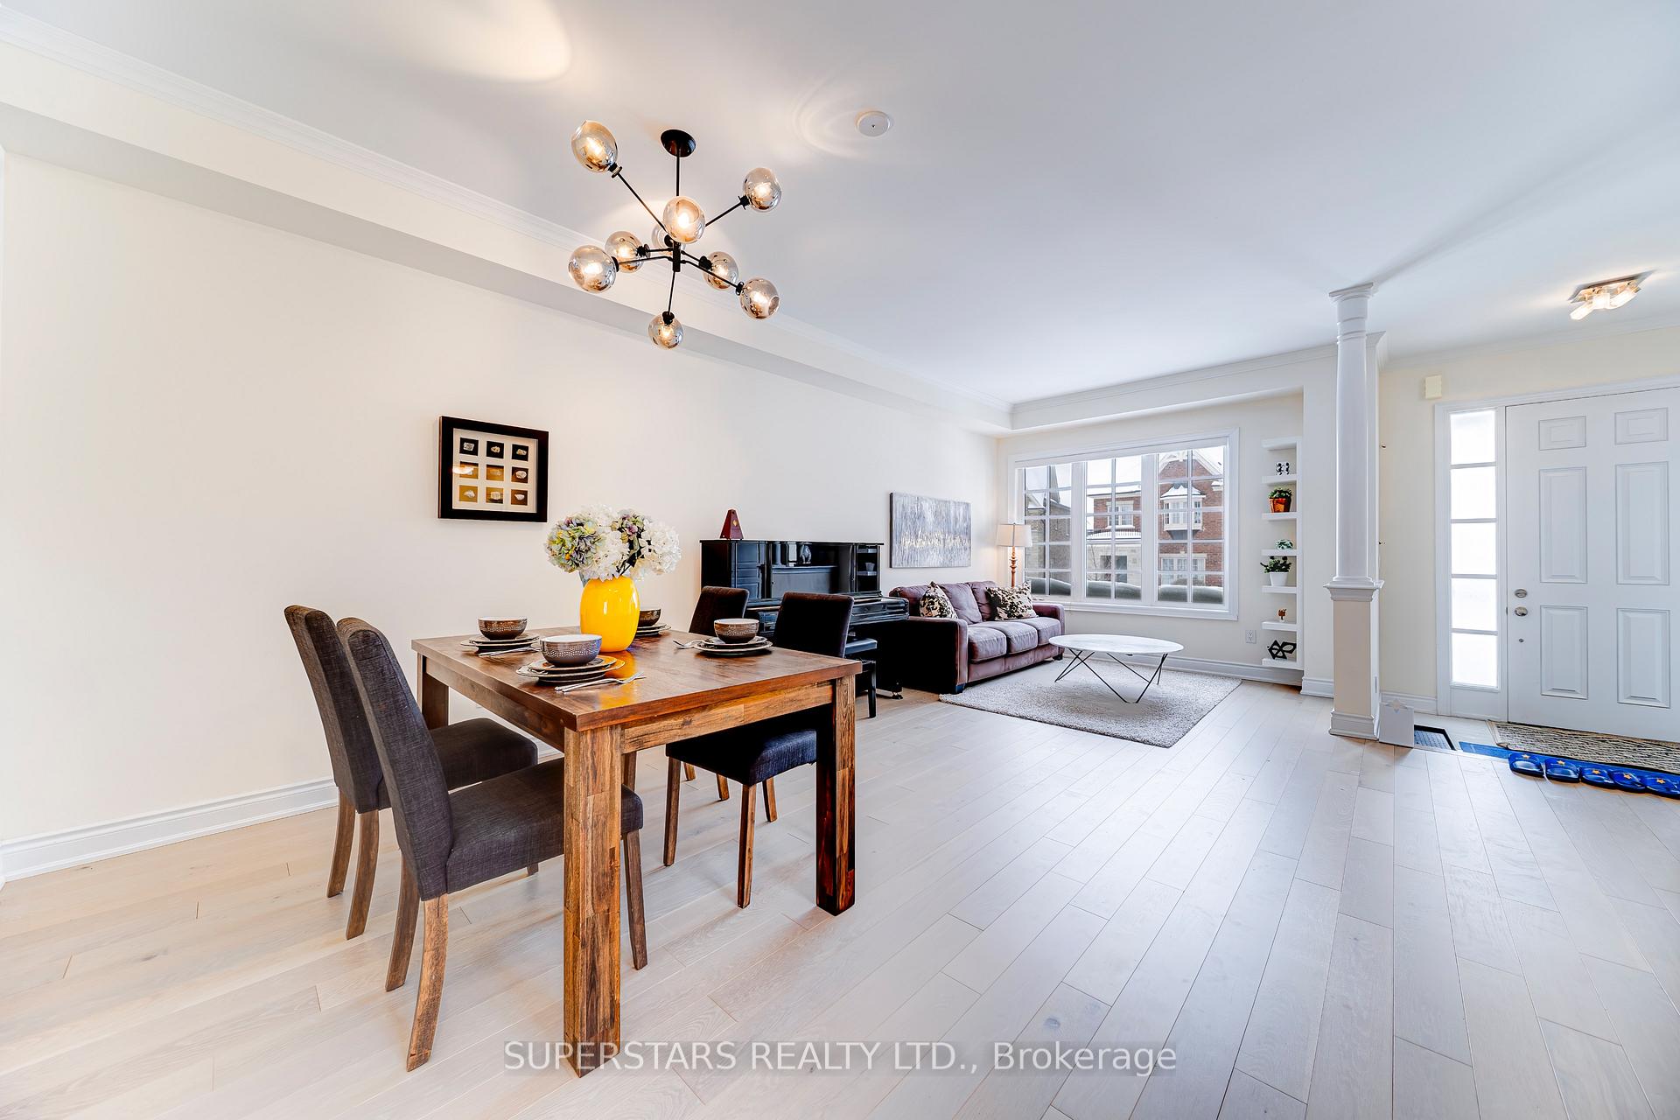
Gorgeous 4 Bedroom Double Car Garage Detached Home Located On A Premium Large Lot. Large Windows On The Side. Approx. 2500Sqft With $$$ Upgrades. 9Ft Ceiling On Main & 2nd Floor. Luxurious Stone Front, Hardwood Floor, Smooth Ceiling & Crown Moulding, Iron Pickets, Stylish Light Fixtures & Custom Blinds. Family Size Kitchen Features Granite Counter, Center Island, Breakfast Bar, Under Cabinet Lighting, Backsplash. 4 Spacious Bedrooms On 2nd Floor. Interlock Backyard.
Read more
Ask about this home
A HOMEH agent will answer your questions about this home.
Ask a question
Thinking of selling your home?See what your home is worth today.
Around this home
Yonge/Bloomington
Errands
Parks
Schools
Daily convenience, out of 100, from the distances below
ParkMinthorn Park · 2 within 1 km10 min walk627 m
GroceryAlice Bakery17 min walk1.1 km
SchoolCardinal Carter Catholic Secondary School19 min walk1.2 km
Cafés & foodWanda's Waffle Factory · 1 within 1 km14 min walk843 m
Gym & rec centreAnytime Fitness21 min walk1.3 km
LibraryRichmond Hill Public Library - Oak Ridges Branch23 min walk1.4 km
WalkDriveStraight-line distance, open map data
Grocery1.1 km
Park0.6 km
Coffee0.8 km
Dining1.1 km
Gym1.3 km
Schools nearby
School rating, out of 10.
Cardinal Carter Catholic Secondary Schoolsecondary · Catholic · 1.2 km
7.6/10Good
Eureka Montessorielementary · Private · 1.2 km
—
Our Lady of the Annunciation Catholic Elementary Schoolelementary · Catholic · 1.3 km
7.4/10Good
Contact agent
Helpful calculators
Mortgage
Affordability
Closing costs
Land transfer tax
Property tax
Down payment
CMHC insurance
Stress test
Cashback Rebate
Your HOMEH agent

KimHOMEH agent · Richmond Hill
"I would see it this week."
Ask Kim