

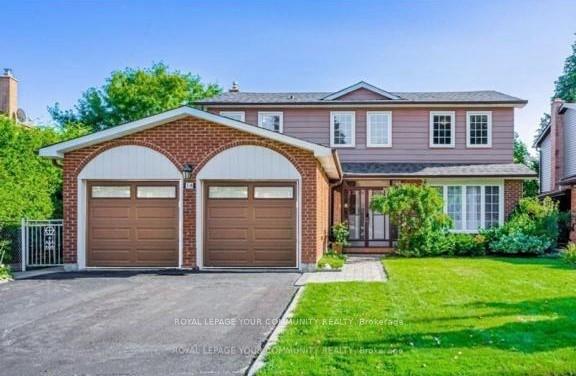
Unit #2, 14 Innis Crescent
Lower Level Expired
1/8Unit #2, 14 Innis Crescent
Lower Level Expired
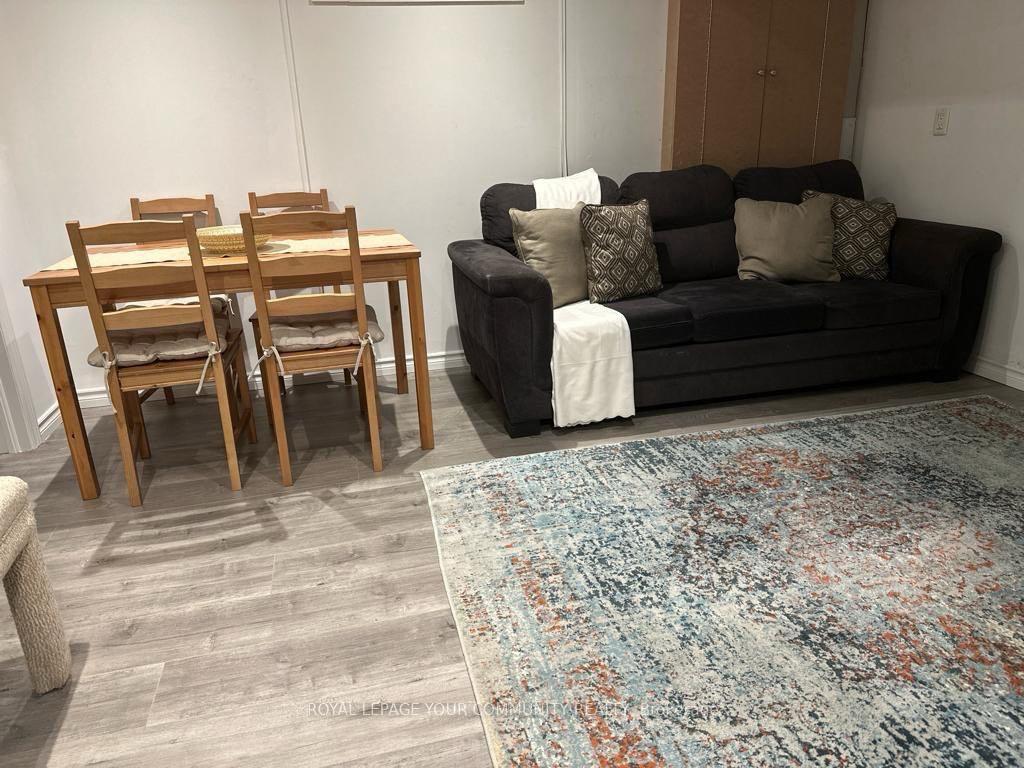
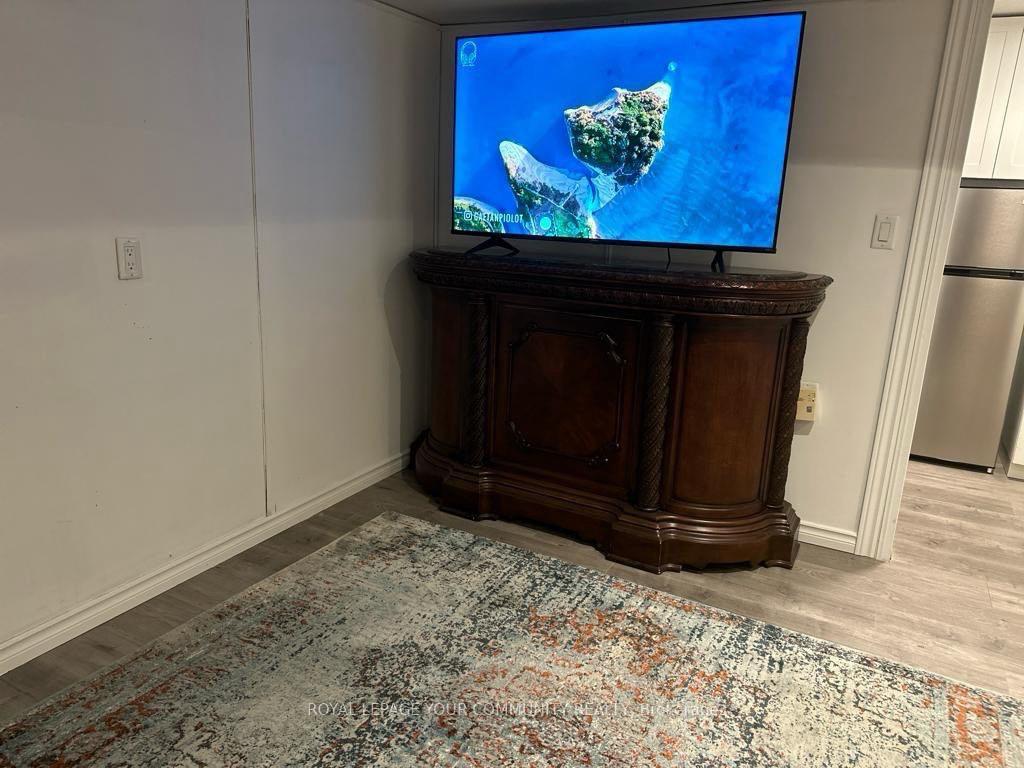
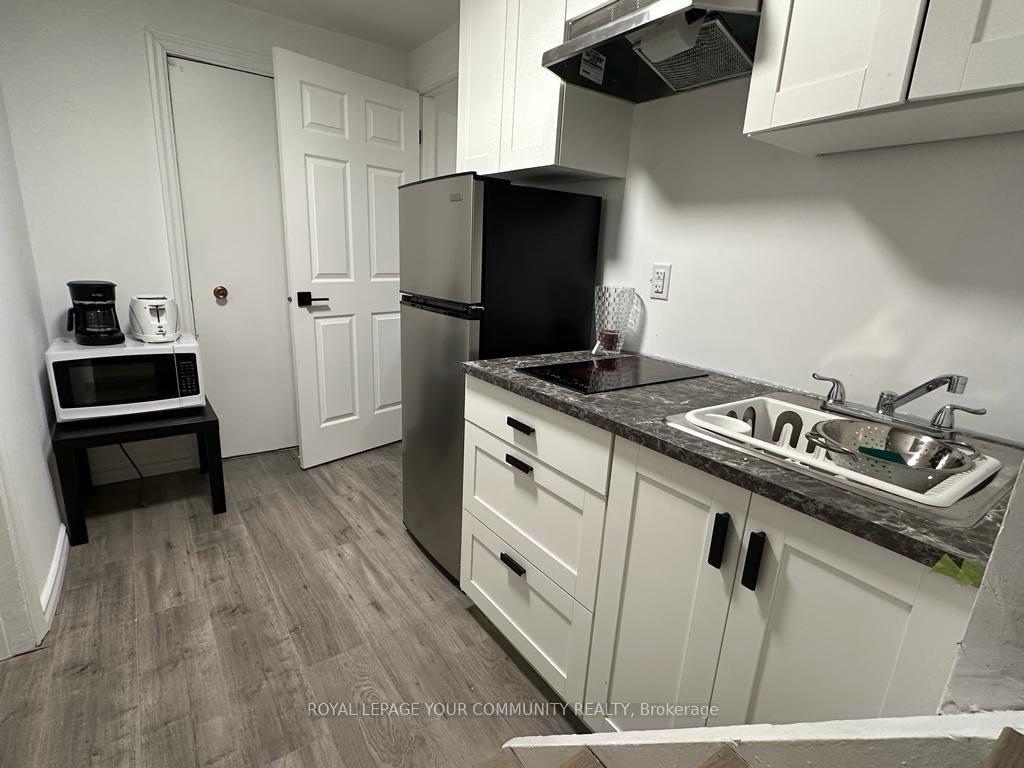
 See all 8 photos
1 Bedroom
1 Bathroom
1 Garage
— sq.ft
Basement
— Unit
Property history
- $1,800ExpiredList: 2025-01-06|End: 2025-03-07|60 daysN11910179
Facts and features
- BasementApartment
- Lease termShort term lease
- FurnishedFurnished
- LaundryInside
What stands out
- Separate entrance
- Central air
The homeLower Level, 2-storey, Separate entrance, apartment
- Type: Lower Level
- Style: 2-storey
- Basement: Separate entrance, apartment
- Special designation: Other
InsideInside, lower level, Water heater, Rooms above ground 3
- Laundry: Inside, lower level
- Features: Water heater
- Rooms above ground: 3
- Bedrooms: 1
- Bathrooms: 1
- Kitchens: 1
Outside and lotBrick front, Asphalt shingle, Concrete
- Exterior: Brick front
- Roof: Asphalt shingle
- Foundation: Concrete
Parking1 Garage, Other, Available
- Spaces: 1 Garage
- Garage: Other
- Driveway: Available
Heating, water and powerForced air, gas, Central air, Municipal water
- Heating: Forced air, gas
- Cooling: Central air
- Water: Municipal water
- Sewer: Municipal sewer
- Natural gas: Yes
- Hydro: Available
- Cable: Available
- Telephone: No
Rent and termsRent $1,800 a month, Basement, Furnished
- Rent: $1,800 a month
- Space for rent: Basement
- Furnished: Furnished
- Lease: Short term lease
- Paid: Monthly
- Rent includes: Heat, high speed internet, parking, water
- Deposit: Required
- Credit check: Required
- Employment letter: Required
- Rental application: Required
- References: Required
IncludedGas, heat, water, high speed internet and one parking spot in driveway., 1/4 of hydro bill
- Included: Gas, heat, water, high speed internet and one parking spot in driveway.
- Not included: 1/4 of hydro bill
Listing detailsN11910179, Expired, Jan 6, 2025
- MLS® number: N11910179
- Status: Expired
- Listed on: Jan 6, 2025
- Days on market: 60
- Updated: Mar 7, 2025
- Possession: 2025-02-01 / February 1, 2025
- Occupied by: Tenant
- Listing brokerage: ROYAL LEPAGE YOUR COMMUNITY REALTY
About this home
Unit #2, 14 Innis Crescent, Richmond Hill (Mill Pond), ON L4C 5K2
Water Heater
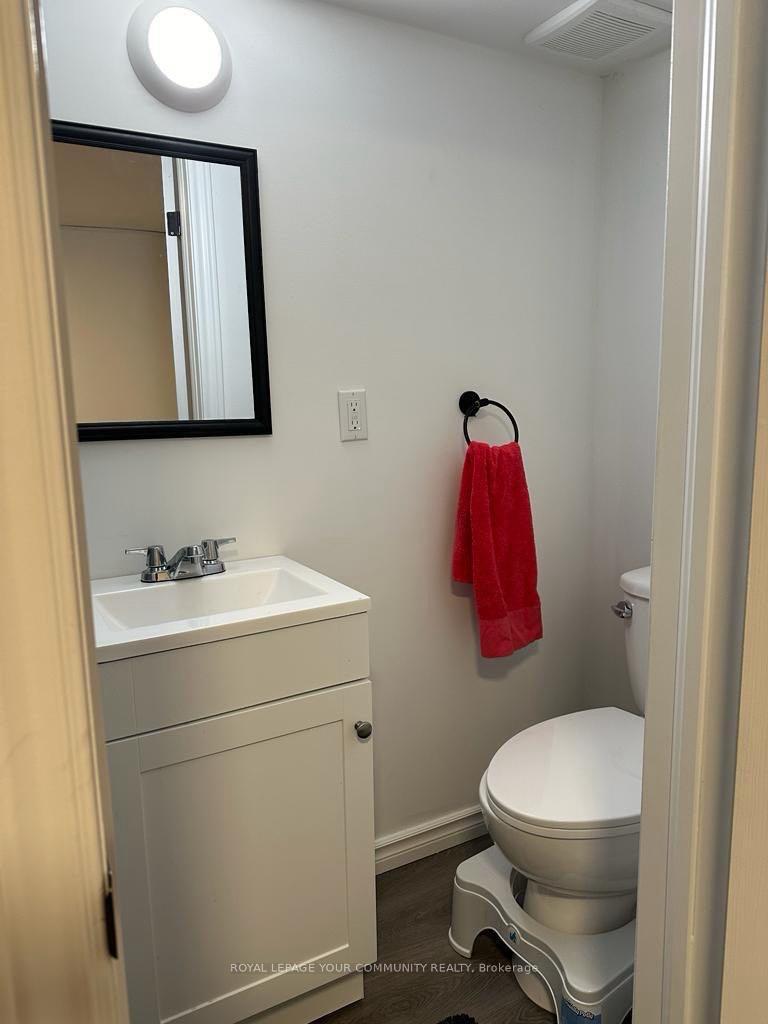
Separate Entrance Basement With 2 Separate 1 Bedroom Apartments, Fully Furnished With Private Kitchen, Private Laundry and Private Bathroom. Large size bedroom with window, High speed Internet, 55inch smart TV, One parking spot is included. A Close Walk To The Hospital, Schools, Mill Pond, Transit, Library, And So Much More.(( Short term Lease is acceptable)). **EXTRAS** High speed Internet, 55inch smart TV, One parking spot is included.
Read more
Ask about this home
A HOMEH agent will answer your questions about this home.
Ask a question
Around this home
Yonge / Major Mackenzie
Errands
Parks
Schools
Daily convenience, out of 100, from the distances below
ParkDon Head Park · 9 within 1 km2 min walk136 m
GroceryTavazo Dried Nuts & Fruits16 min walk956 m
SchoolAlexander MacKenzie Secondary Summer School6 min walk380 m
PharmacyMackenzie Drug Mart9 min walk548 m
Cafés & foodTim Hortons · 6 within 1 km7 min walk454 m
Gym & rec centreNatalia Massage11 min walk696 m
LibraryRichmond Hill Public Library - Central Branch13 min walk808 m
HospitalMacKenzie Health - Richmond Hill5 min walk303 m
WalkDriveStraight-line distance, open map data
Grocery1.0 km
Park0.1 km
Coffee0.5 km
Dining0.8 km
Gym0.7 km
Hospital0.3 km
Schools nearby
School rating, out of 10.
Alexander MacKenzie Secondary Summer Schoolsecondary · Public · 0.4 km
—
Alexander MacKenzie High Schoolsecondary · Public · 0.4 km
8.5/10Excellent
École élémentaire Norval-Morrisseauelementary · Public · 0.7 km
—
Contact agent
Helpful calculators
Rent vs buy
Affordability
Mortgage
Down payment
Stress test
CMHC insurance
Your HOMEH agent

NimaHOMEH agent · Richmond Hill
"I would see it this week."
Ask Nima