

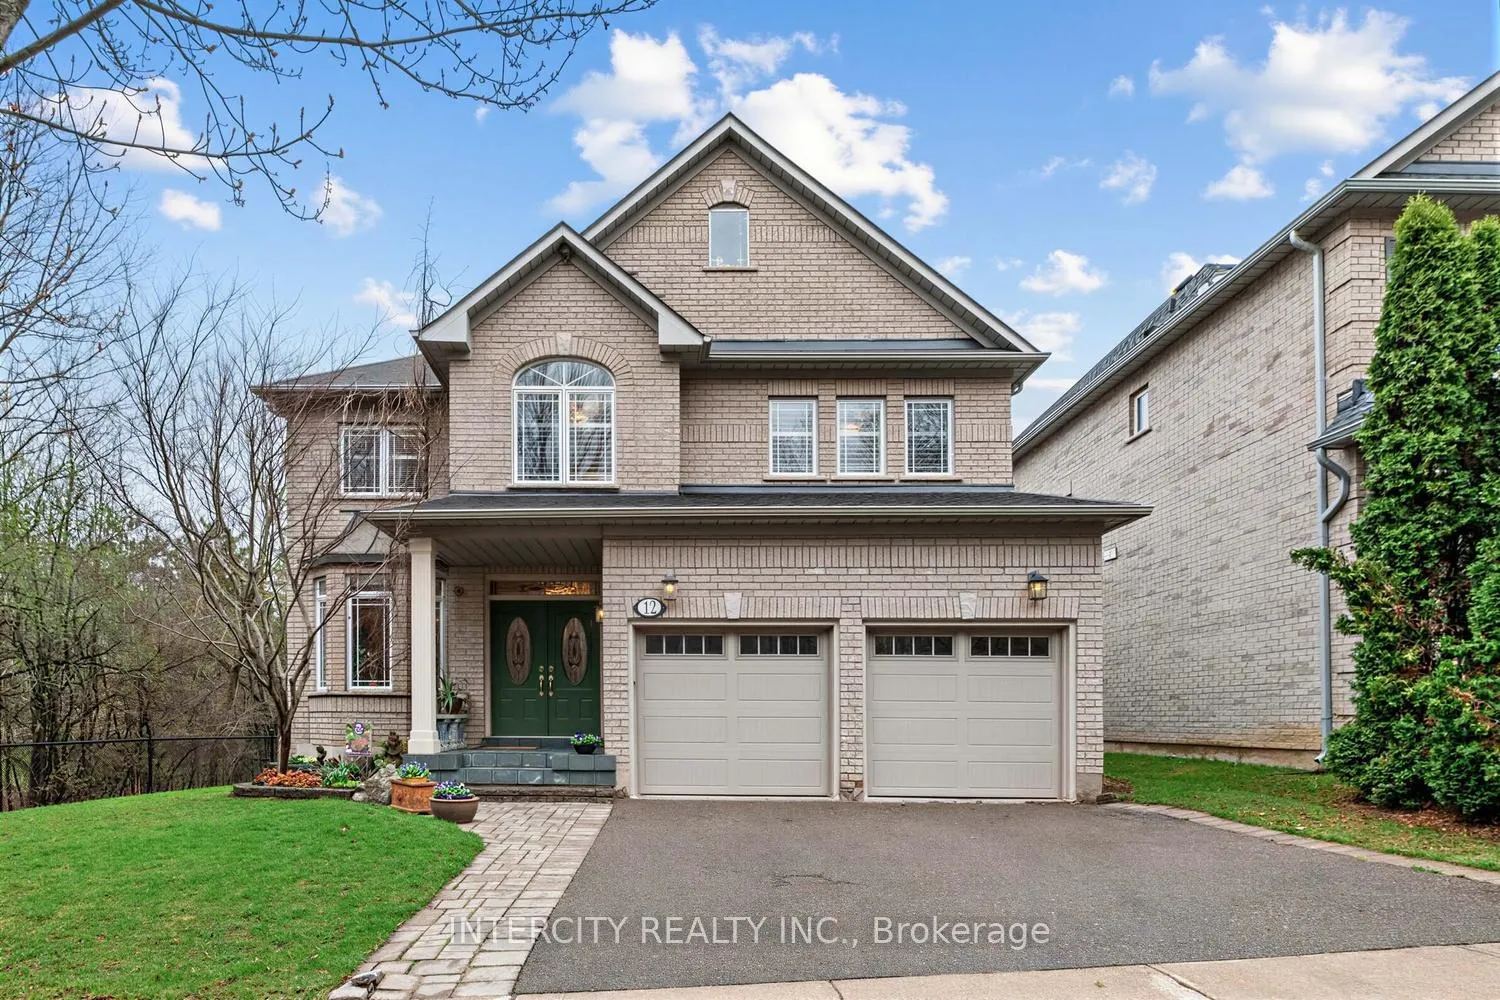
12 Sandbanks Drive
12 Sandbanks Drive
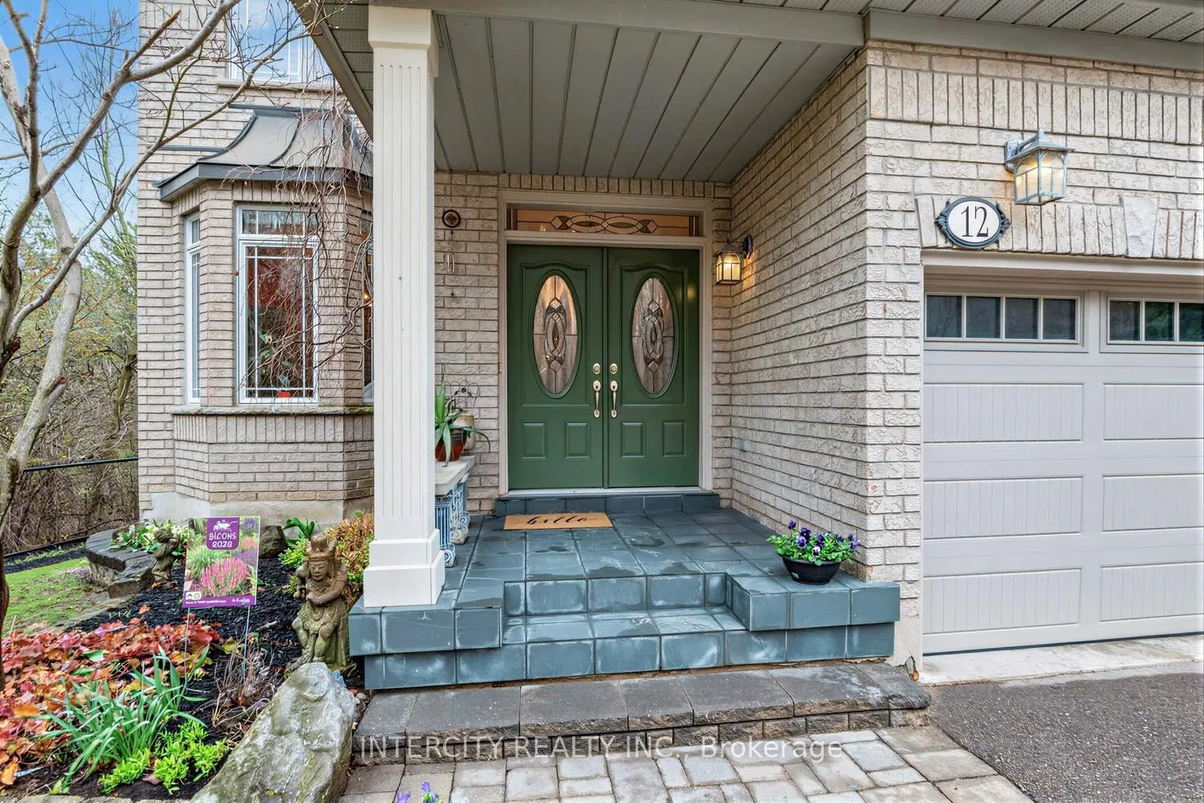
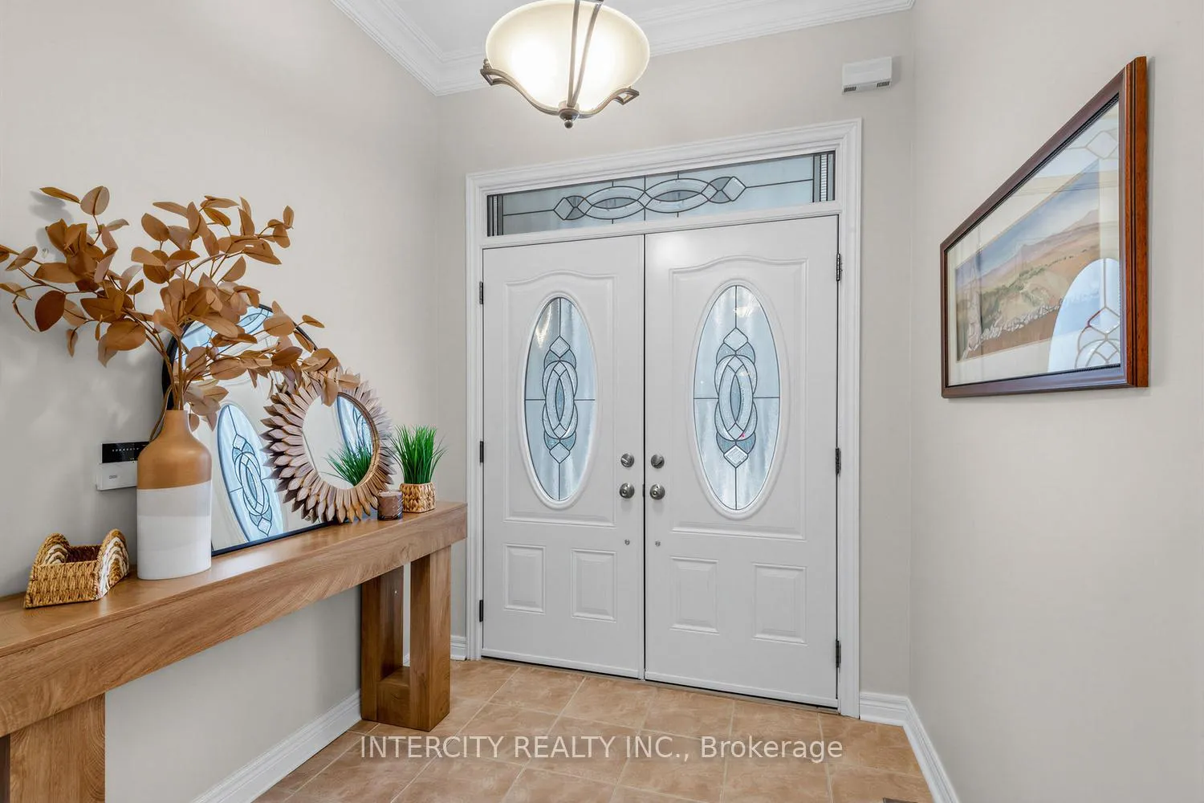
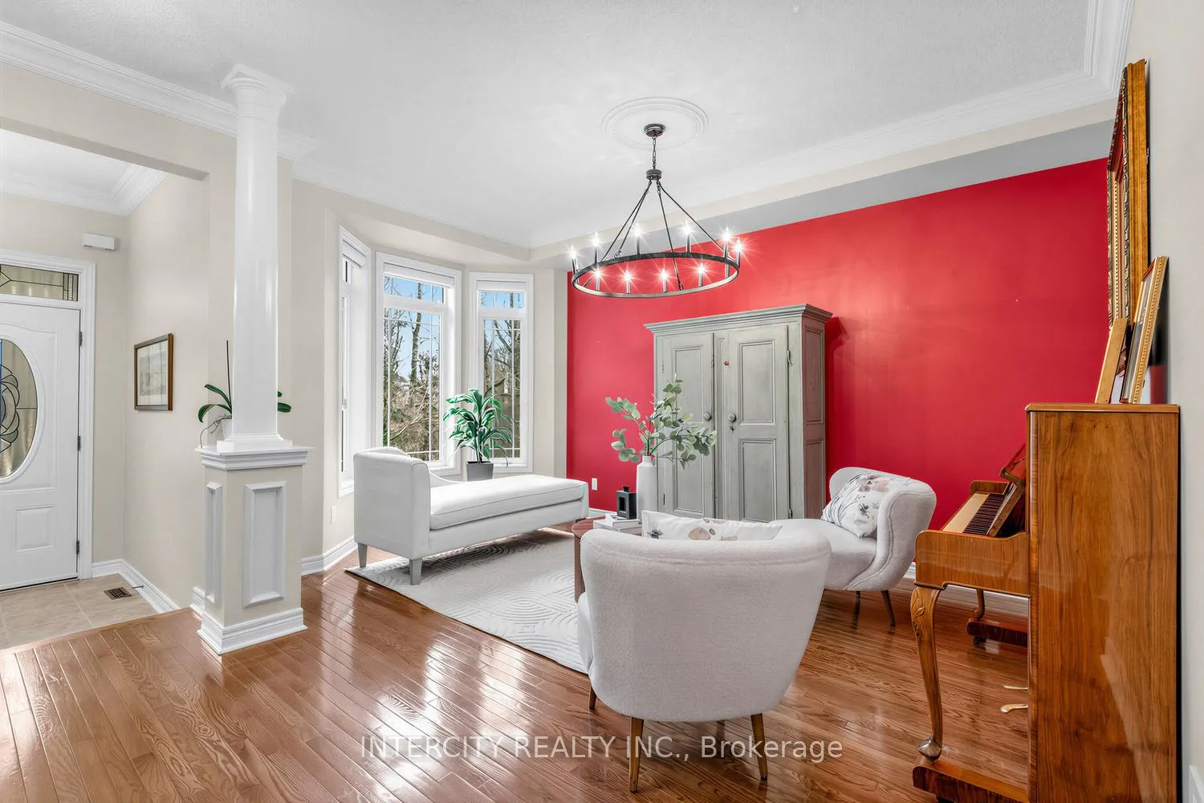
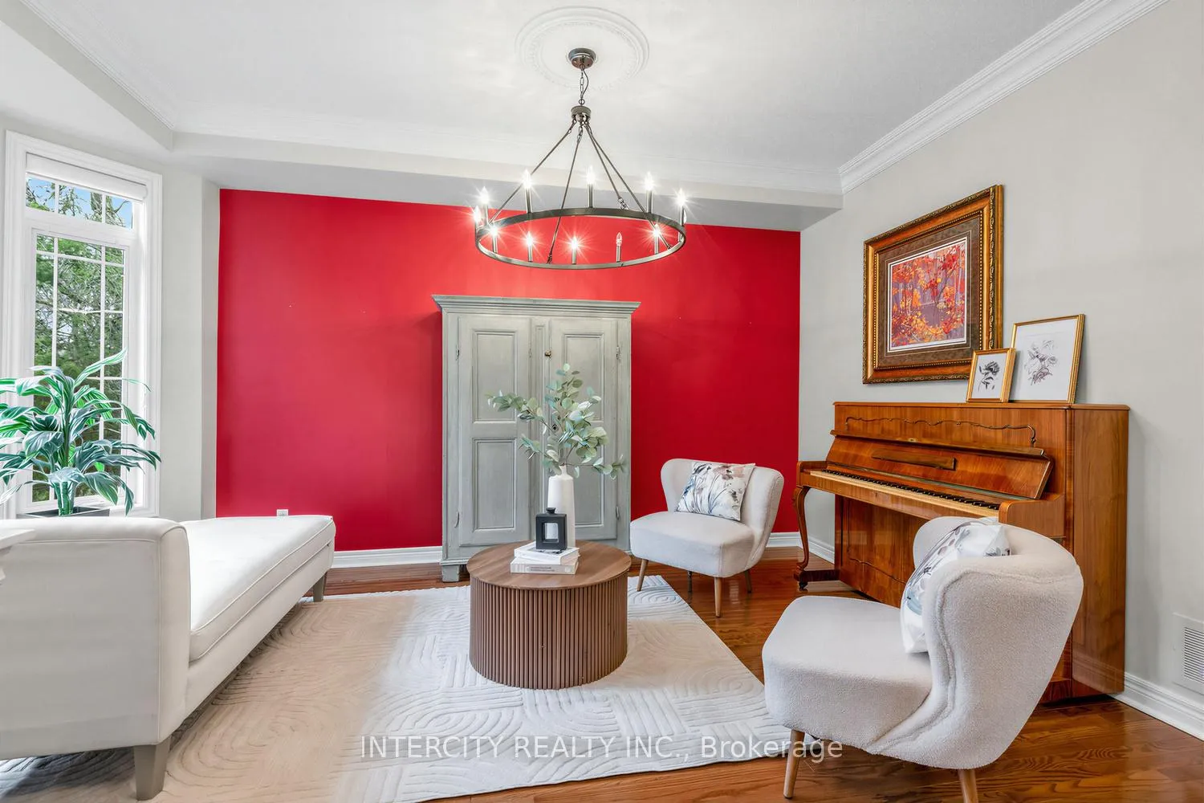 See all 41 photos
Property history
Facts and features
- BasementUnfinished
- Age of home16–30 years
- Water, sewerMunicipal
- Lot shapeIrregular
- Hardwood floors
- Fireplace
- Central air
The homeDetached, 2-storey, Age 16–30 years
- Type: Detached
- Style: 2-storey
- Age: 16–30 years
- Living space: 2,500–3,000 sq ft
- Basement: Unfinished
- View: Park/greenbelt, trees/woods
InsideFireplace Yes, Ceramic, Hardwood, Main level
- Fireplace: Yes
- Flooring: Ceramic, Hardwood
- Laundry: Main level
- Features: Auto garage door remote, built-in oven, carpet free, central vacuum, rough-in bath, water heater, water purifier
- Security: Alarm system, monitored, carbon monoxide detectors, smoke detector
- Rooms above ground: 13
- Bedrooms: 4
- Bathrooms: 3
- Kitchens: 1
- Family room: Yes
Outside and lotBrick, Asphalt rolled, Poured concrete
- Exterior: Brick
- Roof: Asphalt rolled
- Foundation: Poured concrete
- Features: Backs on green belt, landscaped, patio, privacy
- Other structures: Fence - full, shed
- Size: 62.9 × 145.39 ft
- Shape: Irregular
Parking2 Garage, Attached, Private
- Spaces: 2 Garage
- Garage: Attached
- Driveway: Private
Heating, water and powerForced air, gas, Central air, Municipal water
- Heating: Forced air, gas
- Cooling: Central air
- Water: Municipal water
- Sewer: Municipal sewer
- Natural gas: Yes
- Hydro: Yes
- Cable: Yes
- Telephone: Yes
Costs and taxesTaxes $7,363 a year, HST included in the price
- Taxes, 2025: $7,363 a year
- HST: HST included in the price
Included in the saleUpdates on home: furnace 2023, a/c 2023, roof 2021, garage doors 2021, wall oven 2026, laundry tub 2026, all 3 bathrooms 2023, plumbing values 2026, recaulking windows 2021
- Included: Updates on home: furnace 2023, a/c 2023, roof 2021, garage doors 2021, wall oven 2026, laundry tub 2026, all 3 bathrooms 2023, plumbing values 2026, recaulking windows 2021
NearbyFenced yard, greenbelt/conservation, lake/pond, library, park, ravine
- Close to: Fenced yard, greenbelt/conservation, lake/pond, library, park, ravine
Listing detailsN13064376, Sold, Apr 30, 2026
- MLS® number: N13064376
- Status: Sold
- Listed on: Apr 30, 2026
- Days on market: 12
- Updated: May 12, 2026
- Possession: Flexible
- Occupied by: Owner
- Listing brokerage: INTERCITY REALTY INC.
About this home
12 Sandbanks Drive, Richmond Hill (Oak Ridges Lake Wilcox), ON L4E 3J5
Nestled within lush greenspace and surrounded by mature trees, 12 Sandbanks Drive offers a rare sense of privacy and tranquility in the heart of Richmond Hill. This exceptional residence blends natural beauty with refined living, creating the perfect setting for families and those seeking a peaceful retreat without sacrificing convenience. Step inside to a thoughtfully designed layout featuring solid hardwood floors throughout, adding warmth and timeless elegance across every level. Sun-filled principal rooms provide both comfort and functionality, ideal for everyday living and entertaining. The heart of the home is the upgraded chef's kitchen, showcasing built-in appliances and oven, gas stove, granite countertops, porcelain backsplash, and extended cabinetry with lighting. An oversized island anchors the space-perfect for gathering, hosting, and everyday family living-seamlessly flowing into the dining and living areas. Elegant details such as mouldings and a classic oak staircase elevate the home's character and craftsmanship. Upstairs, generously sized bedrooms provide comfort for the whole family, complemented by beautifully updated bathrooms offering a fresh, modern feel. The primary suite serves as a peaceful retreat with its own ensuite and ample closet space. The outdoor setting is a true highlight-your own private escape framed by mature trees and greenspace, ideal for relaxing evenings or entertaining in a serene natural setting. Situated in a quiet, family-friendly neighbourhood close to top-rated schools, places of worship, Southlake and Mackenzie Health hospital, public transit, Go train, highways, parks, trails, and all amenities, this is a rare opportunity to own a home where lifestyle, comfort, and location come together effortlessly.
Ask about this home
A HOMEH agent will answer your questions about this home.
Around this home
Daily convenience, out of 100, from the distances below
Schools nearby
School rating, out of 10.
Helpful calculators
Your HOMEH agent

"Priced 8% over the Hestimate. I would see it this week."