

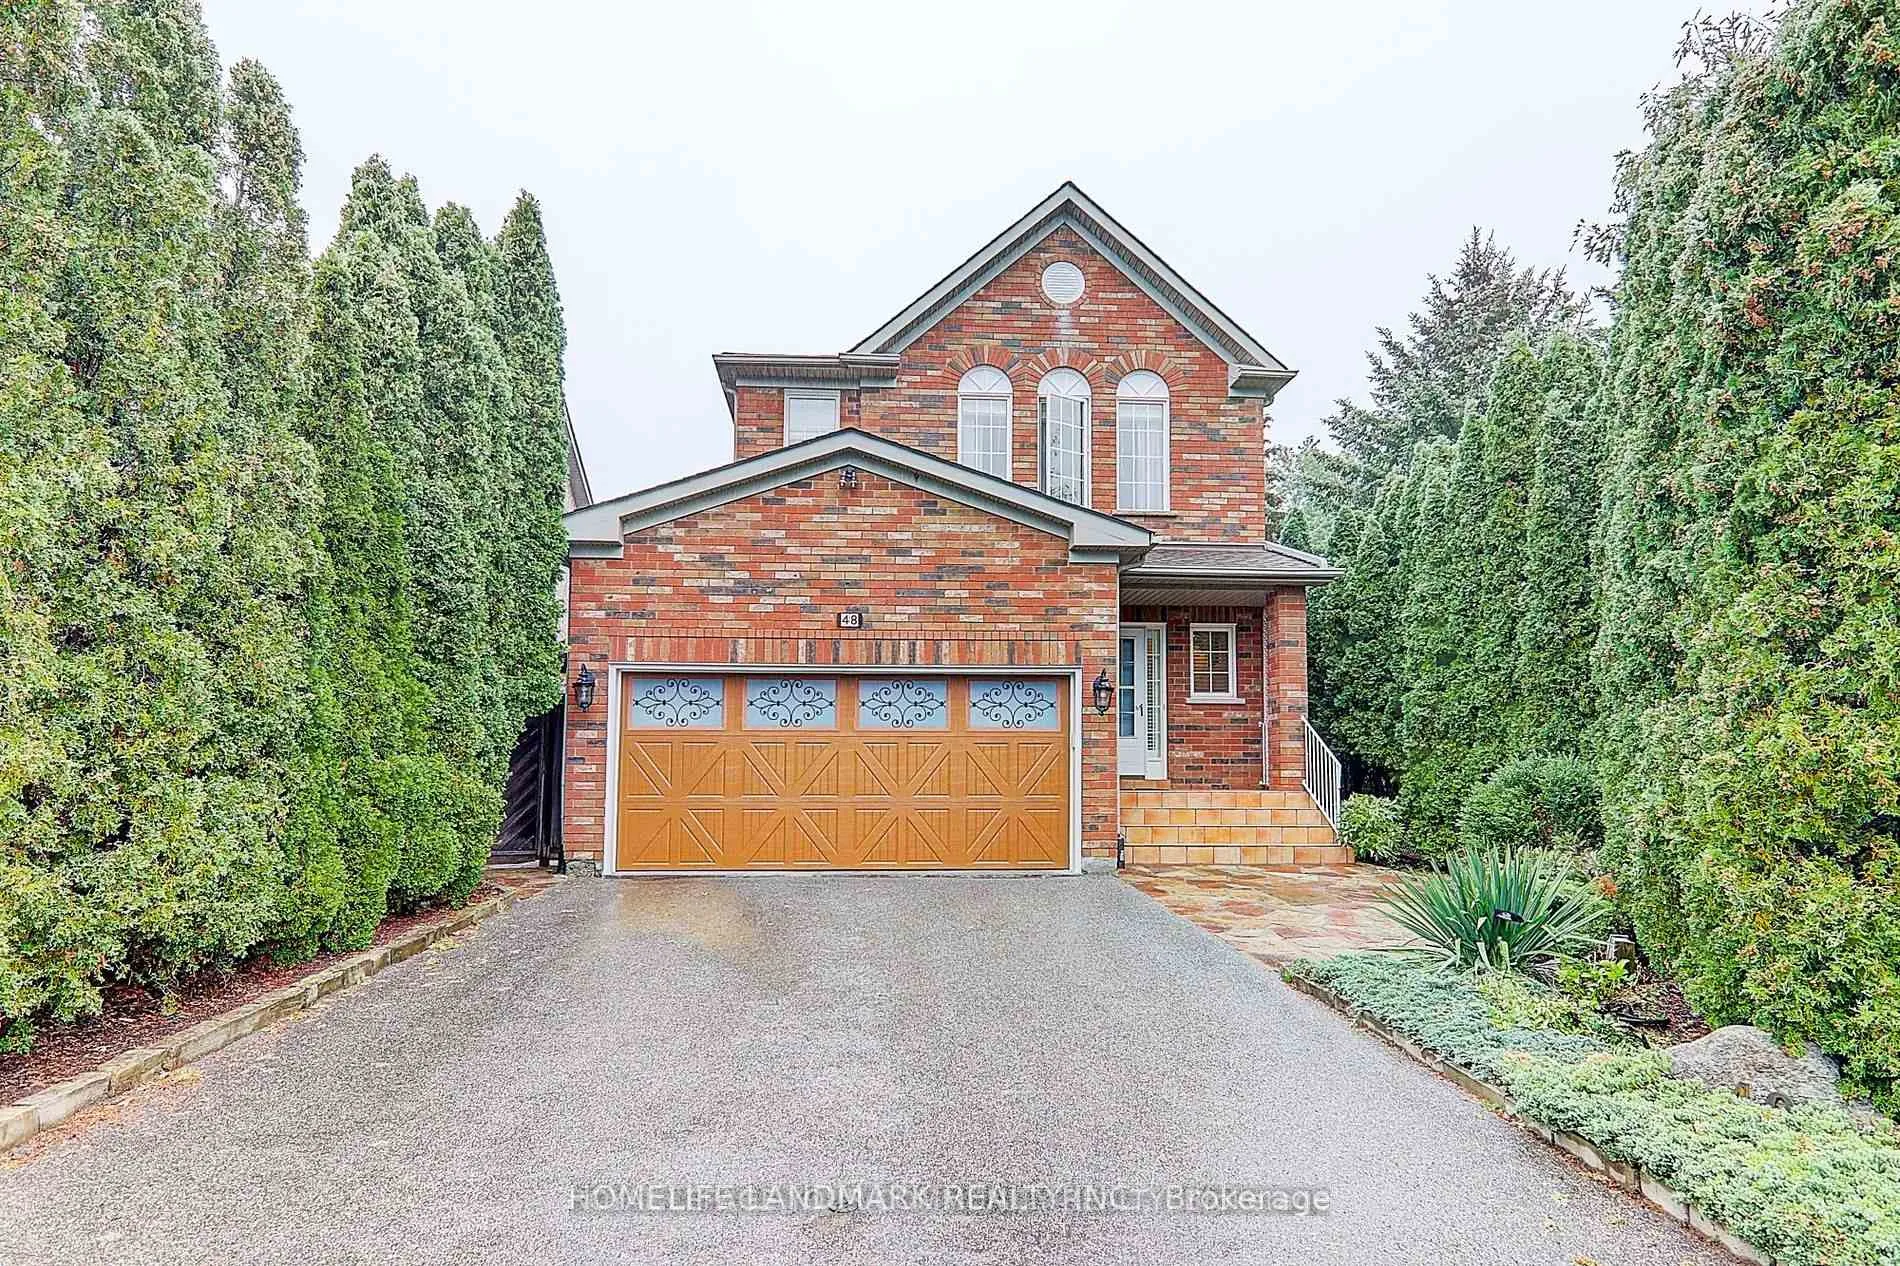
48 Kaitlin Drive
Detached Rented
1/2248 Kaitlin Drive
Detached Rented
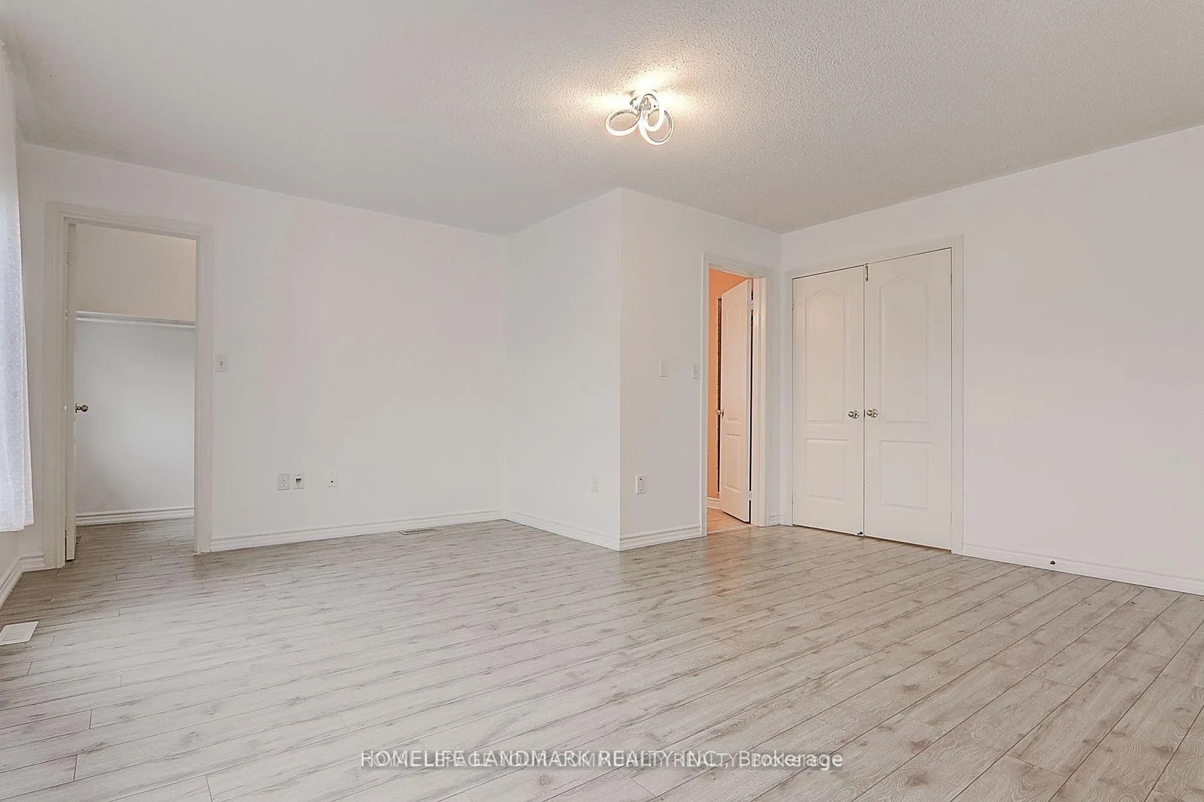
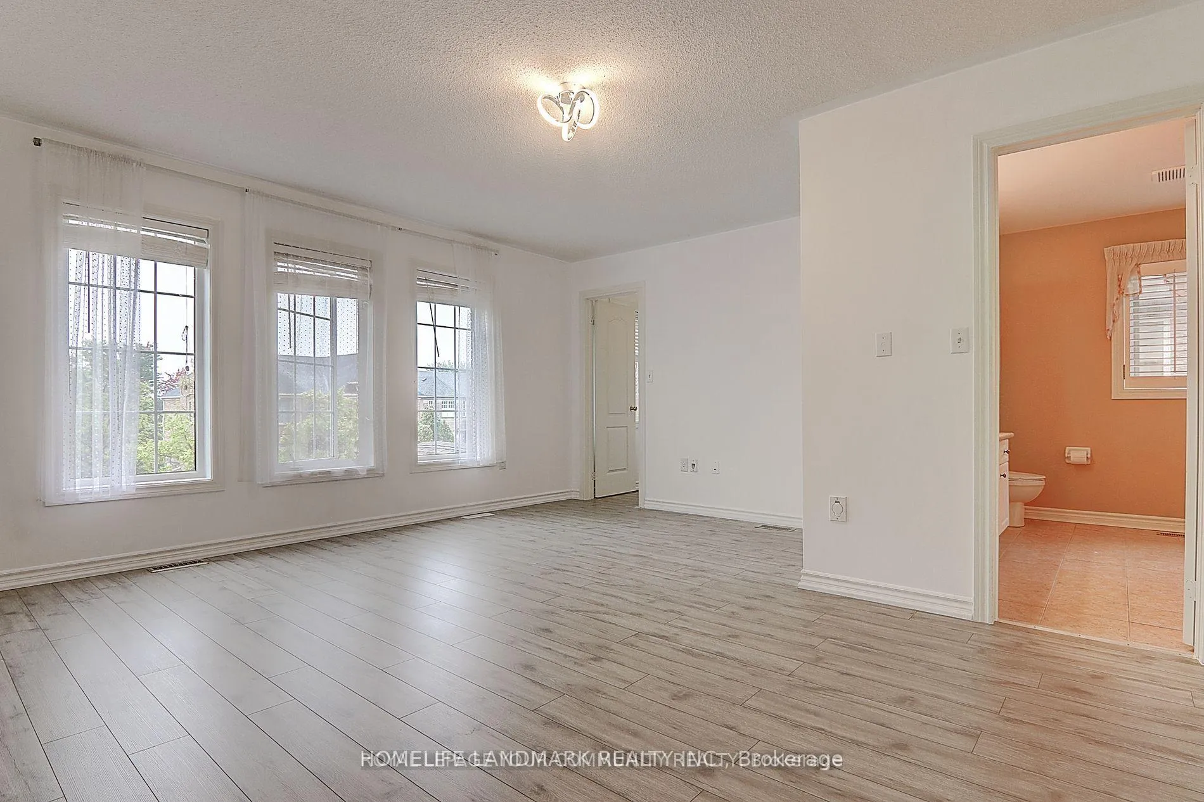
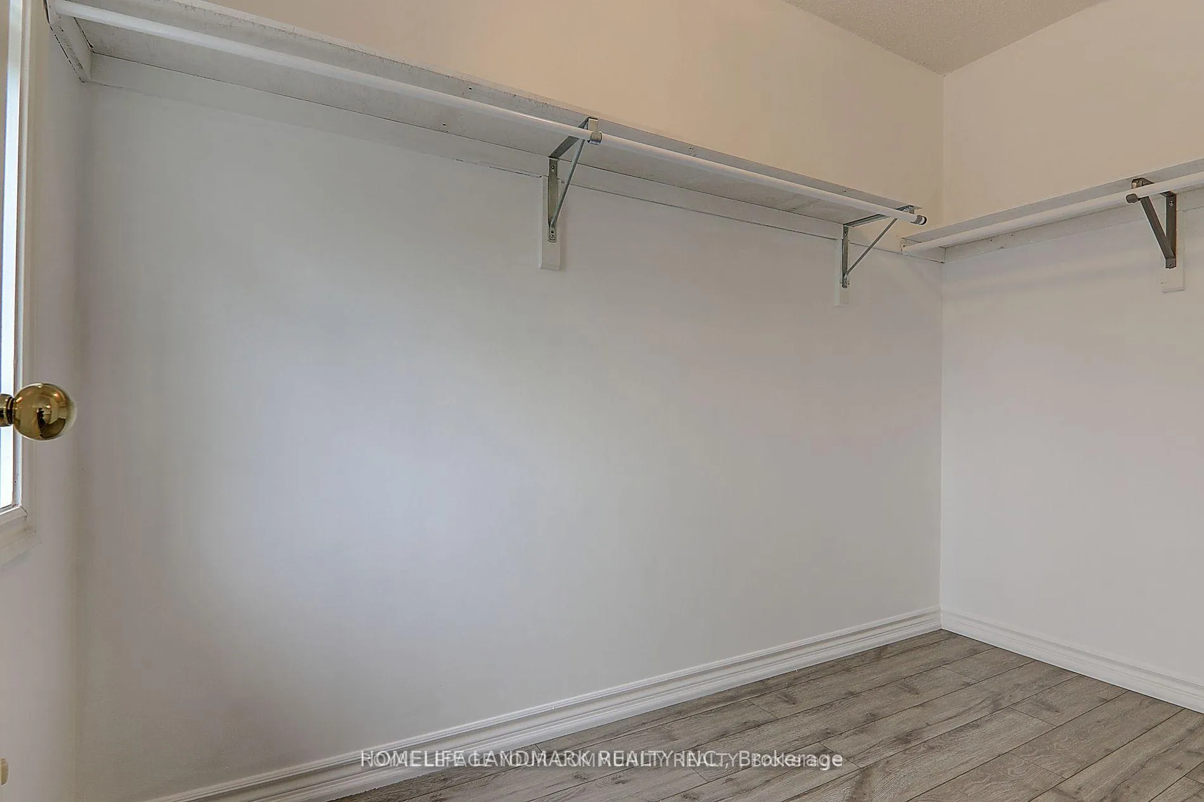
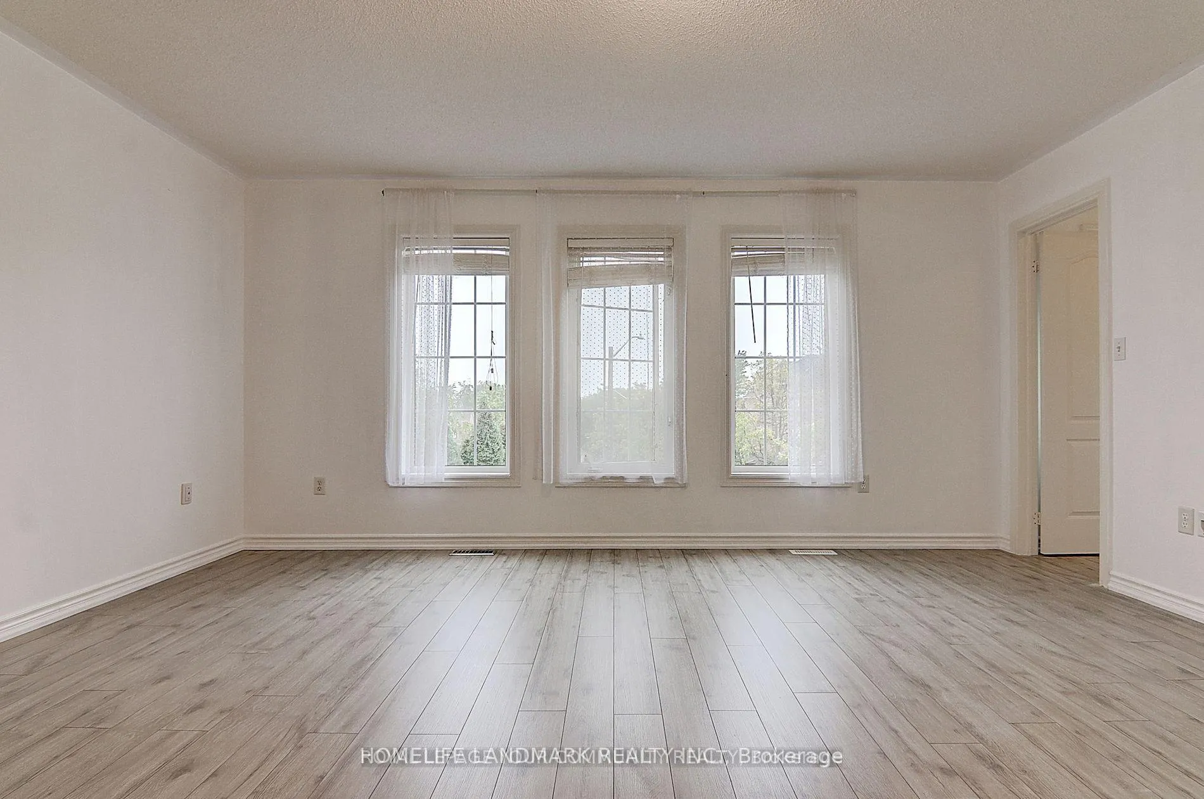 See all 22 photos
3 Bedrooms
3 Bathrooms
2 Garage
1.5K–2K sq.ft
Entire Home
— Unit
Property history
Facts and features
- BasementUnfinished
- Lease term12 months
- FurnishedUnfurnished
- LaundryIn basement
What stands out
- Hardwood floors
- Fireplace
- Central air
The homeDetached, 2-storey, 1,500–2,000 sq ft
- Type: Detached
- Style: 2-storey
- Living space: 1,500–2,000 sq ft
- Basement: Unfinished
- Waterfront: None
InsideFireplace Yes, Hardwood, Ceramic, In basement
- Fireplace: Yes
- Flooring: Hardwood, Ceramic
- Laundry: In basement
- Rooms above ground: 8
- Bedrooms: 3
- Bathrooms: 3
- Kitchens: 1
- Family room: Yes
Outside and lotBrick, Asphalt shingle, Poured concrete
- Exterior: Brick
- Roof: Asphalt shingle
- Foundation: Poured concrete
Parking2 Garage, Attached, Private
- Spaces: 2 Garage
- Garage: Attached
- Driveway: Private
Heating, water and powerForced air, gas, Central air, Municipal water
- Heating: Forced air, gas
- Cooling: Central air
- Water: Municipal water
- Sewer: Municipal sewer
Rent and termsRent $4,000 a month, Entire property, Unfurnished
- Rent: $4,000 a month
- Space for rent: Entire property
- Furnished: Unfurnished
- Lease: 12 months
- Deposit: Required
- Credit check: Required
- Employment letter: Required
- Rental application: Required
- References: Required
IncludedExisting stove/fridge, dishwasher, microwave, washer/dryer. all existing window coverings andlight fixtures. garage door opener (1)storage shed in the backyard, Hot water tank (rental)
- Included: Existing stove/fridge, dishwasher, microwave, washer/dryer. all existing window coverings andlight fixtures. garage door opener (1)storage shed in the backyard
- Not included: Hot water tank (rental)
Listing detailsN13066040, Rented, Apr 30, 2026
- MLS® number: N13066040
- Status: Rented
- Listed on: Apr 30, 2026
- Days on market: 26
- Updated: May 26, 2026
- Possession: 2026-05-25 / 60-89 days
- Occupied by: Tenant
- Listing brokerage: HOMELIFE LANDMARK REALTY INC.
About this home
48 Kaitlin Drive, Richmond Hill (Oak Ridges Lake Wilcox), ON L4E 3W7
Great family oriented residential location in popular Oak Ridges Lake Ridges Community.Walking distance to Lake Wilcox community, Lake Wilcox & Park. Also close to Oak RidgesCommunity Pool & Fitness Centre, situated amongst dramatic views of Lake Wilcox, this 56,000sq foot community centre has a six lane leisure pool. A comfortable home environmentsurrounded by mature trees with a wood deck in a fully fenced backyard. Sunny south exposure.Preferably no pets and definitely no smoking.
Read more
Ask about this home
A HOMEH agent will answer your questions about this home.
Ask a question
Around this home
Bayview/North Lake Road
Errands
Parks
Schools
Daily convenience, out of 100, from the distances below
ParkWorthington Parkette · 3 within 1 km6 min walk399 m
GroceryFood Basics19 min walk1.1 km
SchoolLake Wilcox Public School4 min walk260 m
PharmacyRemedy'sRx25 min walk1.5 km
Cafés & foodMister Moon's19 min walk1.2 km
Gym & rec centreAnytime Fitness19 min walk1.2 km
LibraryRichmond Hill Public Library - Oak Ridges Branch22 min walk1.4 km
WalkDriveStraight-line distance, open map data
Grocery1.1 km
Park0.4 km
Coffee1.4 km
Dining1.2 km
Gym1.2 km
Schools nearby
School rating, out of 10.
Lake Wilcox Public Schoolelementary · Public · 0.3 km
6.8/10Good
Our Lady of the Annunciation Catholic Elementary Schoolelementary · Catholic · 0.6 km
7.4/10Good
Eureka Montessorielementary · Private · 1.2 km
—
Contact agent
Helpful calculators
Rent vs buy
Affordability
Mortgage
Down payment
Stress test
CMHC insurance
Your HOMEH agent

NimaHOMEH agent · Richmond Hill
"I would see it this week."
Ask Nima