

14 Rockport Crescent
14 Rockport Crescent
 See all 44 photos
Property history
Facts and features
- BasementFinished
- Water, sewerMunicipal
- HeatingForced air
- CoolingCentral air
- Hardwood floors
- Fireplace
- Central air
The homeDetached, Bungalow, 1,100–1,500 sq ft
- Type: Detached
- Style: Bungalow
- Living space: 1,100–1,500 sq ft
- Basement: Finished
InsideFireplace Yes, natural gas, Tile, Hardwood, Vinyl, Carpet free, in-law capability
- Fireplace: Yes, natural gas
- Flooring: Tile, Hardwood, Vinyl
- Features: Carpet free, in-law capability
- Rooms above ground: 7
- Rooms in the basement: 2
- Bedrooms: 3
- Bathrooms: 2
- Kitchens: 1
Outside and lotBrick, Shingles, Block
- Exterior: Brick
- Roof: Shingles
- Foundation: Block
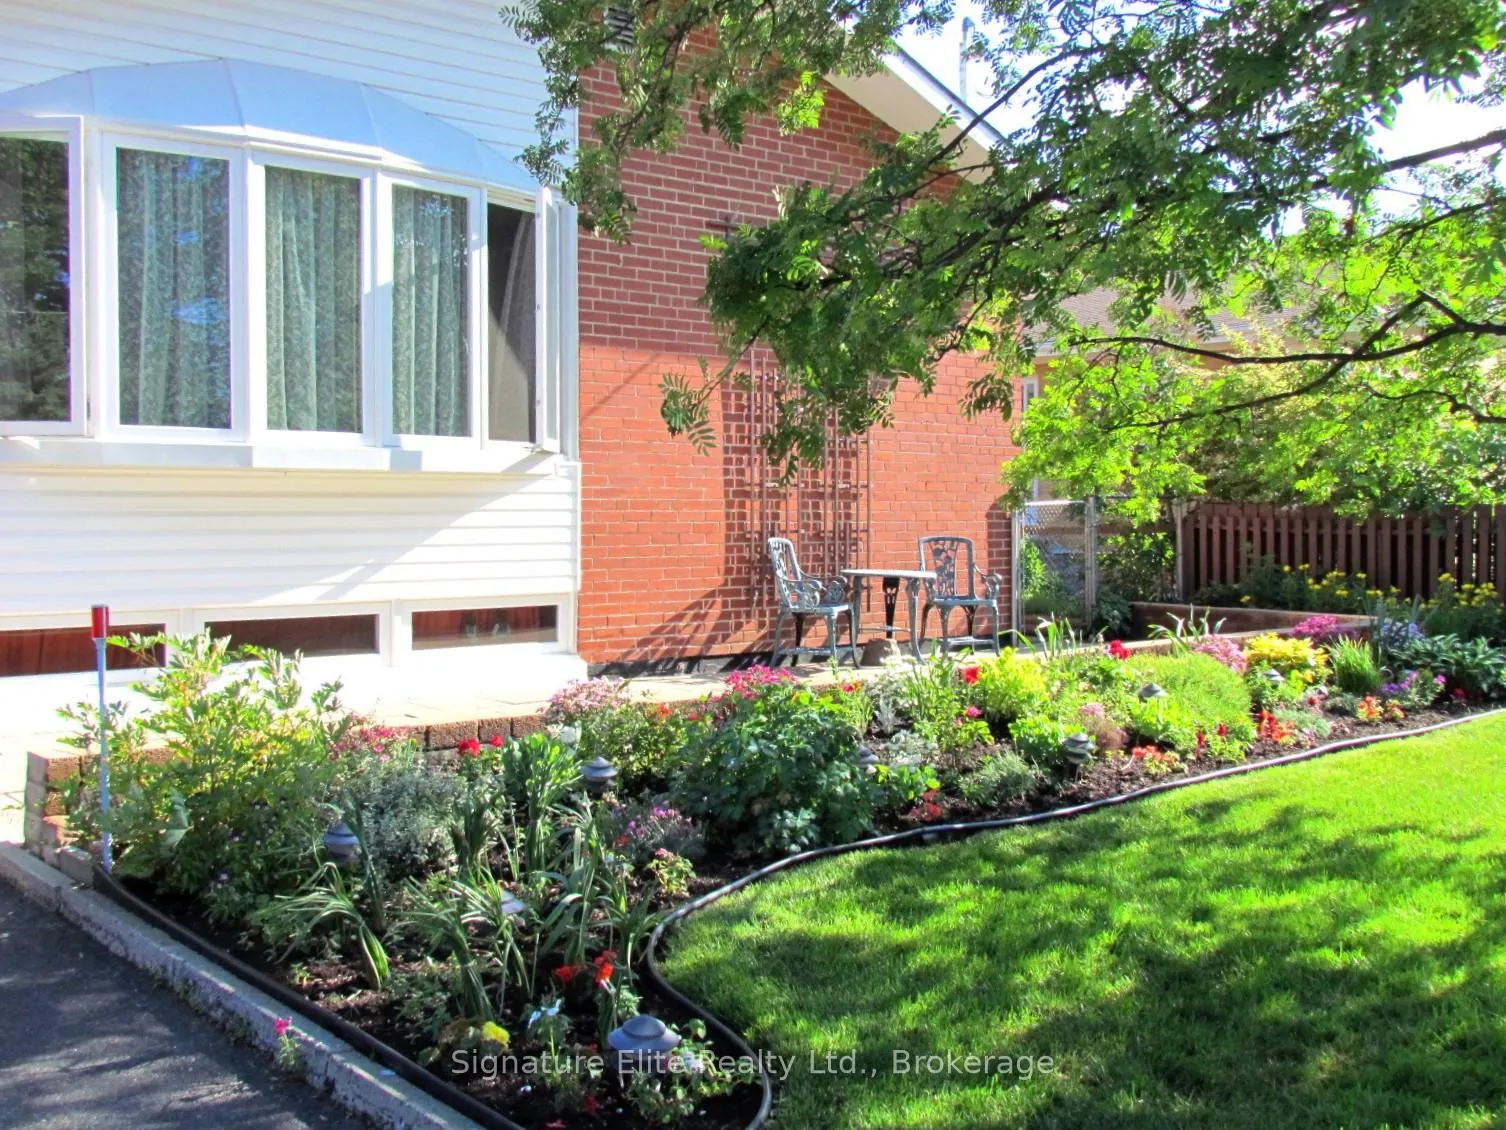
- Features: Patio, tv tower/antenna
- Size: 50 × 113 ft
Parking1 Garage, Detached, Private
- Spaces: 1 Garage
- Garage: Detached
- Driveway: Private
Heating, water and powerForced air, gas, Central air, Municipal water
- Heating: Forced air, gas
- Cooling: Central air
- Water: Municipal water
- Sewer: Municipal sewer
Costs and taxesTaxes $5,365 a year, HST No HST
- Taxes, 2025: $5,365 a year
- HST: No HST
Included in the saleAll appliances in as-is condition (fridge, stove, built-in range hood/fan, built-in dishwasher, ). washer and dryer. see full list in schedule c., Decor mirrors. all staging decor, and all staging fixtures. see full list in schedule c.
- Included: All appliances in as-is condition (fridge, stove, built-in range hood/fan, built-in dishwasher, ). washer and dryer. see full list in schedule c.
- Not included: Decor mirrors. all staging decor, and all staging fixtures. see full list in schedule c.
Listing detailsN13065144, Sold, Apr 30, 2026
- MLS® number: N13065144
- Status: Sold
- Listed on: Apr 30, 2026
- Days on market: 34
- Updated: Jun 3, 2026
- Possession: 30-59 days
- Occupied by: Vacant
- Listing brokerage: Signature Elite Realty Ltd.
About this home
14 Rockport Crescent, Richmond Hill (Crosby), ON L4C 2L6
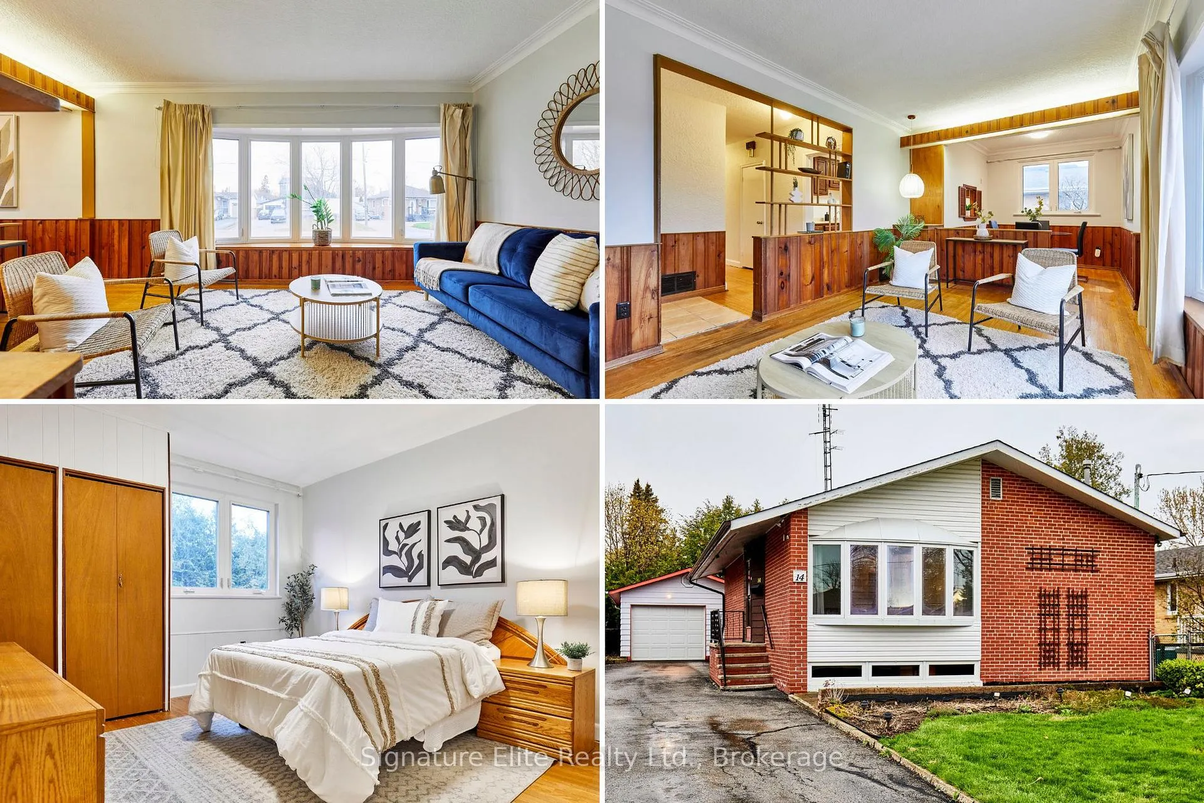
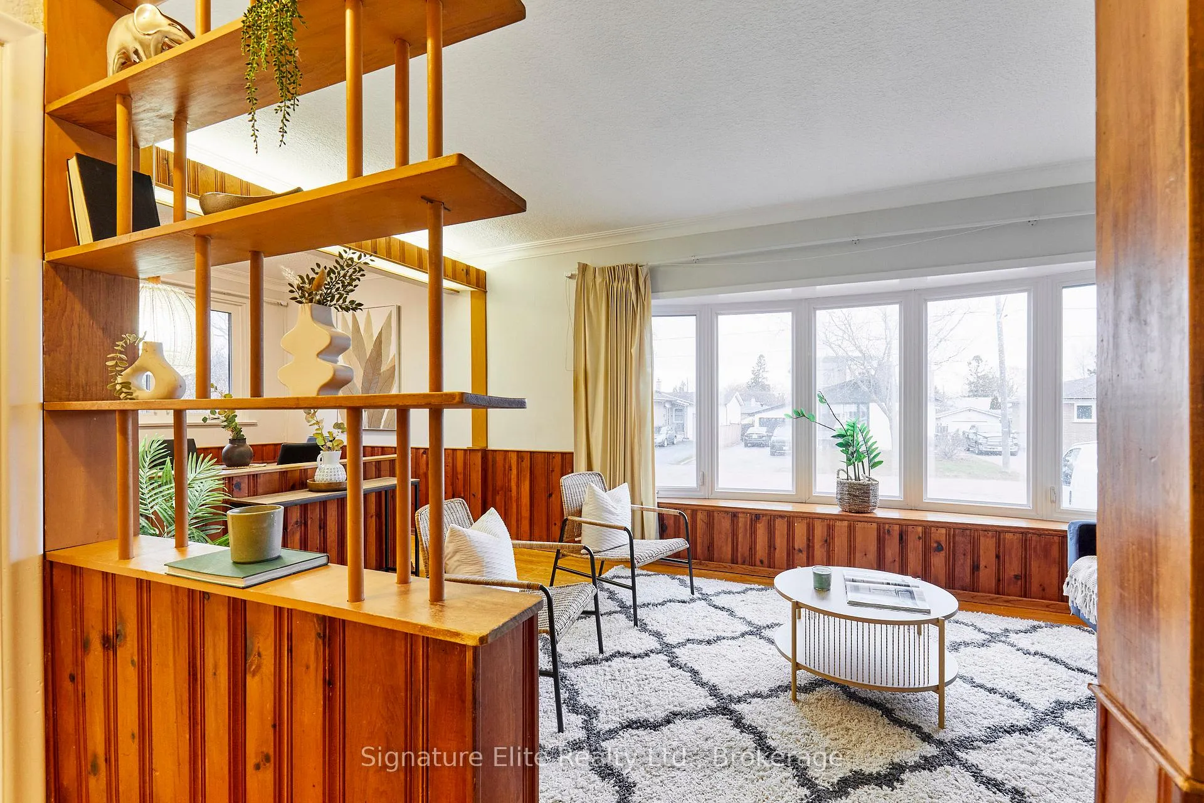
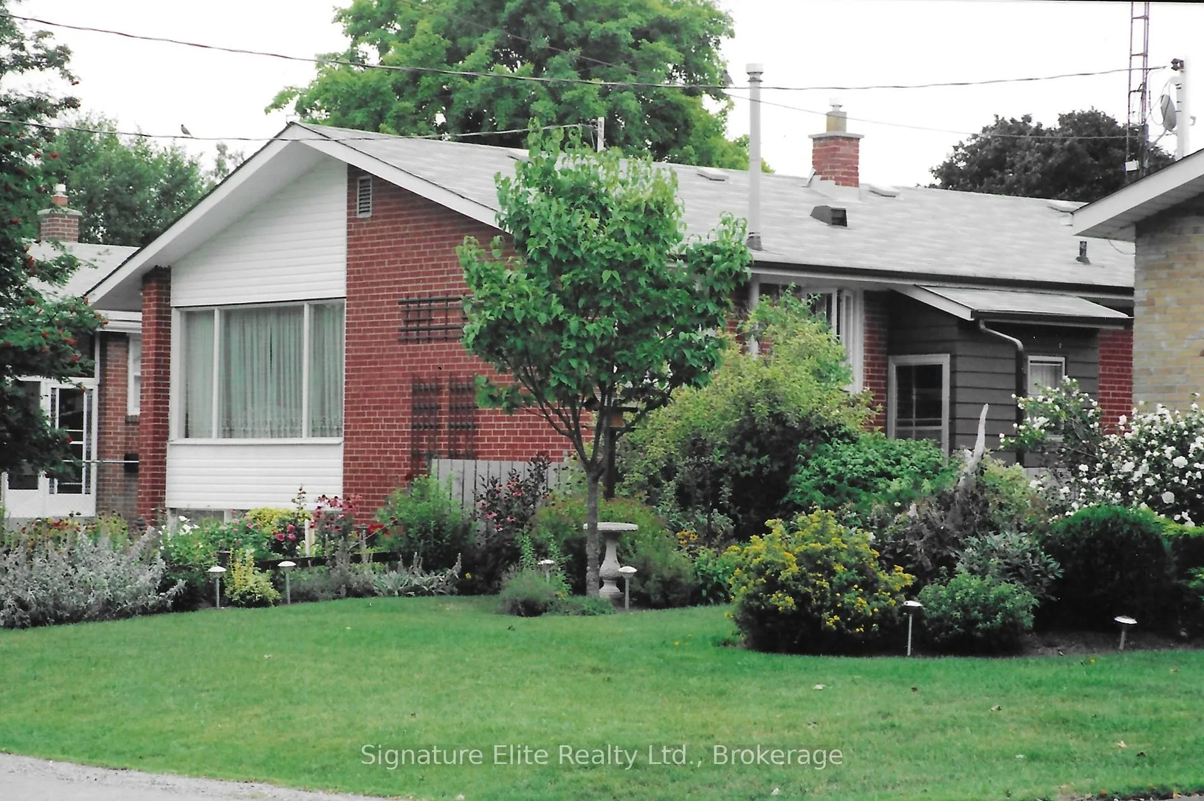
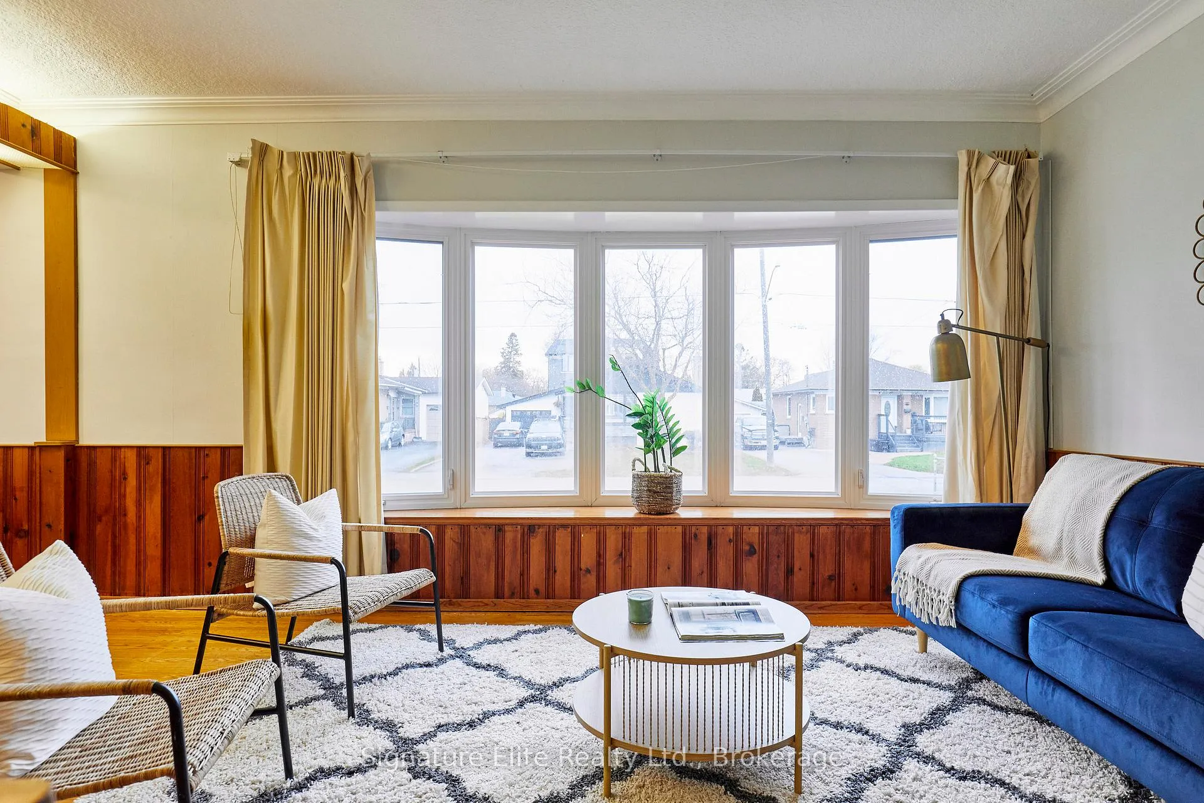
Set on a quiet crescent in Crosby, this solid brick detached bungalow offers the kind of location, flexibility, and long-term upside that makes sense for both families and investors alike-complete with in-law suite potential and the fundamentals already in place. Located in one of Richmond Hill's most established neighbourhoods, you're just minutes to Bayview, surrounded by top-rated schools, shopping, and professional services, with a GO station only a few blocks away and easy access to bus routes connecting to the subway. The main floor is bright, welcoming, and highly functional, featuring a spacious living and dining area anchored by a large bow window, hardwood floors, and classic wainscoting that adds warmth and character. The kitchen is efficiently laid out with easy flow into the main living space, while three well-sized bedrooms provide flexibility for growing families, guests, or a dedicated home office. The finished basement expands your options with a large recreation room, cozy gas fireplace, and additional space that supports in-law suite capability-ideal for extended family or creating future income potential. Whether you're looking to move in and enjoy or gradually add value, the layout adapts to your needs over time. Outside, the home continues to deliver with a relatively large lot, a detached garage that easily accommodates a full-size vehicle plus workshop space, and a private drive with parking for up to five vehicles-an increasingly rare find. Beyond the property itself, this is a neighbourhood that truly stands out-quiet, community-oriented, and known for its wonderful neighbours and lasting appeal. A home that offers immediate livability, future flexibility, and a location that continues to hold strong demand.
Ask about this home
A HOMEH agent will answer your questions about this home.
Around this home
Daily convenience, out of 100, from the distances below
Schools nearby
School rating, out of 10.
Helpful calculators
Your HOMEH agent

"Priced 4% over the Hestimate. I would see it this week."