

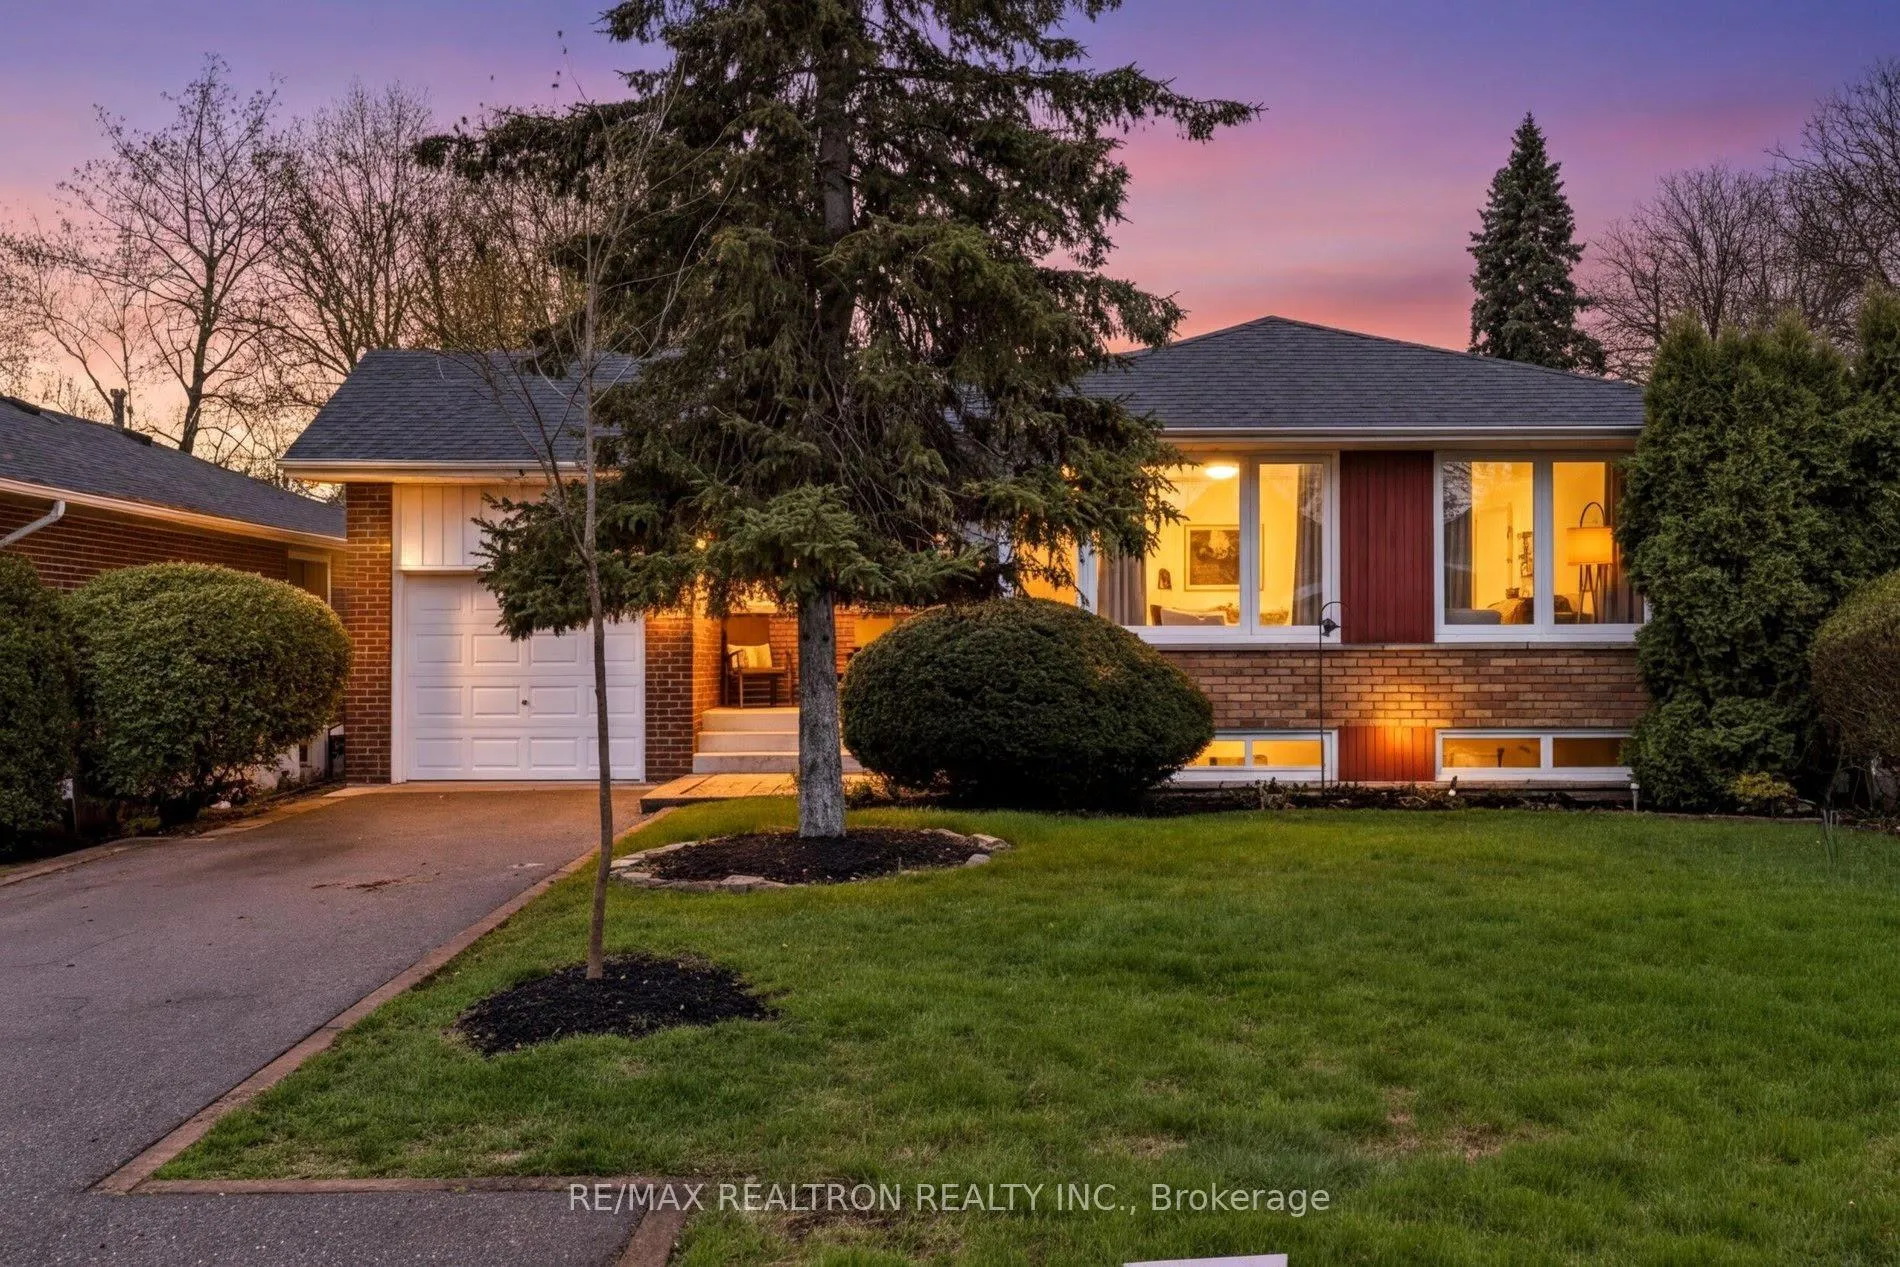
112 Trayborn Drive
112 Trayborn Drive
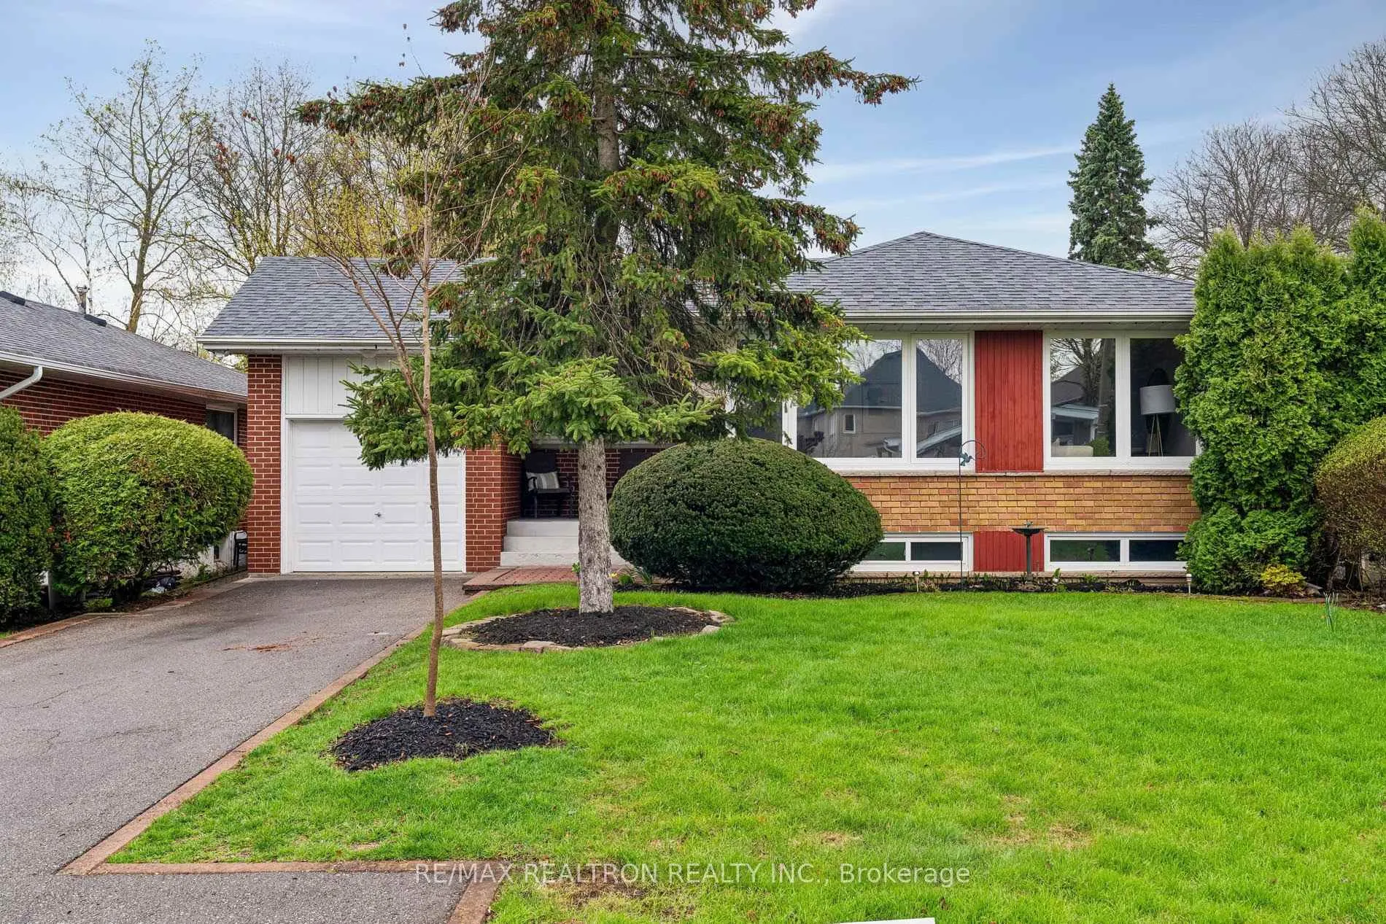
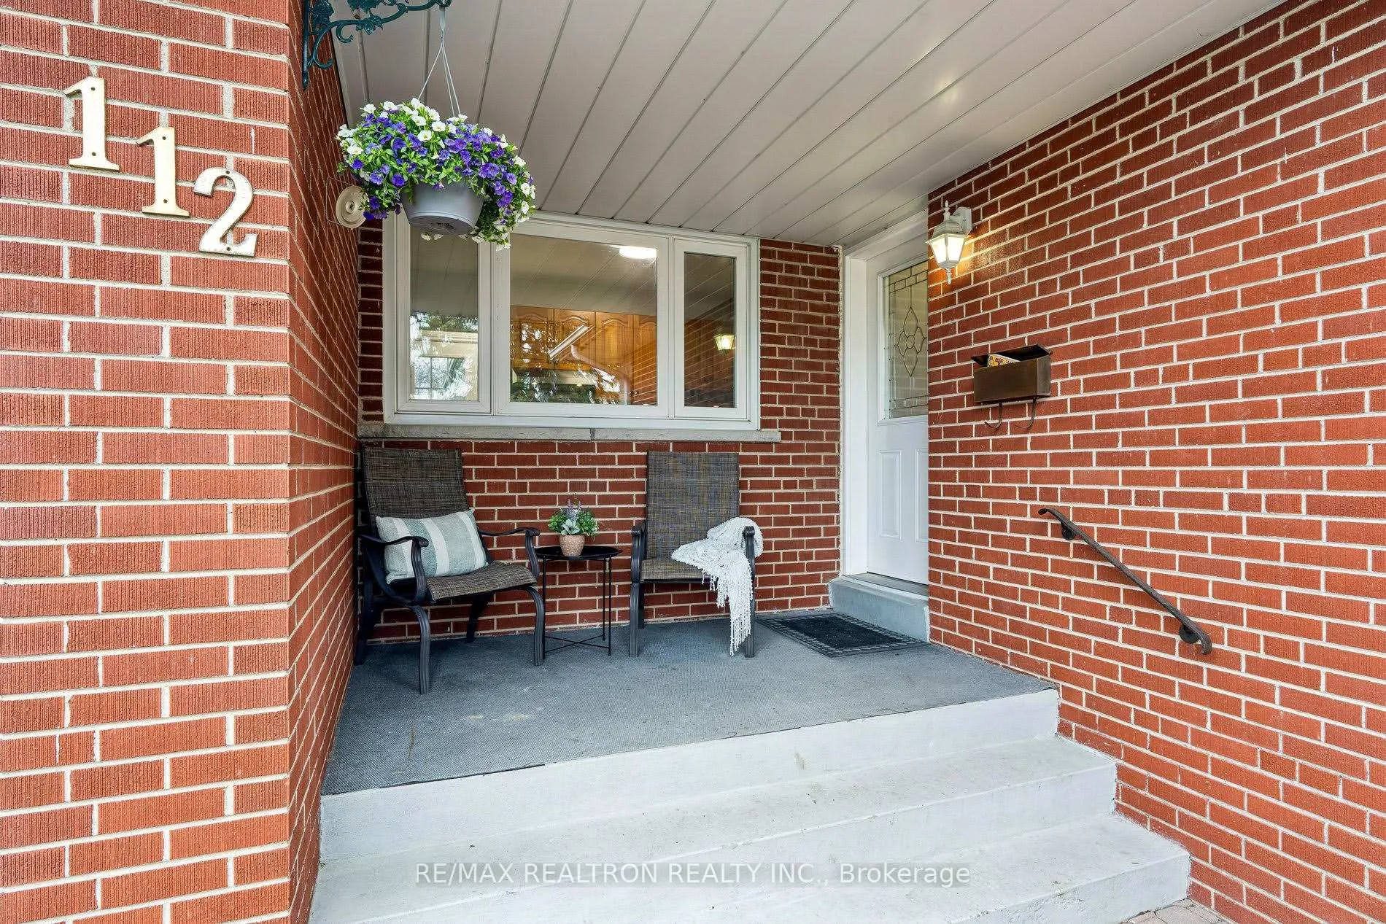
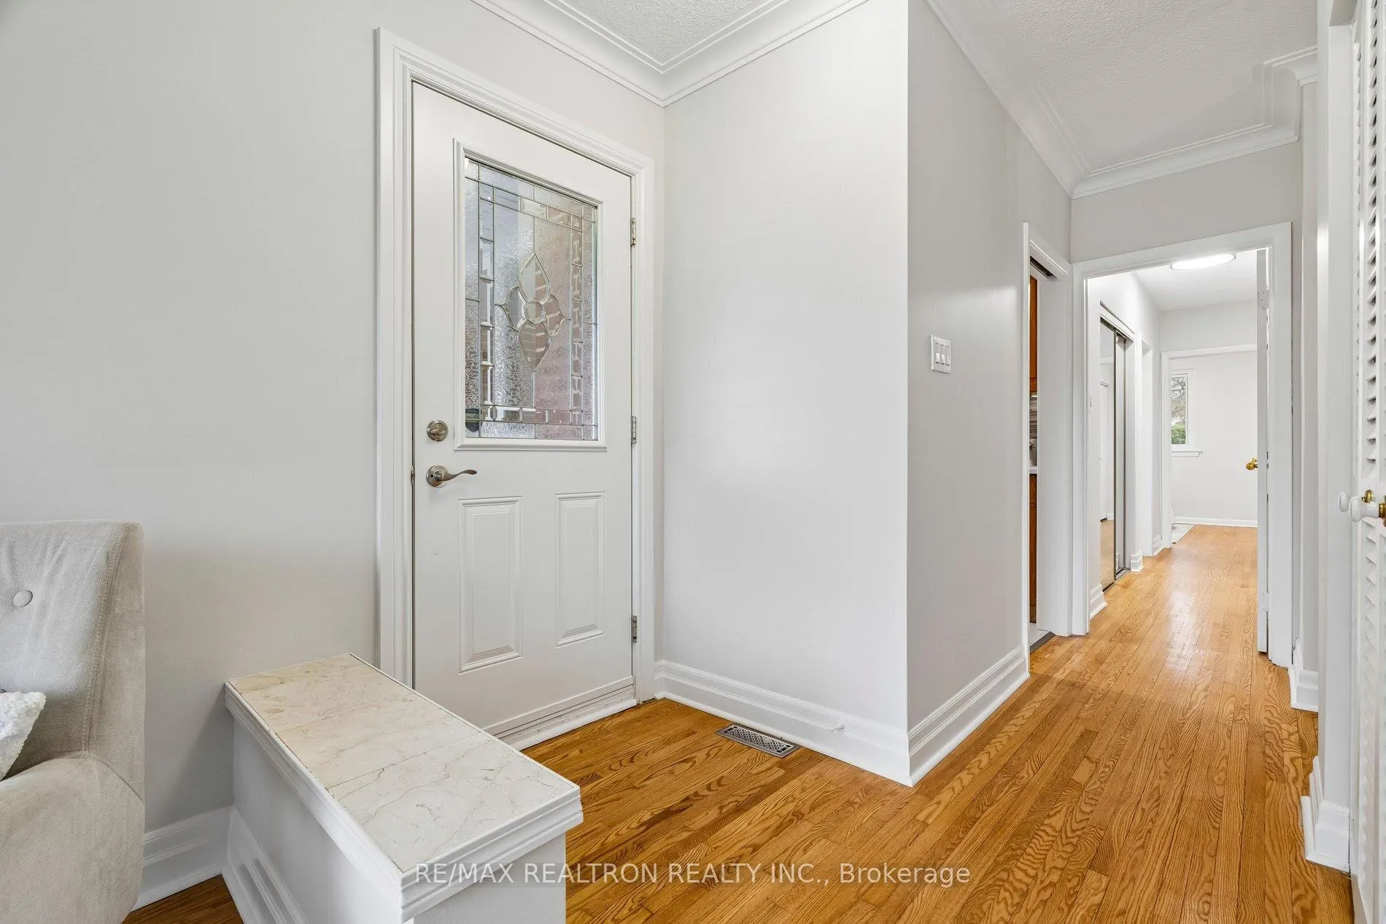
 See all 44 photos
Property history
Facts and features
- BasementFinished
- Water, sewerMunicipal
- Lot shapeRectangular
- HeatingForced air
- Hardwood floors
- Central air
The homeDetached, Bungalow, 1,100–1,500 sq ft
- Type: Detached
- Style: Bungalow
- Living space: 1,100–1,500 sq ft
- Basement: Finished
InsideHardwood, Broadloom, Auto garage door remote, Rooms above ground 6
- Flooring: Hardwood, Broadloom
- Features: Auto garage door remote
- Rooms above ground: 6
- Rooms in the basement: 2
- Bedrooms: 3 + 1 in the basement
- Bathrooms: 2
- Kitchens: 1
Outside and lotBrick, Shingles, Concrete
- Exterior: Brick
- Roof: Shingles
- Foundation: Concrete
- Features: Deck, landscaped, patio
- Size: 50.05 × 105.1 ft
- Shape: Rectangular
Parking1 Garage, Built-in
- Spaces: 1 Garage
- Garage: Built-in
Heating, water and powerForced air, gas, Central air, Municipal water
- Heating: Forced air, gas
- Cooling: Central air
- Water: Municipal water
- Sewer: Municipal sewer
Costs and taxesTaxes $5,483 a year, HST included in the price, Furnance, ac, hot water tank
- Taxes, 2025: $5,483 a year
- HST: HST included in the price
- Rental items: Furnance, ac, hot water tank
- Under contract: Hot water tank-gas
Included in the saleBrand new stainless steel, frigidaire, fridge, stove, dishwasher; brand new cyclone range hood; stainless steel microwave; all electrical light fixtures;, N/a
- Included: Brand new stainless steel, frigidaire, fridge, stove, dishwasher; brand new cyclone range hood; stainless steel microwave; all electrical light fixtures;
- Not included: N/a
NearbyHospital, library, place of worship, public transit, rec./commun.centre, school
- Close to: Hospital, library, place of worship, public transit, rec./commun.centre, school
Listing detailsN13064692, Sold, Apr 30, 2026
- MLS® number: N13064692
- Status: Sold
- Listed on: Apr 30, 2026
- Days on market: 25
- Updated: May 25, 2026
- Possession: Immediate
- Occupied by: Vacant
- Listing brokerage: RE/MAX REALTRON REALTY INC.
About this home
112 Trayborn Drive, Richmond Hill (Mill Pond), ON L4C 4K7
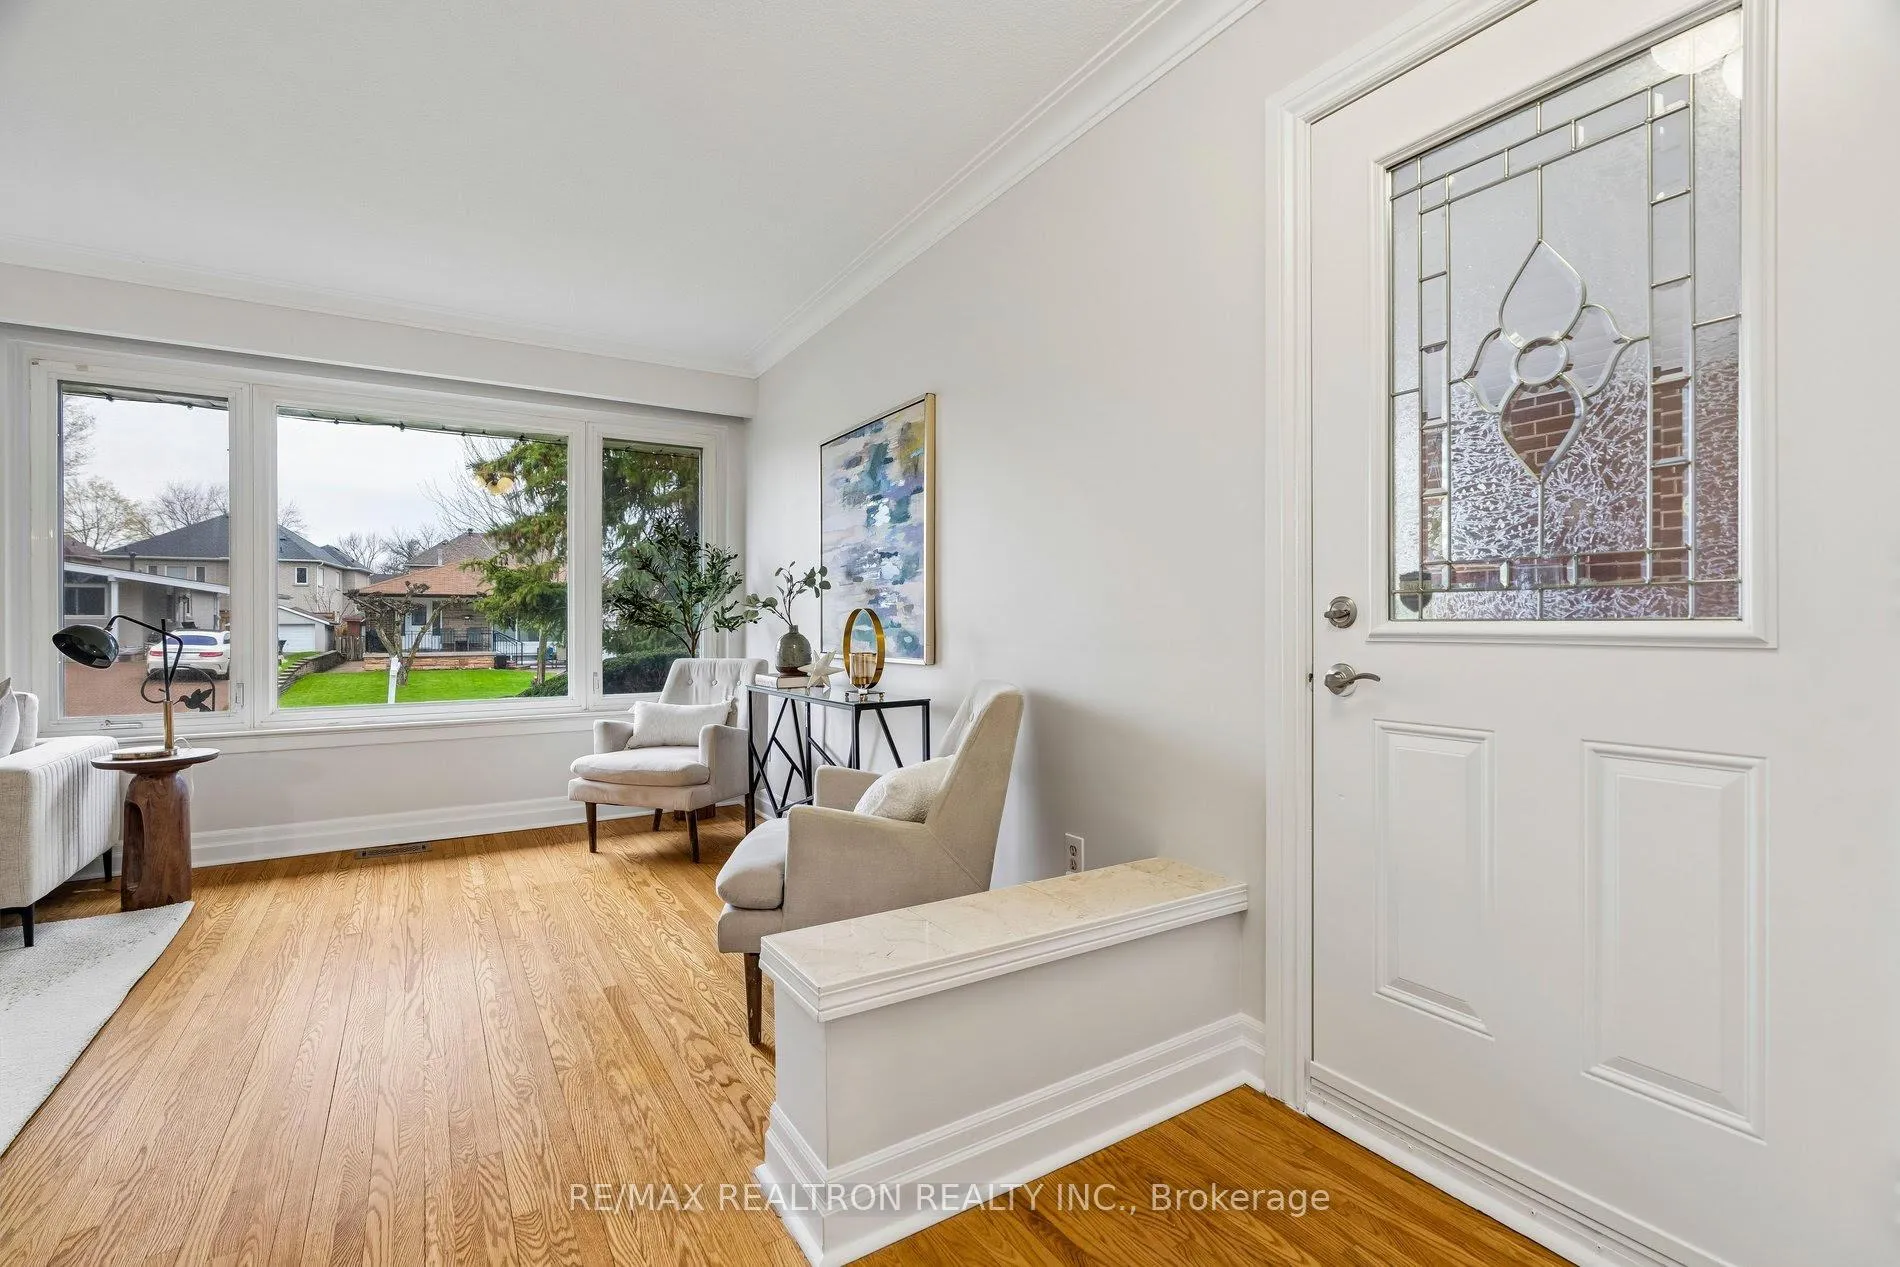
Welcome to 112 Trayborn Dr, a charming 3+1 bedroom, 2 bathroom bungalow in the highly sought-after Mill Pond community of Richmond Hill. Set on a generous 50 x 105 ft lot, this well-maintained home blends classic character with modern updates - ready for you to move in and make your own. The main floor features hardwood floors throughout. The kitchen offers solid wood cabinetry, quartz countertops, ceramic tile flooring, and brand-new stainless steel appliances. Fresh paint throughout and all-new modern light fixtures give the home a bright, clean feel, while a new electrical panel provides added peace of mind. Relax on the spacious front porch or enjoy the private backyard - a great space for sumer gatherings or letting the kids play. The finished basement adds a 4th bedroom and valuable additional living space, presenting a fantastic opportunity to create a self-contained nanny suite or rental unit--a rare find in this neighbourhood. Zoned for O.M. MacKillop P.S. (JK-8) and Langstaff Secondary School, with St. Mary Immaculate Catholic Elementary and Theresa of Lisieux Catholic High School also nearby. Steps to the senic Mill Pond Park, walking and cycliing trails, the Richmond Hill Centre for the Perfoming Arts, Hillcrest Mall, and the shops and restaurants along Yonge St. Excellent YRT/Viva transit access with easy connections to hwy404 and the 407. A wonderful opportunity to own in one of Richmond Hill's most beloved neighbourhoods!
Ask about this home
A HOMEH agent will answer your questions about this home.
Around this home
Daily convenience, out of 100, from the distances below
Schools nearby
School rating, out of 10.
Helpful calculators
Your HOMEH agent

"Priced 6% over the Hestimate. I would see it this week."