

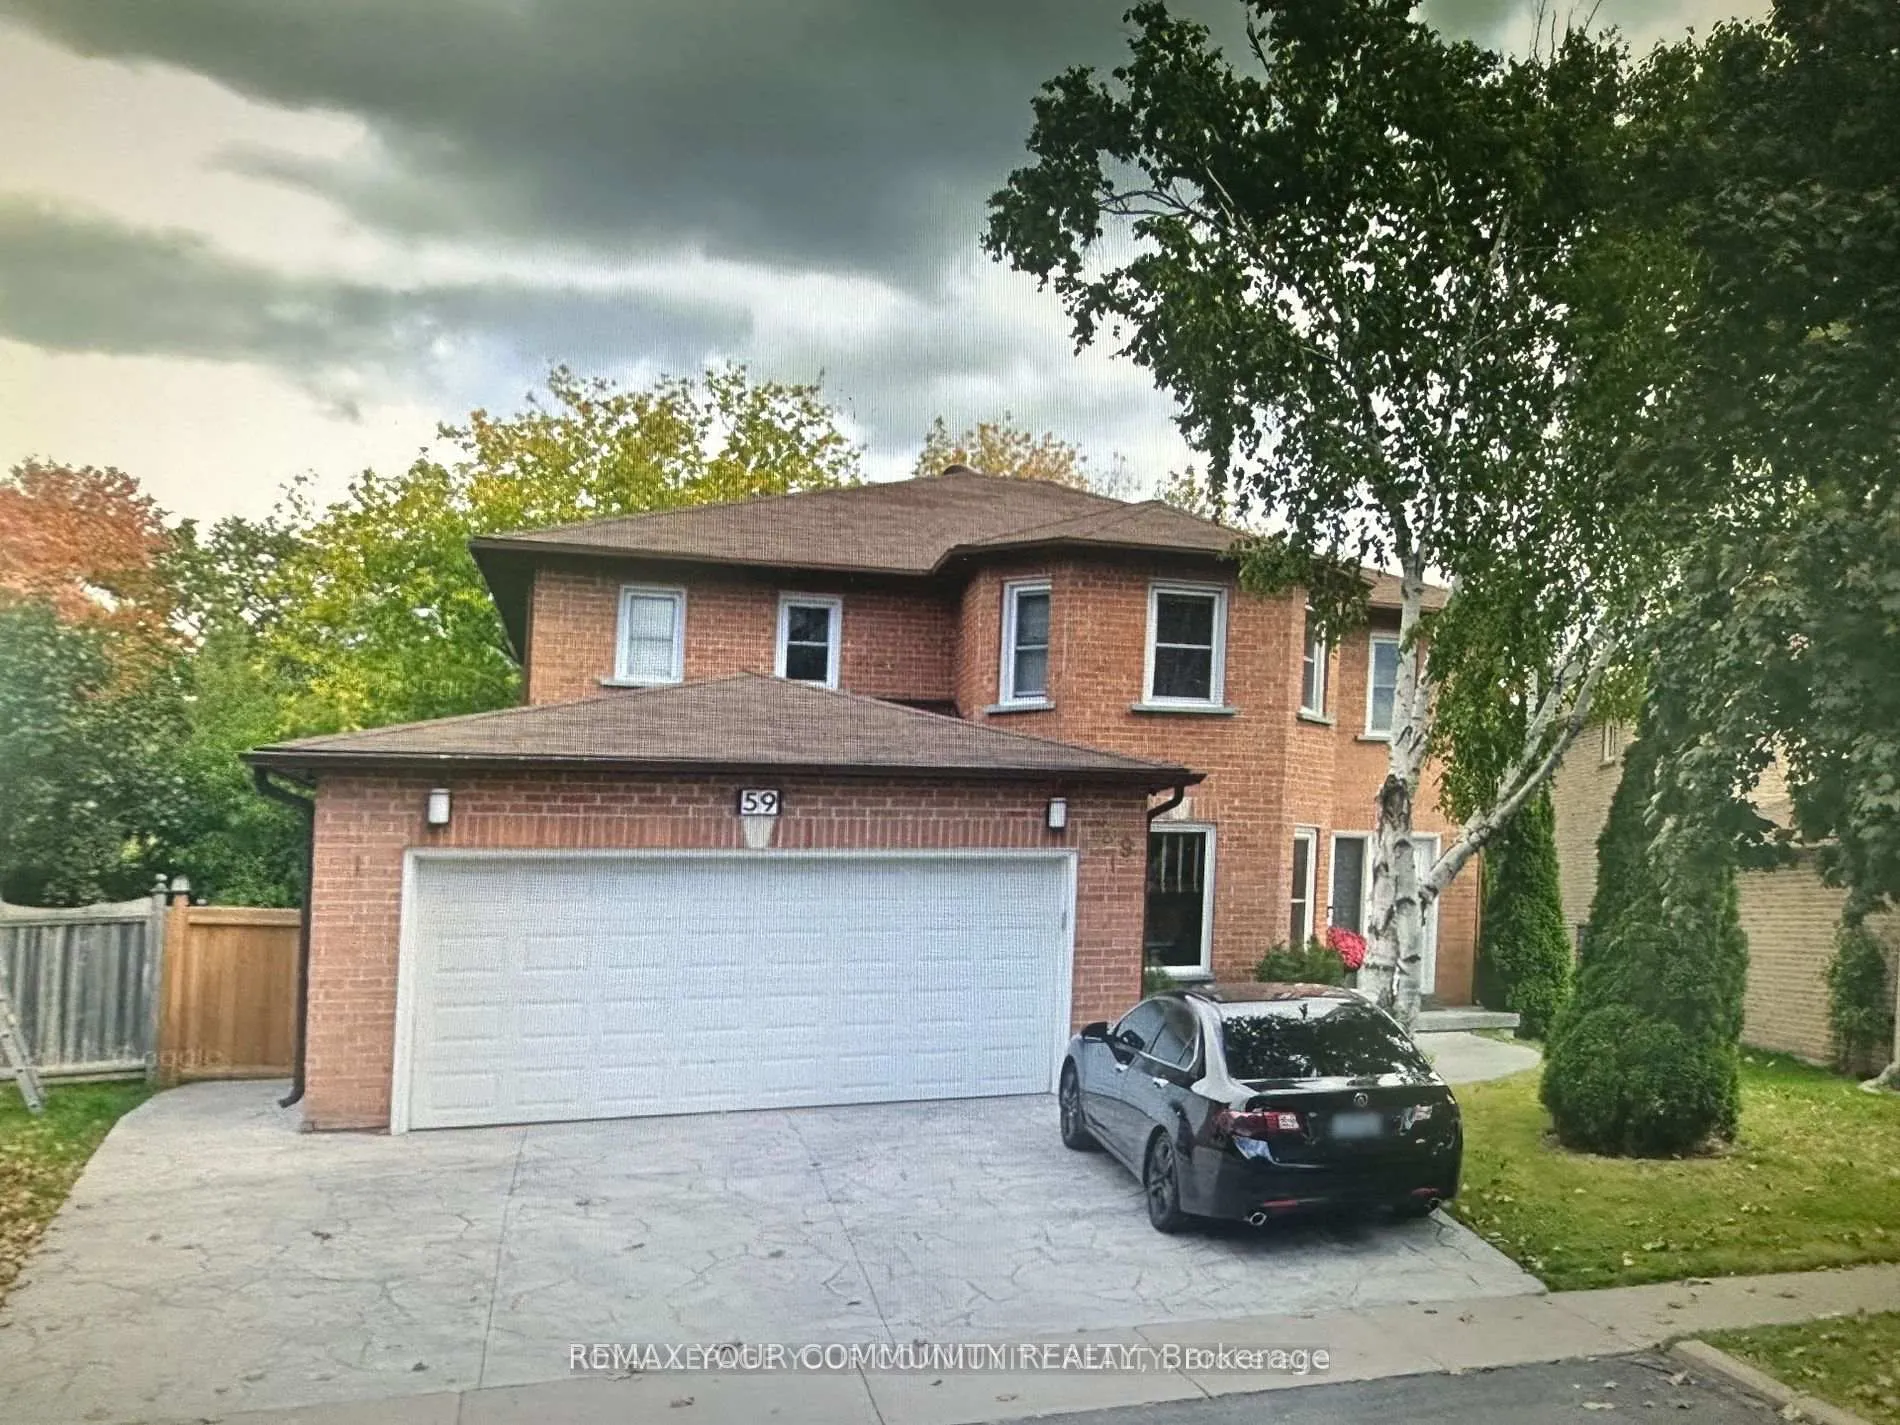
59 Topham Crescent
Lower Level Expired
1/1059 Topham Crescent
Lower Level Expired
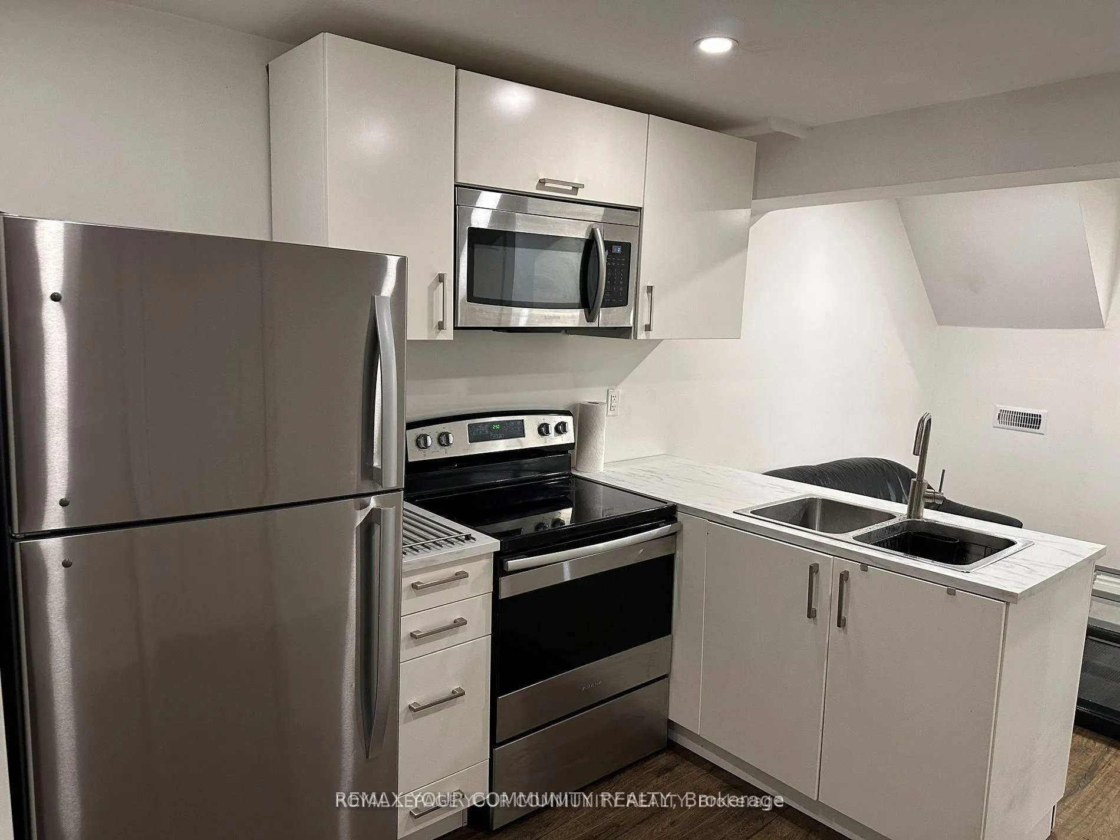
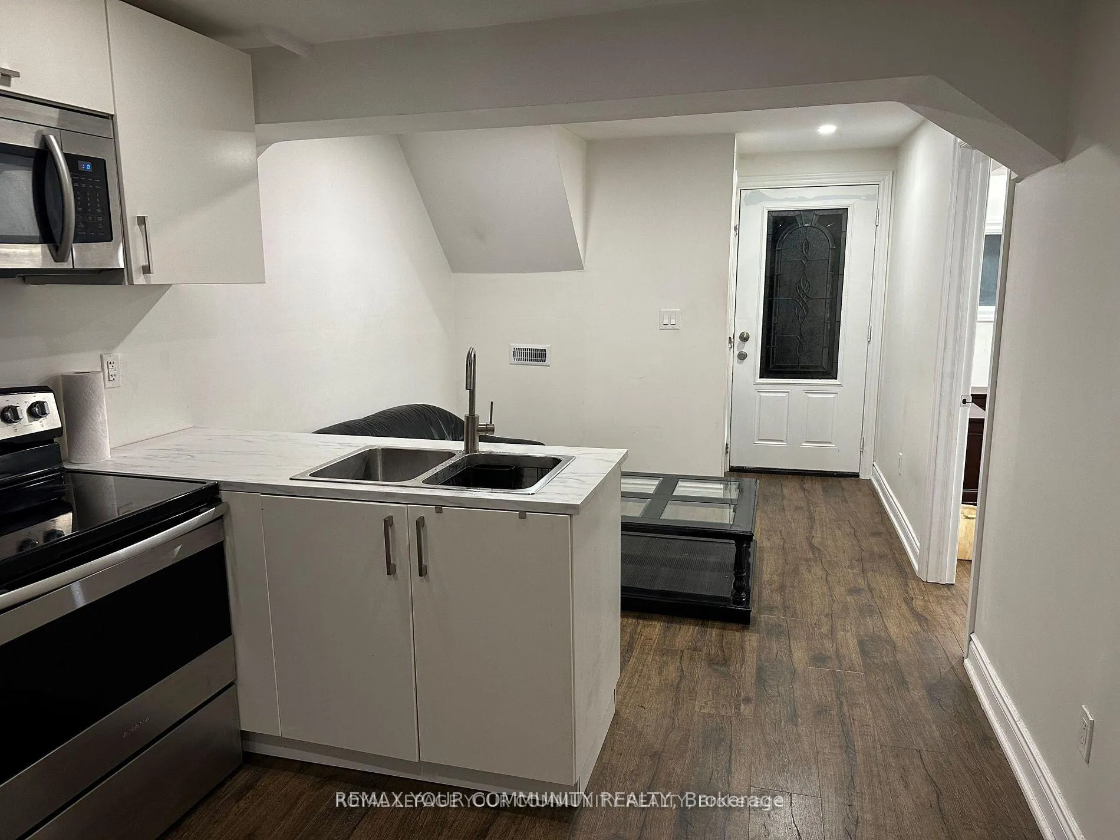
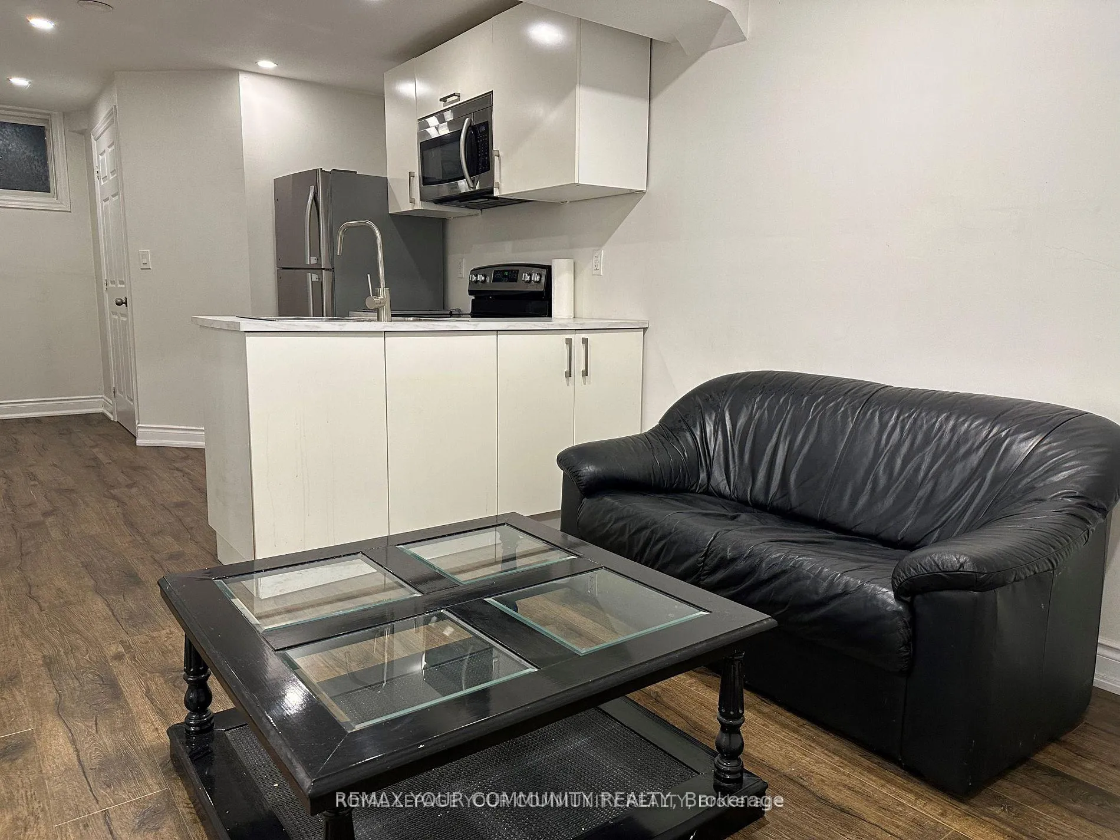
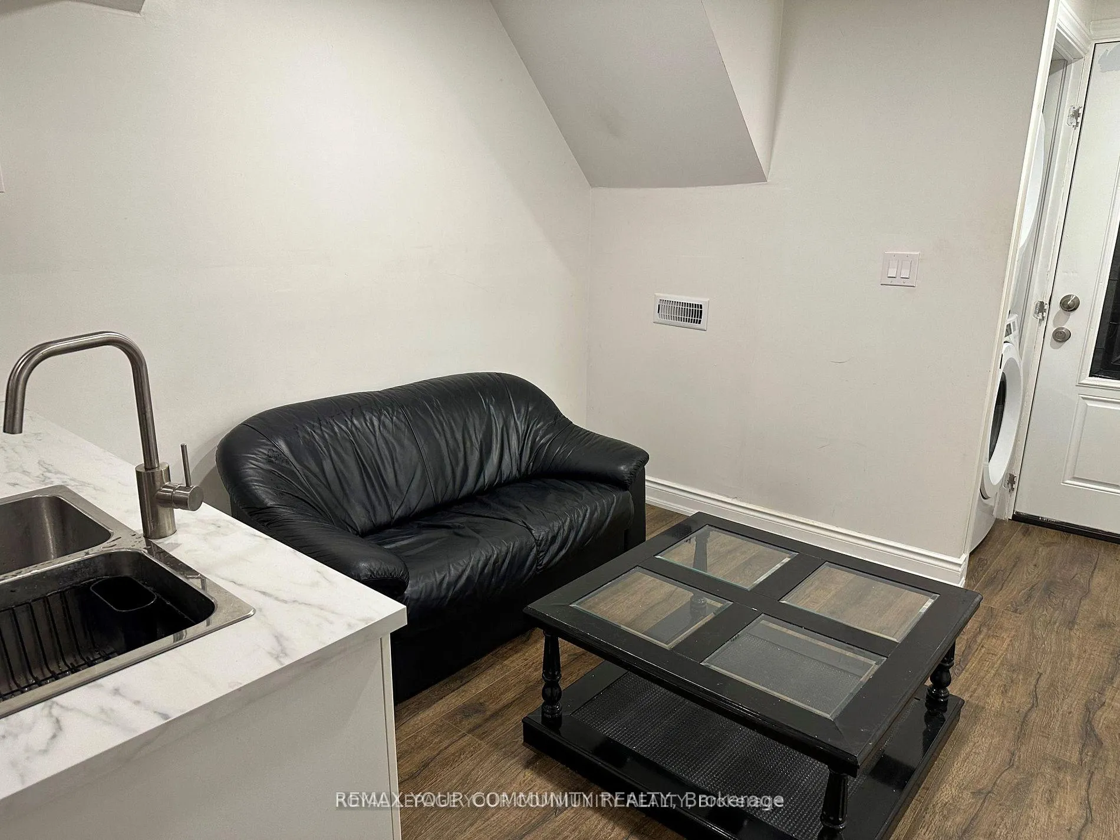 See all 10 photos
1 Bedroom
1 Bathroom
0 Garage
<700 sq.ft
Basement
— Unit
Property history
- $1,450ExpiredList: 2026-04-07|End: 2026-06-08|62 daysN12968118
Facts and features
- BasementWalk-out
- Lease term12 months
- FurnishedFurnished
- LaundryEnsuite
What stands out
- Central air
The homeLower Level, Apartment, Under 700 sq ft
- Type: Lower Level
- Style: Apartment
- Living space: Under 700 sq ft
- Basement: Walk-out
InsideEnsuite, Other, Rooms above ground 3
- Laundry: Ensuite
- Features: Other
- Rooms above ground: 3
- Bedrooms: 1
- Bathrooms: 1
- Kitchens: 1
Outside and lotBrick, Shingles, Concrete
- Exterior: Brick
- Roof: Shingles
- Foundation: Concrete
Parking1 Parking, Available
- Spaces: 1 Parking
- Driveway: Available
Heating, water and powerForced air, gas, Central air, Municipal water
- Heating: Forced air, gas
- Cooling: Central air
- Water: Municipal water
- Sewer: Municipal sewer
Rent and termsRent $1,450 a month, Basement, Furnished
- Rent: $1,450 a month
- Space for rent: Basement
- Furnished: Furnished
- Lease: 12 months
- Rent includes: Heat, high speed internet, hydro, water, parking
NearbyHospital, park, public transit, school
- Close to: Hospital, park, public transit, school
Listing detailsN12968118, Expired, Apr 7, 2026
- MLS® number: N12968118
- Status: Expired
- Listed on: Apr 7, 2026
- Days on market: 62
- Updated: Jun 8, 2026
- Possession: 2026-04-07 / Flexible
- Occupied by: Vacant
- Listing brokerage: REMAX YOUR COMMUNITY REALTY
About this home
59 Topham Crescent, Richmond Hill (Westbrook), ON L4C 9H2
OtherHospitalParkPublic TransitSchool
Location, Newly Renovated Basement Situated in Prime westbrook Area in the heart of Richmond Hill Spacious one Bedroom space. Functional living and Kitchen with open concept layout, Modern Kitchen Laminate Floor. Pot lights, 3-Pc Ensuite washroom and Ensuite laundry washer/Dryer for Exclusive use of Tenant, top ranked school, Parks, community centers, Utility and internet and one Parking Available for extra $50. Must see.
Read more
Ask about this home
A HOMEH agent will answer your questions about this home.
Ask a question
Around this home
Elgin Mills & Bathurst
Errands
Parks
Schools
Daily convenience, out of 100, from the distances below
ParkElgin Mills Greenway · 4 within 1 km1 min walk36 m
GroceryWhat A Bagel9 min walk563 m
SchoolSilver Pines Public School5 min walk320 m
PharmacyPharmasanté Pharmacy9 min walk568 m
Cafés & foodBubble Tea · 5 within 1 km9 min walk541 m
Gym & rec centreElgin West Community Centre and Pool14 min walk844 m
HospitalMacKenzie Health - Richmond Hill5 min drive2.0 km
WalkDriveStraight-line distance, open map data
Grocery0.6 km
Park0.0 km
Coffee0.5 km
Dining0.5 km
Gym0.8 km
Hospital2.0 km
Schools nearby
School rating, out of 10.
Silver Pines Public Schoolelementary · Public · 0.3 km
6.1/10Fair
Father Henri J M Nouwen Catholic Elementary Schoolelementary · Catholic · 0.6 km
7.4/10Good
St Theresa of Lisieux Catholic High Schoolsecondary · Catholic · 0.8 km
—
Contact agent
Helpful calculators
Rent vs buy
Affordability
Mortgage
Down payment
Stress test
CMHC insurance
Your HOMEH agent

KimHOMEH agent · Richmond Hill
"I would see it this week."
Ask Kim