

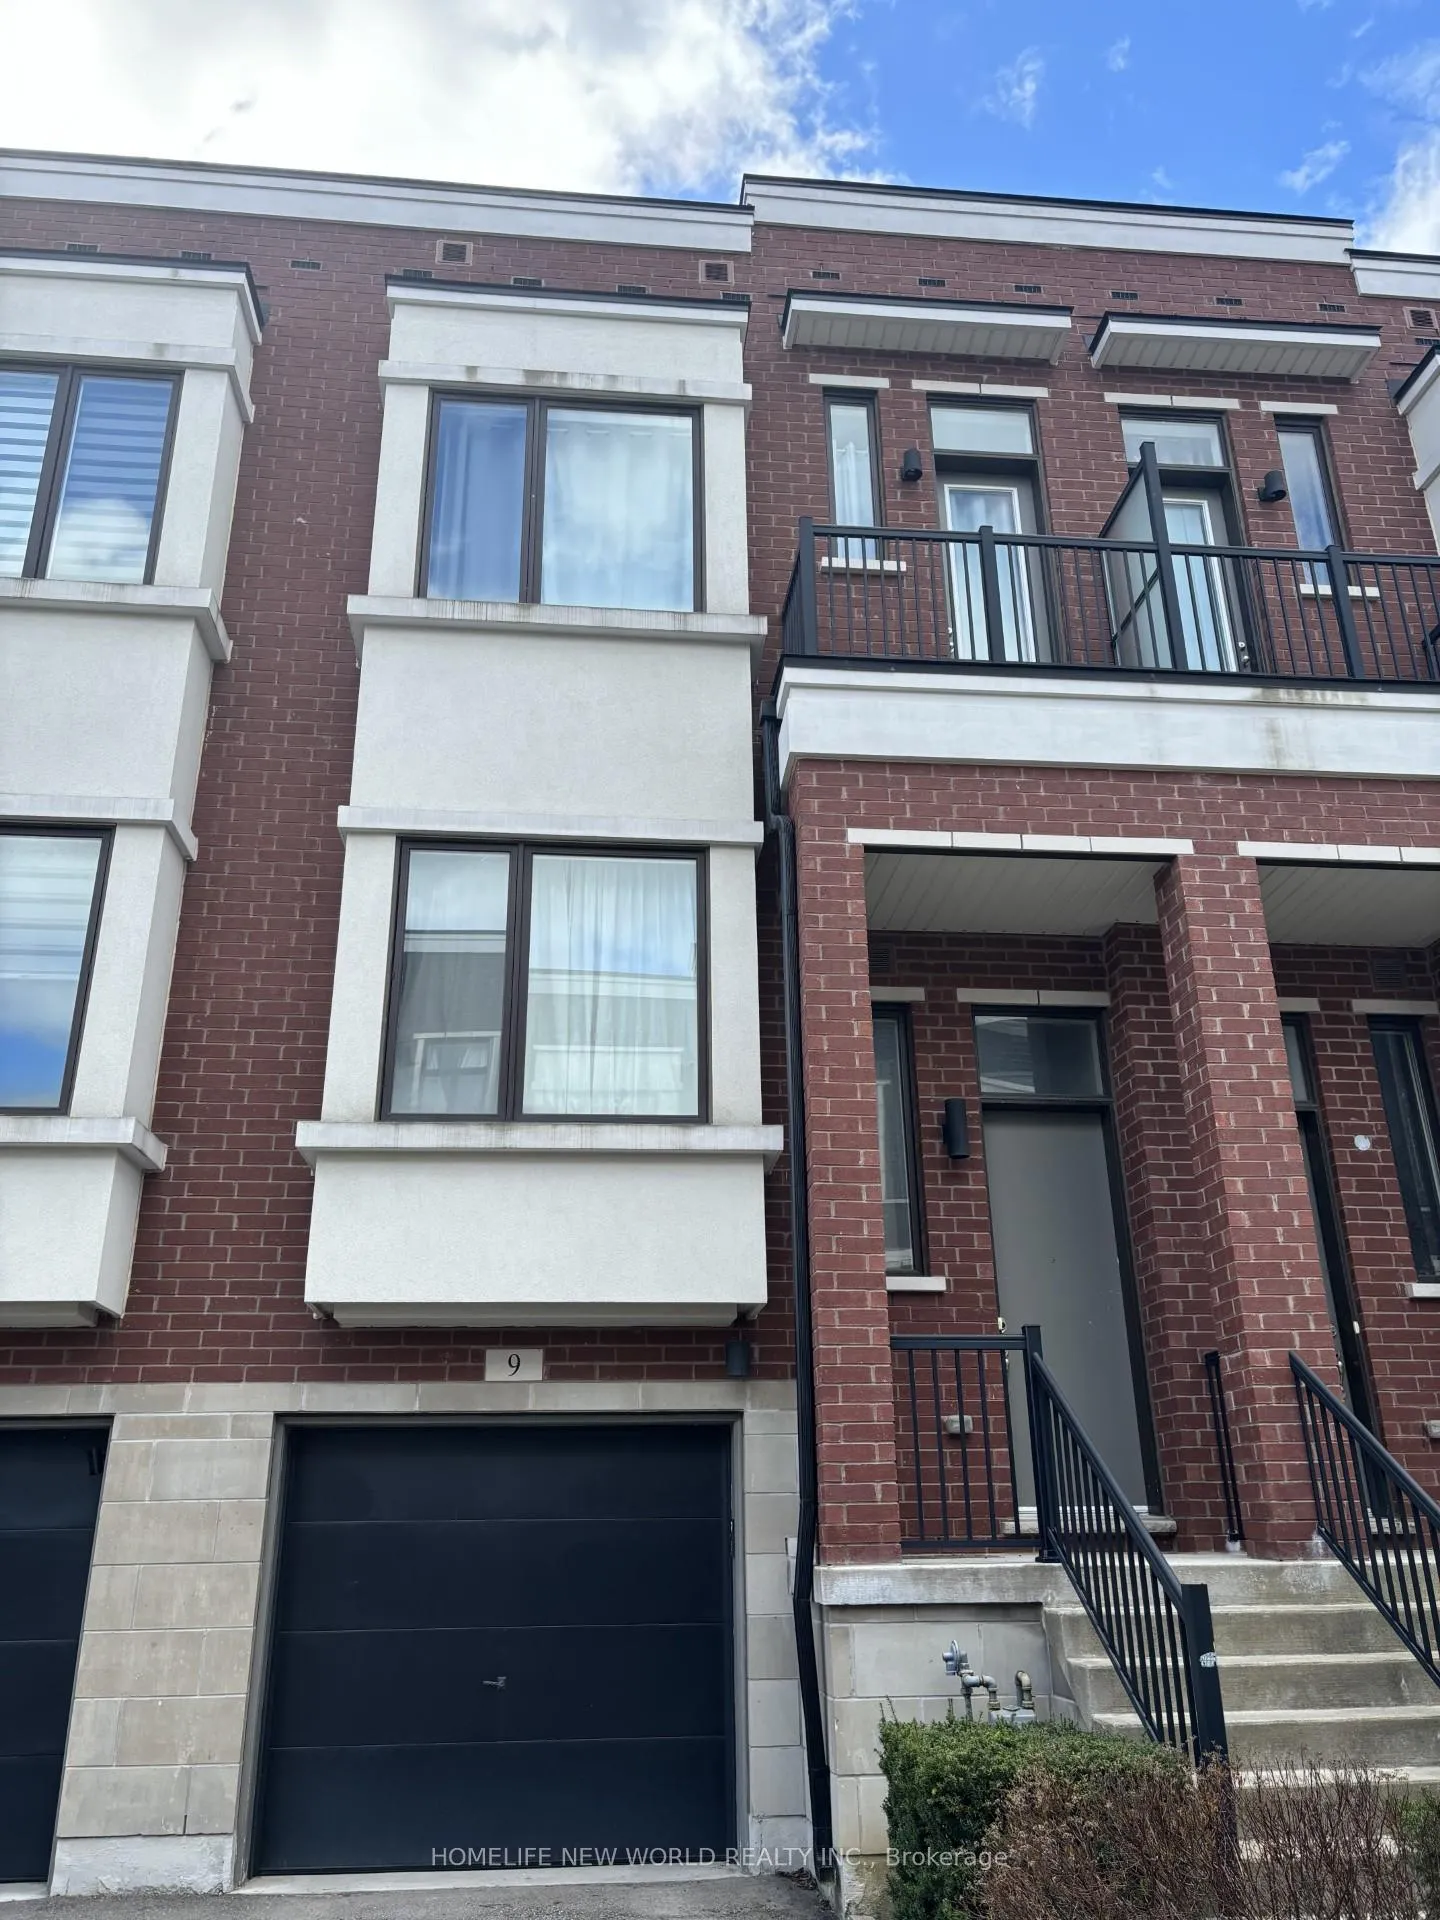
9 Ambler Lane
Freehold Townhouse Rented
1/19 Ambler Lane
Freehold Townhouse Rented
3 Bedrooms
3 Bathrooms
1 Garage
1.5K–2K sq.ft
Entire Home
— Unit
Property history
Facts and features
- BasementWalk-out
- Lease term12 months
- FurnishedUnfurnished
- LaundryEnsuite
What stands out
- Central air
The homeFreehold Townhouse, 3-storey, 1,500–2,000 sq ft
- Type: Freehold Townhouse
- Style: 3-storey
- Living space: 1,500–2,000 sq ft
- Basement: Finished, walk-out
InsideEnsuite, Rooms above ground 6, Rooms in the basement 1
- Laundry: Ensuite
- Rooms above ground: 6
- Rooms in the basement: 1
- Bedrooms: 3
- Bathrooms: 3
- Kitchens: 1
Outside and lotBrick, Asphalt shingle, Concrete
- Exterior: Brick
- Roof: Asphalt shingle
- Foundation: Concrete
Parking1 Garage, Built-in
- Spaces: 1 Garage
- Garage: Built-in
Heating, water and powerForced air, gas, Central air, Municipal water
- Heating: Forced air, gas
- Cooling: Central air
- Water: Municipal water
- Sewer: Municipal sewer
Rent and termsRent $3,600 a month, Entire property, Unfurnished
- Rent: $3,600 a month
- Space for rent: Entire property
- Furnished: Unfurnished
- Lease: 12 months
- Rent includes: Common elements, building maintenance
- Rental items: Hot water tank
Listing detailsN13064958, Rented, Apr 29, 2026
- MLS® number: N13064958
- Status: Rented
- Listed on: Apr 29, 2026
- Days on market: 21
- Updated: May 20, 2026
- Possession: 2026-05-11 / Flexible
- Occupied by: Tenant
- Listing brokerage: HOMELIFE NEW WORLD REALTY INC.
About this home
9 Ambler Lane, Richmond Hill (Crosby), ON L4C 0Z8
Modern 3 Brm &Luxurious Townhouse On Bayview In Prime Richmond Hill Area. 10'Ft Smooth Ceiling, Super Bright and Open Concept Layout European Inspired Kitchen Cabinetry With Large Center Island, Granite Countertop, Lower Floor Direct Access To Garage With Separate Entrance. Close To Top Rank School,Bayview Secondary (Ib Program) & Crosby Heights Elementary (Gifted Program). Close To Public Transit, Community Centre & All Amenities.
Read more
Ask about this home
A HOMEH agent will answer your questions about this home.
Ask a question
Around this home
bayview/elgin mills
Errands
Parks
Schools
Daily convenience, out of 100, from the distances below
ParkBeverly Acres Parkette · 6 within 1 km8 min walk466 m
GroceryKitchen Food Fair2 min walk93 m
SchoolBeverley Acres Public School3 min walk210 m
PharmacyPharmaChoice1 min walk88 m
Cafés & foodGogo Chicken Pot · 8 within 1 km1 min walk69 m
Gym & rec centreRichmond Hill Squash Club21 min walk1.3 km
WalkDriveStraight-line distance, open map data
Grocery0.1 km
Park0.5 km
Coffee0.7 km
Dining0.1 km
Gym1.3 km
Schools nearby
School rating, out of 10.
Beverley Acres Public Schoolelementary · Public · 0.2 km
—
Our Lady Queen of the World CA High Schoolsecondary · Private · 0.3 km
7.9/10Good
Hellenic Academy of Yorksecondary · Private · 0.4 km
—
Contact agent
Helpful calculators
Rent vs buy
Affordability
Mortgage
Down payment
Stress test
CMHC insurance
Your HOMEH agent

KimHOMEH agent · Richmond Hill
"I would see it this week."
Ask Kim