

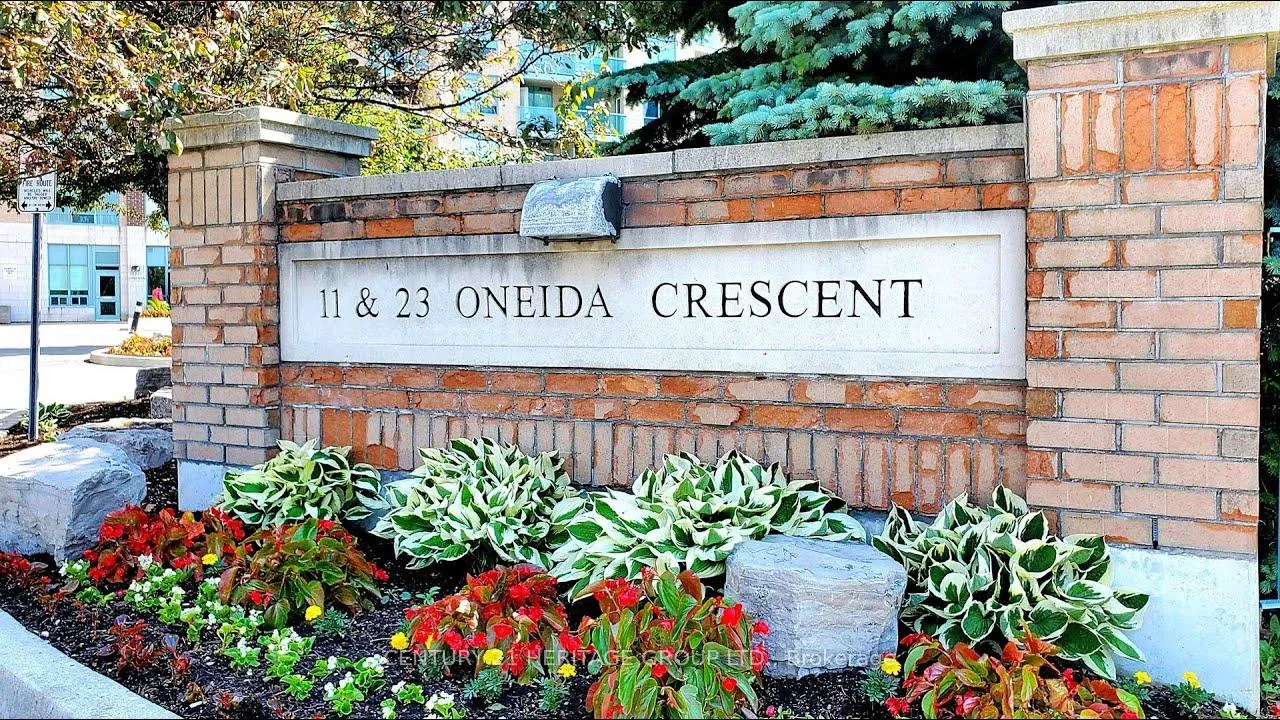
PH01, 23 Oneida Crescent
Condo Apartment Rented
1/20PH01, 23 Oneida Crescent
Condo Apartment Rented
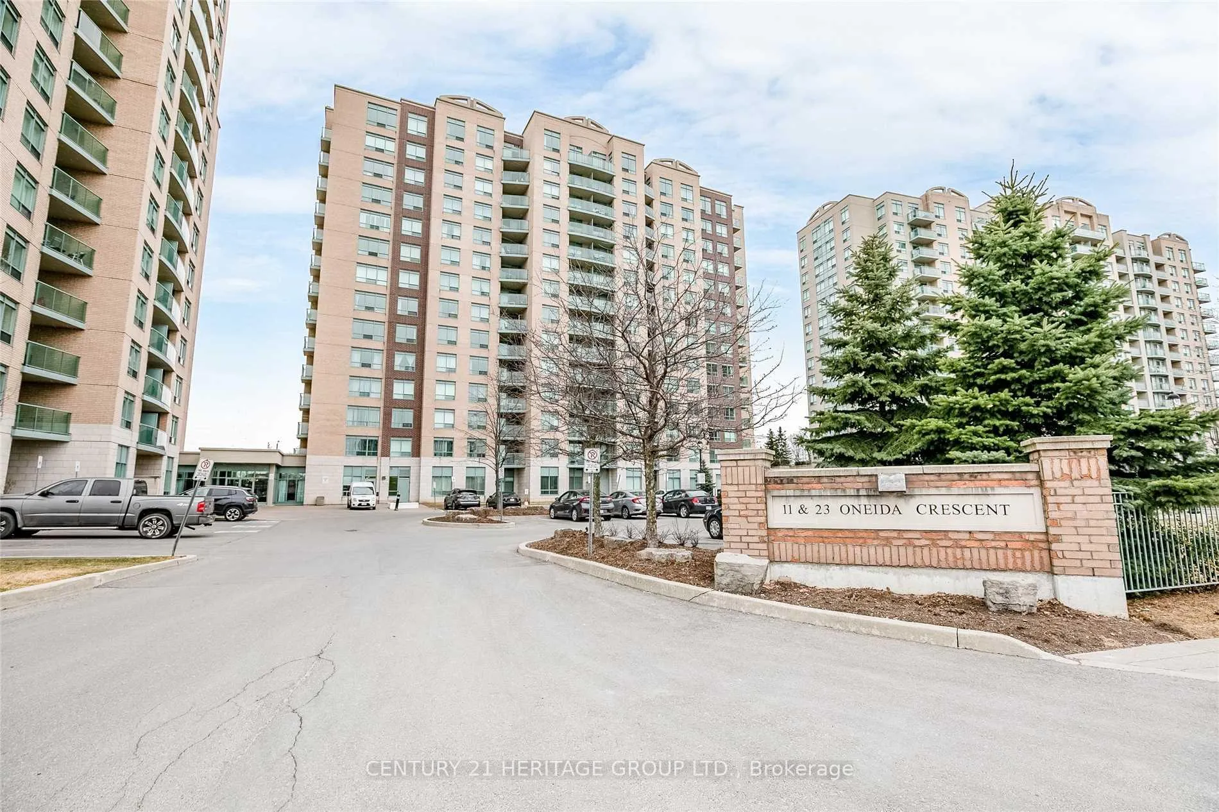
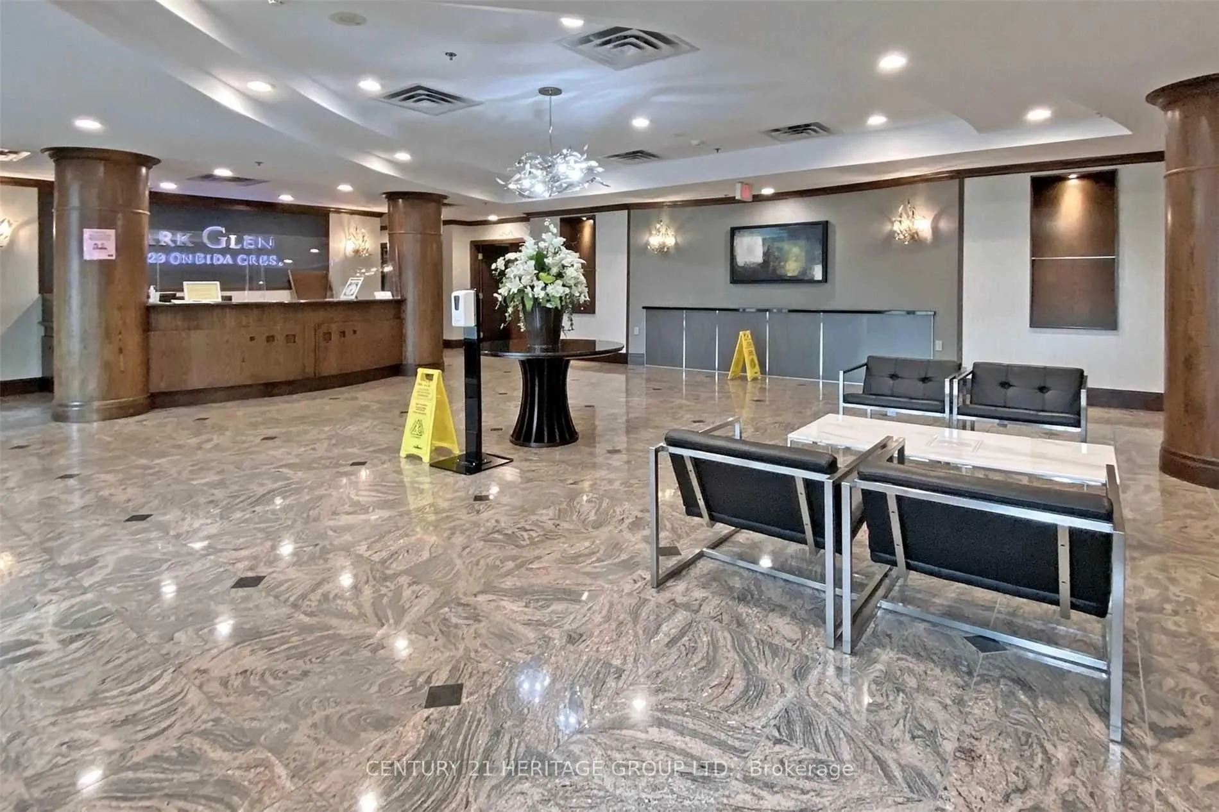
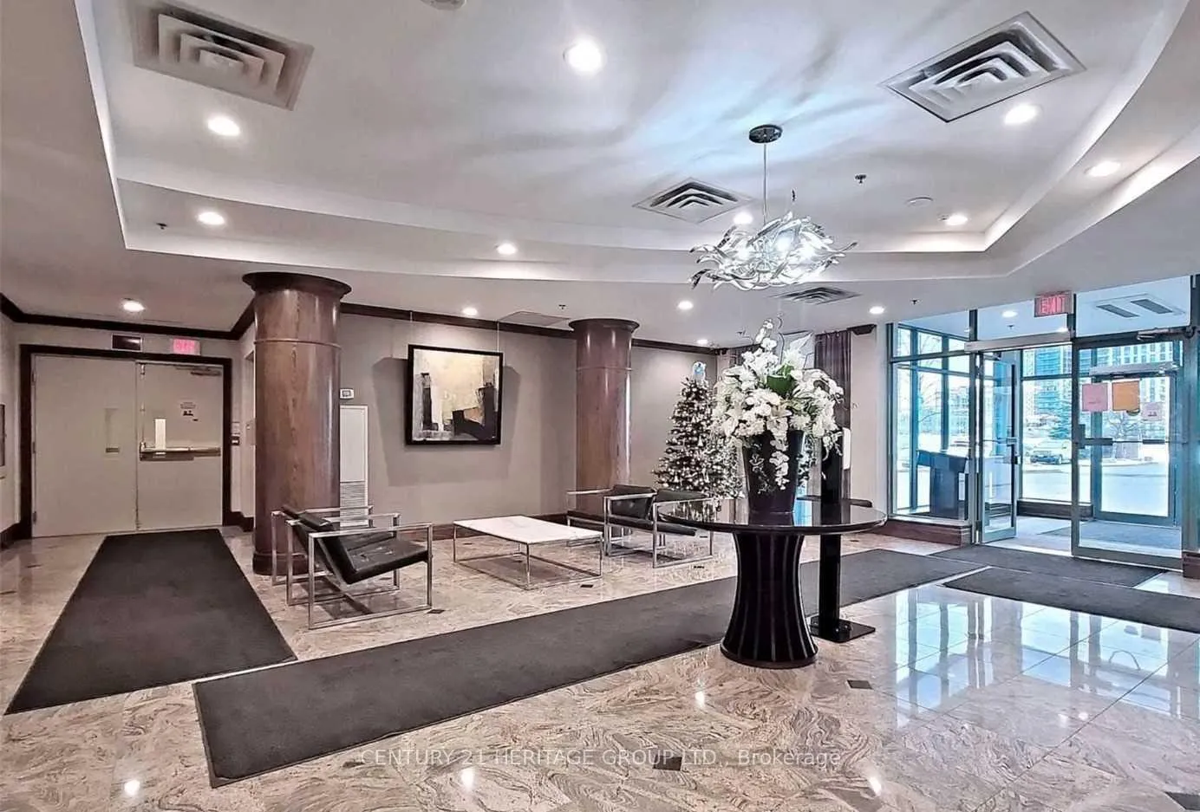
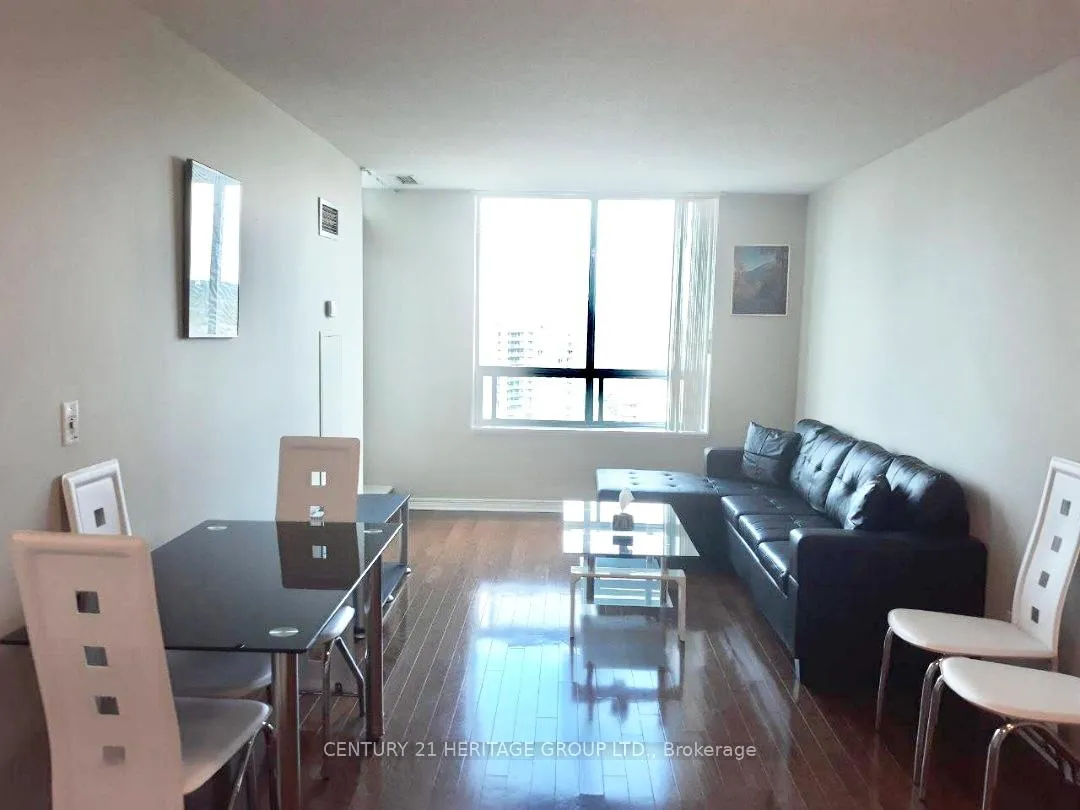 See all 20 photos
1 Bedroom
1 Bathroom
1 Parking
600–699 sq.ft
Entire Home
— Unit
Property history
Facts and features
- ExposureNorth
- LaundryEnsuite
- LockerOwned
- BalconyOpen
What stands out
- Hardwood floors
- Central air
- Concierge
- Exercise room
- Gym
- Party room/meeting room
The homeCondo Apartment, Apartment, 600–699 sq ft
- Type: Condo Apartment
- Style: Apartment
- Living space: 600–699 sq ft
- Basement: None
- Exposure: North
InsideHardwood, Ceramic, Broadloom, Ensuite, main level, Rooms above ground 4
- Flooring: Hardwood, Ceramic, Broadloom
- Laundry: Ensuite, main level
- Rooms above ground: 4
- Bedrooms: 1
- Bathrooms: 1
- Kitchens: 1
OutsideConcrete, Open
- Exterior: Concrete
- Balcony: Open
Parking and locker1 Parking, Underground, Parking type Owned
- Spaces: 1 Parking
- Garage: Underground
- Parking type: Owned
- Driveway: Underground
- Locker: Owned
- Locker number: 49
- Locker level: P1
BuildingGates of Bayview Glen VI, Condo corporation 1063, Car wash, concierge, exercise room, guest suites, gym, party room/meeting room
- Name: Gates of Bayview Glen VI
- Condo corporation: 1063
- Amenities: Car wash, concierge, exercise room, guest suites, gym, party room/meeting room
- Pets: Allowed
Heating, water and powerForced air, gas, Central air
- Heating: Forced air, gas
- Cooling: Central air
Rent and termsRent $2,250 a month, Entire property, Unfurnished
- Rent: $2,250 a month
- Space for rent: Entire property
- Furnished: Unfurnished
- Lease: 12 months
- Rent includes: Heat, central air conditioning, water
- Deposit: Required
- Credit check: Required
- Employment letter: Required
- Rental application: Required
- References: Required
IncludedUse of fridge, stove, built-in dishwasher, built-in hood. washer & dryer. windows coverings. 1 parking spot & 1 locker included. some furniture can stay.
- Included: Use of fridge, stove, built-in dishwasher, built-in hood. washer & dryer. windows coverings. 1 parking spot & 1 locker included. some furniture can stay.
NearbyClear view, park, public transit, school
- Close to: Clear view, park, public transit, school
Listing detailsN13066458, Rented, May 1, 2026
- MLS® number: N13066458
- Status: Rented
- Listed on: May 1, 2026
- Days on market: 41
- Updated: Jun 11, 2026
- Possession: 2026-07-01 / Other
- Occupied by: Tenant
- Listing brokerage: CENTURY 21 HERITAGE GROUP LTD.
About this home
PH01, 23 Oneida Crescent, Richmond Hill (Langstaff), ON L4B 0A2
Clear ViewParkPublic TransitSchoolCar WashConcierge
Nice & Cozy 1 Bdrm Penthouse Suite W/Everything You Can Desire From An Exclusive Building In High Demand Area Yonge & Hwy 7, Gorgeous Views From Balcony. Conveniently Located W/ Walking Distance To Yonge St., Go Train, Viva/YRT Bus Terminal, Park, School, Walmart, Canadian Tire, 404 & 407.
Read more
Ask about this home
A HOMEH agent will answer your questions about this home.
Ask a question
Know more about Gates of Bayview Glen VI
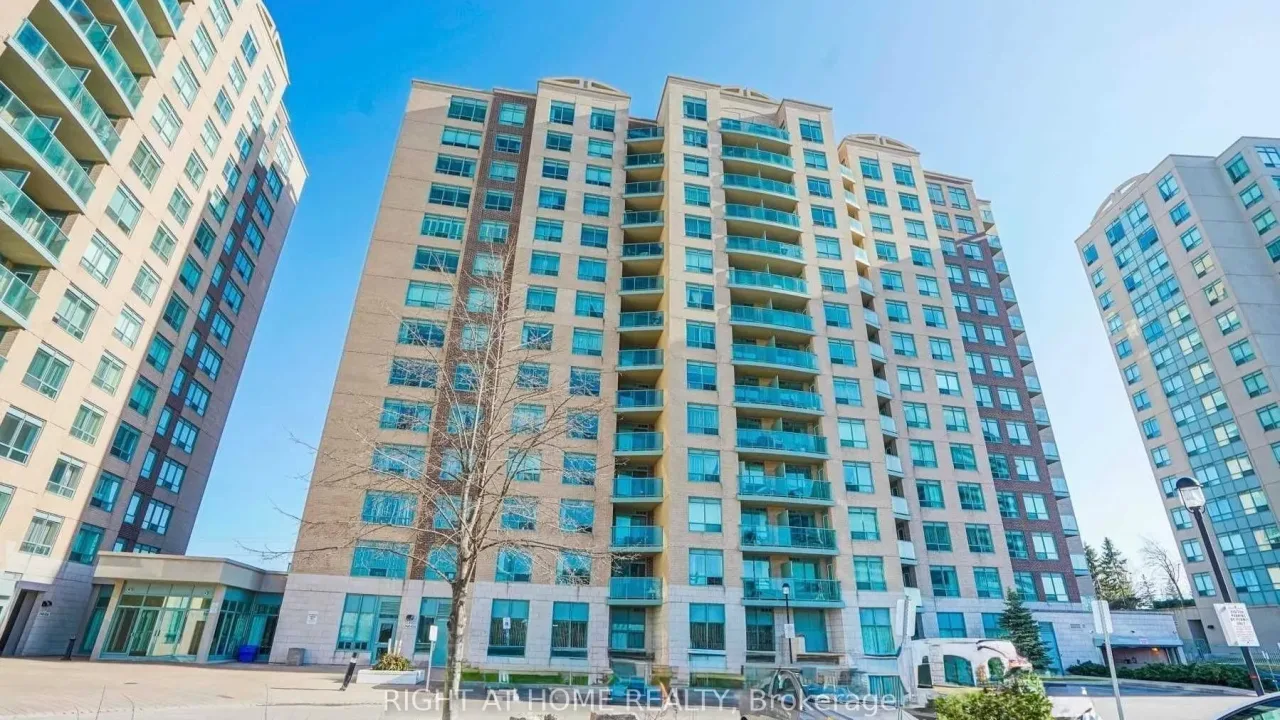
Condo building · 23 Oneida Crescent
Gates of Bayview Glen VI is a condo. Right now 3 for sale and 4 for rent are on the market here.
No similar units for rent in Gates of Bayview Glen VI right now.
Around this home
Yonge/Hwy7
Errands
Transit
Parks
Schools
Daily convenience, out of 100, from the distances below
ParkOneida Playground · 12 within 1 km2 min walk115 m
GroceryPetro-Canada8 min walk470 m
SchoolRed Maple Public School4 min walk260 m
Train stationLangstaff6 min walk349 m
PharmacyShoppers Drug Mart7 min walk461 m
Cafés & foodTim Hortons · 15 within 1 km4 min walk230 m
Gym & rec centreLangstaff Community Centre6 min walk352 m
LibraryRichmond Hill Public Library - Richvale Branch19 min walk1.2 km
WalkDriveStraight-line distance, open map data
Grocery0.5 km
Park0.1 km
Coffee0.2 km
Dining0.3 km
Gym1.1 km
Langstaff0.3 km
Schools nearby
School rating, out of 10.
Red Maple Public Schoolelementary · Public · 0.3 km
7.6/10Good
St John Paul II Catholic Elementary Schoolelementary · Catholic · 0.3 km
9.4/10Excellent
Charles Howitt Public Schoolelementary · Public · 1.1 km
8.3/10Excellent
Contact agent
Helpful calculators
Rent vs buy
Affordability
Mortgage
Down payment
Stress test
CMHC insurance
Your HOMEH agent

KimHOMEH agent · Richmond Hill
"I would see it this week."
Ask Kim