

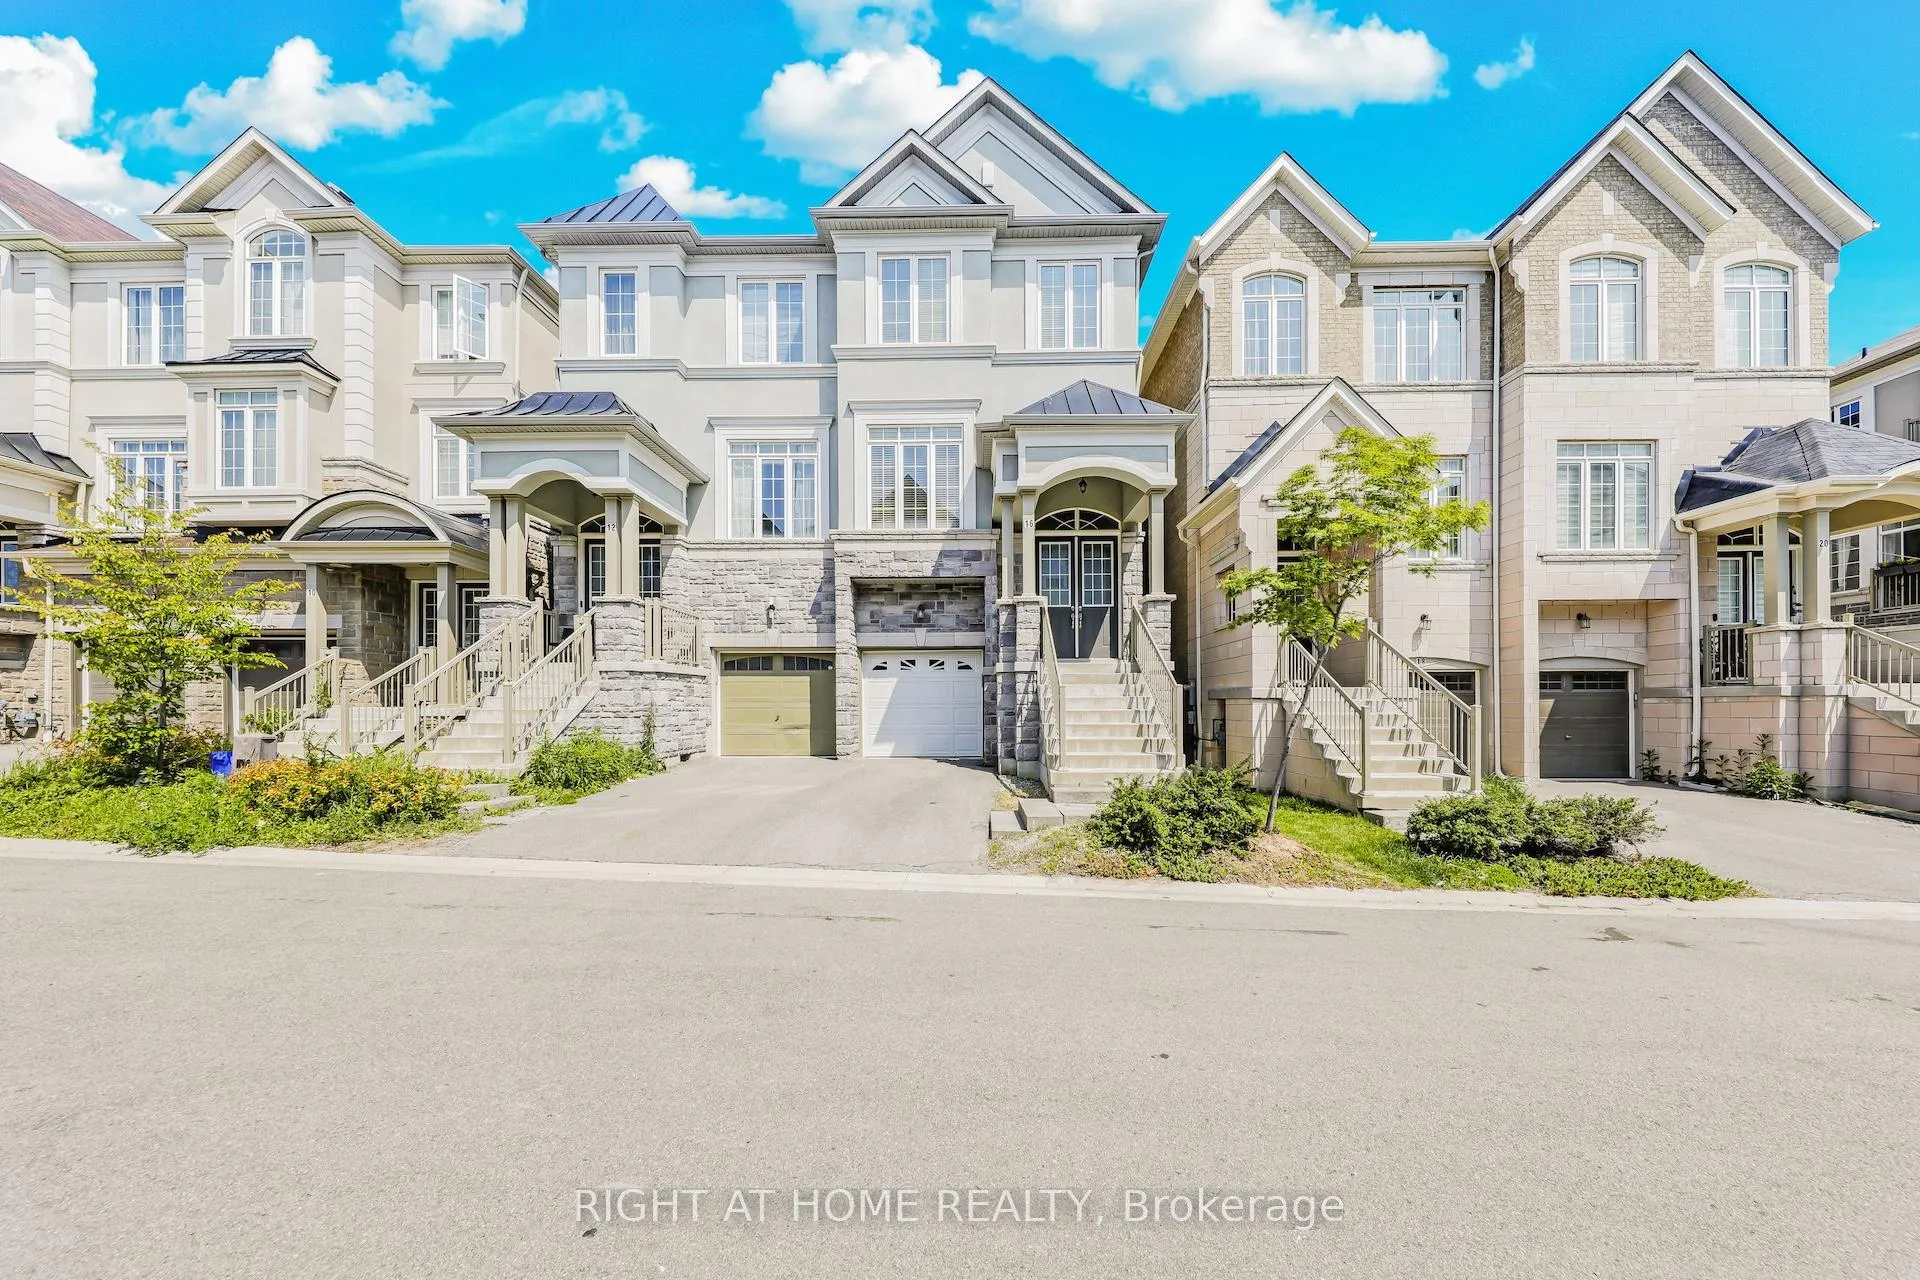
16 Lasalle Lane
16 Lasalle Lane
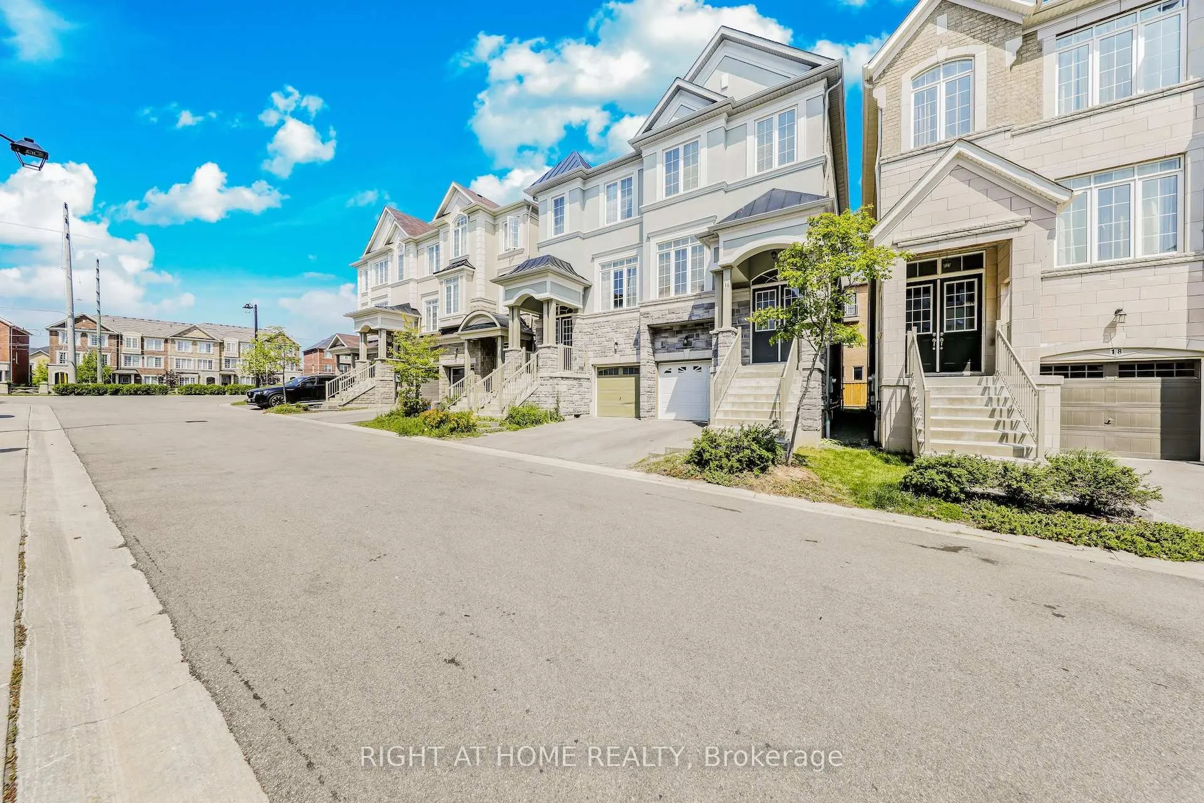
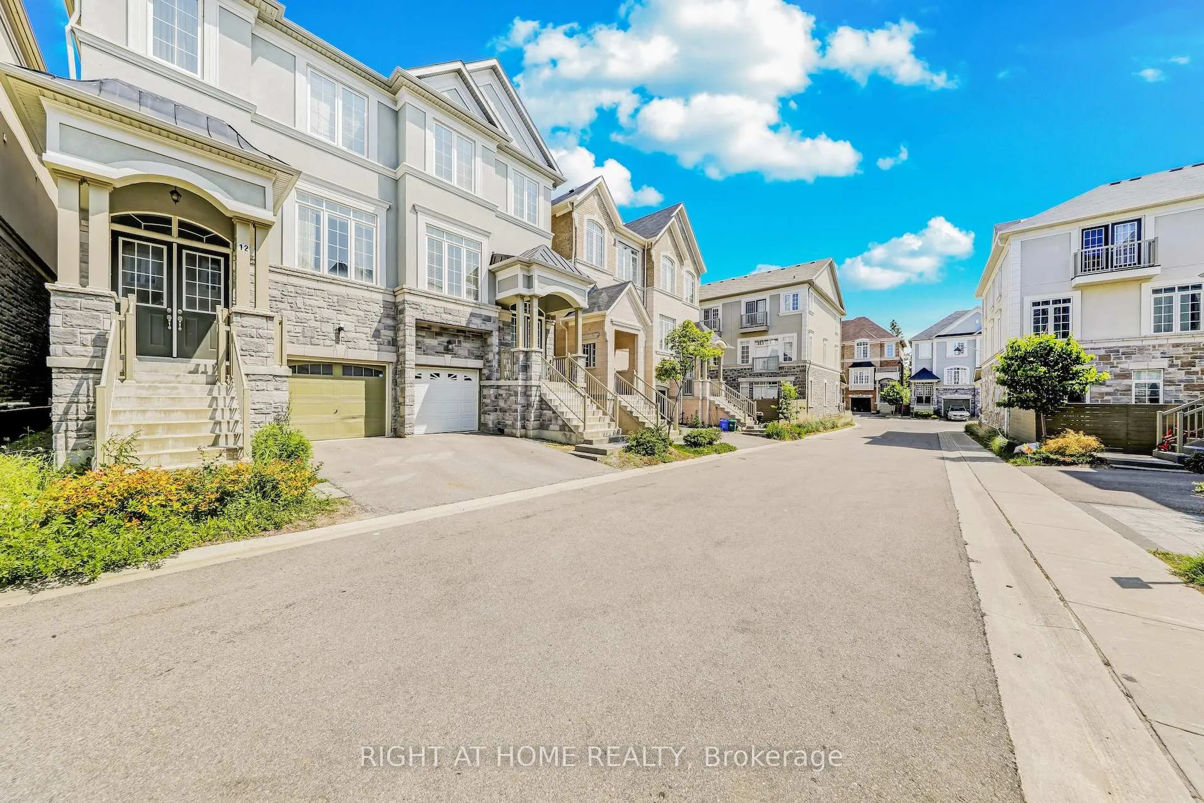
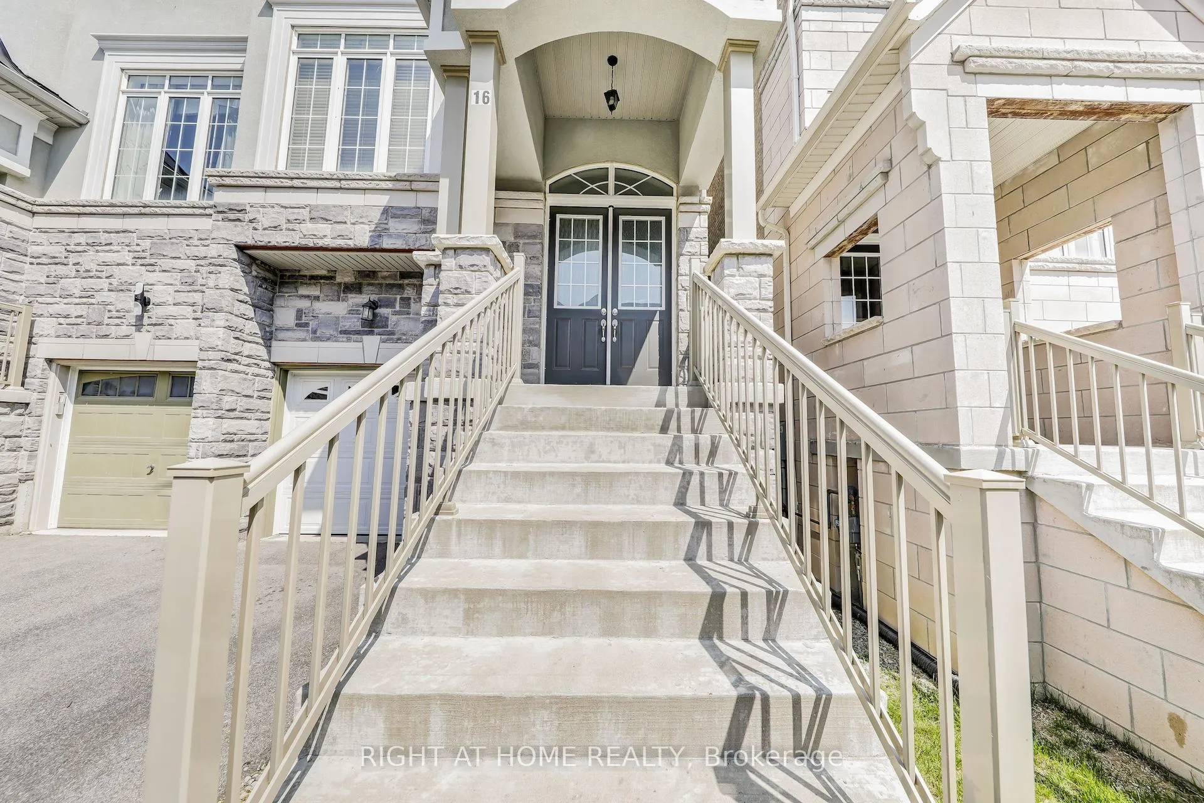
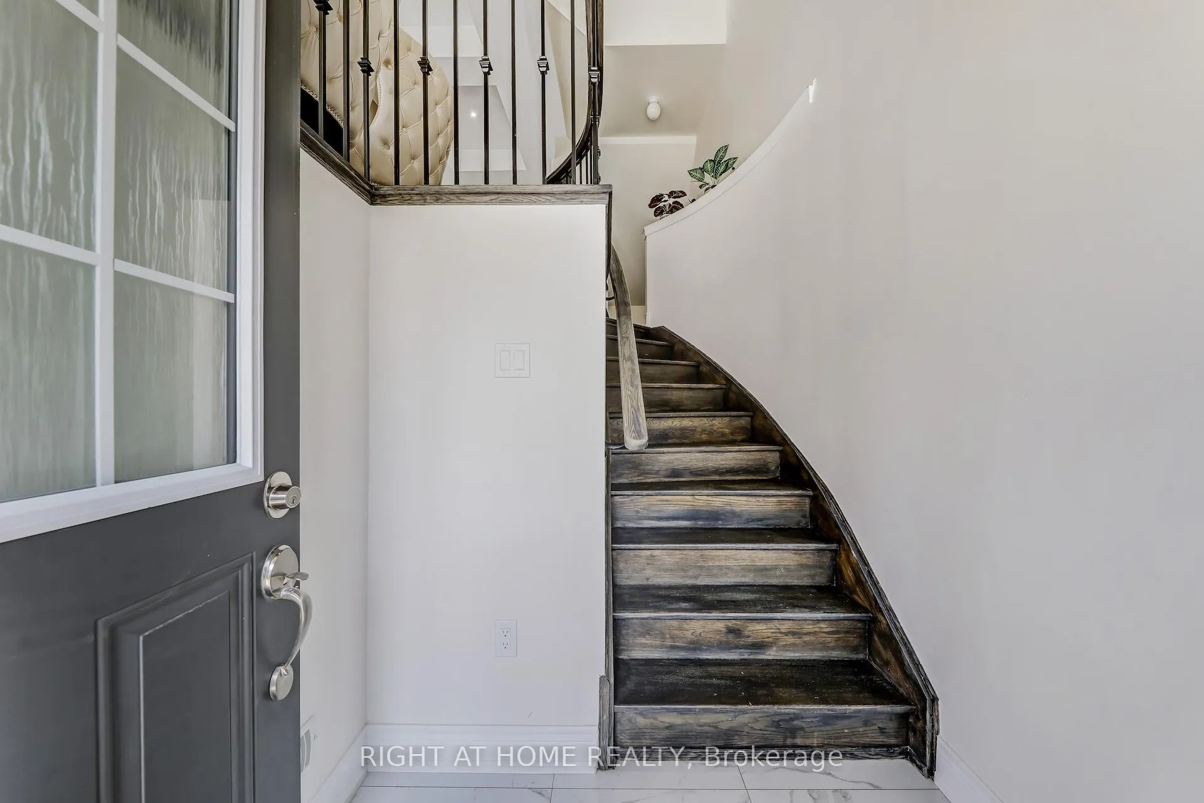 See all 48 photos
Property history
- $1,129,990TerminatedList: 2026-05-01|End: 2026-06-04|34 daysN13066584
- $1,229,000TerminatedList: 2025-09-02|End: 2025-11-17|76 daysN12373080
- $1,289,999ExpiredList: 2025-06-05|End: 2025-08-31|87 daysN12198975
Facts and features
- BasementPart finished
- Age of home6–15 years
- Price per sq ft~$502
- Water, sewerMunicipal
- Hardwood floors
- Fireplace
- Central air
The homeSemi-Detached, 3-storey, Age 6–15 years
- Type: Semi-Detached
- Style: 3-storey
- Age: 6–15 years
- Living space: 2,000–2,500 sq ft
- Basement: Partially finished
InsideFireplace Yes, electric, family room, Broadloom, Hardwood, Porcelain, In-law suite, on demand water heater, storage
- Fireplace: Yes, electric, family room
- Flooring: Broadloom, Hardwood, Porcelain
- Features: In-law suite, on demand water heater, storage
- Rooms above ground: 10
- Bedrooms: 4
- Bathrooms: 5
- Kitchens: 1
- Family room: Yes
Outside and lotStucco (plaster), stone, Asphalt shingle, Concrete
- Exterior: Stucco (plaster), stone
- Roof: Asphalt shingle
- Foundation: Concrete
- Size: 20.7 × 87.34 ft
Parking1 Garage, Built-in, Available
- Spaces: 1 Garage
- Garage: Built-in
- Driveway: Available
Heating, water and powerForced air, gas, Central air, Municipal water
- Heating: Forced air, gas
- Cooling: Central air
- Water: Municipal water
- Sewer: Municipal sewer
- Natural gas: Yes
- Hydro: Yes
Costs and taxesTaxes $6,029 a year, HST No HST, Tankless water heater - $51.14 pm
- Taxes, 2026: $6,029 a year
- HST: No HST
- Rental items: Tankless water heater - $51.14 pm
Included in the saleAll electric light fittings, all window coverings, stainless steel appliances: fridge, stove and b/i dishwasher, washer and dryer, Deep freezer
- Included: All electric light fittings, all window coverings, stainless steel appliances: fridge, stove and b/i dishwasher, washer and dryer
- Not included: Deep freezer
NearbyGolf, hospital, library, place of worship, public transit, school
- Close to: Golf, hospital, library, place of worship, public transit, school
Listing detailsN13066584, Terminated, May 1, 2026
- MLS® number: N13066584
- Status: Terminated
- Listed on: May 1, 2026
- Days on market: 34
- Updated: Jun 4, 2026
- Possession: Flexible
- Occupied by: Owner
- Listing brokerage: RIGHT AT HOME REALTY
About this home
16 Lasalle Lane, Richmond Hill (Mill Pond), ON L4C 7V6
Unrivaled Luxury in the Heart of Mill Pond, Welcome to a masterpiece of design and craftsmanship, almost new approx. 7-year old Semi-Detached House offering approx. 2,400 sqft of impeccably finished living space plus an unfinished basement with a full washroom built by the Builder. Every detail of this stunning semi-detached home exudes sophistication, from the soaring 10-ft smooth ceilings all over the house to the chef's dream kitchen, adorned with quartz countertops, a custom backsplash, premium cabinetry, and top-tier appliances. The lavish primary retreat features a coffered ceiling, dual walk-in closets, an indulgent glass shower, and a freestanding soaker tub, creating a true spa experience at home. A rare main-floor bedroom with ensuite boasts private access to the backyard, garage, and an exclusive staircase to the upper floor - offering ultimate flexibility for multigenerational living or guests. An expansive, light-filled living room with coffered ceilings elevates everyday living to extraordinary. The partly finished basement features a full bath, with the potential to complete a two-bedroom (on two-floors) apartment with two full washrooms - an incredible opportunity for extended living space or income potential. Nestled just moments from scenic trails, tranquil ponds, major highways, and transit, this home combines natural beauty, connectivity, and prestige. A rare offering where luxury, location, and lifestyle converge - your dream home awaits.
Ask about this home
A HOMEH agent will answer your questions about this home.
Around this home
Daily convenience, out of 100, from the distances below
Schools nearby
School rating, out of 10.
Helpful calculators
Your HOMEH agent

"Priced 7% over the Hestimate. I would see it this week."