

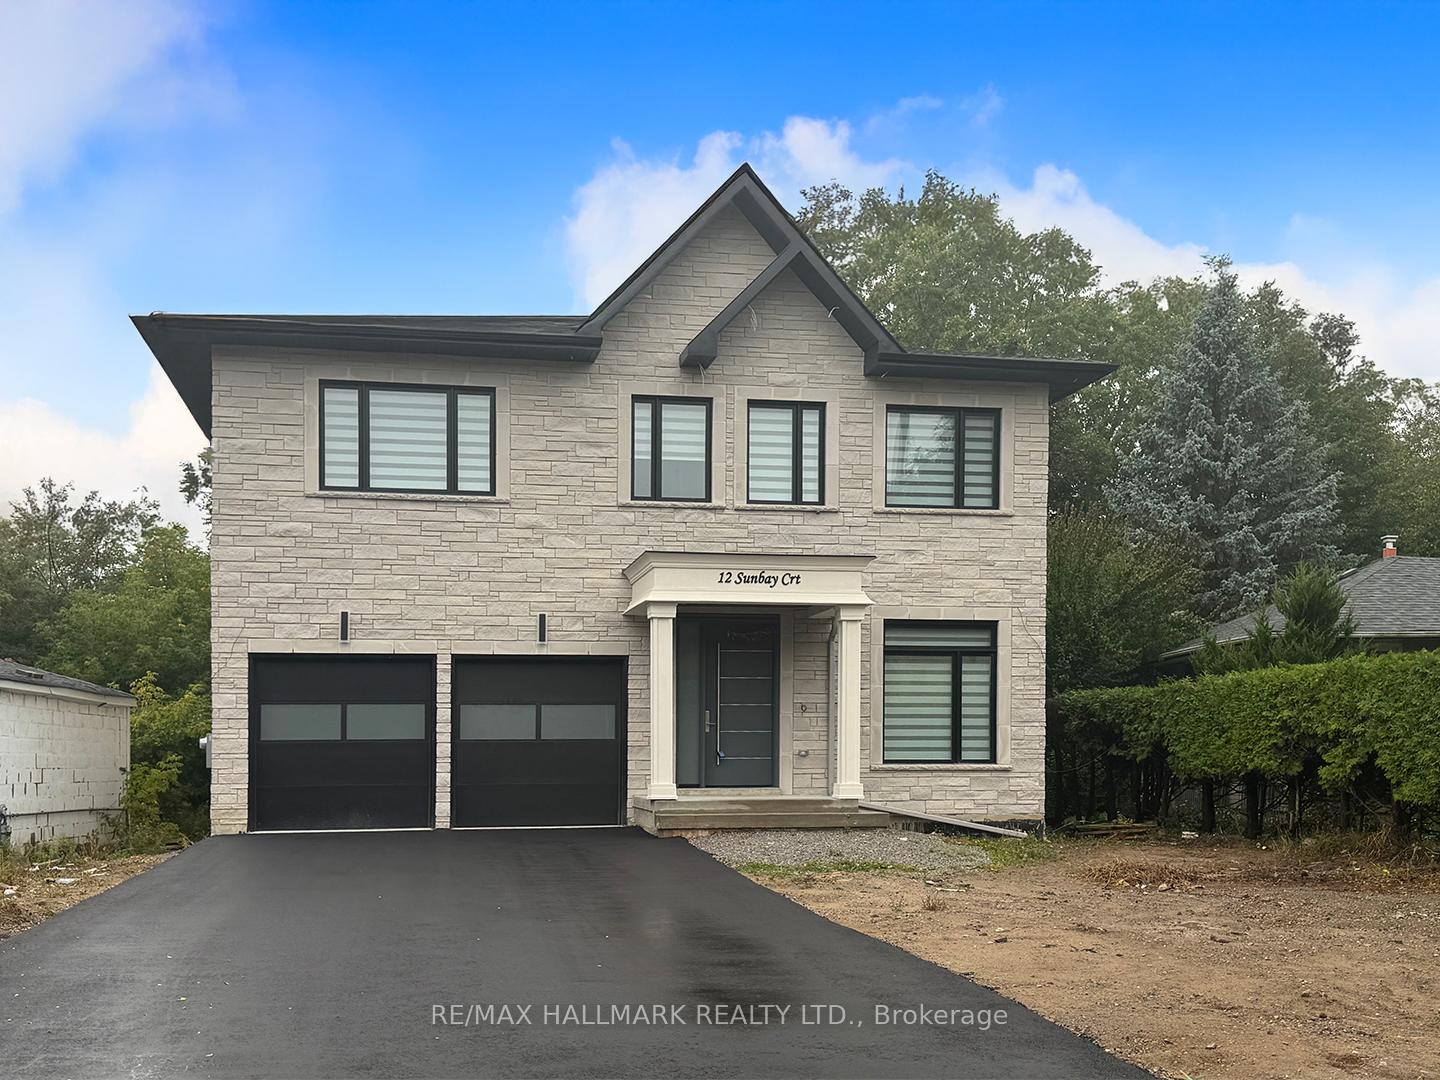
12 Sunbay Court
12 Sunbay Court
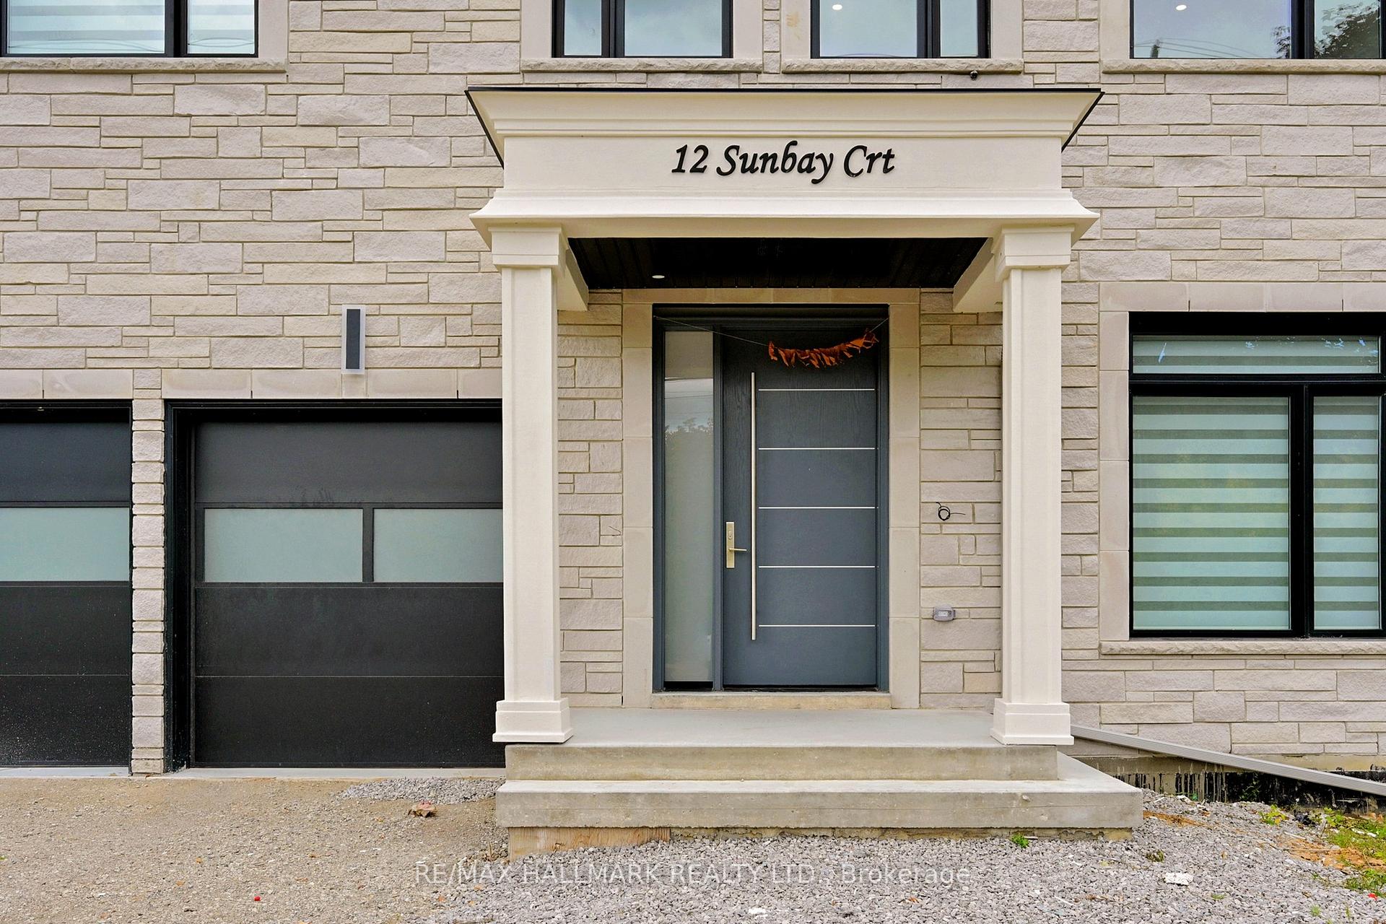
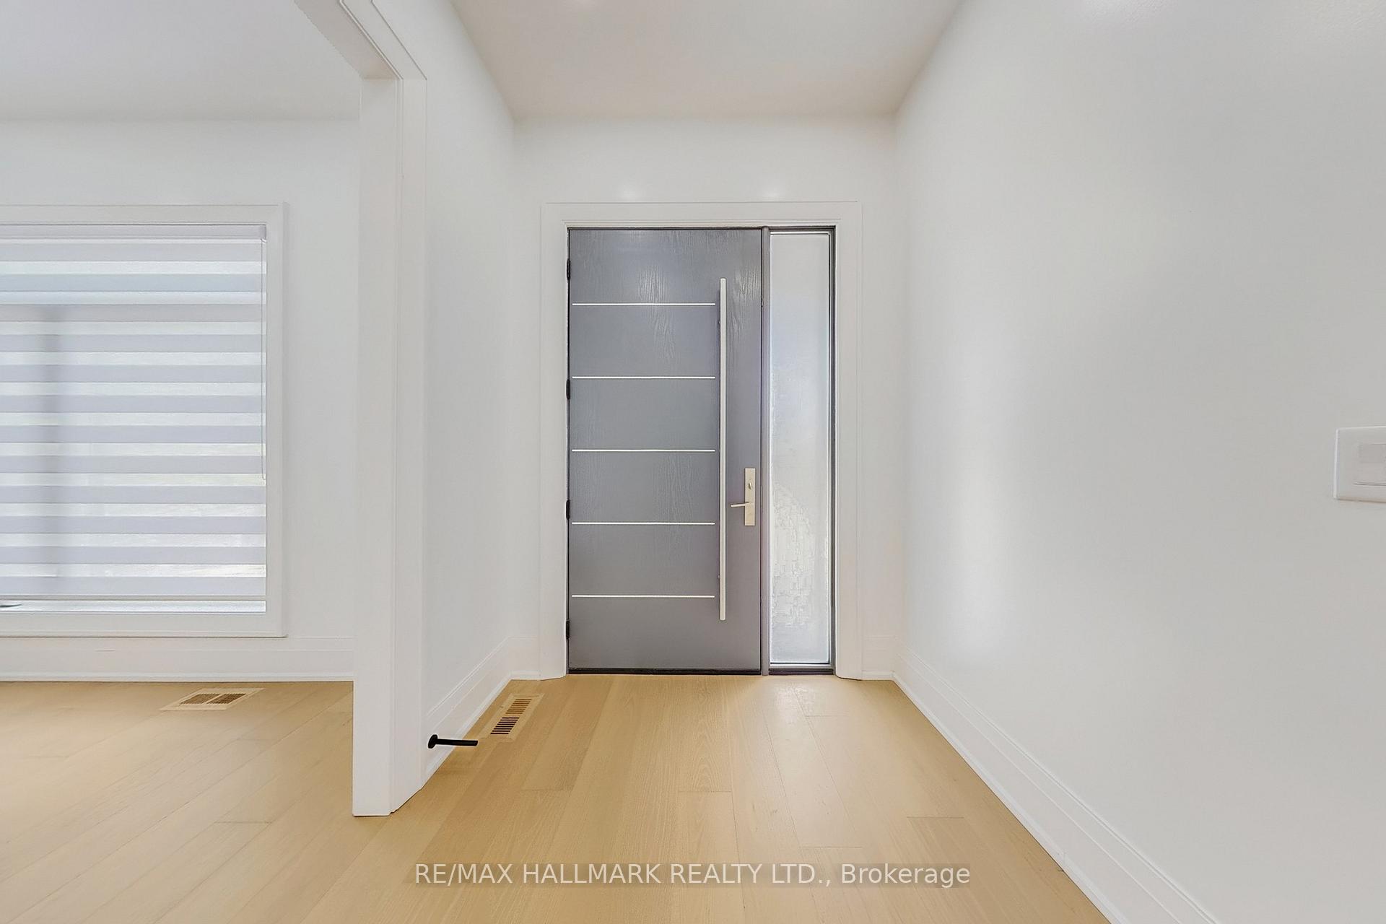
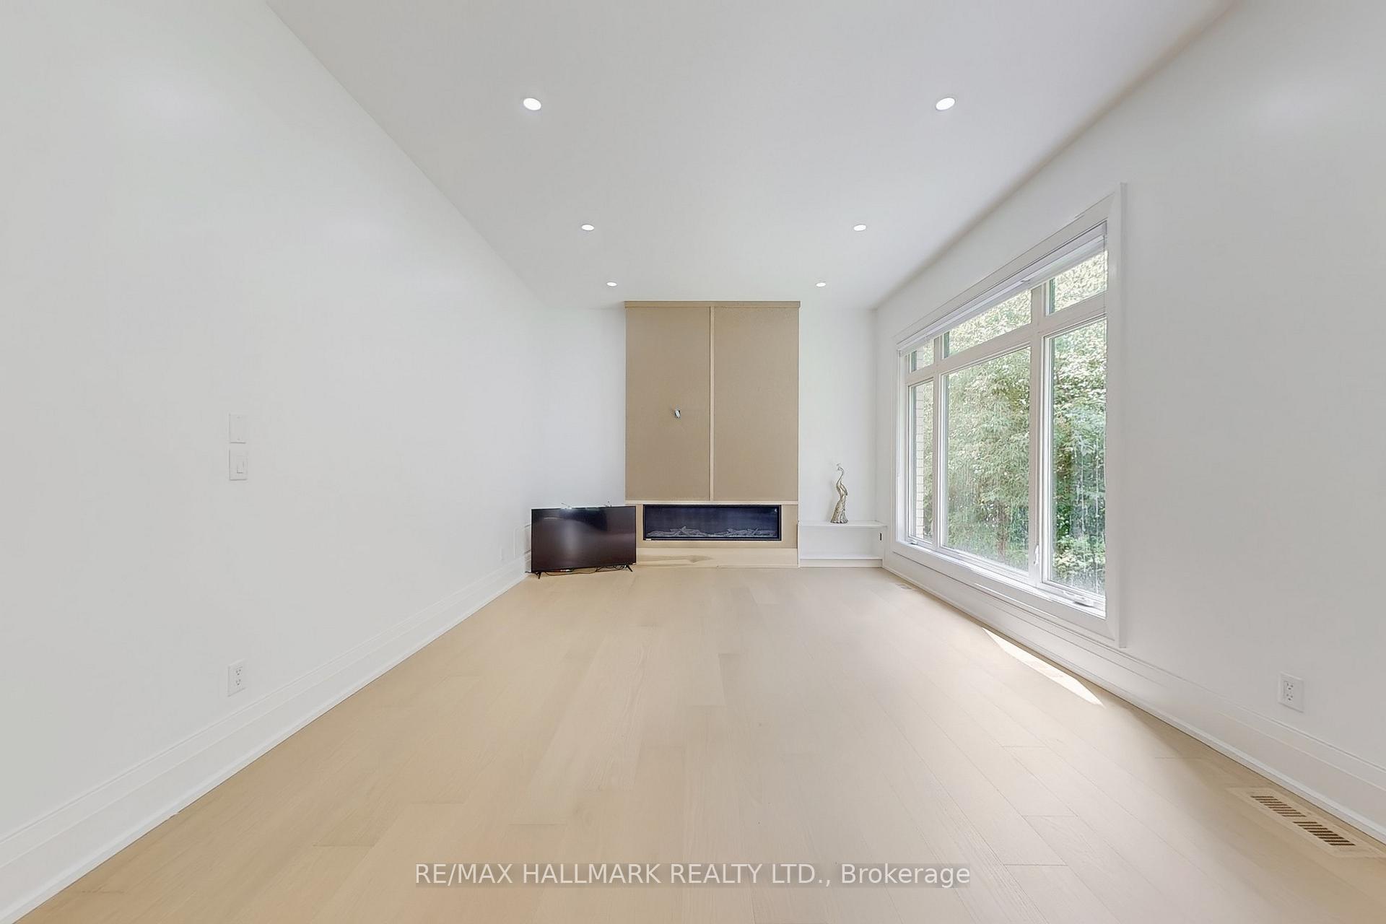
 See all 41 photos
Property history
Facts and features
- BasementWalk-up
- Lot size50 × 150 ft
- Lease term12 months
- FurnishedUnfurnished
- Fireplace
- Central air
The homeDetached, 2-storey, 3,000–3,500 sq ft
- Type: Detached
- Style: 2-storey
- Living space: 3,000–3,500 sq ft
- Basement: Finished, walk-up
InsideFireplace Yes, Laundry room, Built-in oven, countertop range, carpet free, bar fridge, water heater owned
- Fireplace: Yes
- Laundry: Laundry room
- Features: Built-in oven, countertop range, carpet free, bar fridge, water heater owned
- Rooms above ground: 8
- Rooms in the basement: 2
- Bedrooms: 4 + 1 in the basement
- Bathrooms: 6
- Kitchens: 1
- Family room: Yes
Outside and lotStone, Asphalt shingle, Poured concrete
- Exterior: Stone
- Roof: Asphalt shingle
- Foundation: Poured concrete
- Size: 50 × 150 ft
Parking2 Garage, Attached, Private double
- Spaces: 2 Garage
- Garage: Attached
- Driveway: Private double
Heating, water and powerForced air, gas, Central air, Municipal water
- Heating: Forced air, gas
- Cooling: Central air
- Water: Municipal water
- Sewer: Municipal sewer
Rent and termsRent $6,000 a month, Entire property, Unfurnished
- Rent: $6,000 a month
- Space for rent: Entire property
- Furnished: Unfurnished
- Lease: 12 months
- Rent includes: Parking, water heater
IncludedAll electrical light fixtures, window coverings and appliances: b/i wall oven and microwave, s/s fridge, b/i bar fridge, b/i dishwasher, cooktop with electric range and 1 gas burner, fireplace, hot water tank, washer and dryer.
- Included: All electrical light fixtures, window coverings and appliances: b/i wall oven and microwave, s/s fridge, b/i bar fridge, b/i dishwasher, cooktop with electric range and 1 gas burner, fireplace, hot water tank, washer and dryer.
Listing detailsN12392791, Rented, Sep 9, 2025
- MLS® number: N12392791
- Status: Rented
- Listed on: Sep 9, 2025
- Days on market: 35
- Updated: Oct 14, 2025
- Possession: Immediate
- Occupied by: Owner
- Listing brokerage: RE/MAX HALLMARK REALTY LTD.
About this home
12 Sunbay Court, Richmond Hill (Oak Ridges Lake Wilcox), ON L4E 3E3
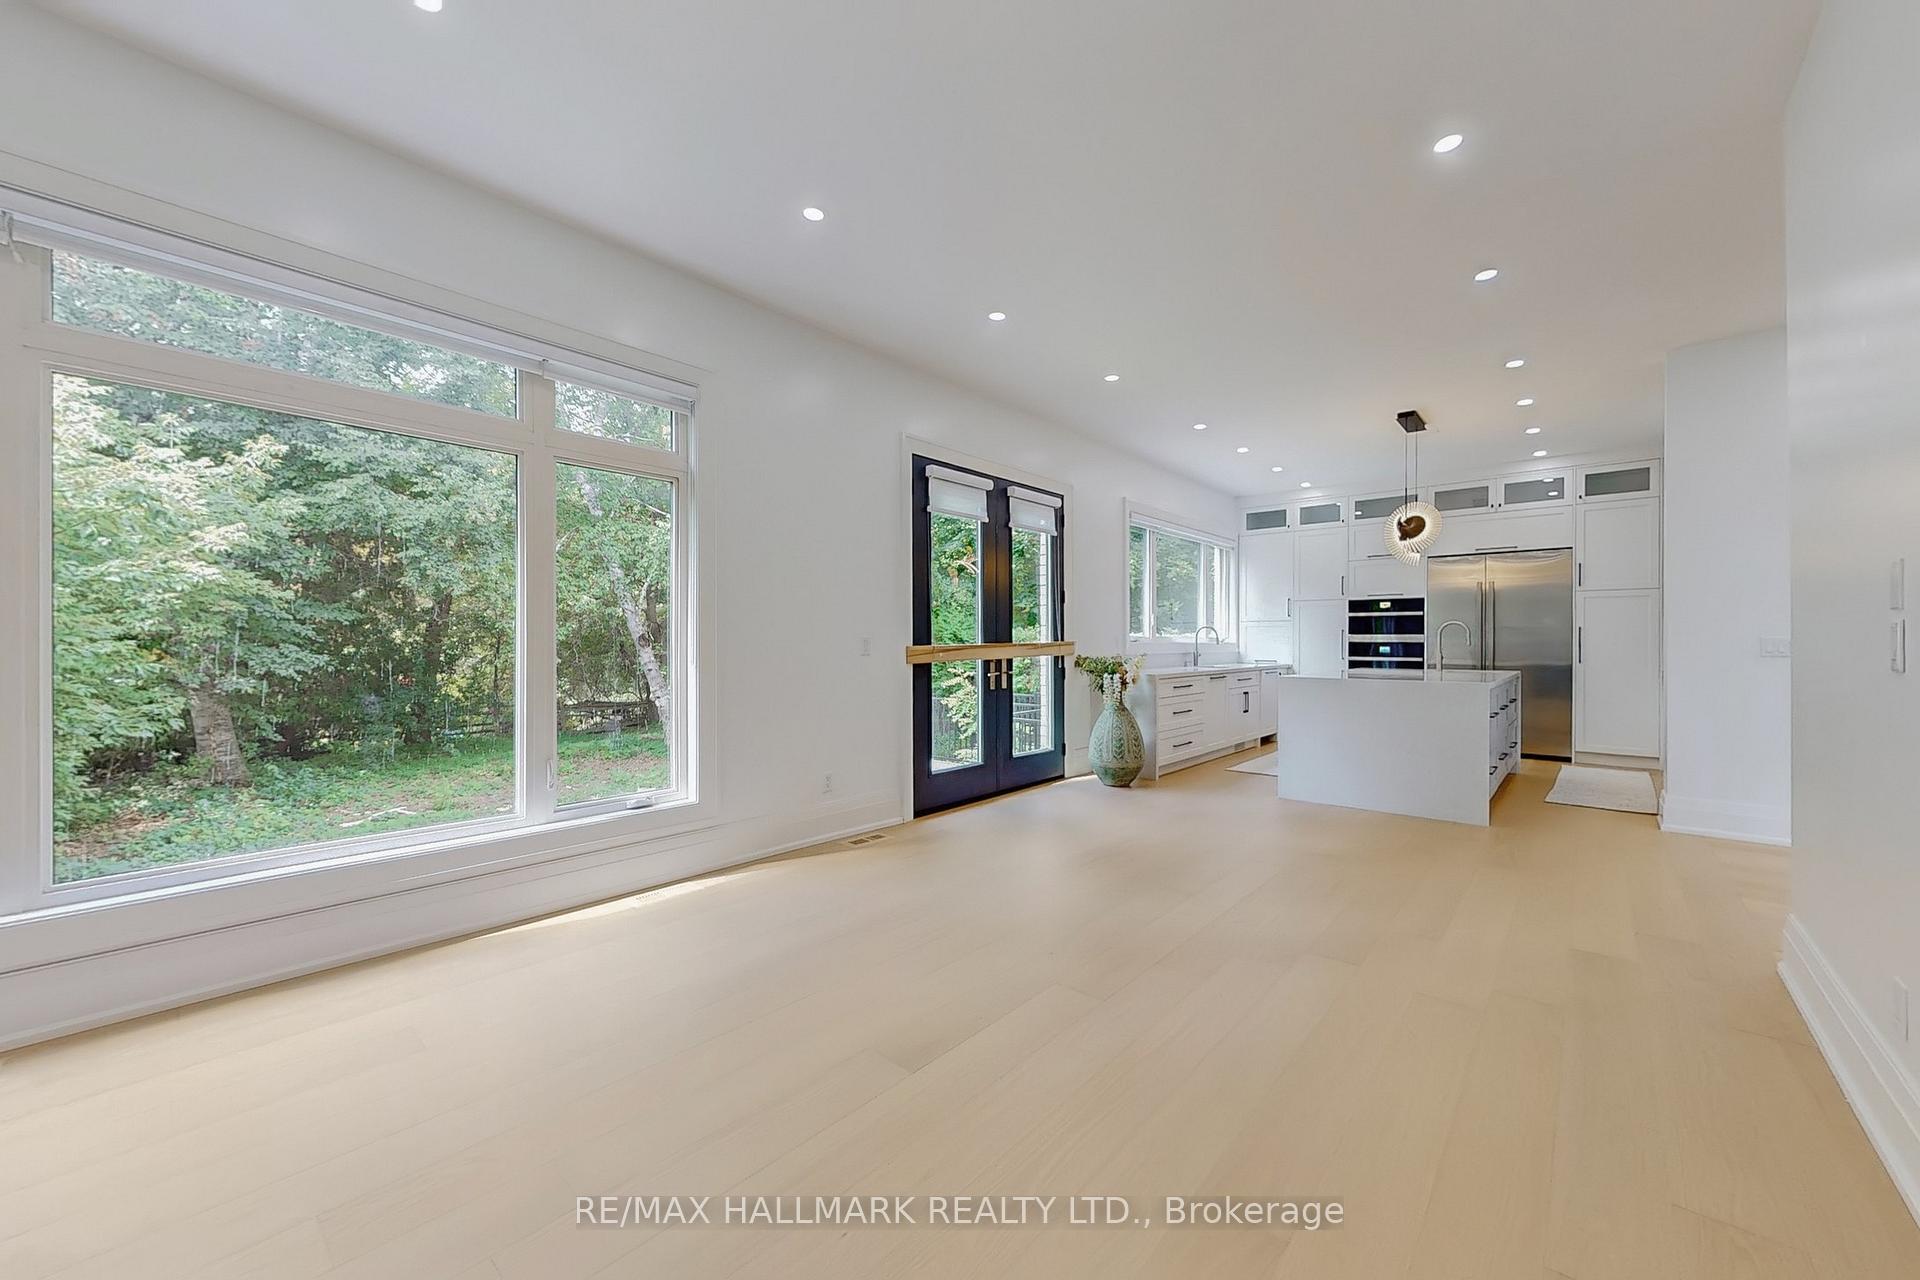
Brand New Custom Executive Home On A Quiet Court Just Steps From Lake Wilcox! Enter through a custom front door into a foyer crowned by a skylight, filling the space with natural light. Modern upgrades include sleek LED pot lights, power blinds, and a stunning glass-railing staircase. The heart of the home is a stunning kitchen featuring quartz counters, centre island with sink and breakfast bar, stainless steel fridge, built-in wall oven and microwave, built-in bar fridge, built-in dishwasher, pull-out drawers, elegant lighting, and a versatile cooktop with both electric and gas options. The formal dining room with tray ceiling and the bright main-floor office provide ideal spaces for entertaining and productivity. A stylish powder room complete with quartz backsplash, LED mirror, and wall-mounted vanity, plus a mudroom with custom cabinetry and garage access, complete the main level. Upstairs, retreat to the lavish primary suite featuring a custom walk-in closet and a spa-like 5-piece ensuite. Enjoy the freestanding tub, marble-tiled shower with frameless glass, dual vanity, and a sense of refined relaxation. Three additional bedrooms each offer their own private ensuite and generous closet space. A well-appointed laundry room boasts storage organizers, countertop space, sink, and full-size washer and dryer. Below, the basement apartment extends the living space with a bright rec room, private bedroom, 3-piece bath, separate entrance and a walk-up to the large backyard, perfect for guests or rental opportunity. Parking is easy with a two-car garage plus a driveway for up to 6 cars. Located minutes from Lake Wilcox Park, Bond Lake, Oak Ridges Community Centre, trails, schools, and convenient access to Hwy 404/400 and Gormley GO, this home offers modern luxury in a vibrant, nature-filled community. The water heater is owned. Tenant to pay for gas, electricity, water and insurance. electricity, water and insurance.
Ask about this home
A HOMEH agent will answer your questions about this home.
Around this home
Daily convenience, out of 100, from the distances below
Schools nearby
School rating, out of 10.
Helpful calculators
Your HOMEH agent

"I would see it this week."