

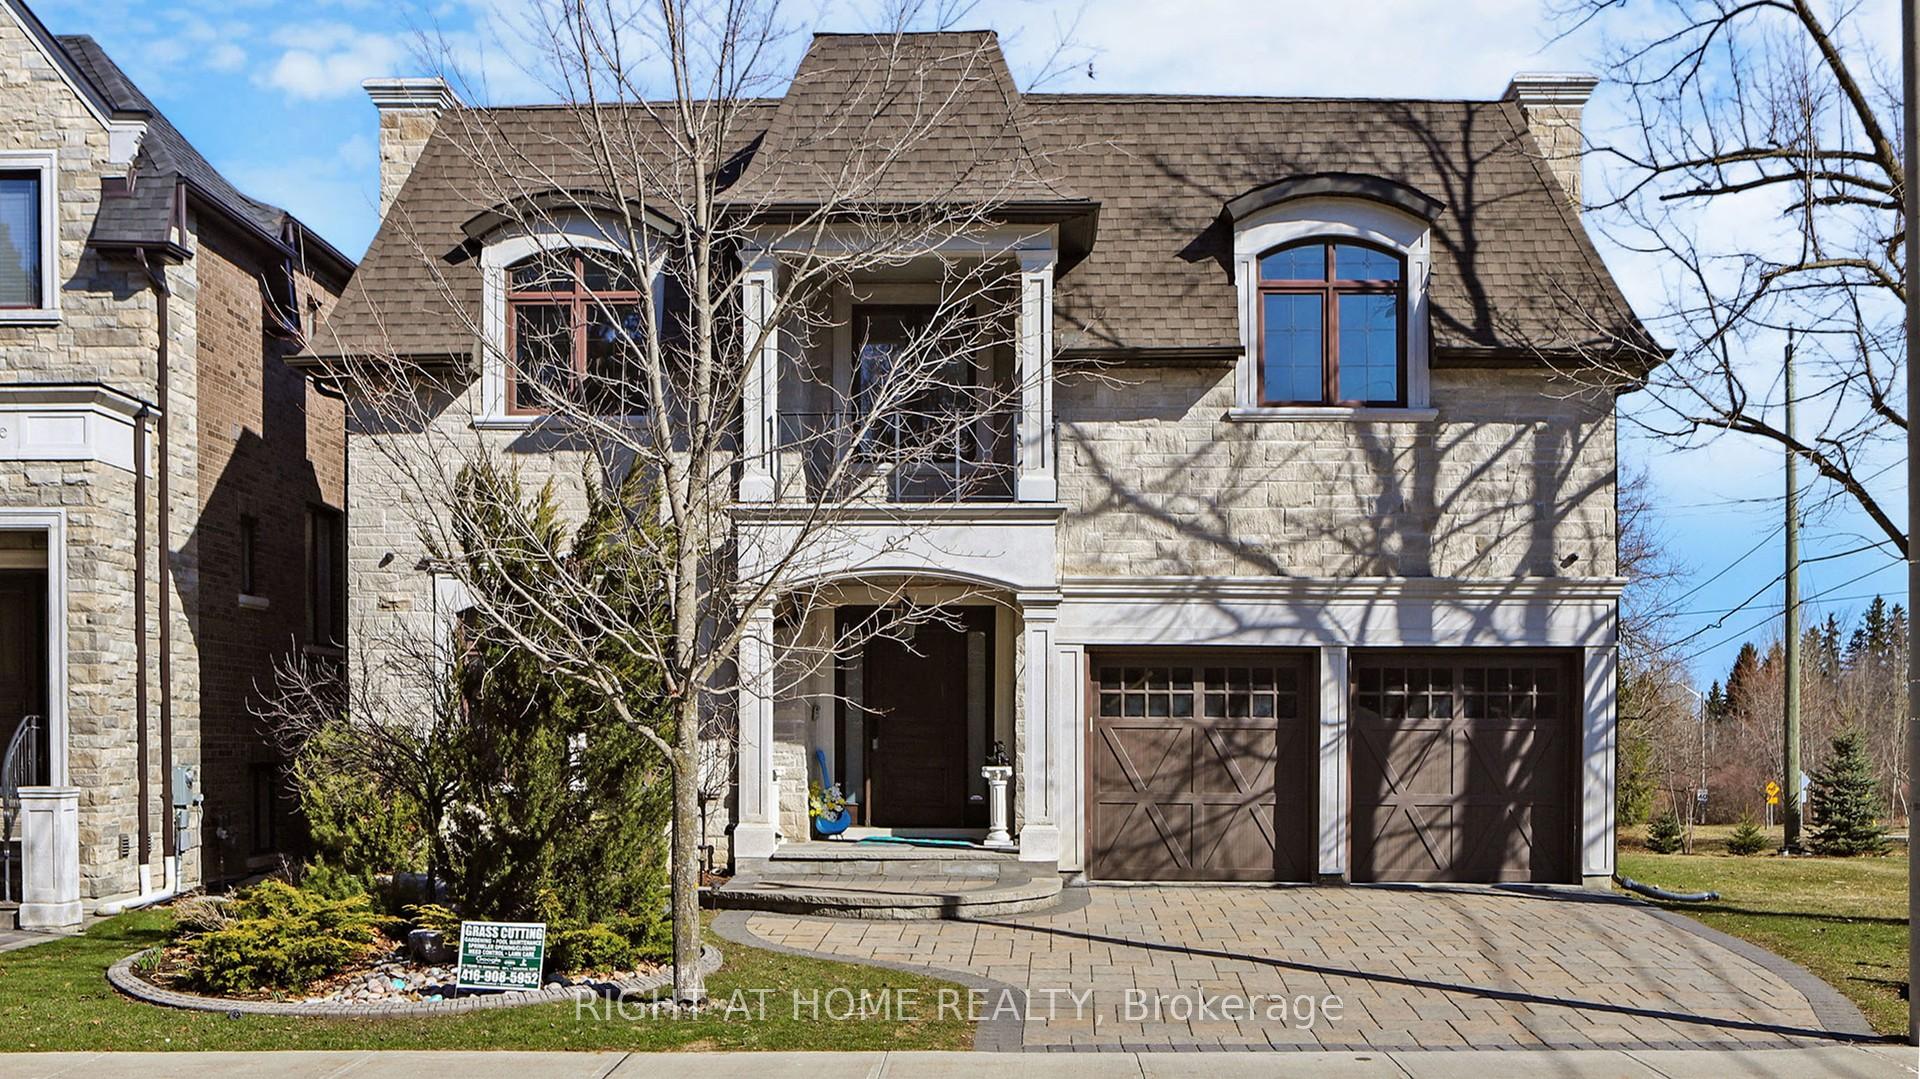
82 Sandbanks Drive
82 Sandbanks Drive
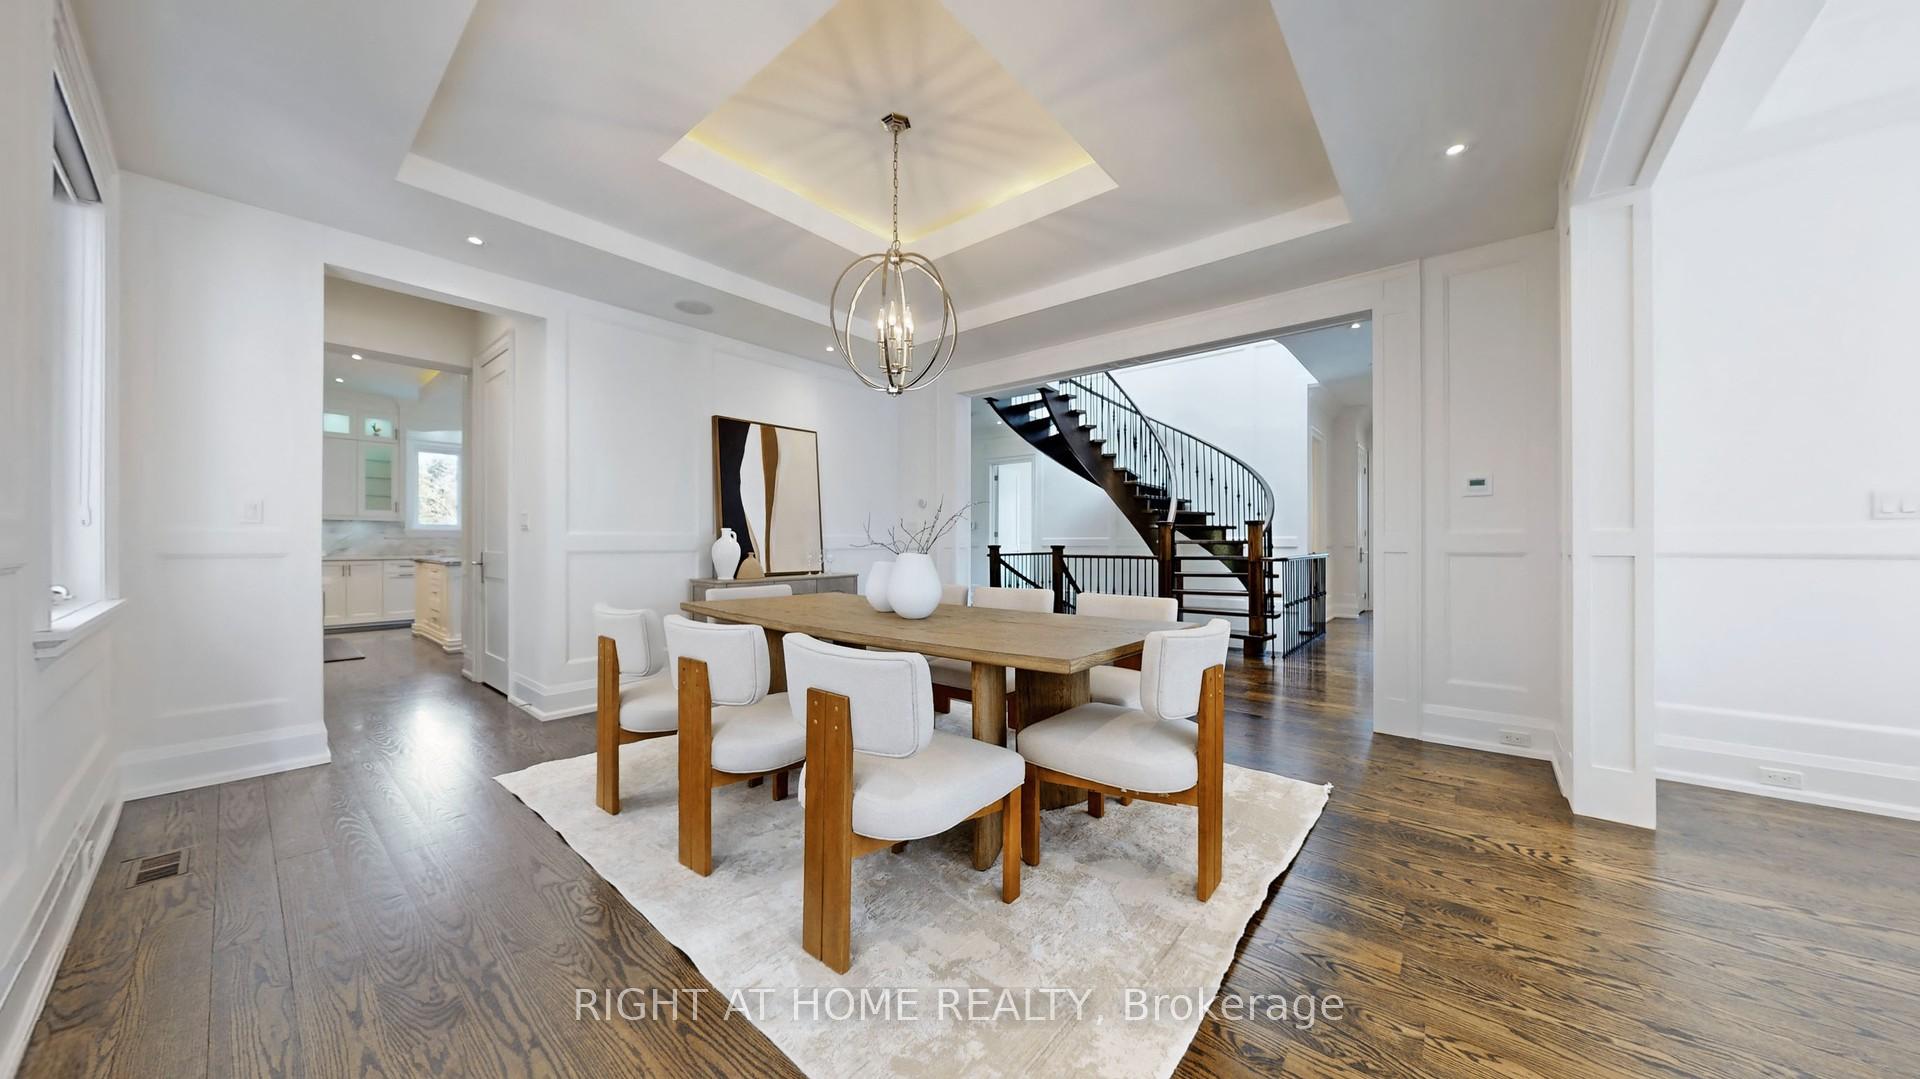 See all 50 photos
Property history
Facts and features
- BasementFinished
- Water, sewerMunicipal
- HeatingForced air
- CoolingCentral air
- Hardwood floors
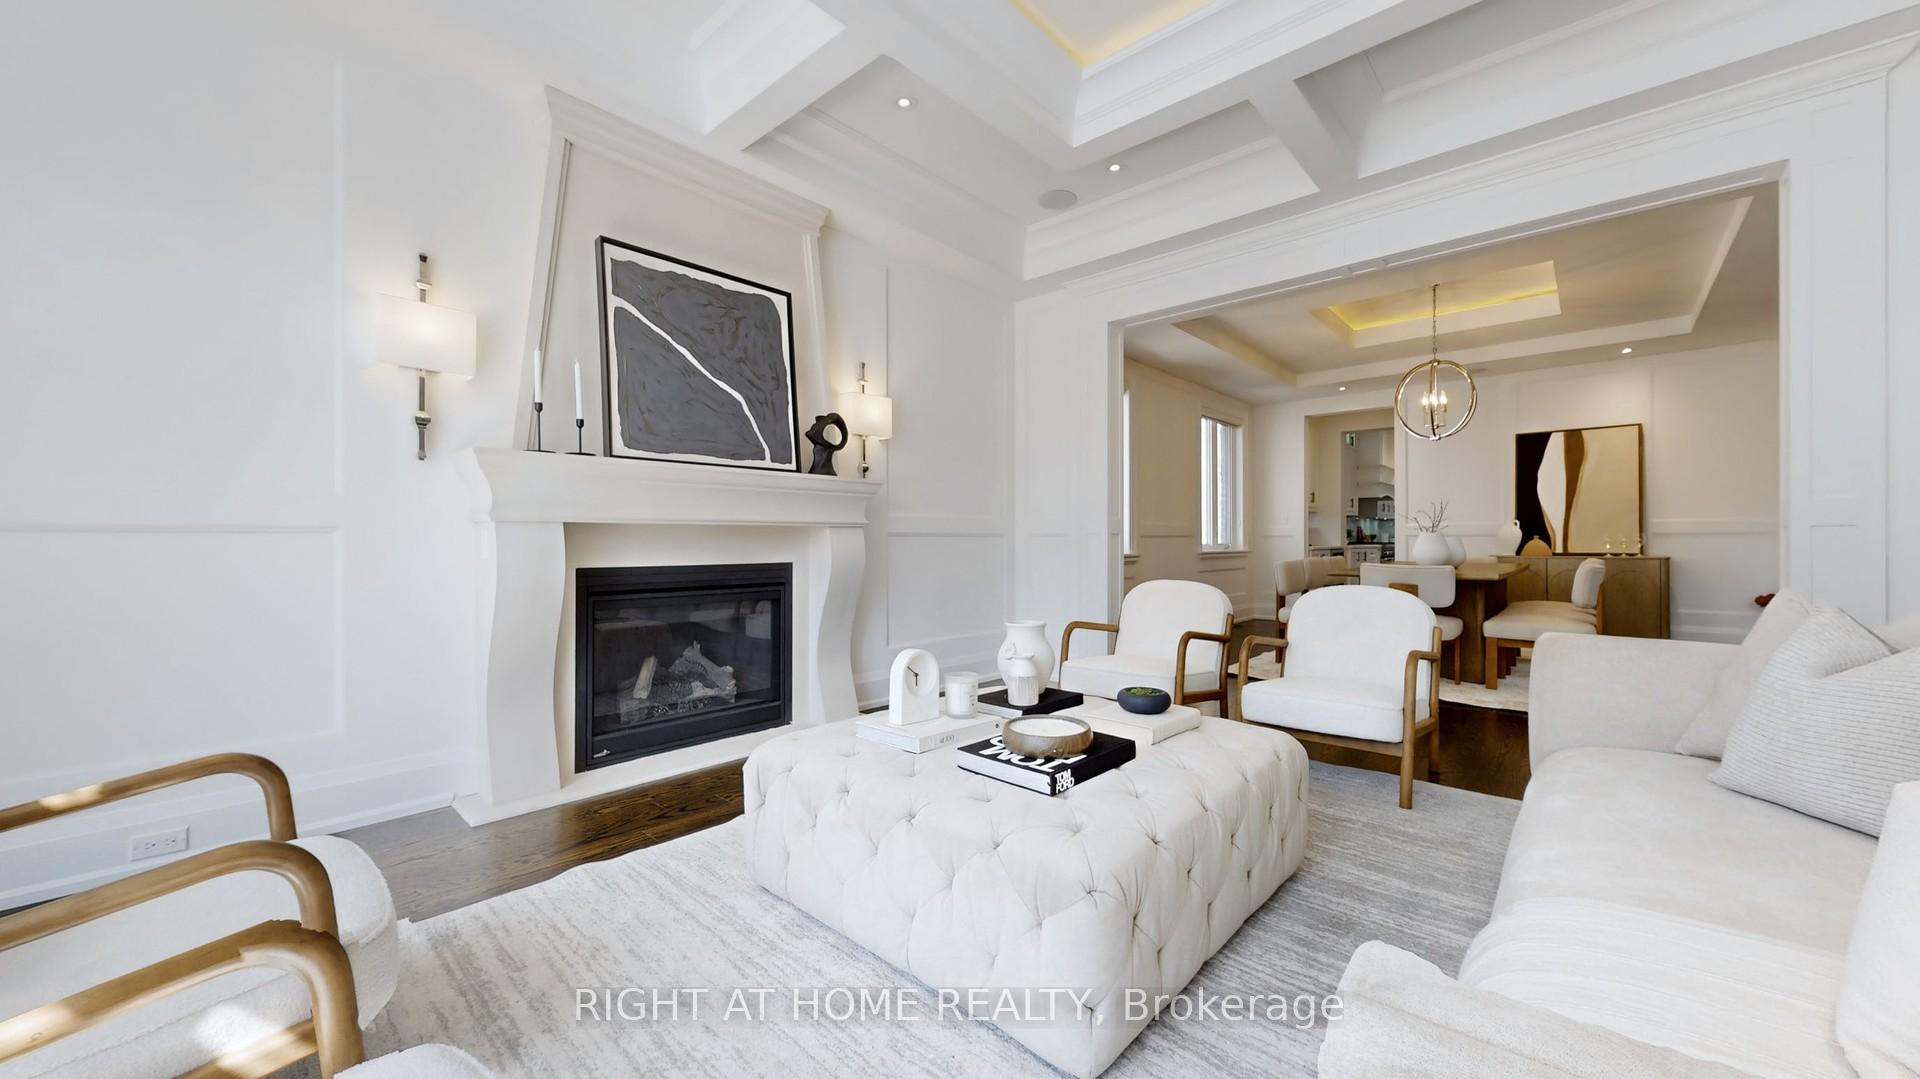
- Fireplace
- Central air
The homeDetached, 2-storey, 5,000+ sq ft
- Type: Detached
- Style: 2-storey
- Living space: 5,000+ sq ft
- Basement: Finished
InsideFireplace Yes, Hardwood, Heated, Broadloom, Auto garage door remote, built-in oven, carpet free, central vacuum, in-law suite, water heater owned
- Fireplace: Yes
- Flooring: Hardwood, Heated, Broadloom
- Features: Auto garage door remote, built-in oven, carpet free, central vacuum, in-law suite, water heater owned
- Elevator: Yes
- Rooms above ground: 11
- Rooms in the basement: 3
- Bedrooms: 5 + 1 in the basement
- Bathrooms: 8
- Kitchens: 1
- Family room: Yes
Outside and lotStone, brick, Asphalt shingle, Poured concrete
- Exterior: Stone, brick
- Roof: Asphalt shingle
- Foundation: Poured concrete
- Size: 52.65 × 136.69 ft
Parking2 Garage, Built-in
- Spaces: 2 Garage
- Garage: Built-in
Heating, water and powerForced air, gas, Central air, Municipal water
- Heating: Forced air, gas
- Cooling: Central air
- Water: Municipal water
- Sewer: Municipal sewer
Costs and taxesTaxes $14,670 a year, HST No HST
- Taxes, 2024: $14,670 a year
- HST: No HST
Included in the saleThermador 48" oven & exhaust fan, paneled fridge/freezer & dishwasher. b/i microwave & beveragecooler. lg washer & dryer. in-ground sprinklers. custom window coverings. b/i speakers. alllight fixtures. central vac, garage door openers. hot water heater owned.
- Included: Thermador 48" oven & exhaust fan, paneled fridge/freezer & dishwasher. b/i microwave & beveragecooler. lg washer & dryer. in-ground sprinklers. custom window coverings. b/i speakers. alllight fixtures. central vac, garage door openers. hot water heater owned.
NearbyLake/pond, park, public transit, school bus route, rec./commun.centre
- Close to: Lake/pond, park, public transit, school bus route, rec./commun.centre
Listing detailsN12300986, Sold, Jul 22, 2025
- MLS® number: N12300986
- Status: Sold
- Listed on: Jul 22, 2025
- Days on market: 59
- Updated: Sep 19, 2025
- Possession: 60-89 days
- Occupied by: Owner
- Listing brokerage: RIGHT AT HOME REALTY
About this home
82 Sandbanks Drive, Richmond Hill (Oak Ridges Lake Wilcox), ON L4E 4K7
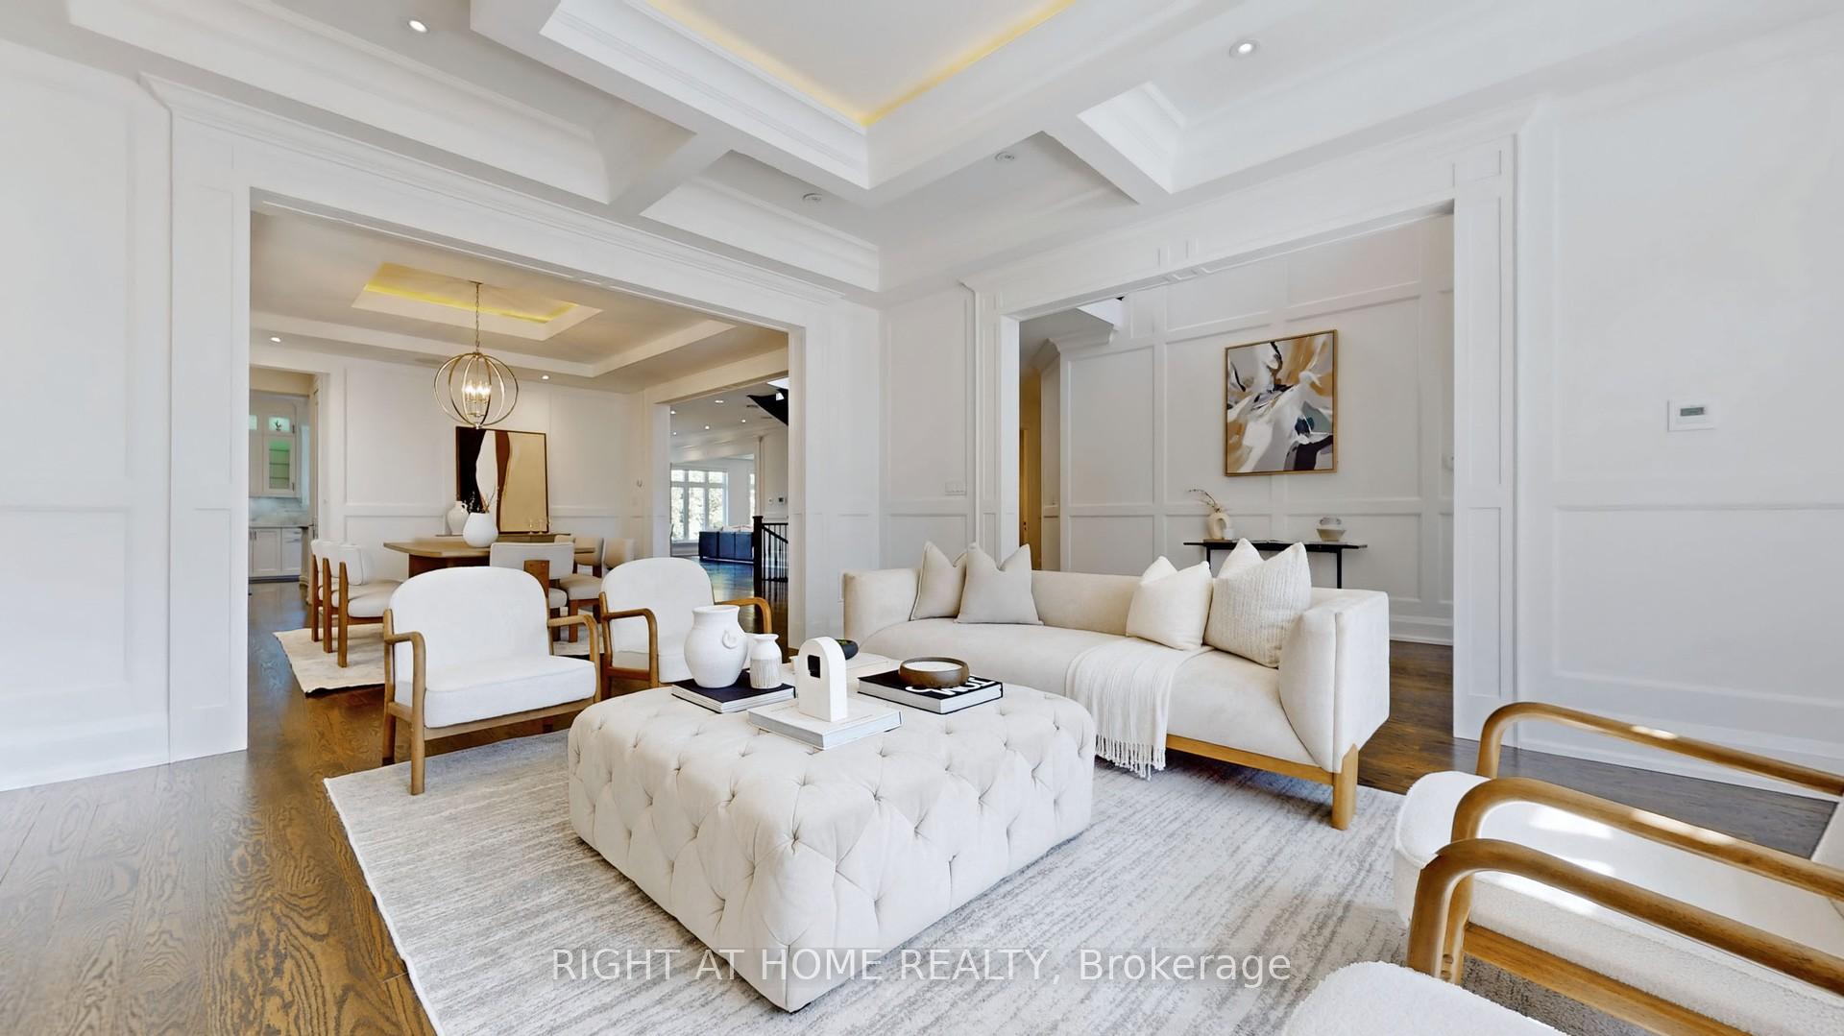
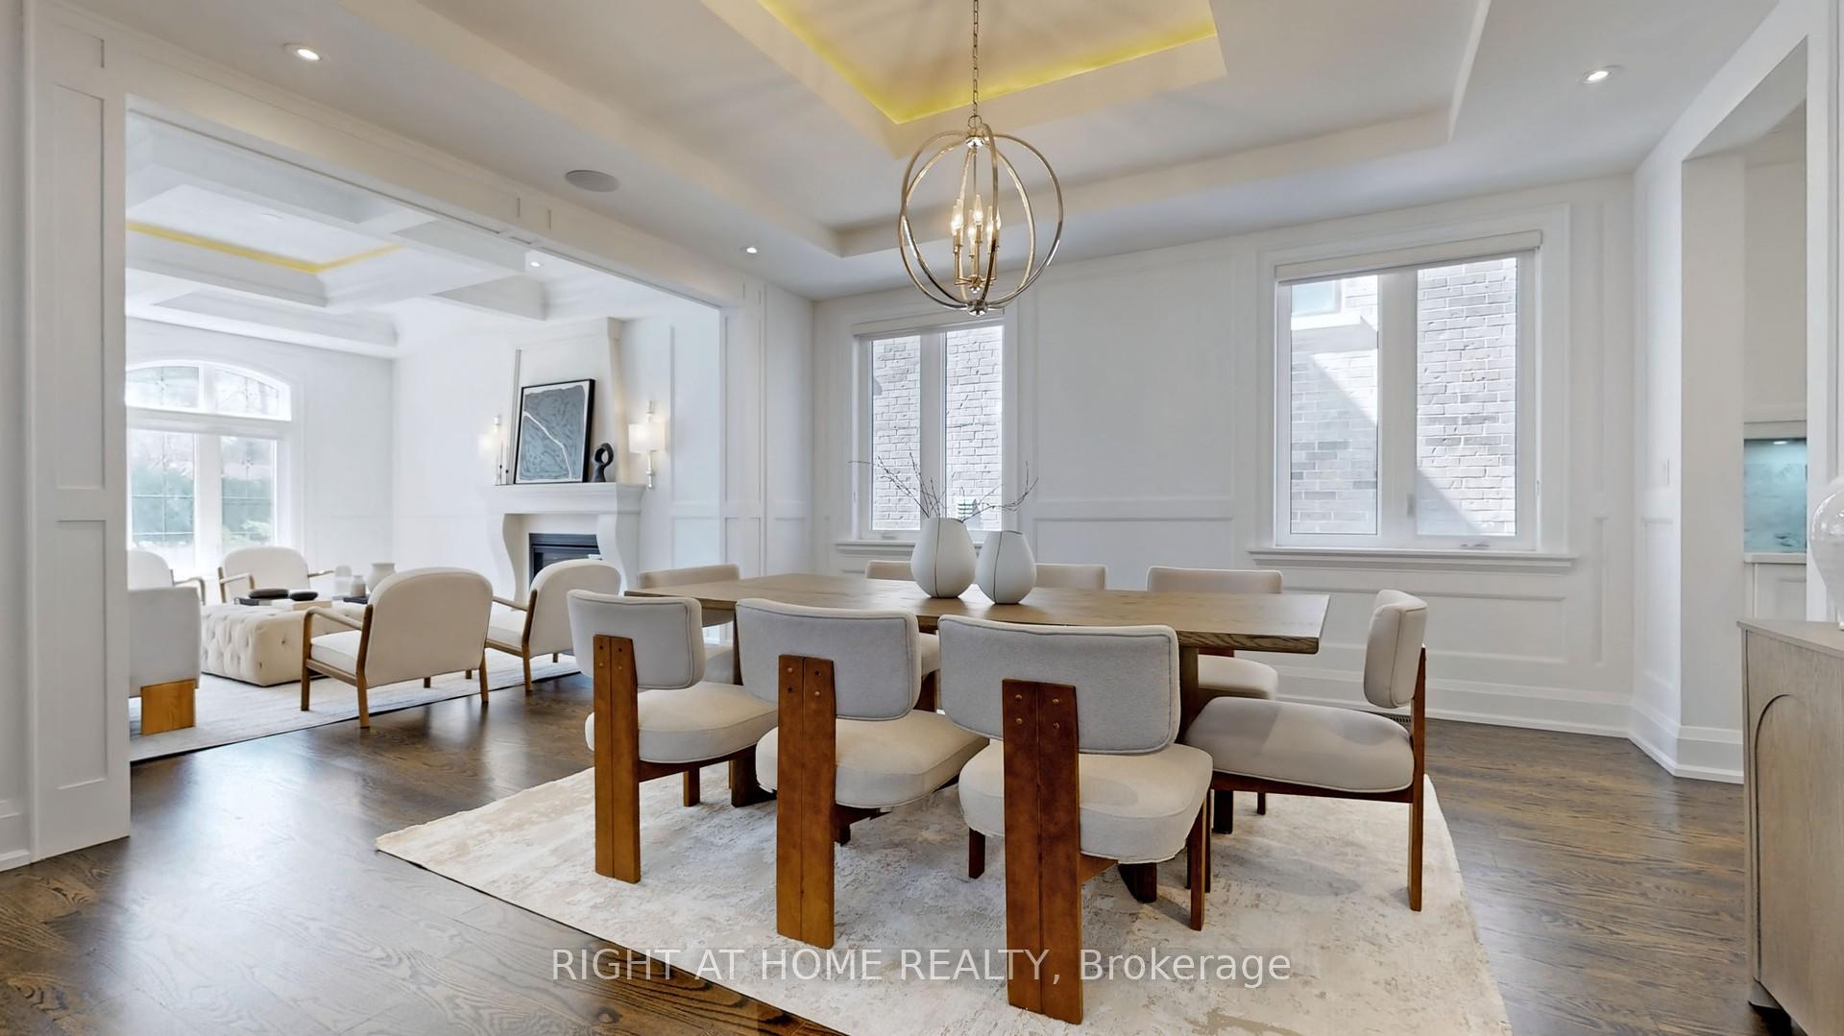
Nestled in the prestigious Lake Wilcox community of Oak Ridges, this custom-built home is a must-see to fully appreciate its exceptional quality finishes and meticulous attention to detail. Boasting 5 spacious bdrs and 8 baths, 5,328 sqf above grade with 8,000 sqf total finished living space, this property showcases extensive millwork and crown mouldings throughout along with 3 inviting fireplaces that add warmth and character, custom vanities and closets in each bedroom.The chef's dream kitchen is a culinary masterpiece, with a top-of-the-line Thermador appliances, and a convenient butlers pantry.Additional highlights include an elevator for easy access to all levels, a wine cellar for your collection, and a dedicated theatre room for entertaining.
Ask about this home
A HOMEH agent will answer your questions about this home.
Around this home
Daily convenience, out of 100, from the distances below
Schools nearby
School rating, out of 10.
Helpful calculators
Your HOMEH agent

"I would see it this week."