

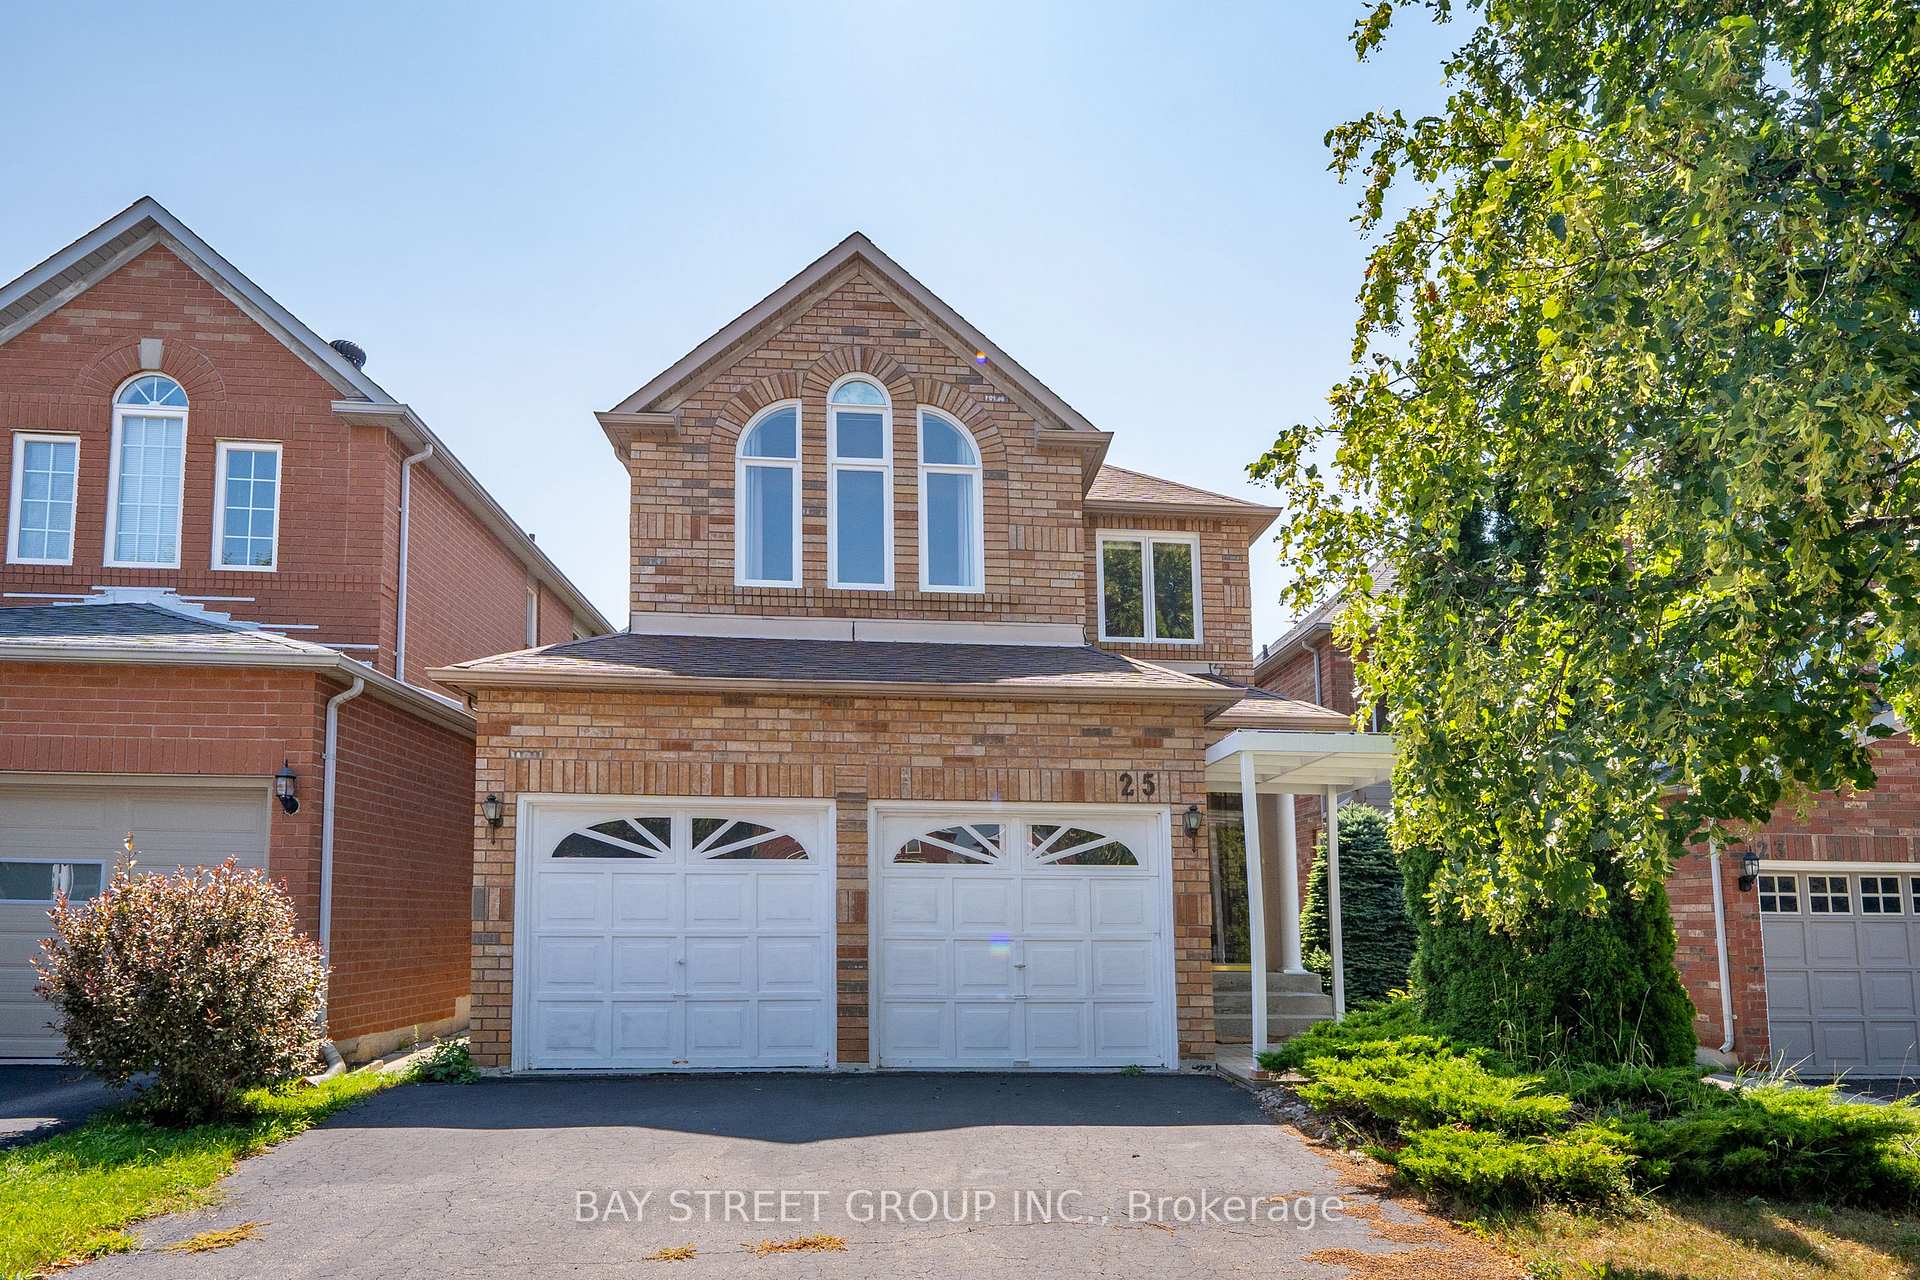
25 Formosa Drive
25 Formosa Drive
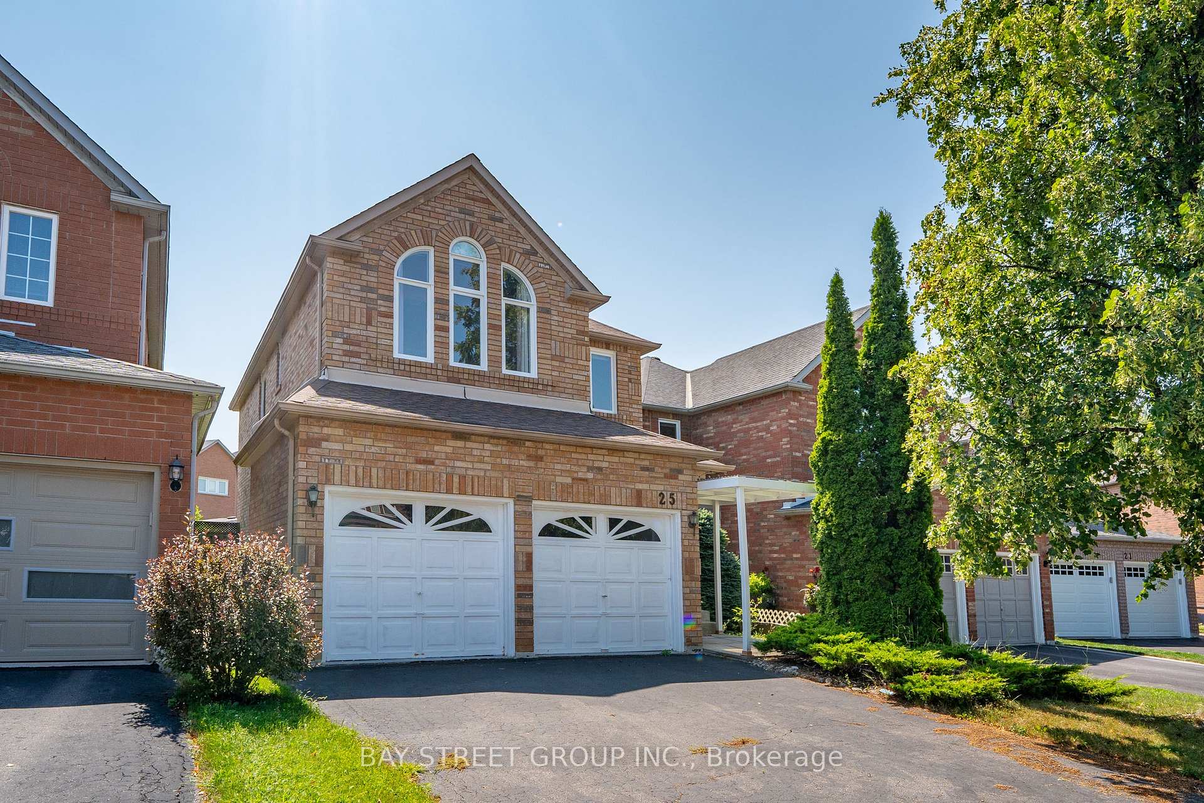
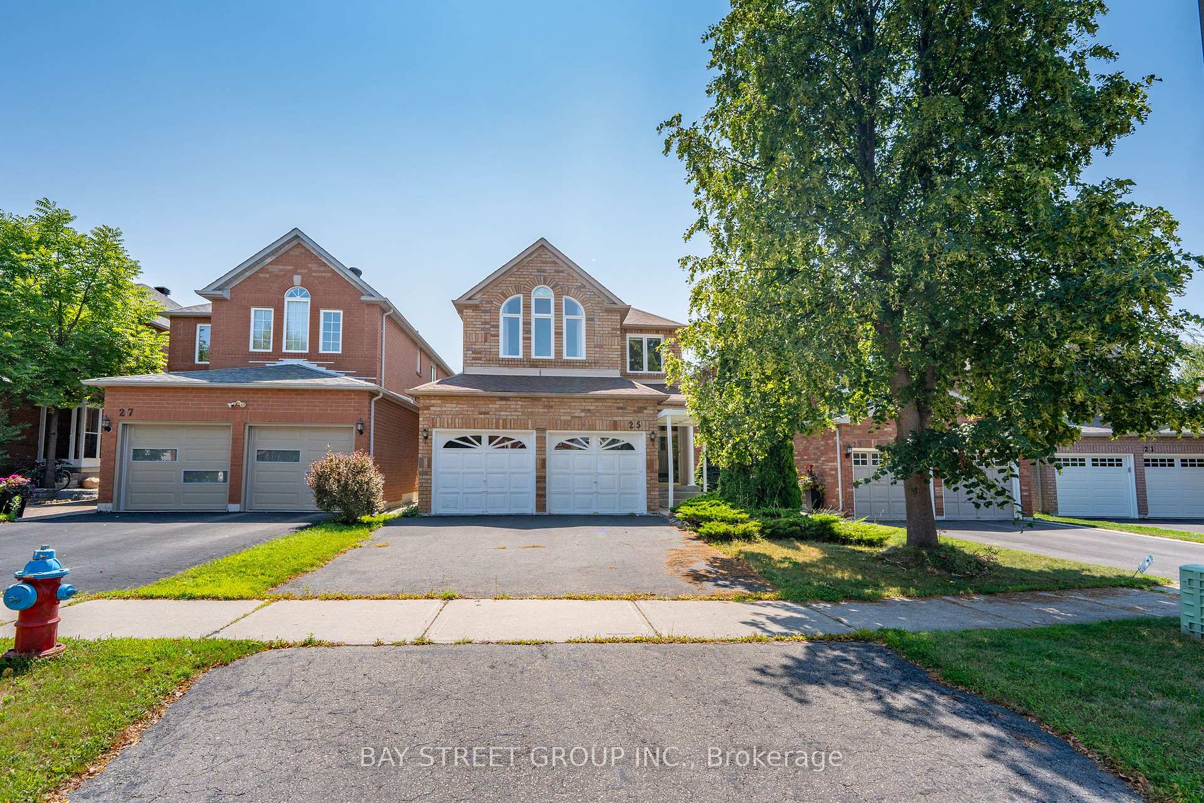
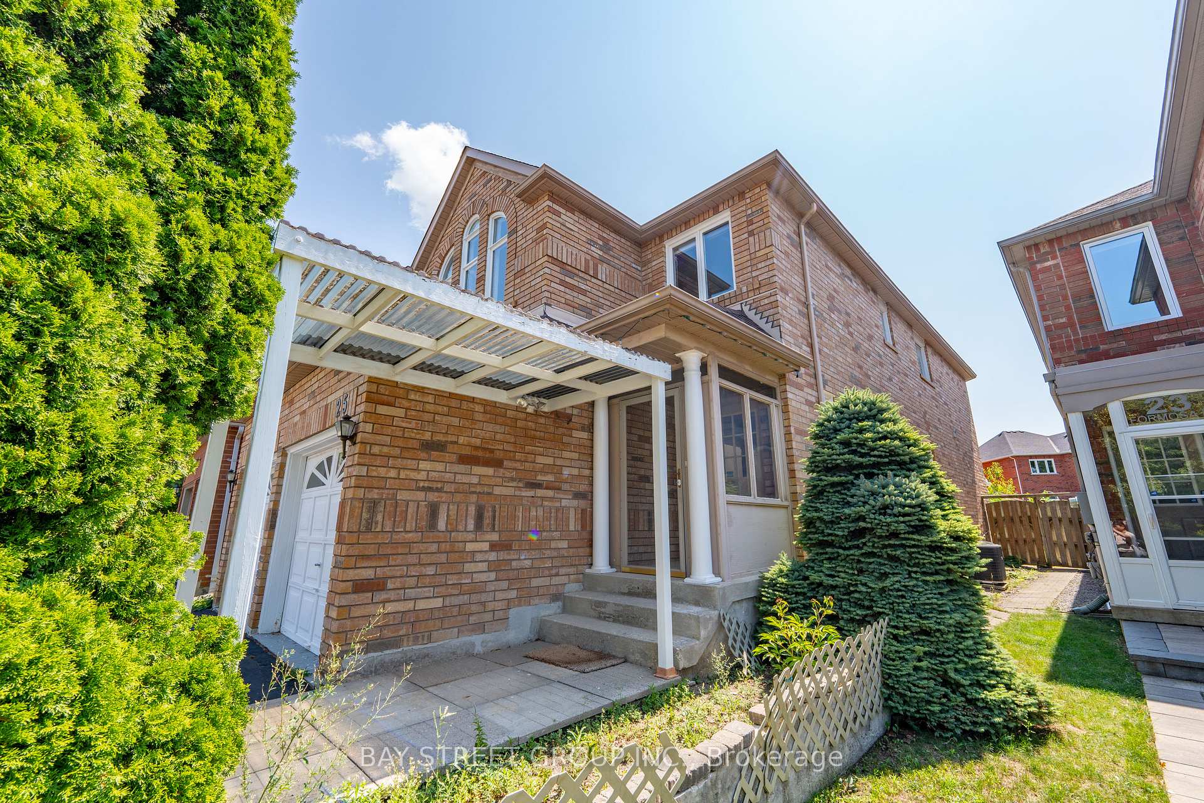
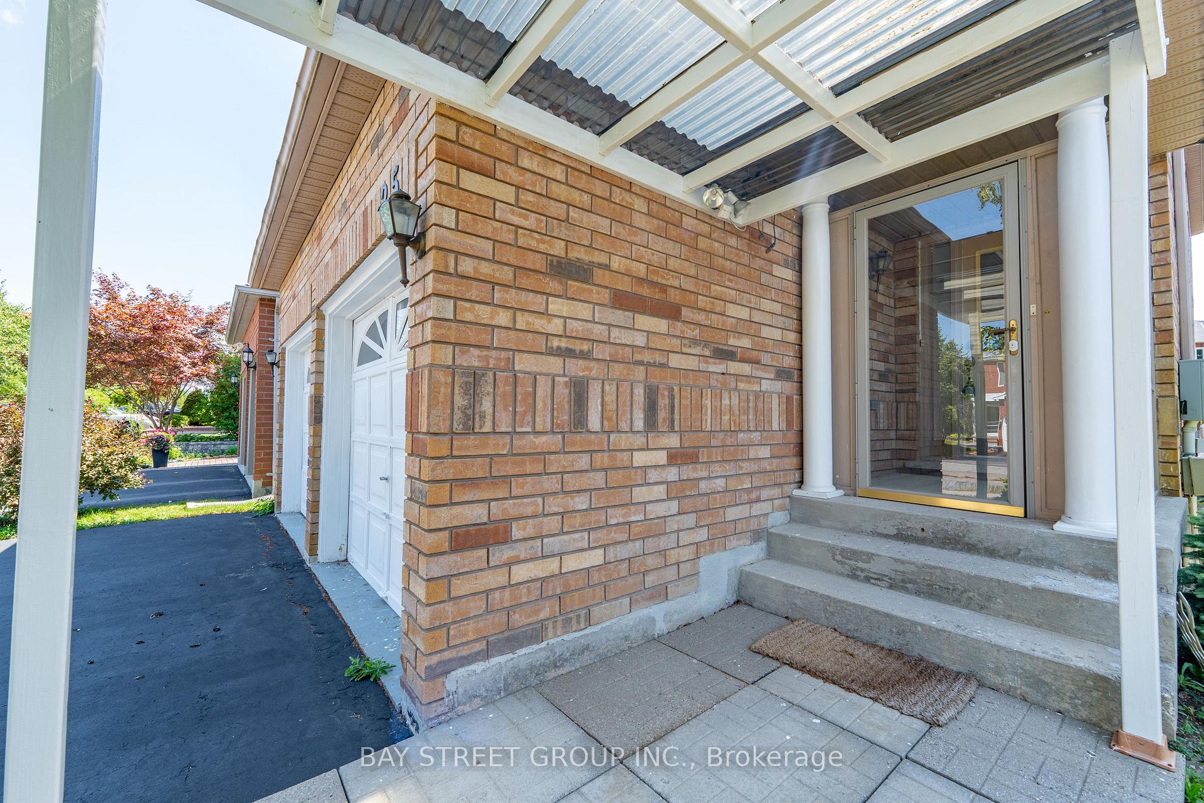 See all 37 photos
Property history
Facts and features
- BasementFinished
- Lot size32 × 124 ft
- Lease term12 months
- FurnishedUnfurnished
- Second kitchen
- Separate entrance
- Fireplace
- Central air
The homeDetached, 2-storey, 2,000–2,500 sq ft
- Type: Detached
- Style: 2-storey
- Living space: 2,000–2,500 sq ft
- Basement: Finished, separate entrance
InsideFireplace Yes, Ensuite, Other
- Fireplace: Yes
- Laundry: Ensuite
- Features: Other
- Rooms above ground: 8
- Rooms in the basement: 3
- Bedrooms: 4 + 2 in the basement
- Bathrooms: 5
- Kitchens: 2
- Family room: Yes
Outside and lotBrick, Asphalt shingle, Poured concrete
- Exterior: Brick
- Roof: Asphalt shingle
- Foundation: Poured concrete
- Size: 31.62 × 124.29 ft
Parking2 Garage, Built-in, Available
- Spaces: 2 Garage
- Garage: Built-in
- Driveway: Available
Heating, water and powerForced air, gas, Central air, Municipal water
- Heating: Forced air, gas
- Cooling: Central air
- Water: Municipal water
- Sewer: Municipal sewer
Rent and termsRent $4,500 a month, Entire property, Unfurnished
- Rent: $4,500 a month
- Space for rent: Entire property
- Furnished: Unfurnished
- Lease: 12 months
IncludedS/s stove, s/s fridge, s/s dishwasher, 2 washers, 2 dryers, all existing window coverings, all existing light fixtures
- Included: S/s stove, s/s fridge, s/s dishwasher, 2 washers, 2 dryers, all existing window coverings, all existing light fixtures
Listing detailsN12348298, Rented, Aug 16, 2025
- MLS® number: N12348298
- Status: Rented
- Listed on: Aug 16, 2025
- Days on market: 59
- Updated: Oct 14, 2025
- Possession: Immediate
- Occupied by: Vacant
- Listing brokerage: BAY STREET GROUP INC.
About this home
25 Formosa Drive, Richmond Hill (Rouge Woods), ON L4S 1S6
Elegant Home In Rouge Woods Featuring 9 Ceilings On Main, Oak Staircase, Hardwood Floors & Elegant Home In Rouge Woods Featuring 9 Ceilings On Main, Oak Staircase, Hardwood Floors & A Newly Renovated Kitchen With New Appliances. Offers 2 Master Bedrooms On 2nd Floor, Skylight & Large Backyard Deck. Separate Entrance Basement With Kitchen. Minutes To Hwy 404, YRT, Community Centre, Shopping, Schools. Within Bayview SS & Richmond Rose PS Boundaries.Newly Renovated Kitchen With New Appliances. Offers 2 Master Bedrooms On 2nd Floor, Skylight & Large Backyard Deck. Separate Entrance Basement With Kitchen. Minutes To Hwy 404, YRT, Community Centre, Shopping, Schools. Within Bayview SS & Richmond Rose PS Boundaries.
Ask about this home
A HOMEH agent will answer your questions about this home.
Around this home
Daily convenience, out of 100, from the distances below
Schools nearby
School rating, out of 10.
Helpful calculators
Your HOMEH agent

"I would see it this week."