

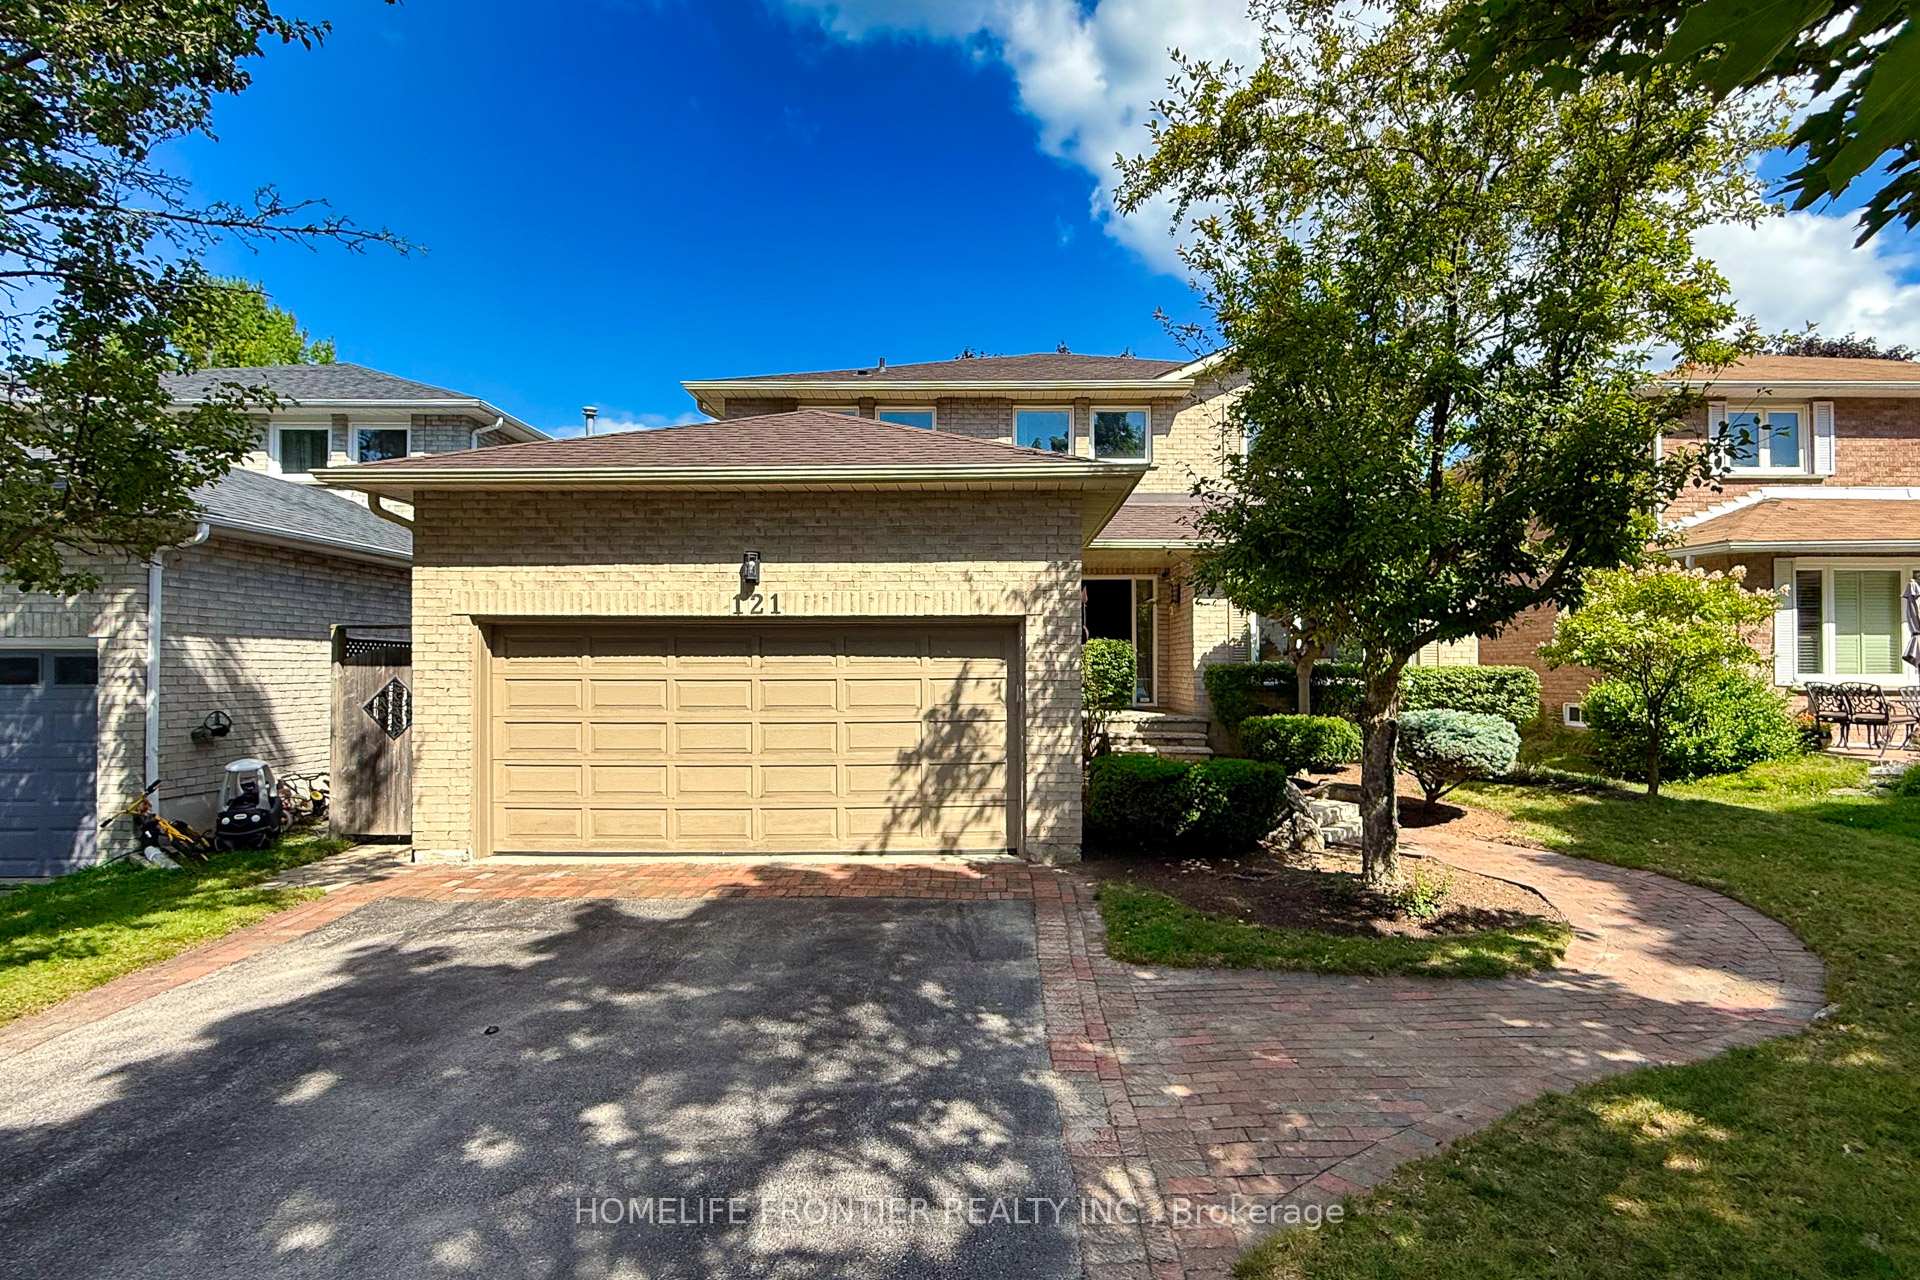
121 Carrington Drive
Detached Rented
1/30121 Carrington Drive
Detached Rented
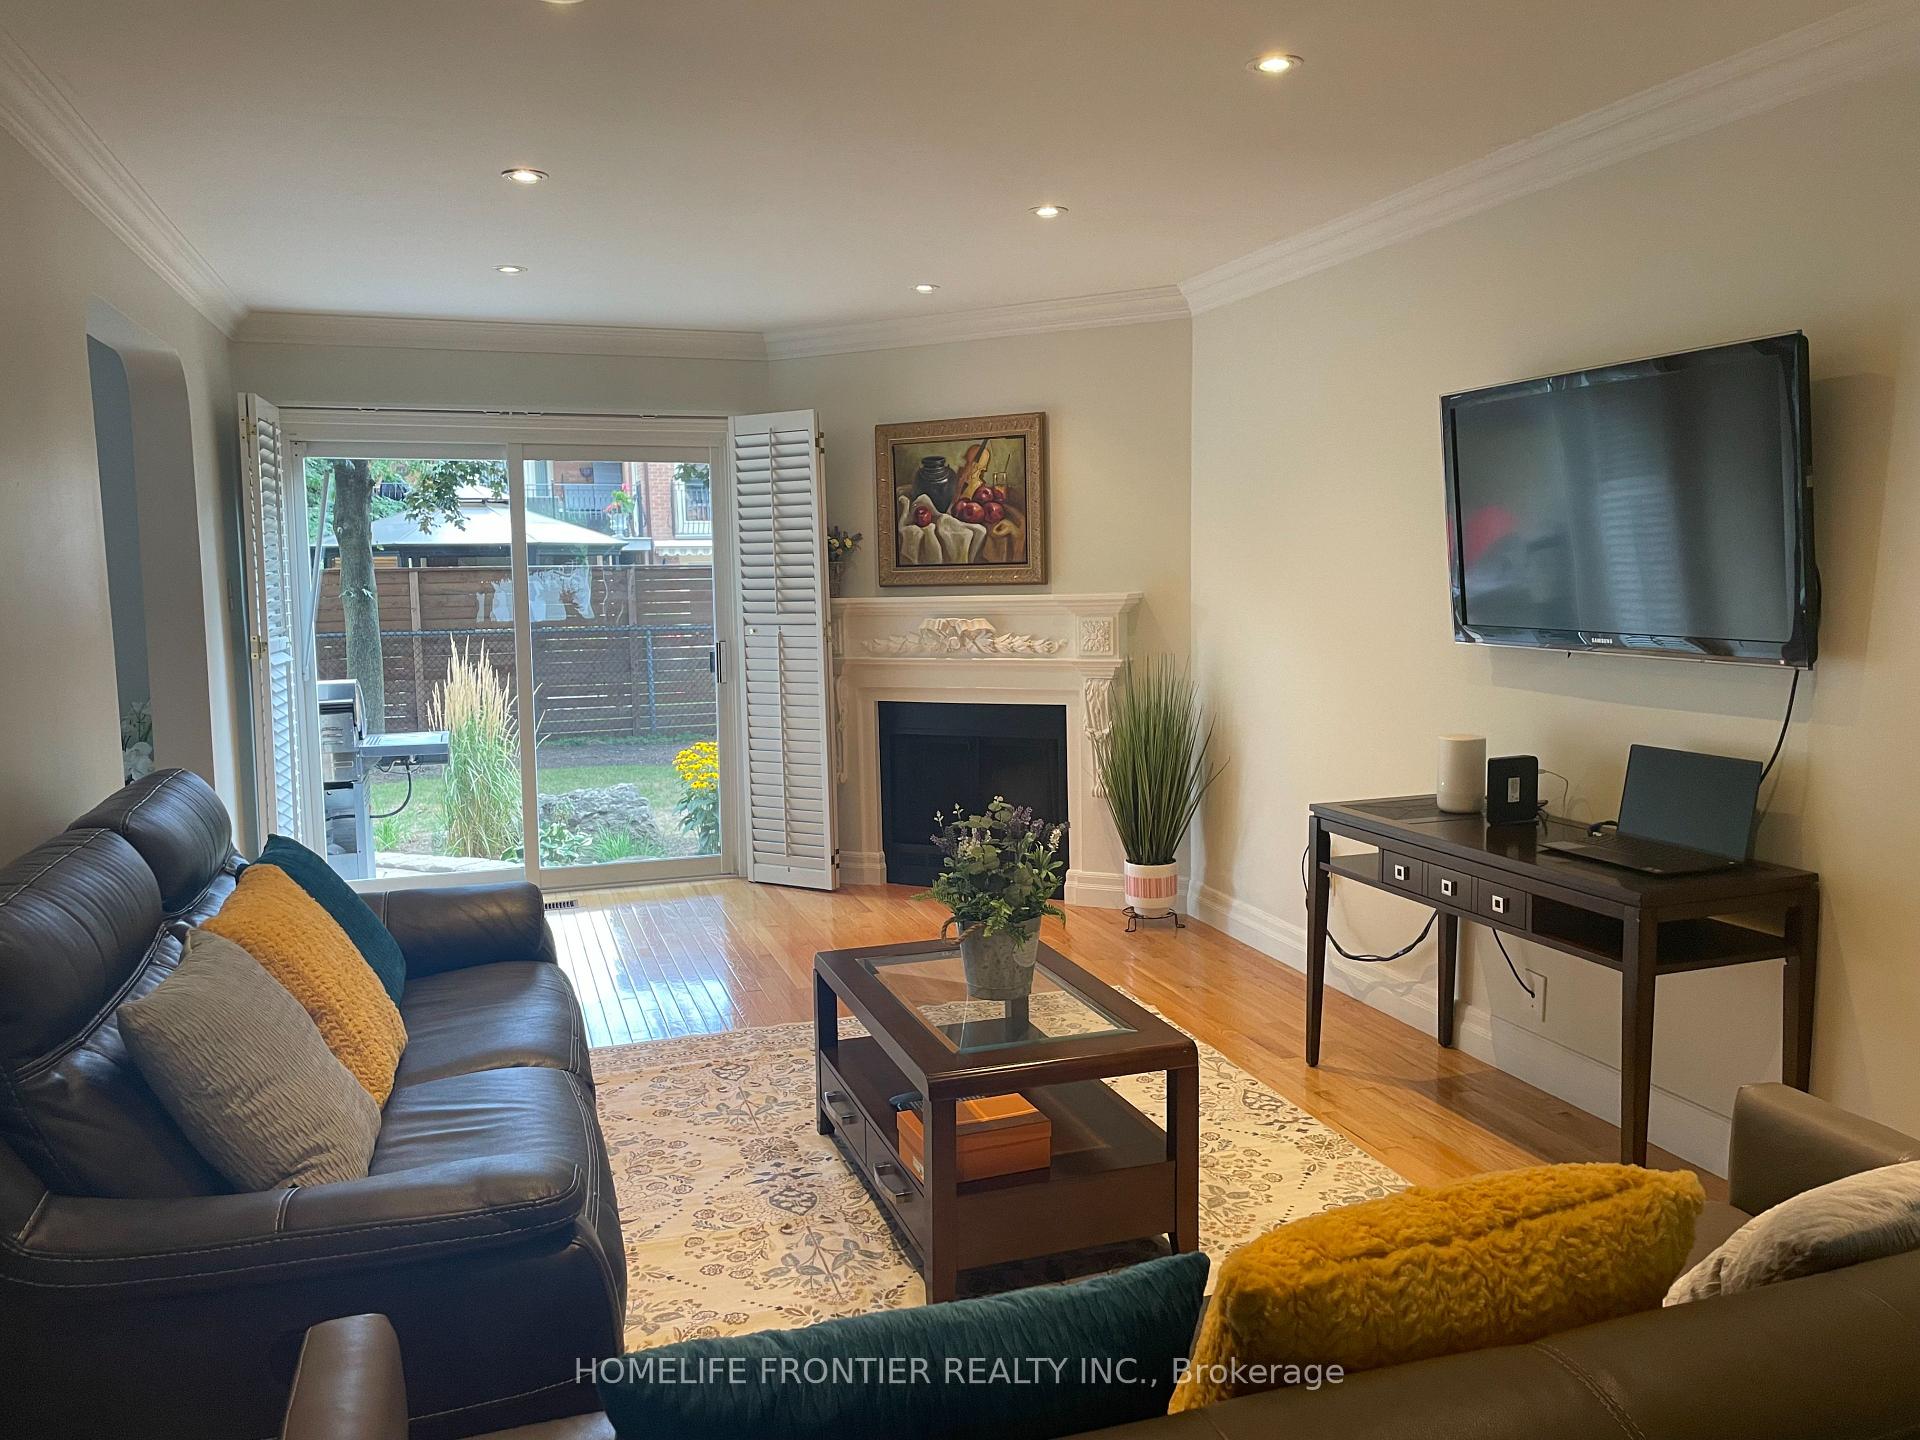 See all 30 photos
4+1 Bedrooms
4 Bathrooms
2 Garage
2.5K–3K sq.ft
Entire Home
— Unit
Property history
Facts and features
- BasementFinished
- Lot size49 × 111 ft
- Lease term12 months
- FurnishedUnfurnished
What stands out
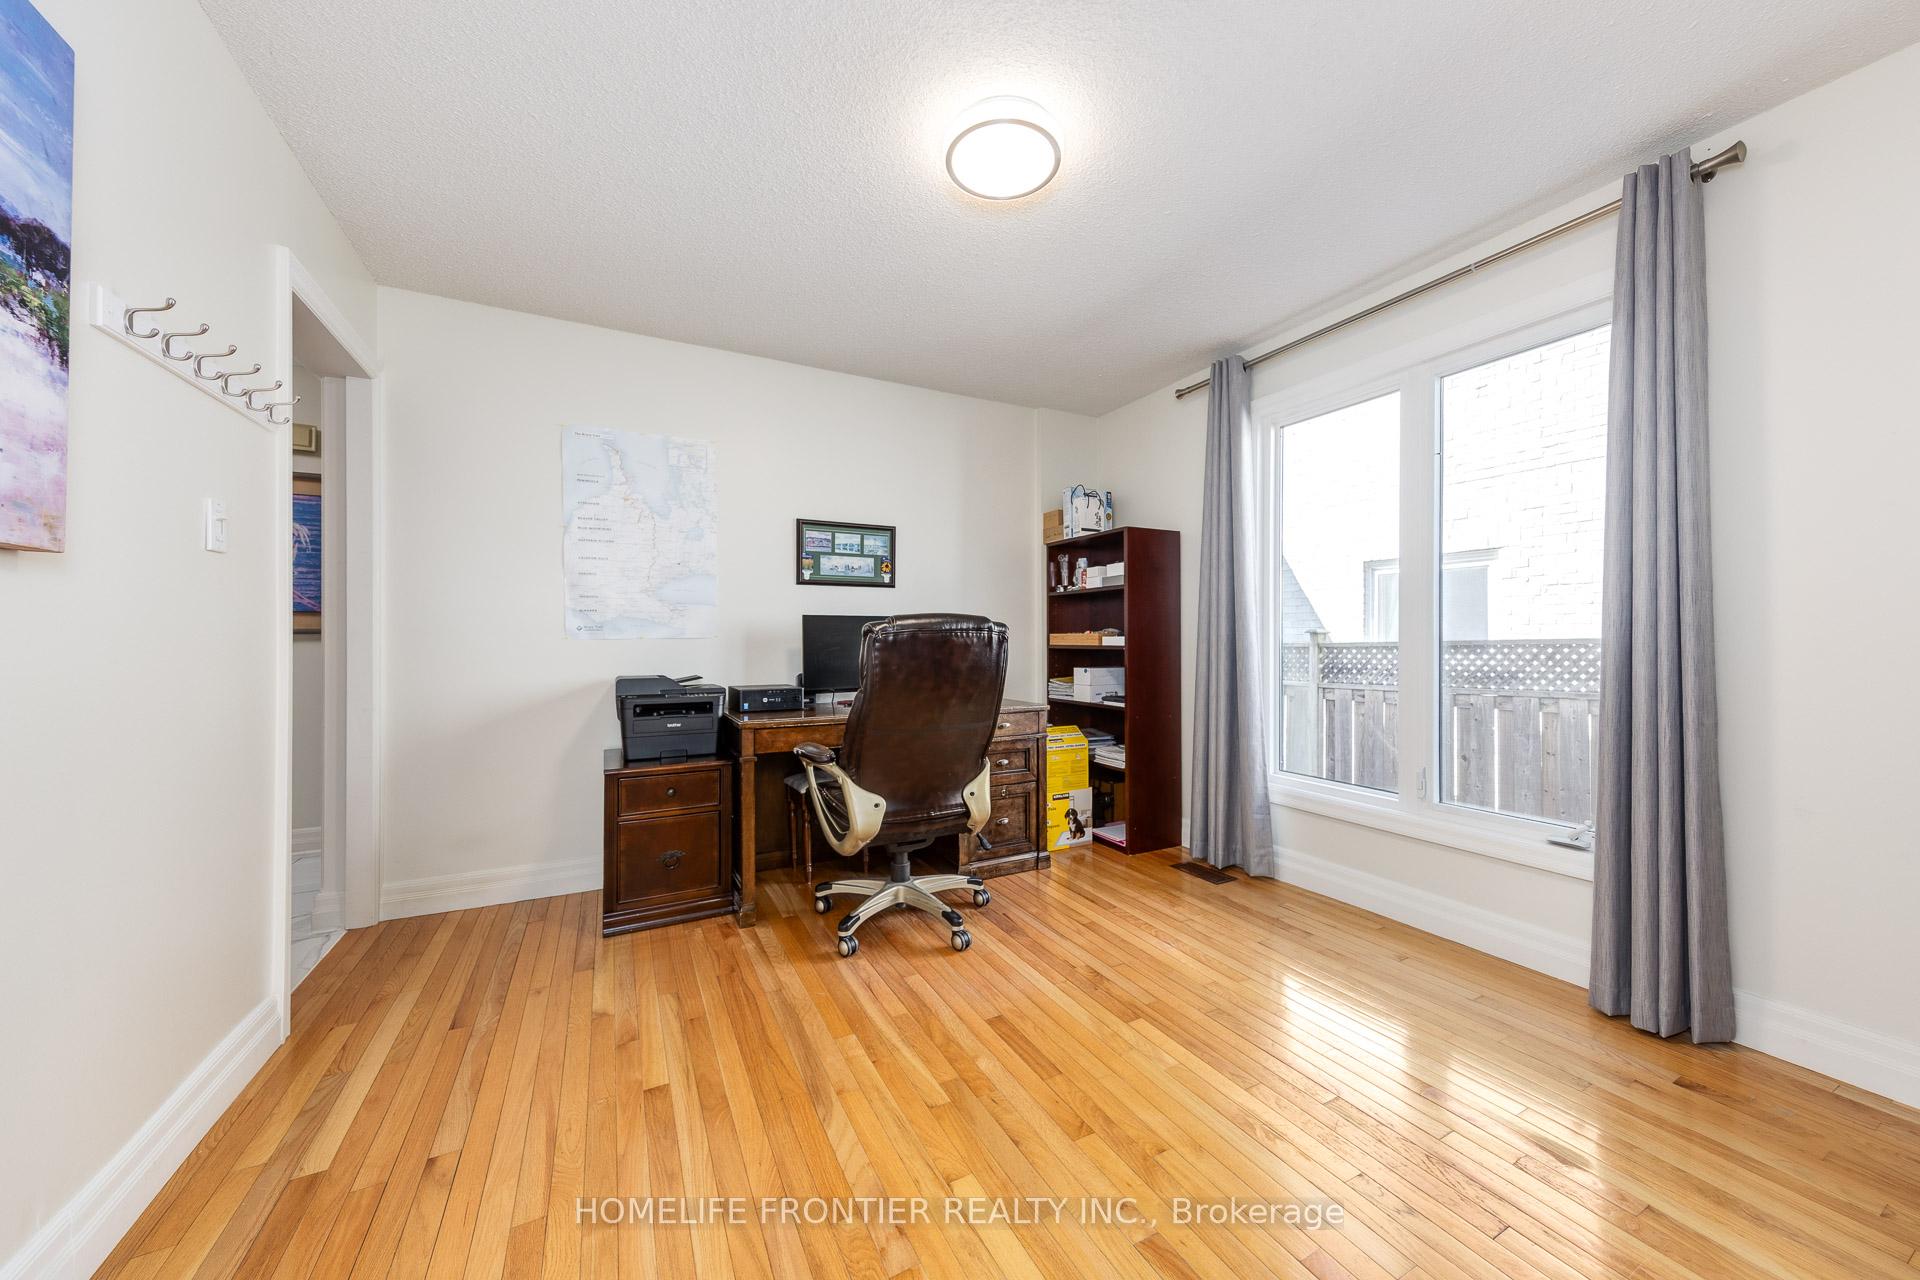
- Hardwood floors
- Fireplace
- Central air
The homeDetached, 2-storey, 2,500–3,000 sq ft
- Type: Detached
- Style: 2-storey
- Living space: 2,500–3,000 sq ft
- Basement: Finished
InsideFireplace Yes, Hardwood, Marble, Vinyl, Ensuite, lower level
- Fireplace: Yes
- Flooring: Hardwood, Marble, Vinyl
- Laundry: Ensuite, lower level
- Features: Auto garage door remote, bar fridge, central vacuum
- Rooms above ground: 10
- Rooms in the basement: 1
- Bedrooms: 4 + 1 in the basement
- Bathrooms: 4
- Kitchens: 1
- Family room: Yes
Outside and lotBrick, Asphalt shingle, Concrete
Outside
- Exterior: Brick
- Roof: Asphalt shingle
- Foundation: Concrete
- Size: 49.21 × 111.22 ft
Parking2 Garage, Attached, Private
- Spaces: 2 Garage
- Garage: Attached
- Driveway: Private
Heating, water and powerForced air, gas, Central air, Municipal water
- Heating: Forced air, gas
- Cooling: Central air
- Water: Municipal water
- Sewer: Municipal sewer
Rent and termsRent $4,500 a month, Entire property, Unfurnished
- Rent: $4,500 a month
- Space for rent: Entire property
- Furnished: Unfurnished
- Lease: 12 months
- Rent includes: Parking
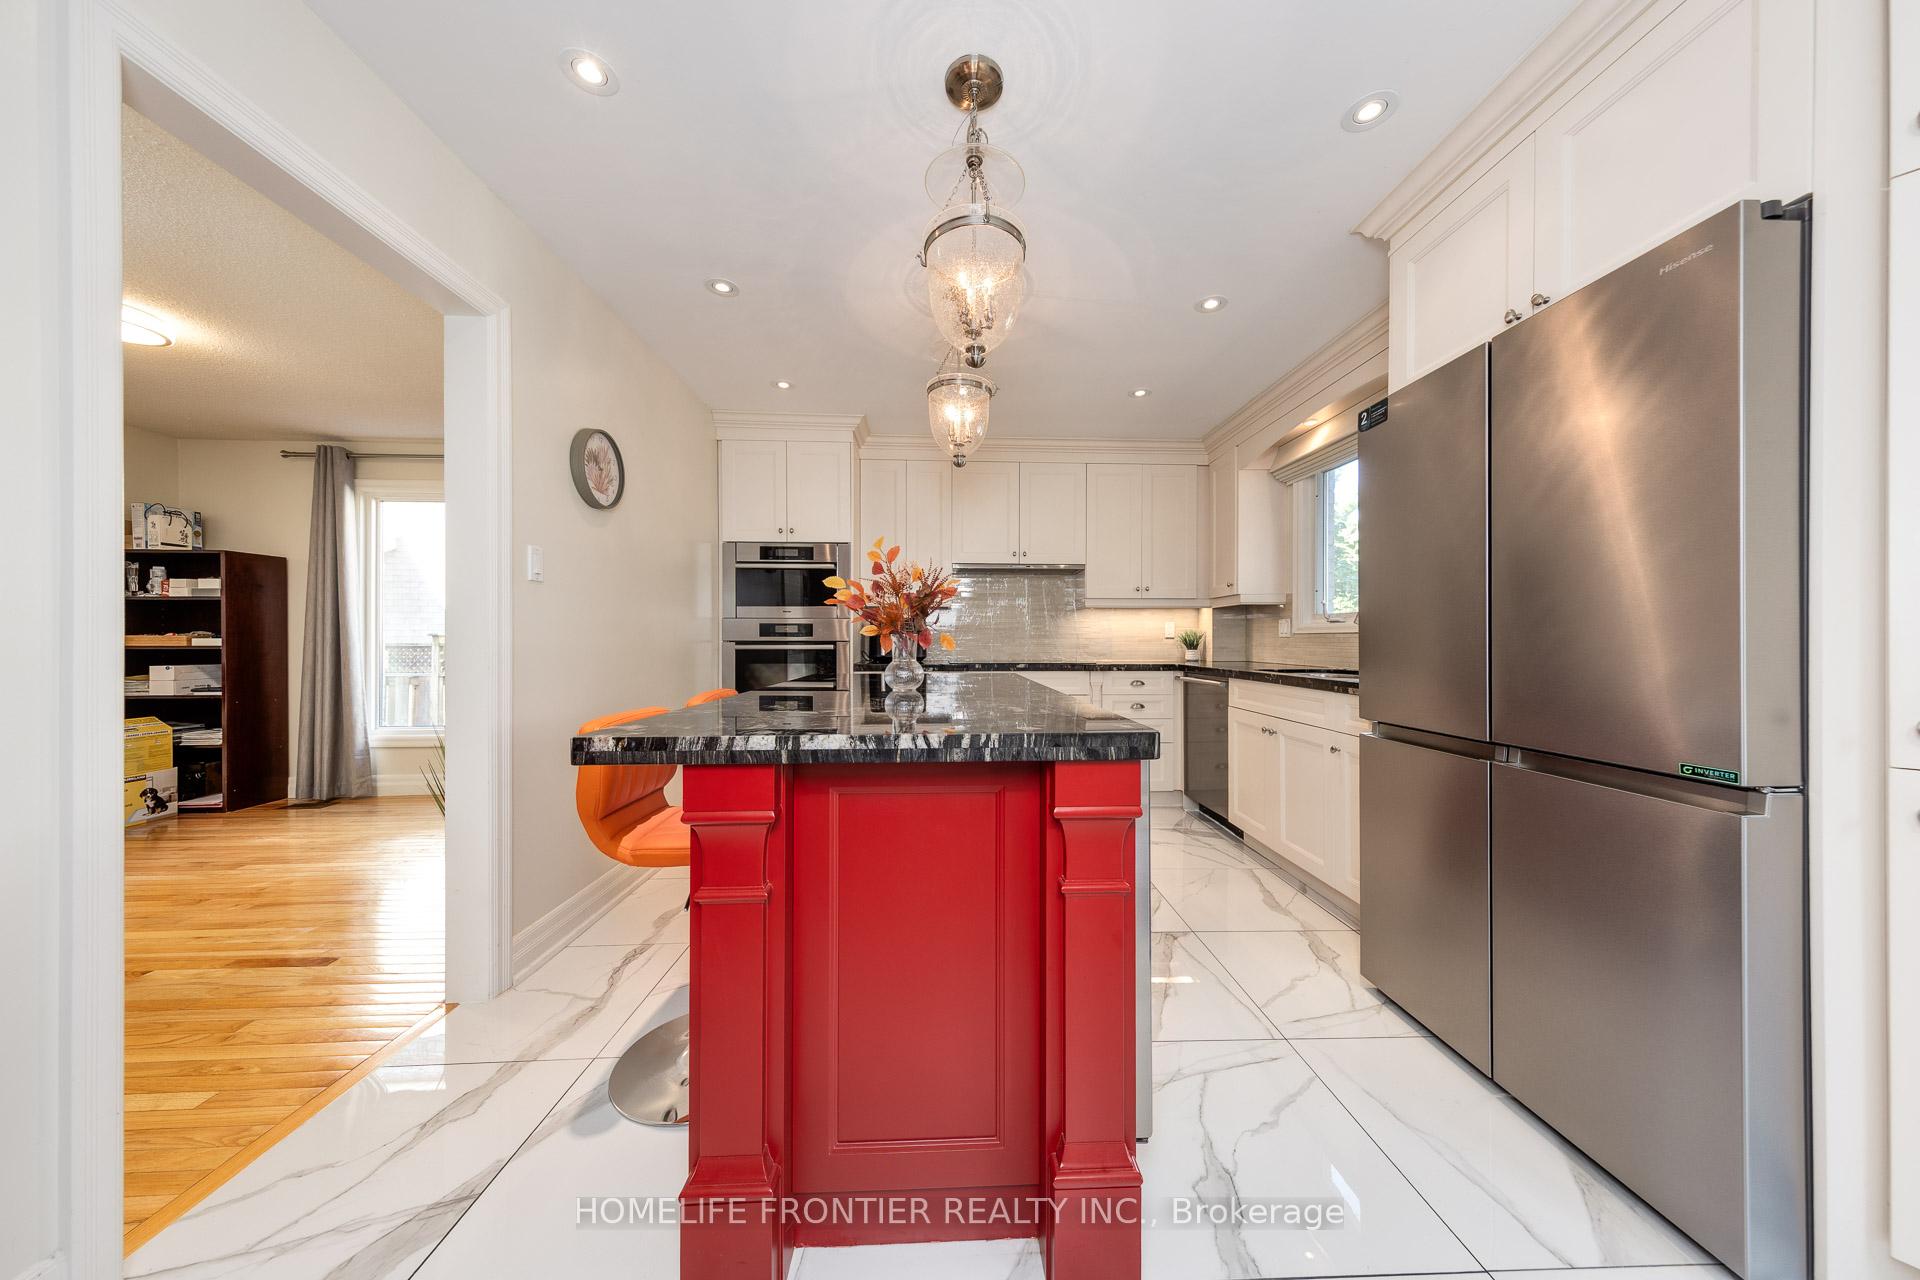
IncludedFridge, induction cooktop, prof hood. double oven, b/i dishwasher, bar fridge (kitchen & bsmt), microwave, washer & dryer, all existing window coverings, elf's, garage door remote & keypad
- Included: Fridge, induction cooktop, prof hood. double oven, b/i dishwasher, bar fridge (kitchen & bsmt), microwave, washer & dryer, all existing window coverings, elf's, garage door remote & keypad
Listing detailsN12386241, Rented, Sep 6, 2025
- MLS® number: N12386241
- Status: Rented
- Listed on: Sep 6, 2025
- Days on market: 16
- Updated: Sep 22, 2025
- Possession: Immediate
- Occupied by: Owner
- Listing brokerage: HOMELIFE FRONTIER REALTY INC.
About this home
121 Carrington Drive, Richmond Hill (Mill Pond), ON L4C 7X8
Auto Garage Door RemoteBar FridgeCentral Vacuum
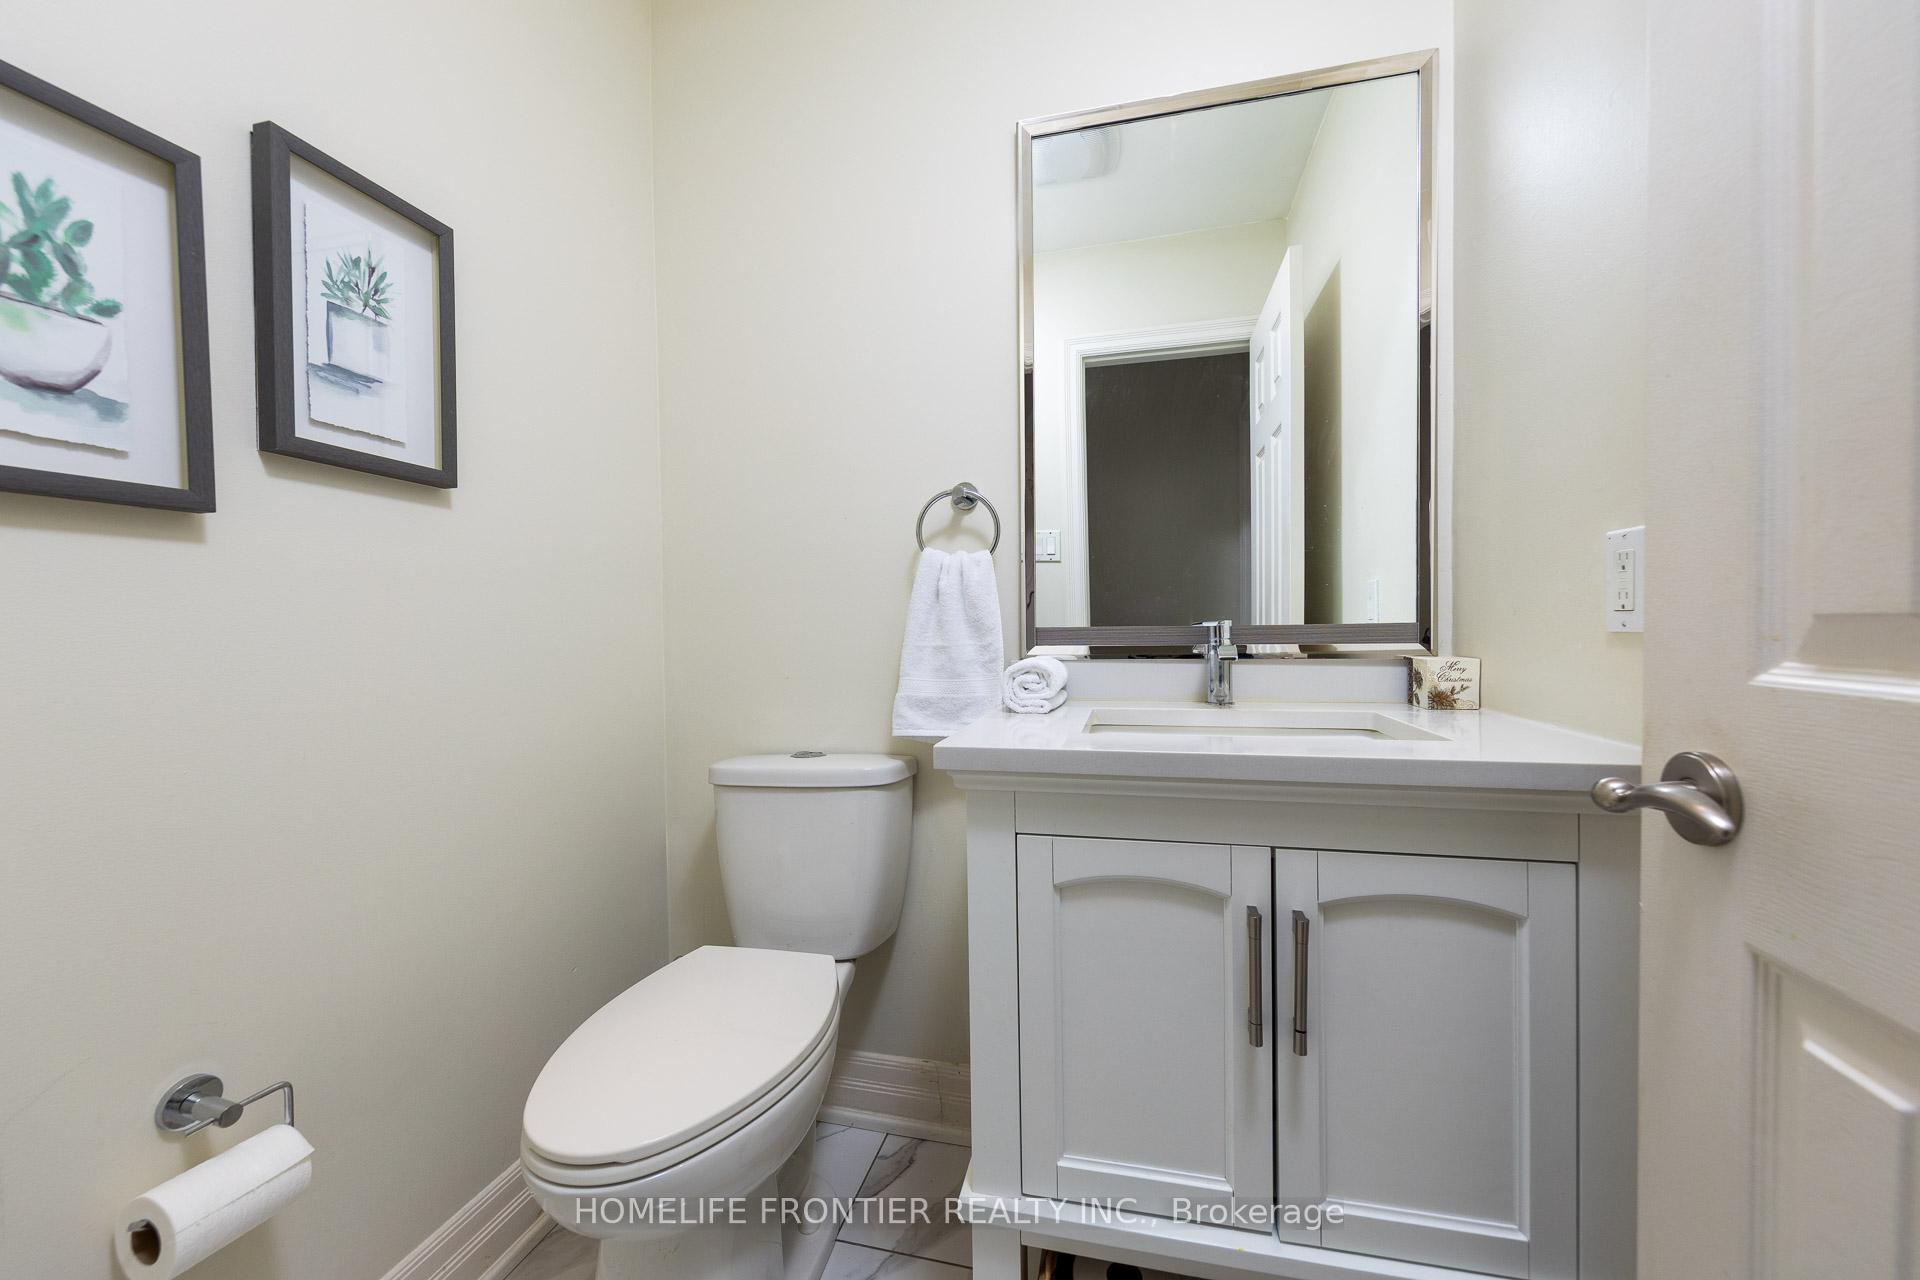
Bright And Beautifully maintained 4 Bdrm Family Home In The Mill Pond Community, Very Functional Layout, Marble Upgraded Kitchen Floor and Foyer / Upgraded 2nd Floor Bathrooms, Wet Bar In Bsmt, Family-Friendly Neighborhood, No Sidewalk, Walking distance to Parks, Trails And Highly ranked Schools (Pleasantville P.S. & Alexander Mackenzie H.S.), Close to Hospital And All Amenities. You Will Feel Very Comfortable In This Home.
Read more
Ask about this home
A HOMEH agent will answer your questions about this home.
Ask a question
Around this home
Bathurst / Major Mackenzie
Errands
Parks
Schools
Daily convenience, out of 100, from the distances below
ParkRumble Pond Park South · 6 within 1 km4 min walk233 m
GroceryWaterford Convenience6 min walk340 m
SchoolPrestige School, the -Richmond Hill6 min walk370 m
PharmacyMain Drug Mart5 min walk333 m
Cafés & foodPizza Hut · 8 within 1 km5 min walk336 m
Gym & rec centreCarrville Community Centre22 min walk1.3 km
LibraryCarrville Library21 min walk1.3 km
HospitalMacKenzie Health - Richmond Hill14 min walk861 m
WalkDriveStraight-line distance, open map data
Grocery0.3 km
Park0.2 km
Coffee0.8 km
Dining0.3 km
Gym1.8 km
Hospital0.9 km
Schools nearby
School rating, out of 10.
Prestige School, the -Richmond Hillelementary · Private · 0.4 km
—
Pleasantville Public Schoolelementary · Public · 0.6 km
7.6/10Good
St Anne Catholic Elementary Schoolelementary · Catholic · 0.8 km
8.5/10Excellent
Contact agent
Helpful calculators
Rent vs buy
Affordability
Mortgage
Down payment
Stress test
CMHC insurance
Your HOMEH agent

NimaHOMEH agent · Richmond Hill
"I would see it this week."
Ask Nima