

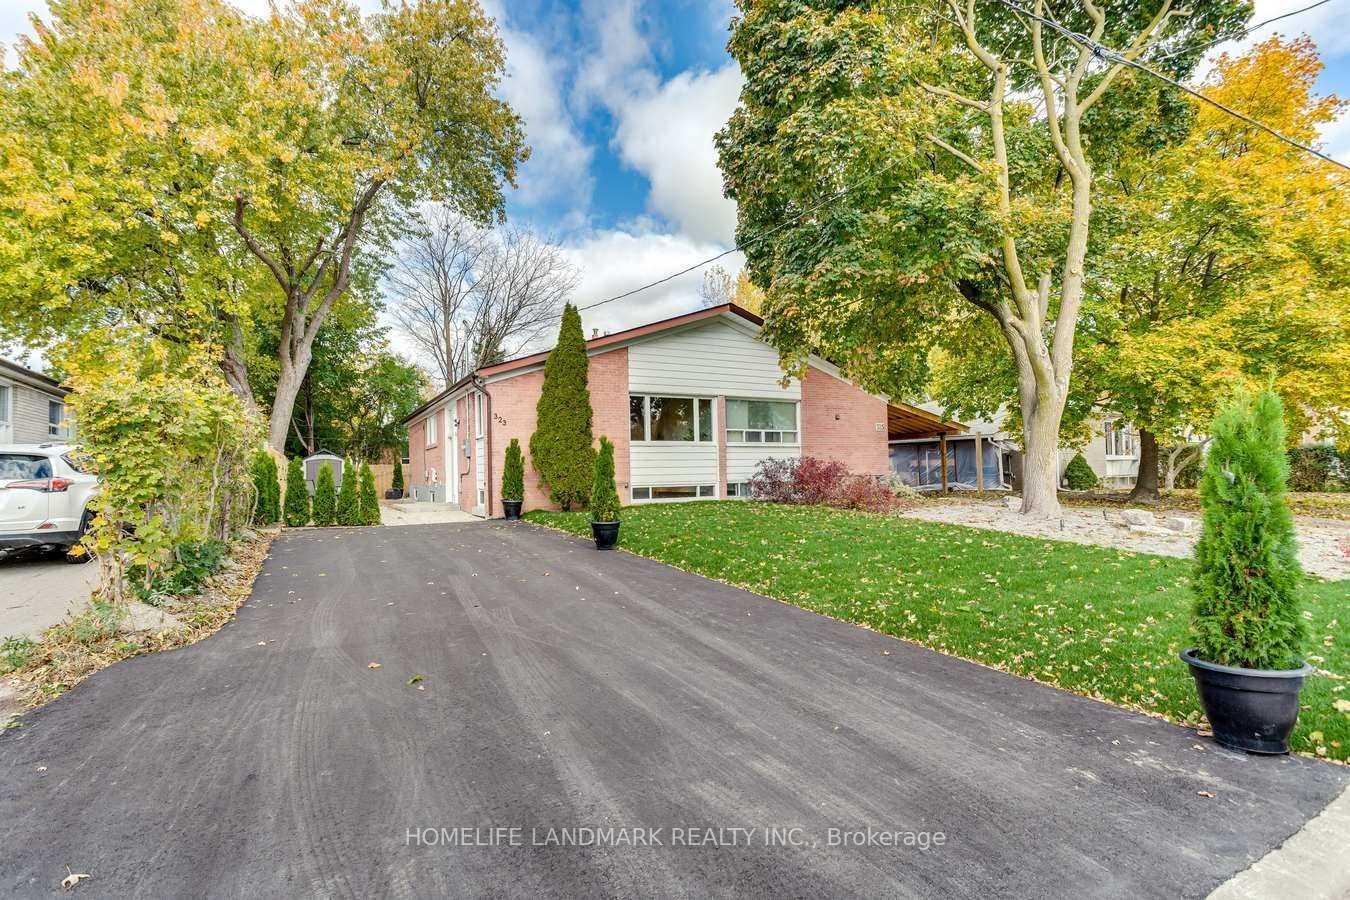
Main, 323 Kerswell Drive N
Semi-Detached Rented
1/8Main, 323 Kerswell Drive N
Semi-Detached Rented
 See all 8 photos
3 Bedrooms
2 Bathrooms
2 Garage
1.1K–1.5K sq.ft
Main Floor
— Unit
Property history
Facts and features
- BasementFinished
- Lease term12 months
- FurnishedUnfurnished
- Age of home51–99 years
What stands out
- Central air
The homeSemi-Detached, 2-storey, Age 51–99 years
- Type: Semi-Detached
- Style: 2-storey
- Age: 51–99 years
- Living space: 1,100–1,500 sq ft
- Basement: Finished
InsideEnsuite, main level, Other, Rooms above ground 5
- Laundry: Ensuite, main level
- Features: Other
- Rooms above ground: 5
- Bedrooms: 3
- Bathrooms: 2
- Kitchens: 1
- Family room: Yes
Outside and lotBrick, Asphalt shingle, Concrete block
- Exterior: Brick
- Roof: Asphalt shingle
- Foundation: Concrete block
Parking2 Garage, Other, Available
- Spaces: 2 Garage
- Garage: Other
- Driveway: Available
Heating, water and powerForced air, gas, Central air, Municipal water
- Heating: Forced air, gas
- Cooling: Central air
- Water: Municipal water
- Sewer: Municipal sewer
- Natural gas: Available
- Hydro: Available
- Cable: Available
- Telephone: Available
Rent and termsRent $2,800 a month, Main, Unfurnished
- Rent: $2,800 a month
- Space for rent: Main
- Furnished: Unfurnished
- Lease: 12 months
- Deposit: Required
- Credit check: Required
- Employment letter: Required
- Rental application: Required
- References: Required
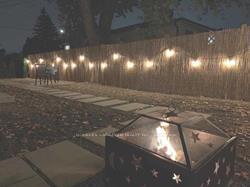
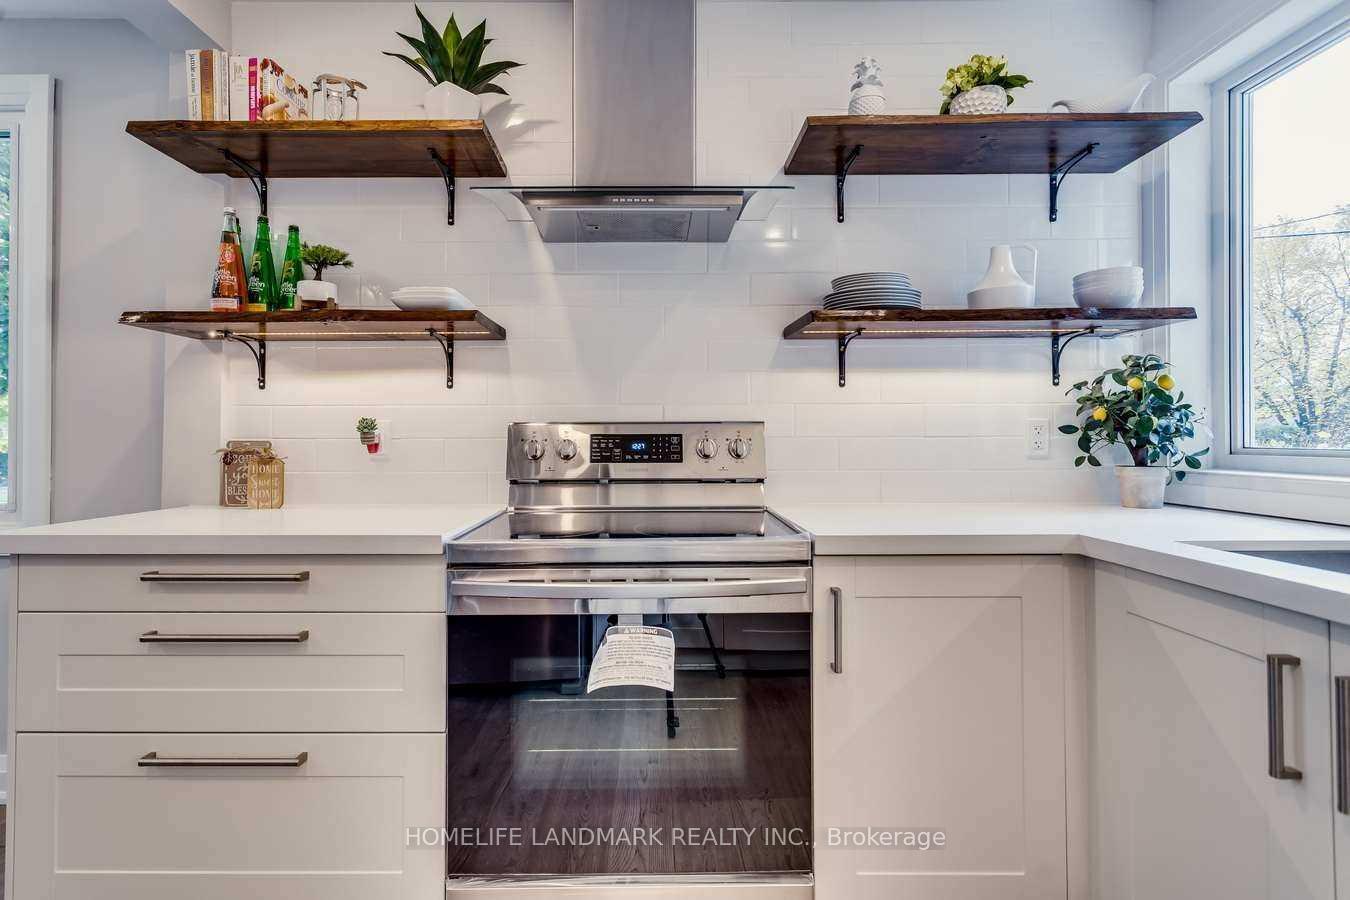
IncludedStainless steel appliances, fridges, stoves, dishwasher, washer & dryer, electric light fixtures, nest thermostat. shed and storage. wood burning fire pit, vintage exterior lighting included.
- Included: Stainless steel appliances, fridges, stoves, dishwasher, washer & dryer, electric light fixtures, nest thermostat. shed and storage. wood burning fire pit, vintage exterior lighting included.
Listing detailsN12398104, Rented, Sep 11, 2025
- MLS® number: N12398104
- Status: Rented
- Listed on: Sep 11, 2025
- Days on market: 9
- Updated: Sep 20, 2025
- Possession: 2025-09-11 / Immediate
- Occupied by: Vacant
- Listing brokerage: HOMELIFE LANDMARK REALTY INC.
About this home
Main, 323 Kerswell Drive N, Richmond Hill (Crosby), ON L4C 2X1
Other
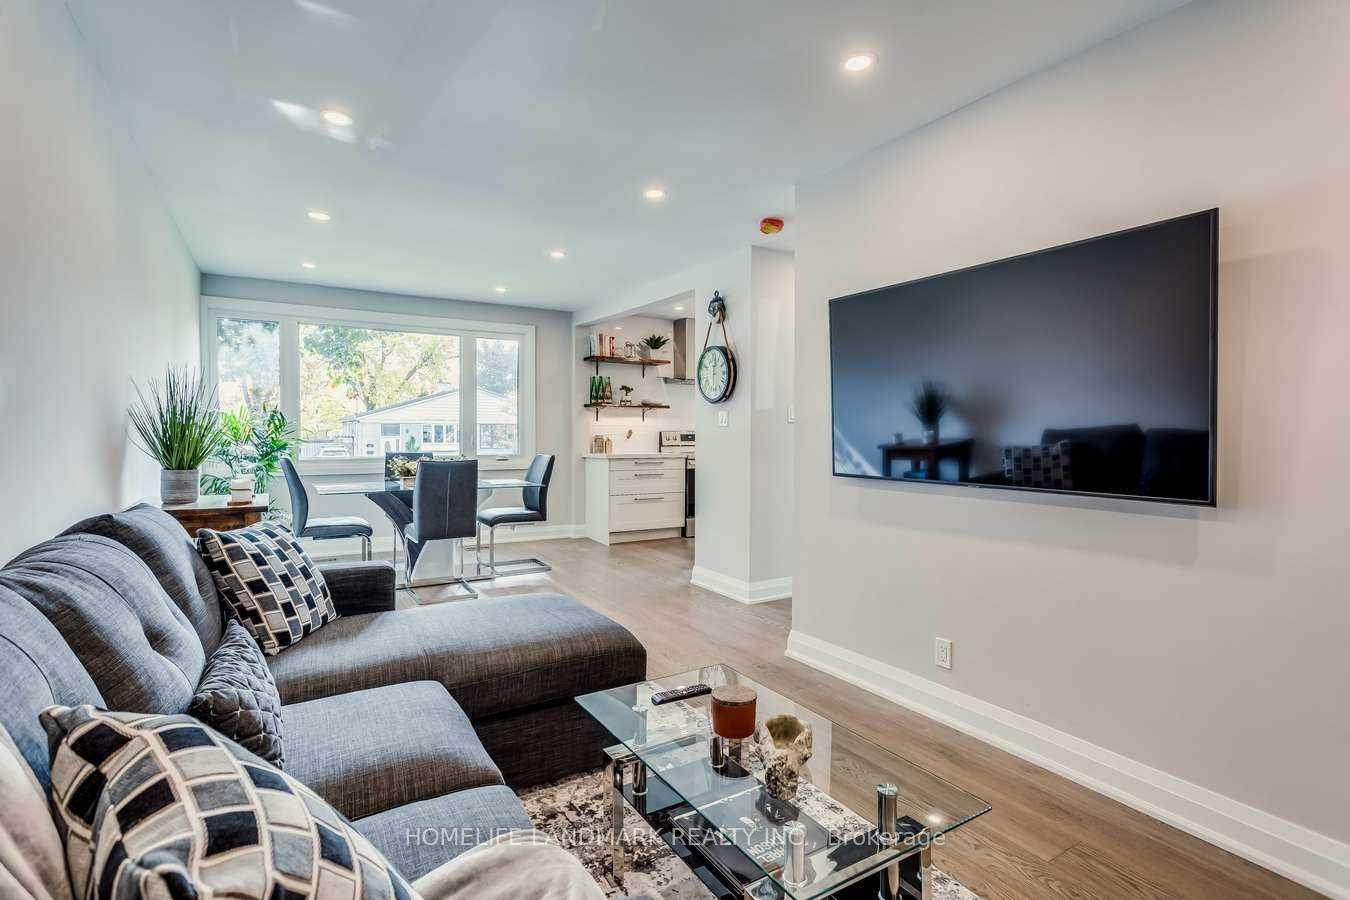
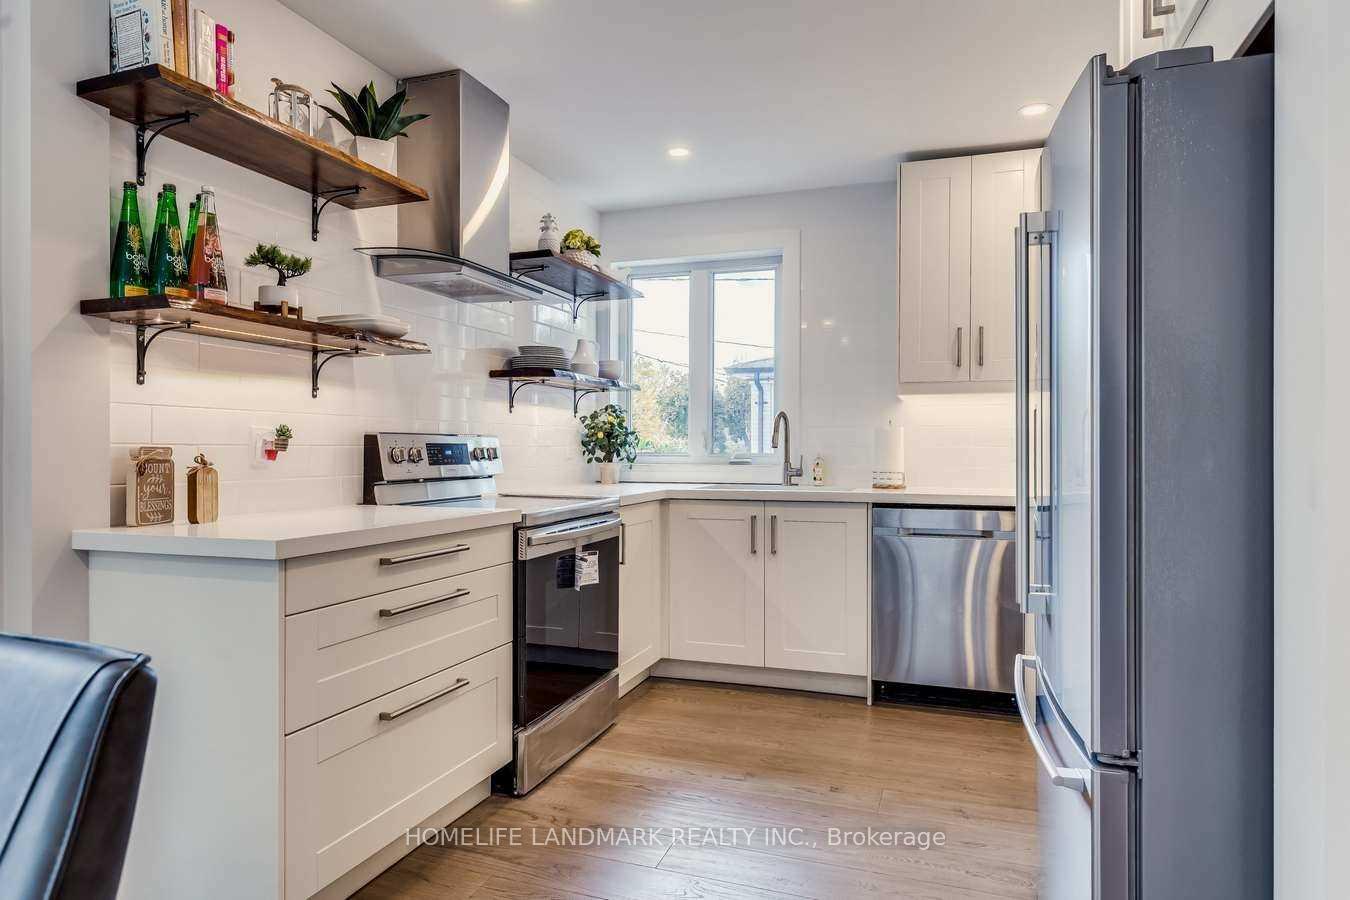
Main Floor.Separate Unit Setup, New Electrical, 200 Amp, New Plumbing, New Wdws, New Insulation, New Light Fixtures, Fully Upgraded. Open Concept, High-End Finishes, 3 Bedrooms, 2Baths, Laundry Units, Quartz Stone, Bamboo Flooring, Custom Cabinetry, New Tankless Hot Water, Fully Fenced, Oasis Backyard W/New Sod, New Extended Drive.
Read more
Ask about this home
A HOMEH agent will answer your questions about this home.
Ask a question
Around this home
Bayview And Elgin Mills
Errands
Parks
Schools
Daily convenience, out of 100, from the distances below
ParkSkopit Park · 4 within 1 km4 min walk222 m
GroceryKitchen Food Fair8 min walk485 m
SchoolBeverley Acres Public School4 min walk270 m
PharmacyPharmaChoice8 min walk489 m
Cafés & foodSubway · 8 within 1 km8 min walk480 m
Gym & rec centreRichmond Hill Squash Club13 min walk789 m
WalkDriveStraight-line distance, open map data
Grocery0.5 km
Park0.2 km
Coffee0.7 km
Dining0.5 km
Gym0.8 km
Schools nearby
School rating, out of 10.
Beverley Acres Public Schoolelementary · Public · 0.3 km
—
Lauremont School ? Upper Schoolelementary · Private · 0.4 km
—
Crosby Heights Public Schoolelementary · Public · 0.6 km
5.7/10Fair
Contact agent
Helpful calculators
Rent vs buy
Affordability
Mortgage
Down payment
Stress test
CMHC insurance
Your HOMEH agent

NimaHOMEH agent · Richmond Hill
"I would see it this week."
Ask Nima