

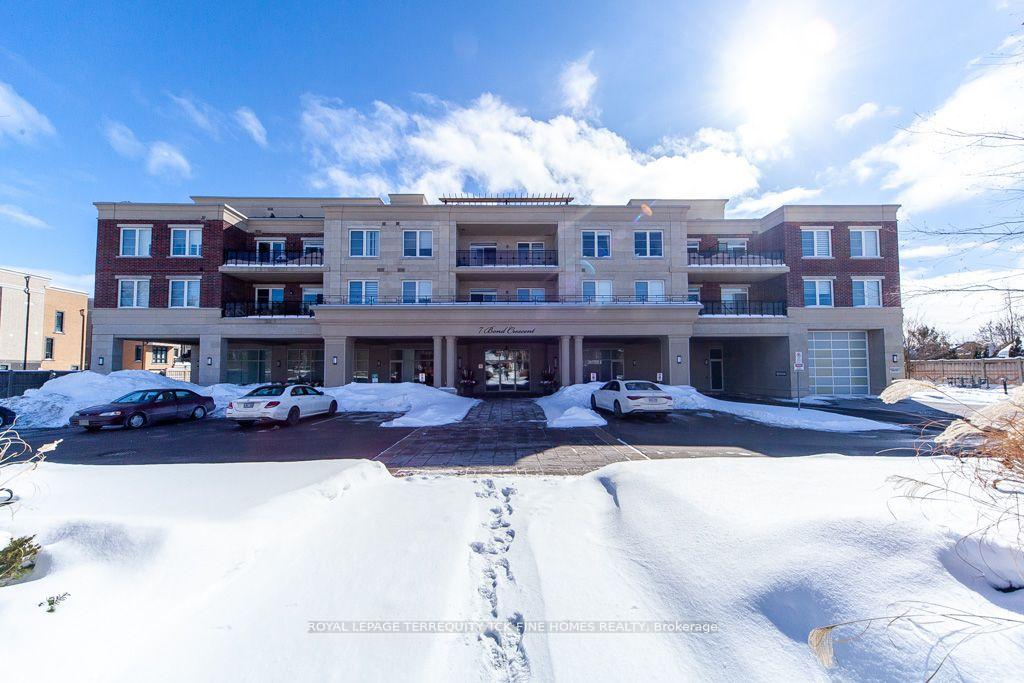
Unit 215, 7 Bond Crescent
Unit 215, 7 Bond Crescent
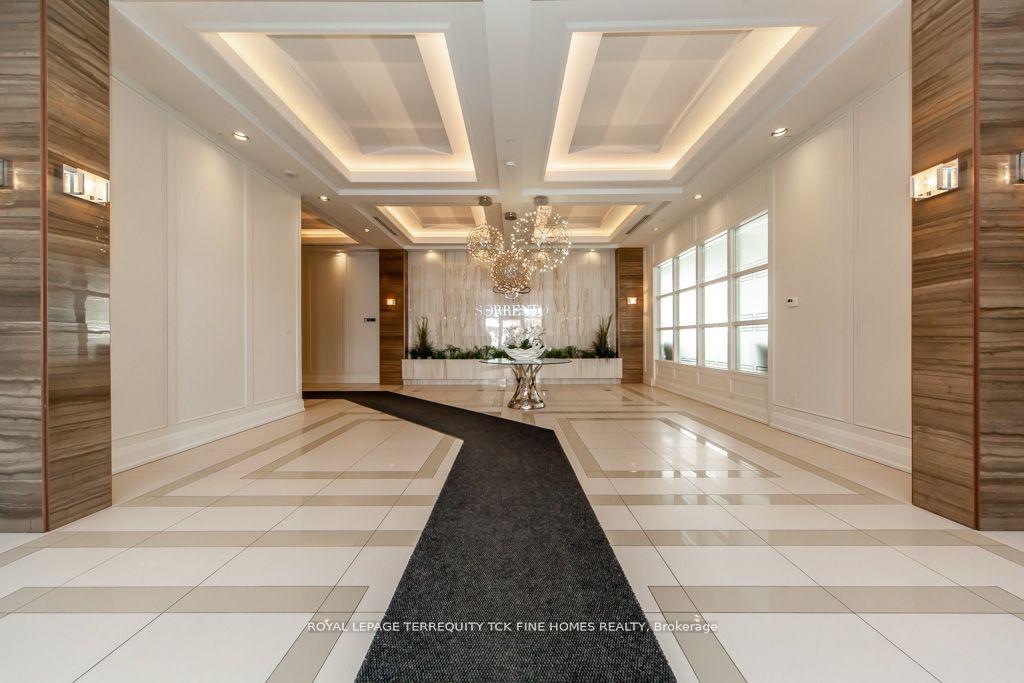
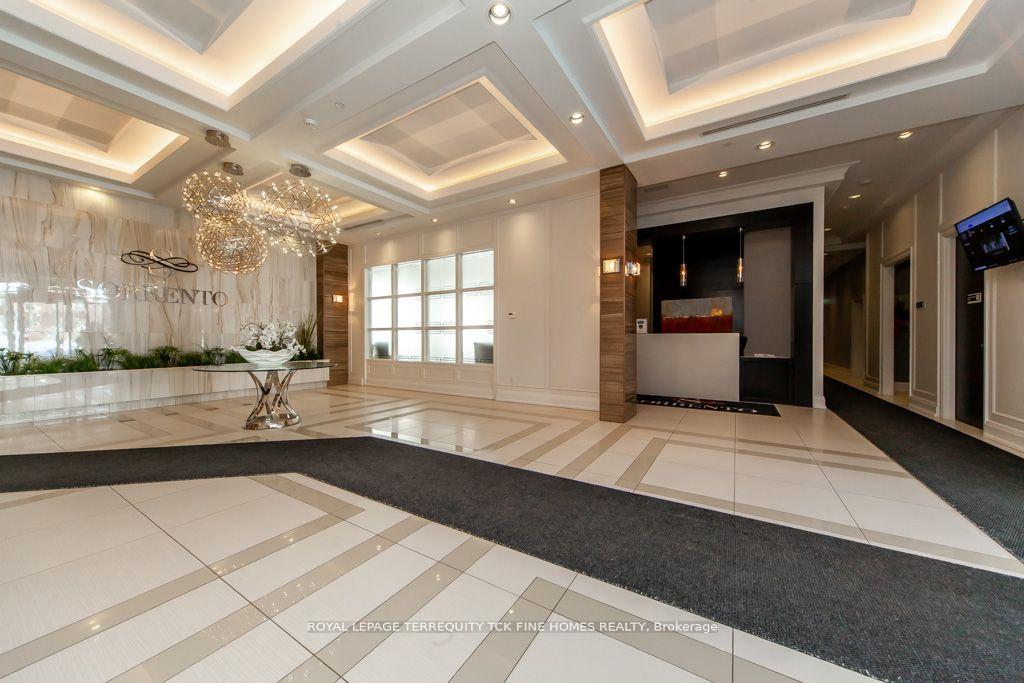
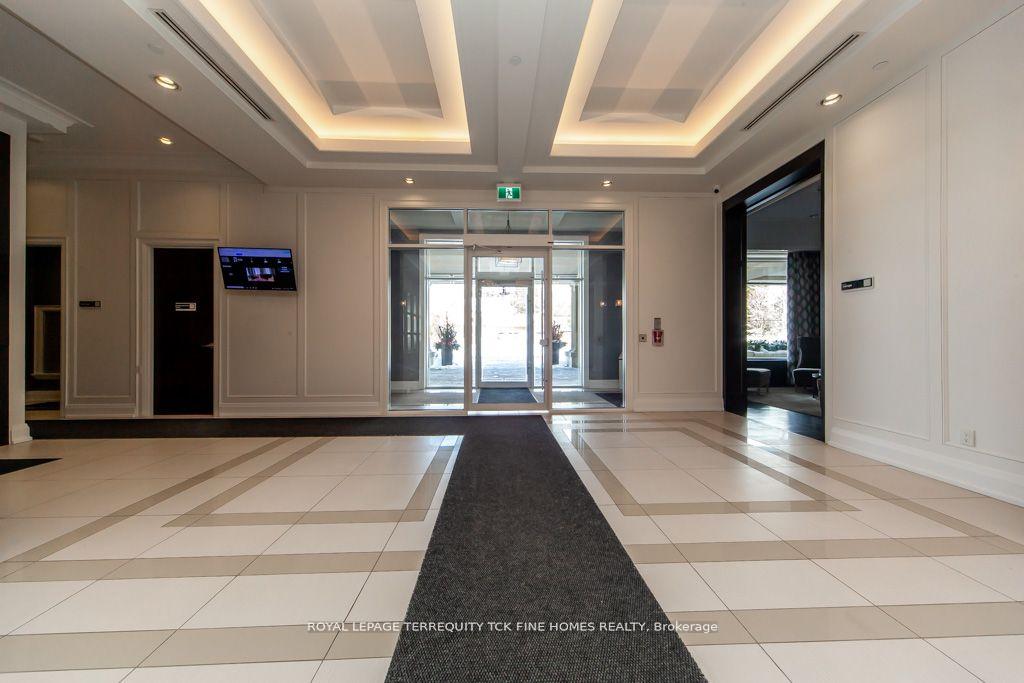
 See all 38 photos
Property history
Facts and features
- ExposureNorth west
- LaundryEnsuite, sink, room
- LockerOwned
- BalconyOpen
- Hardwood floors
- Central air
- Concierge
- Gym
- Indoor pool
- Party room/meeting room
The homeCondo Apartment, Apartment, 1,000–1,199 sq ft
- TypeCondo Apartment
- StyleApartment
- Living space1,000–1,199 sq ft
- BasementNone
- ExposureNorth West
InsideHardwood, Ceramic, Ensuite, sink, laundry room, Storage, primary bedroom - main floor, carpet free
- FlooringHardwood, Ceramic
- LaundryEnsuite, sink, laundry room
- FeaturesStorage, primary bedroom - main floor, carpet free
- SecurityCarbon monoxide detectors, concierge/security, smoke detector
- Rooms above ground7
- Bedrooms2
- Bathrooms2
- Kitchens1
OutsideBrick, Open
- ExteriorBrick
- BalconyOpen
Parking and locker1 Parking, Underground, Parking type Owned
- Spaces1 Parking
- GarageUnderground
- Parking typeOwned
- DrivewayUnderground
- Spot19
- LockerOwned
- Locker unit224
- Locker number77
- Locker levelA
BuildingThe sorrento, Storeys 4, Units 99
- NameThe sorrento
- Storeys4
- Units99
- Registered2017
- Condo corporation1356
- AmenitiesConcierge, guest suites, gym, indoor pool, party room/meeting room, visitor parking
- PetsAllowed
Heating, water and powerHeat pump, gas, Central air
- HeatingHeat pump, gas
- CoolingCentral air
Costs and taxesTaxes $3,662 a year, Condo fee $807 a month, Heat included, common elements included, building insurance included, cac included, parking included
- Taxes, 2024$3,662 a year
- Condo fee$807 a month
- Fee includesHeat included, common elements included, building insurance included, cac included, parking included
- HSTHST included in the price
Included in the saleS/s appliances: fridge, induction stove, over the range microwave, dishwasher; upright freezer in cantina; upgrades: hunter douglas blinds, upgraded hardwood, upgraded porcelain freezer in cantina; upgrades: hunter douglas blinds, upgraded hardwood, upgraded porcelain tiles in bathrooms/laundry/kitchen; caesarstone counter w/ under mount sink in bathrooms; upgraded bevelled mirrors in bathrooms; upgraded frameless shower door; 6 crown moldings upgraded bevelled mirrors in bathrooms; upgraded frameless shower door; 6 crown moldings throughout living areas; upgraded trim throughout; upgraded lighting/pot lights; huge wraparound balcony! quiet, peaceful side of the building with beautiful sunset views over wrap around balcony; upgraded granite countertops; extended 45upper kitchen cabinets; upg pull down faucet; private large cold cellar with freezer included behind parking spot large storage locker unit; indoor pool, pet washing station car washing station, bicycle racks, billiard room.
- IncludedS/s appliances: fridge, induction stove, over the range microwave, dishwasher; upright freezer in cantina; upgrades: hunter douglas blinds, upgraded hardwood, upgraded porcelain freezer in cantina; upgrades: hunter douglas blinds, upgraded hardwood, upgraded porcelain tiles in bathrooms/laundry/kitchen; caesarstone counter w/ under mount sink in bathrooms; upgraded bevelled mirrors in bathrooms; upgraded frameless shower door; 6 crown moldings upgraded bevelled mirrors in bathrooms; upgraded frameless shower door; 6 crown moldings throughout living areas; upgraded trim throughout; upgraded lighting/pot lights; huge wraparound balcony! quiet, peaceful side of the building with beautiful sunset views over wrap around balcony; upgraded granite countertops; extended 45upper kitchen cabinets; upg pull down faucet; private large cold cellar with freezer included behind parking spot large storage locker unit; indoor pool, pet washing station car washing station, bicycle racks, billiard room.
NearbyFenced yard, hospital, park, public transit, school, school bus route
- Close toFenced yard, hospital, park, public transit, school, school bus route
Listing detailsN12050969, Sold, Mar 31, 2025
- MLS® numberN12050969
- StatusSold
- Listed onMar 31, 2025
- Days on market30
- UpdatedApr 30, 2025
- PossessionFlexible
- Occupied byVacant
- Listing brokerageROYAL LEPAGE TERREQUITY TCK FINE HOMES REALTY
About this home
Unit 215, 7 Bond Crescent, Richmond Hill (Oak Ridges), ON L4E 1E6
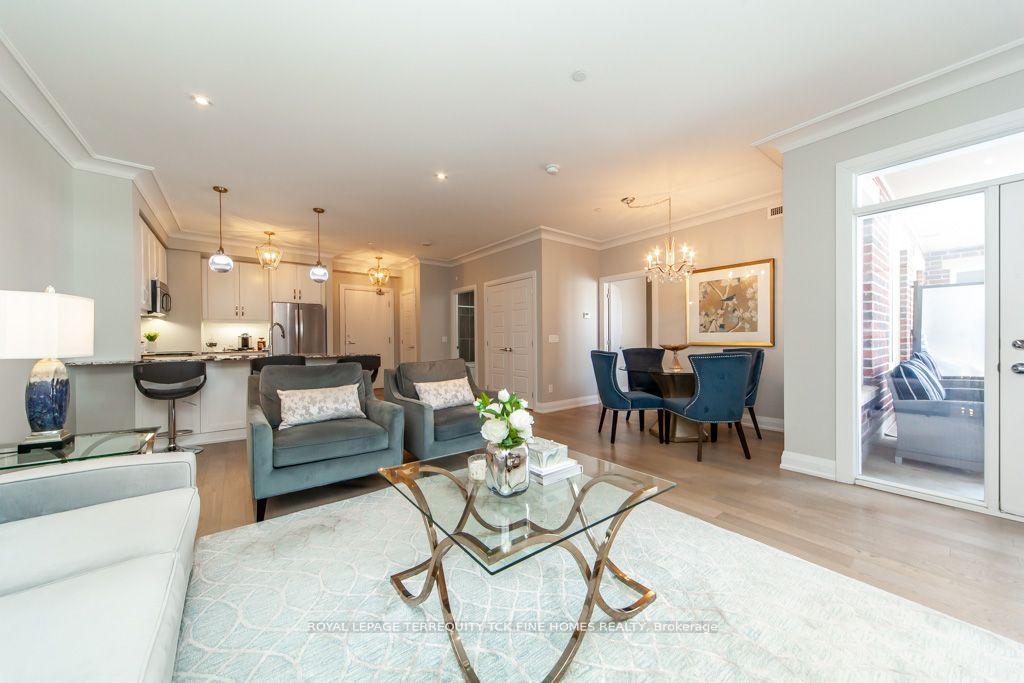
Welcome to this fabulous 2-bedroom, 2-bathroom Sorrento show stoppera property that perfectly blends luxury, elegance, and convenience. Located in a prestigious boutique building, this home boasts a spacious open-concept living area with 9-ft ceilings and a huge wraparound balcony, ideal for enjoying tranquil sunset courtyard views. Every detail has been meticulously upgraded. The kitchen is a chefs dream, featuring sleek stainless steel appliances including a fridge, induction stove, over-the-range microwave, and dishwasher complemented by extended 45-inch upper cabinets, upgraded granite countertops, and a stylish pull down faucet. Overlooking the living and dining areas, the kitchen is designed for both functionality and visual appeal. Both bathrooms are luxuriously appointed with Caesarstone countertops and undermount sinks, upgraded beveled mirrors, and a frameless shower door. Upgraded hardwood flooring, elegant porcelain tiles in the bathrooms, kitchen, and laundry, as well as refined crown moldings paired with enhanced trim, lighting, and pot lights, further elevate the space paired with enhanced trim, lighting, and pot lights, further elevate the space upright freezer, conveniently located right behind your parking spot, along with a generous storage locker unit. Residents enjoy a host of premium amenities including an indoor pool, pet and car washing stations, bicycle racks, billiard room, sauna, exercise gym, party room, sample visitor parking, and concierge services. The building also features an inhouse superintendent, security, vegetable garden spaces, and inviting lounge areas. This condo truly has it all- a model home that's sure to impress. Bring your buyers and let them experience this absolute dream for themselves!
Ask about this home
A HOMEH agent will answer your questions about this home.
Know more about The Sorrento Condos
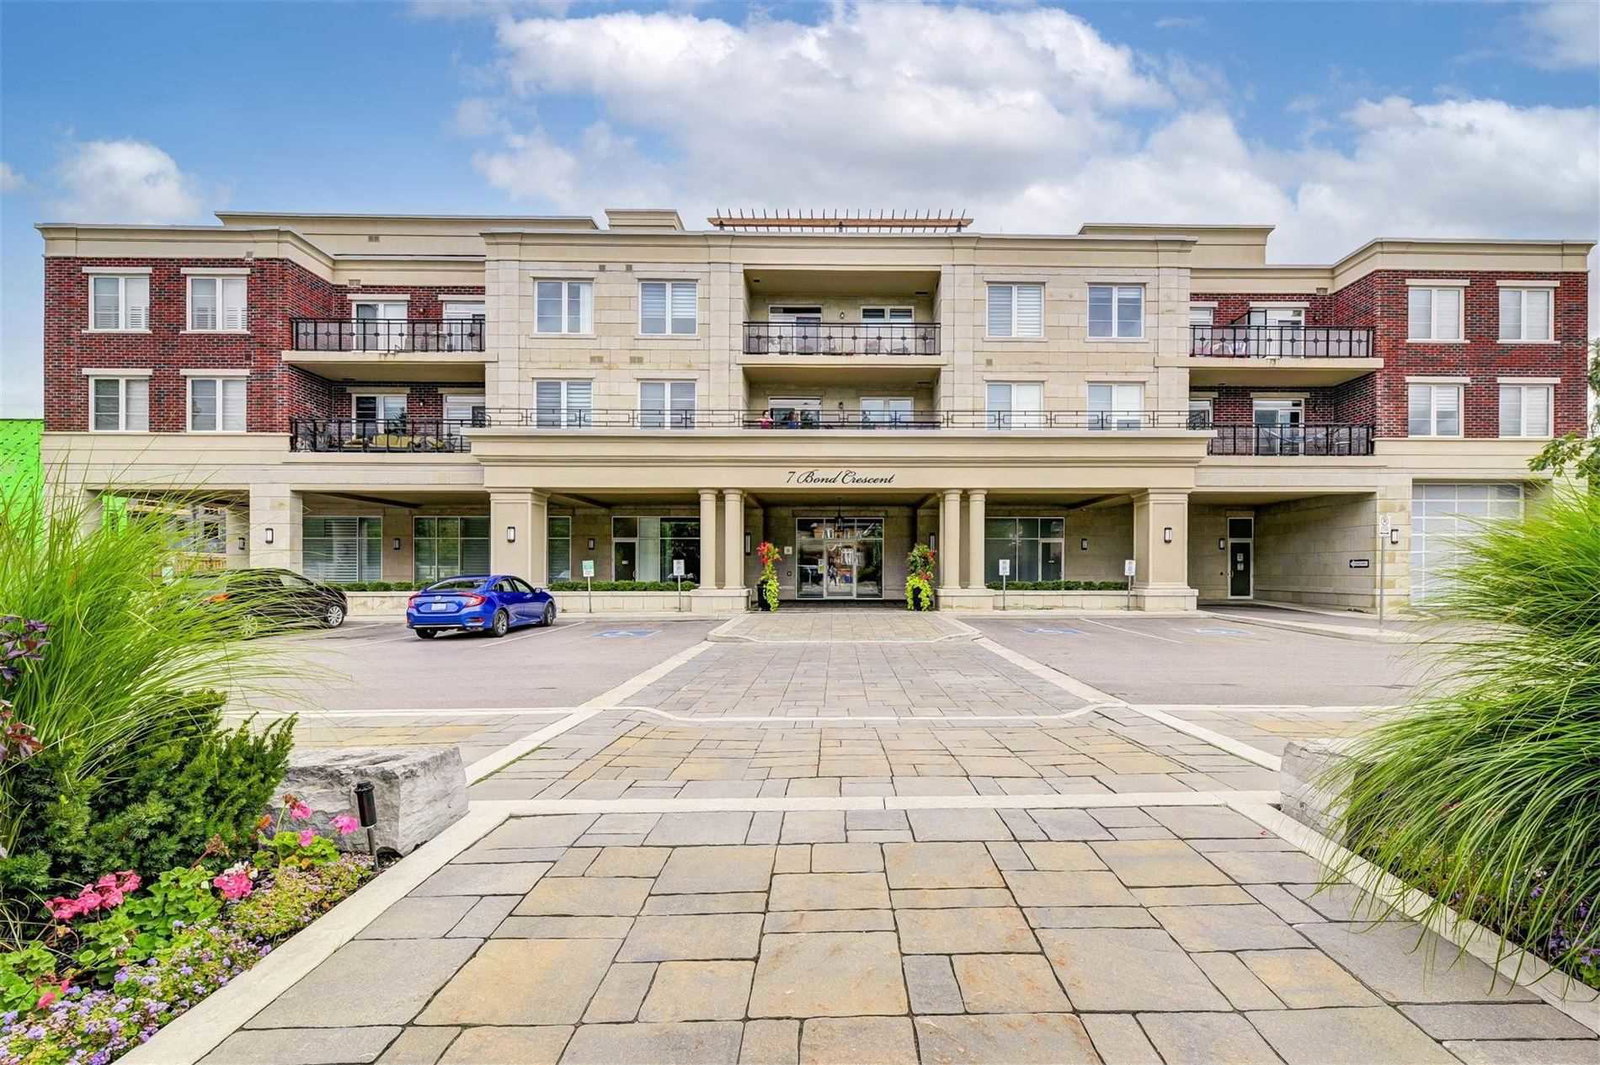
Condo building · 7 Bond Crescent
The Sorrento Condos is a 4-storey condo with 99 suites, built in 2017 by Armour Heights Developments. No units are on the market here right now.
- 4storeys
- 99suites
- 2017built
No similar units for sale in The Sorrento Condos right now.
Around this home
Daily convenience, out of 100, from the distances below
Schools nearby
School rating, out of 10.
Helpful calculators
Your HOMEH agent

"I would see it this week."