

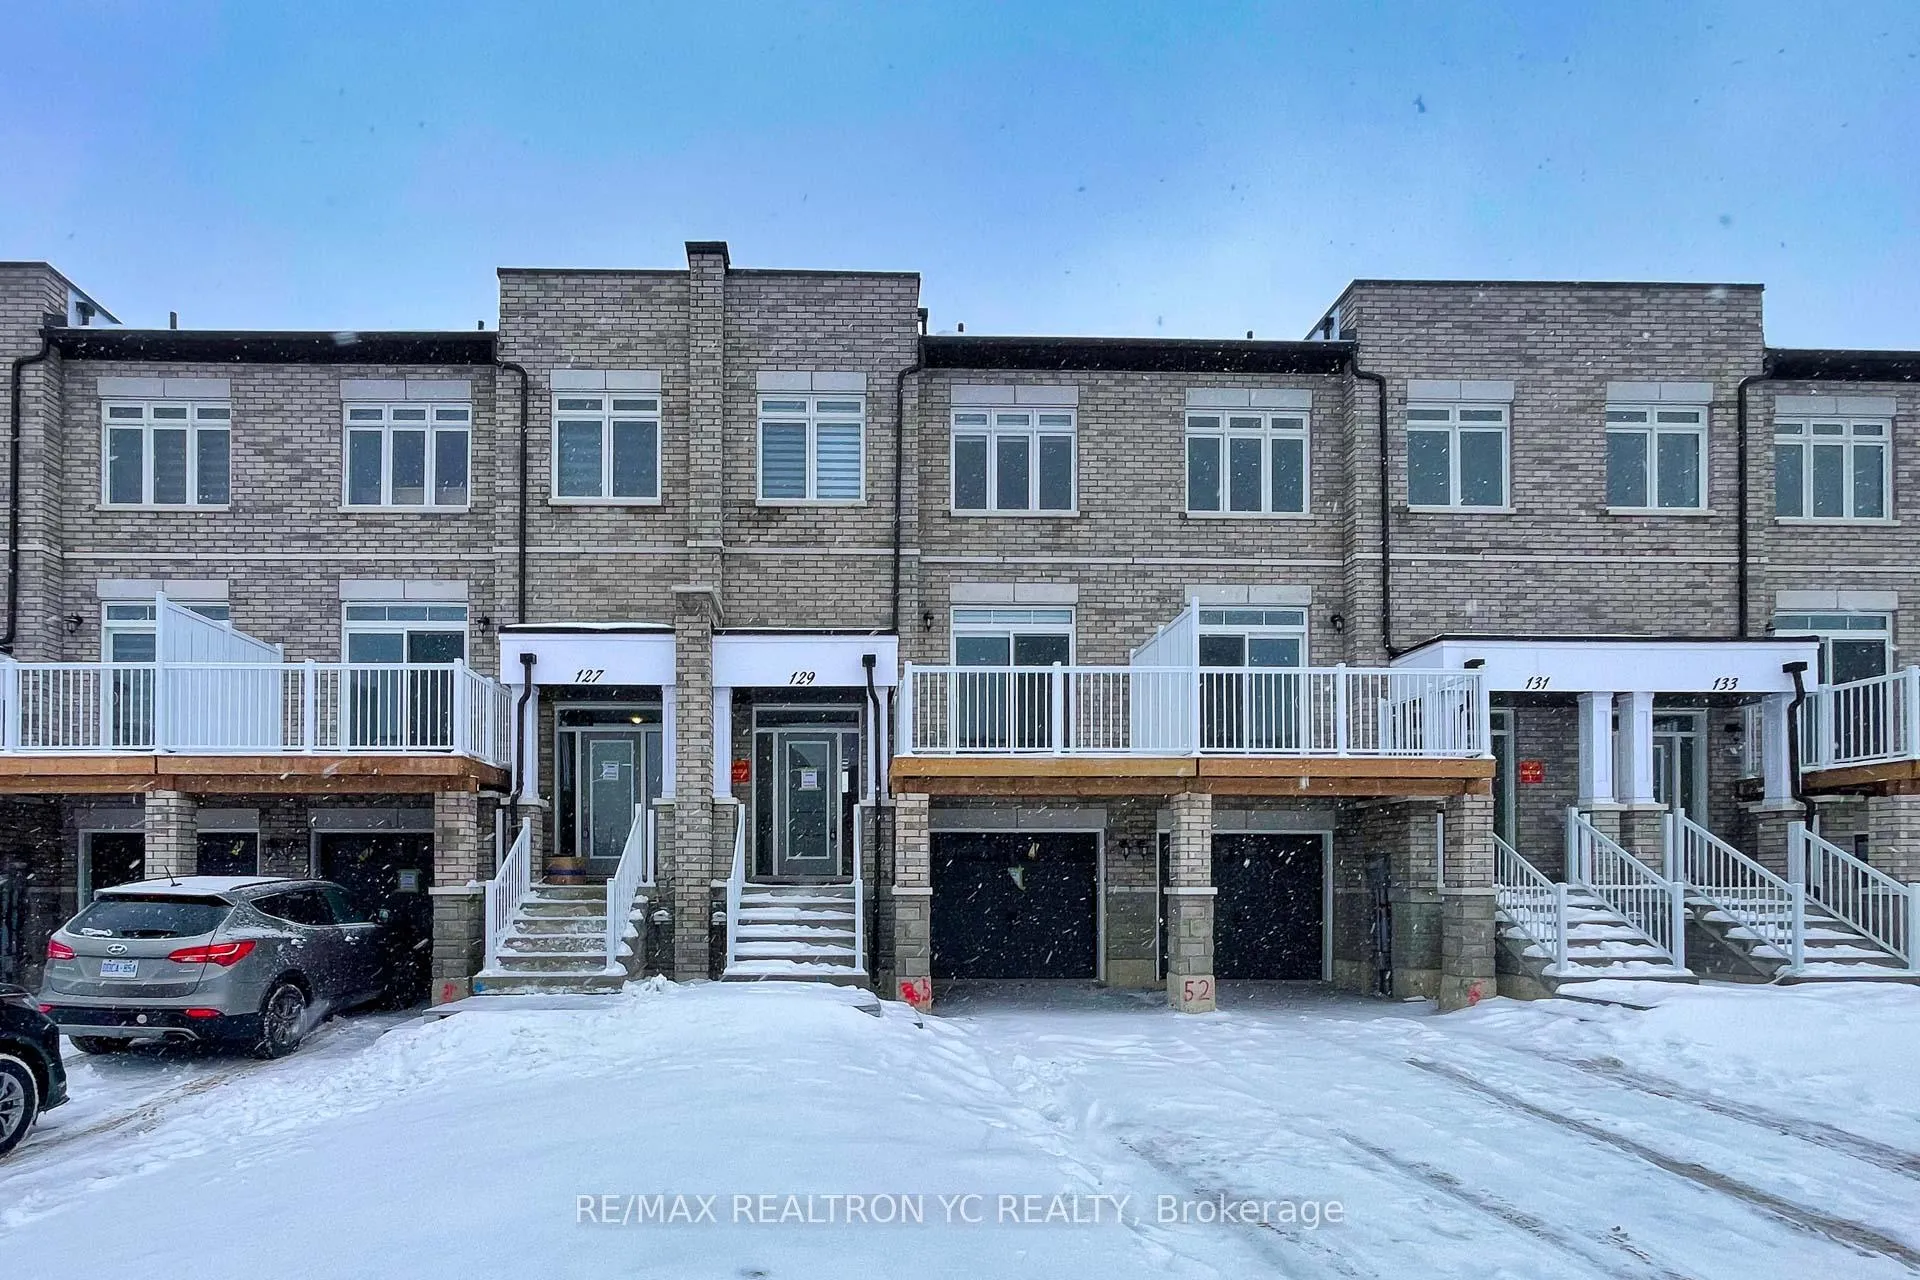
129 Seguin Street
129 Seguin Street
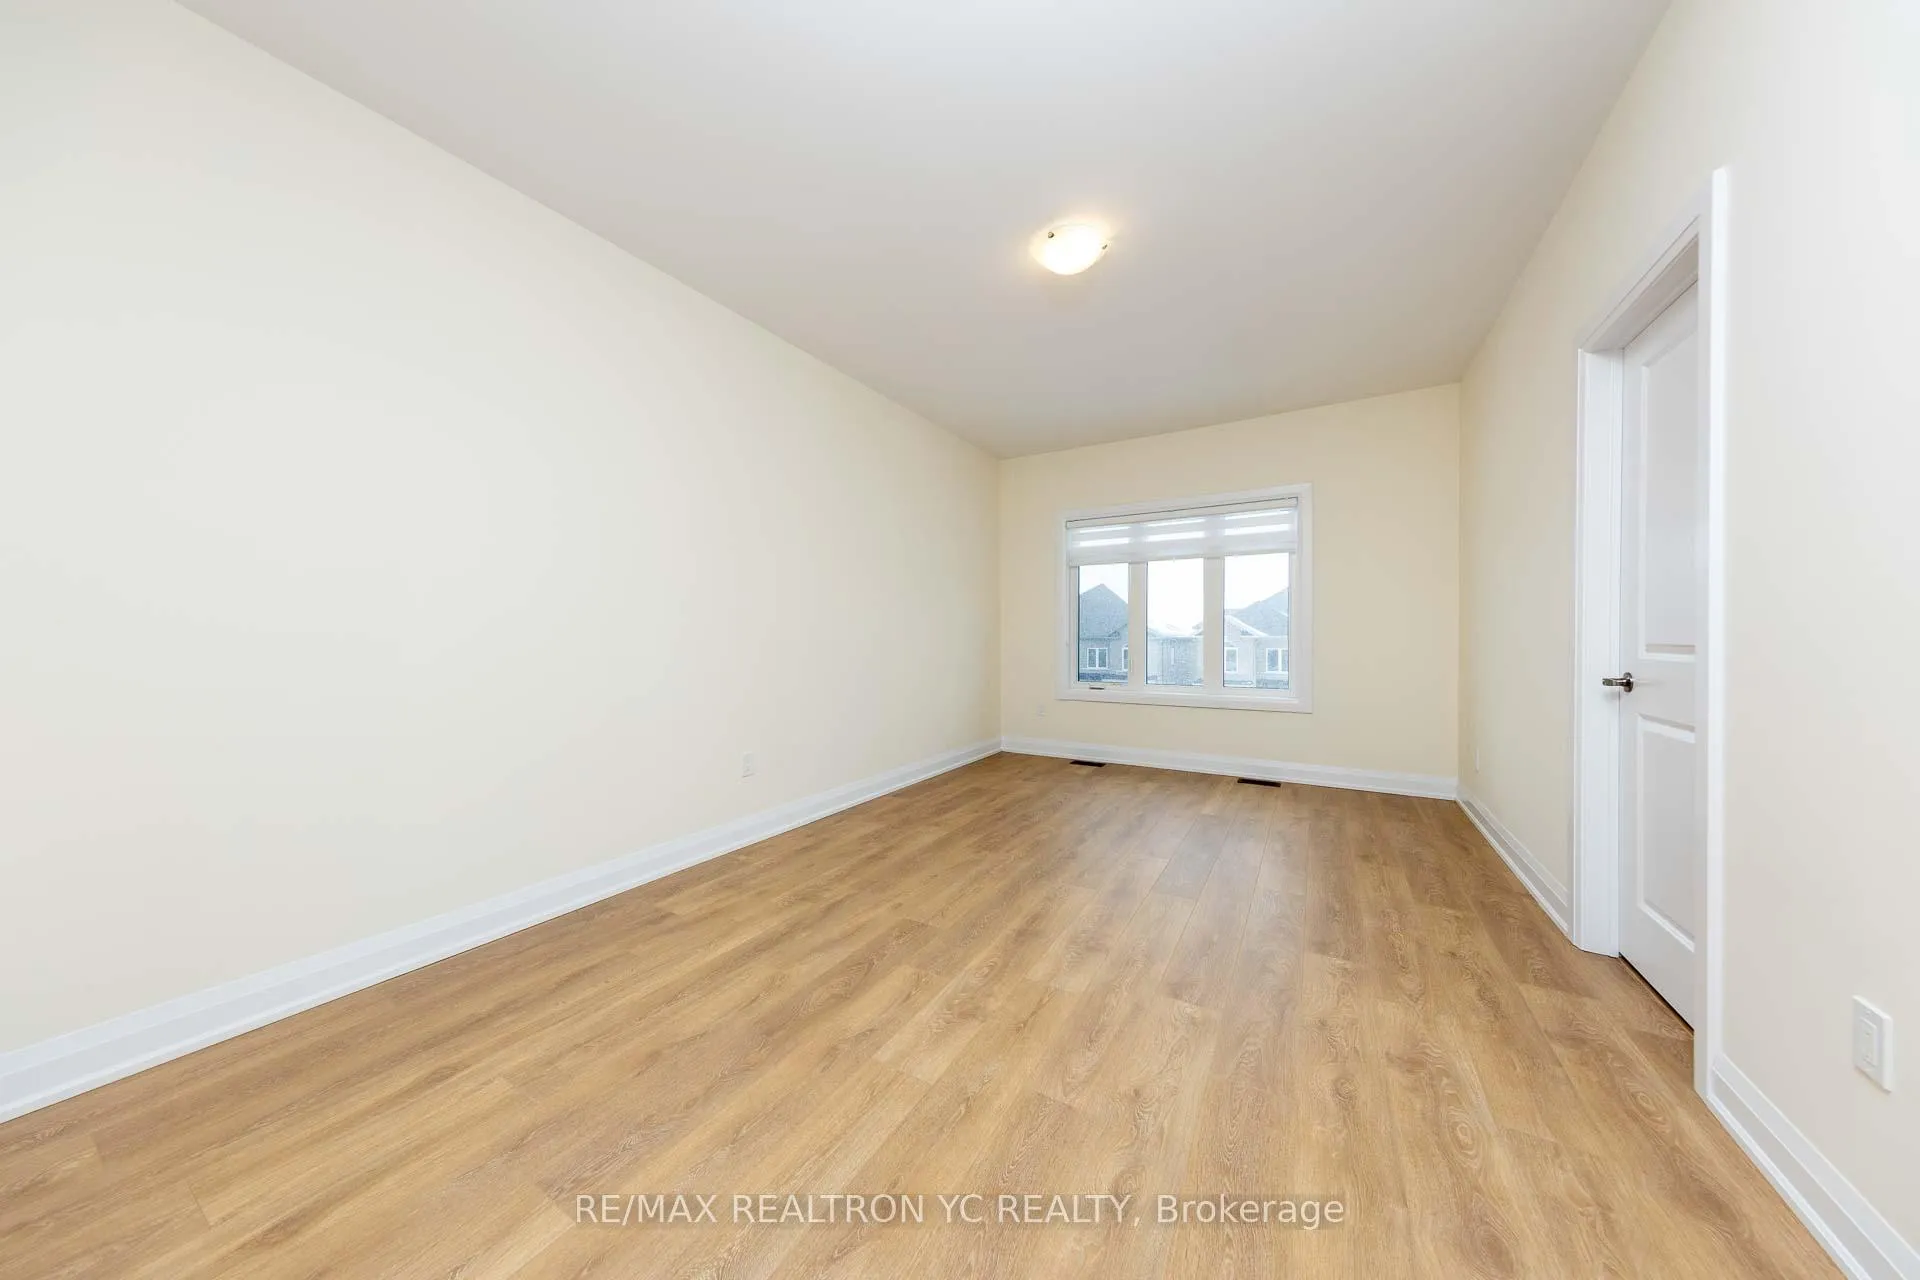 See all 11 photos
Property history
Facts and features
- BasementFinished
- Lease term12 months
- FurnishedUnfurnished
- Age of homeNew
- Central air
The homeFreehold Townhouse, 2 1/2 storey, New
- Type: Freehold Townhouse
- Style: 2 1/2 storey
- Age: New
- Living space: 2,000–2,500 sq ft
- Basement: Finished
InsideIn basement, lower level, Countertop range, in-law suite, storage, water heater, Smoke detector
- Laundry: In basement, lower level
- Features: Countertop range, in-law suite, storage, water heater
- Security: Smoke detector
- Rooms above ground: 5
- Rooms in the basement: 2
- Bedrooms: 3 + 1 in the basement
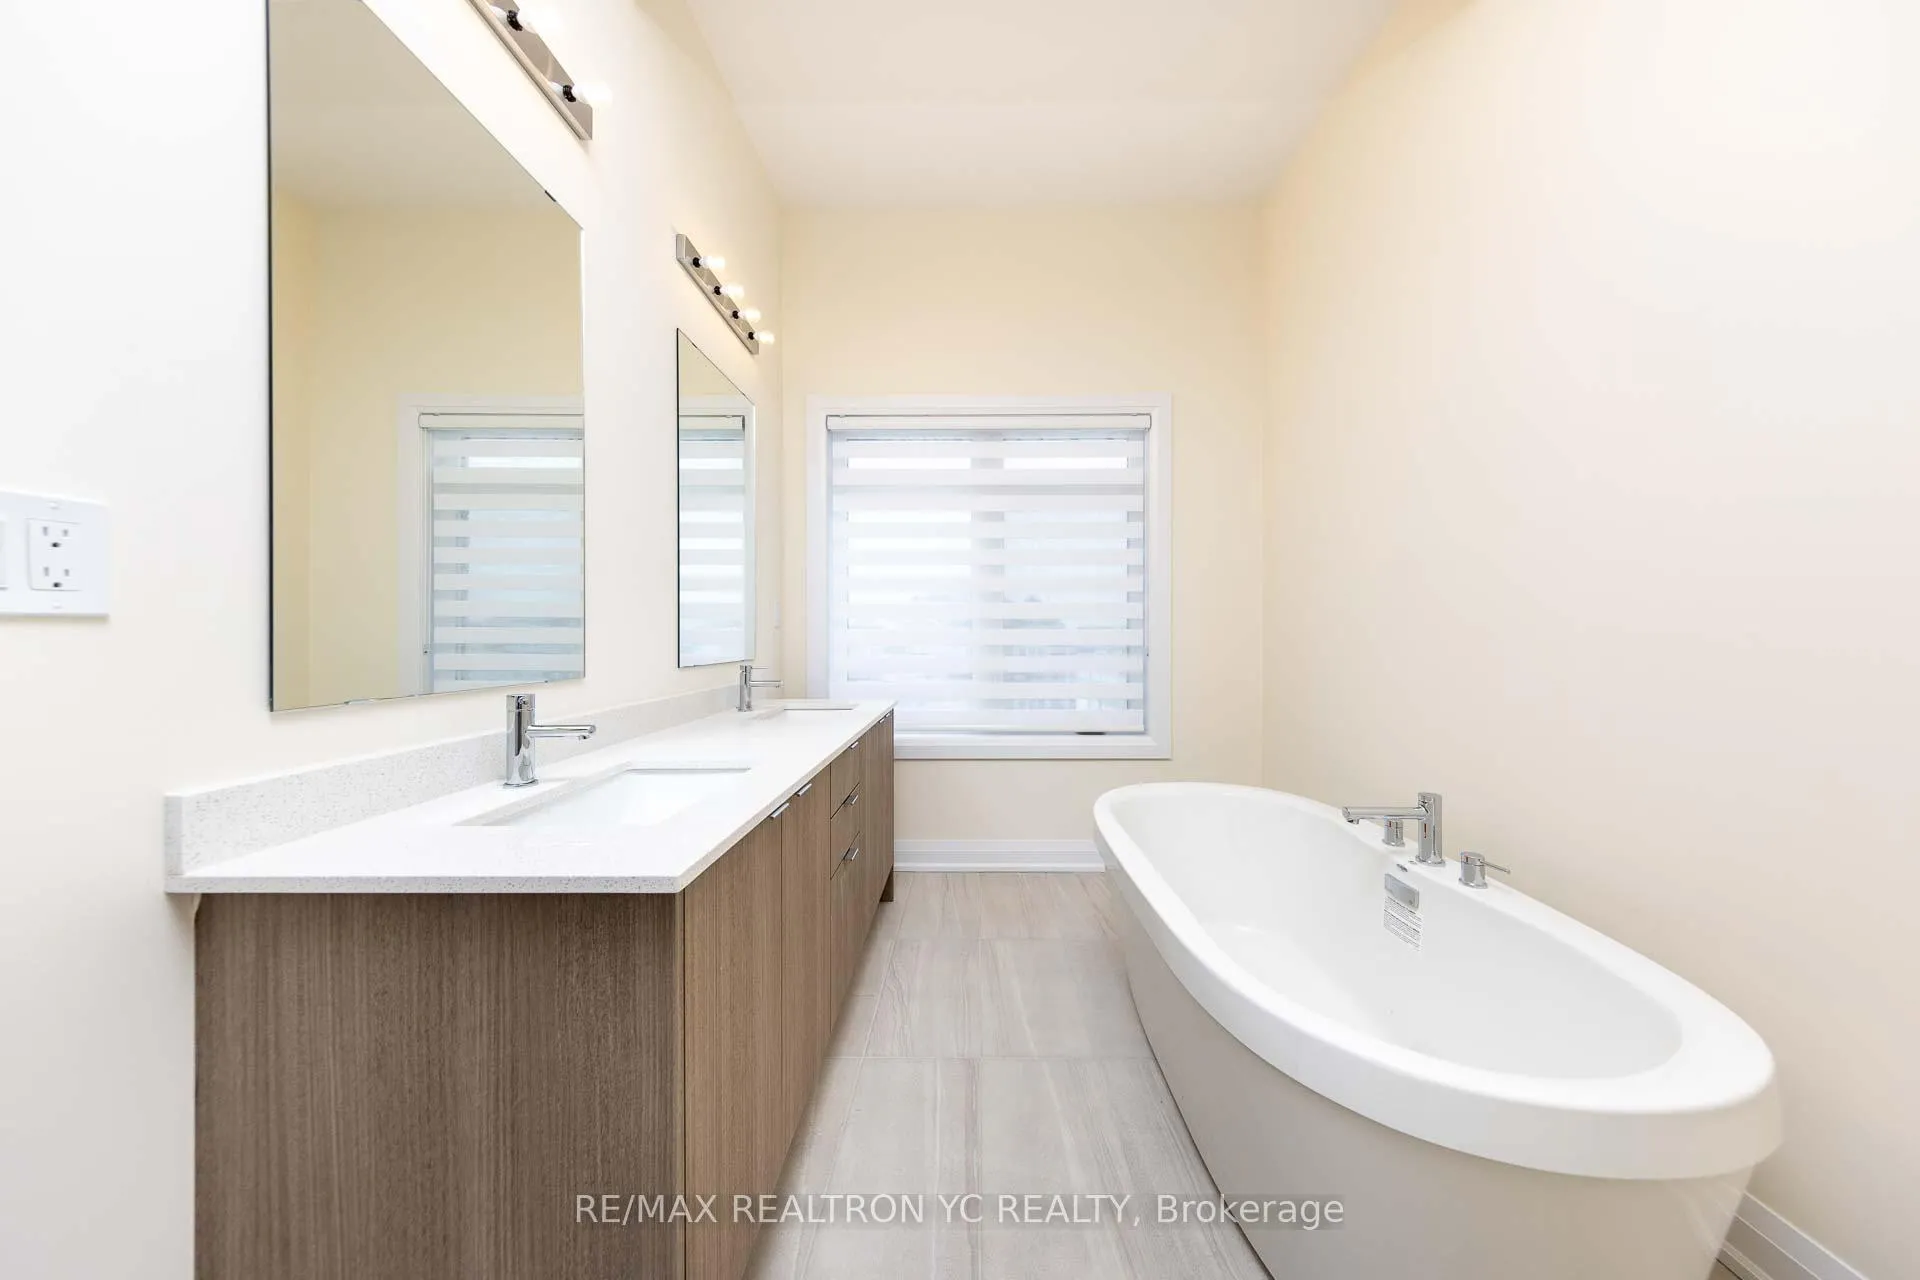
- Bathrooms: 4
- Kitchens: 1
- Family room: Yes
Outside and lotBrick, Unknown, Unknown
- Exterior: Brick
- Roof: Unknown
- Foundation: Unknown
Parking1 Garage, Attached, Available
- Spaces: 1 Garage
- Garage: Attached
- Driveway: Available
Heating, water and powerForced air, gas, Central air, Municipal water
- Heating: Forced air, gas
- Cooling: Central air
- Water: Municipal water
- Sewer: Municipal sewer
- Cable: Available
Rent and termsRent $3,600 a month, Entire property, Unfurnished
- Rent: $3,600 a month
- Space for rent: Entire property
- Furnished: Unfurnished
- Lease: 12 months
- Paid: Monthly
- Rent includes: Central air conditioning, parking
- Deposit: Required
- Credit check: Required
- Employment letter: Required
NearbyClear view, park
- Close to: Clear view, park
Listing detailsN11933452, Rented, Jan 20, 2025
- MLS® number: N11933452
- Status: Rented
- Listed on: Jan 20, 2025
- Days on market: 44
- Updated: Mar 5, 2025
- Possession: Vacant
- Occupied by: Vacant
- Listing brokerage: RE/MAX REALTRON YC REALTY
About this home
129 Seguin Street, Richmond Hill (Oak Ridges), ON L4E 1N2
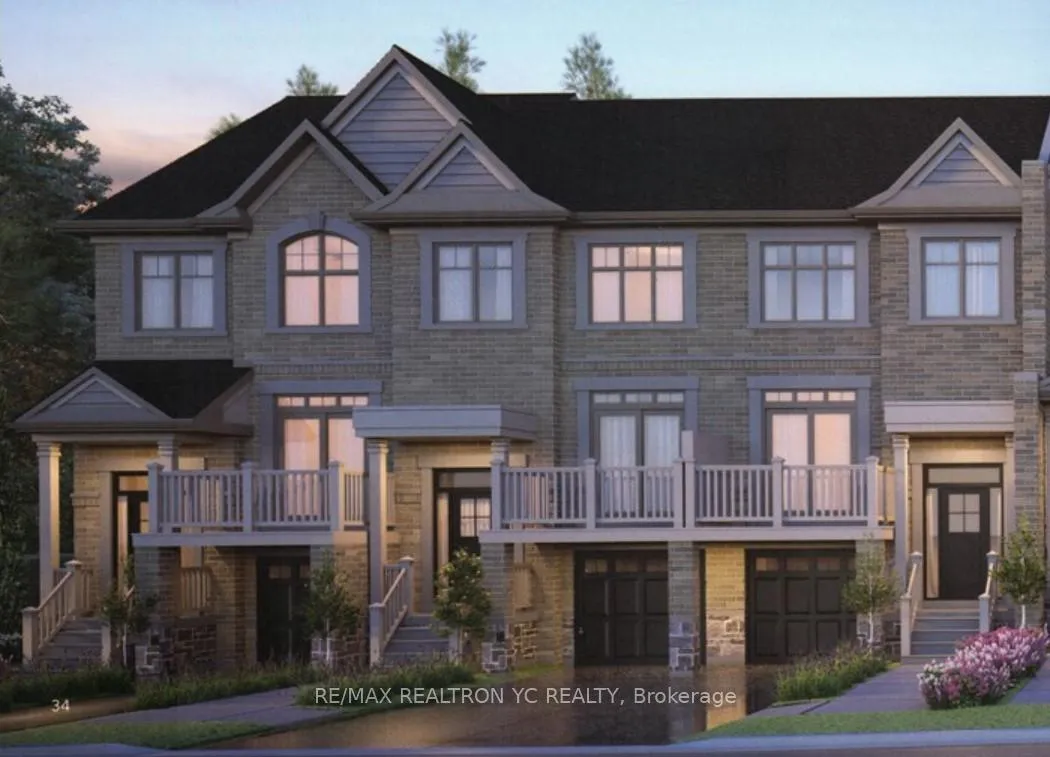
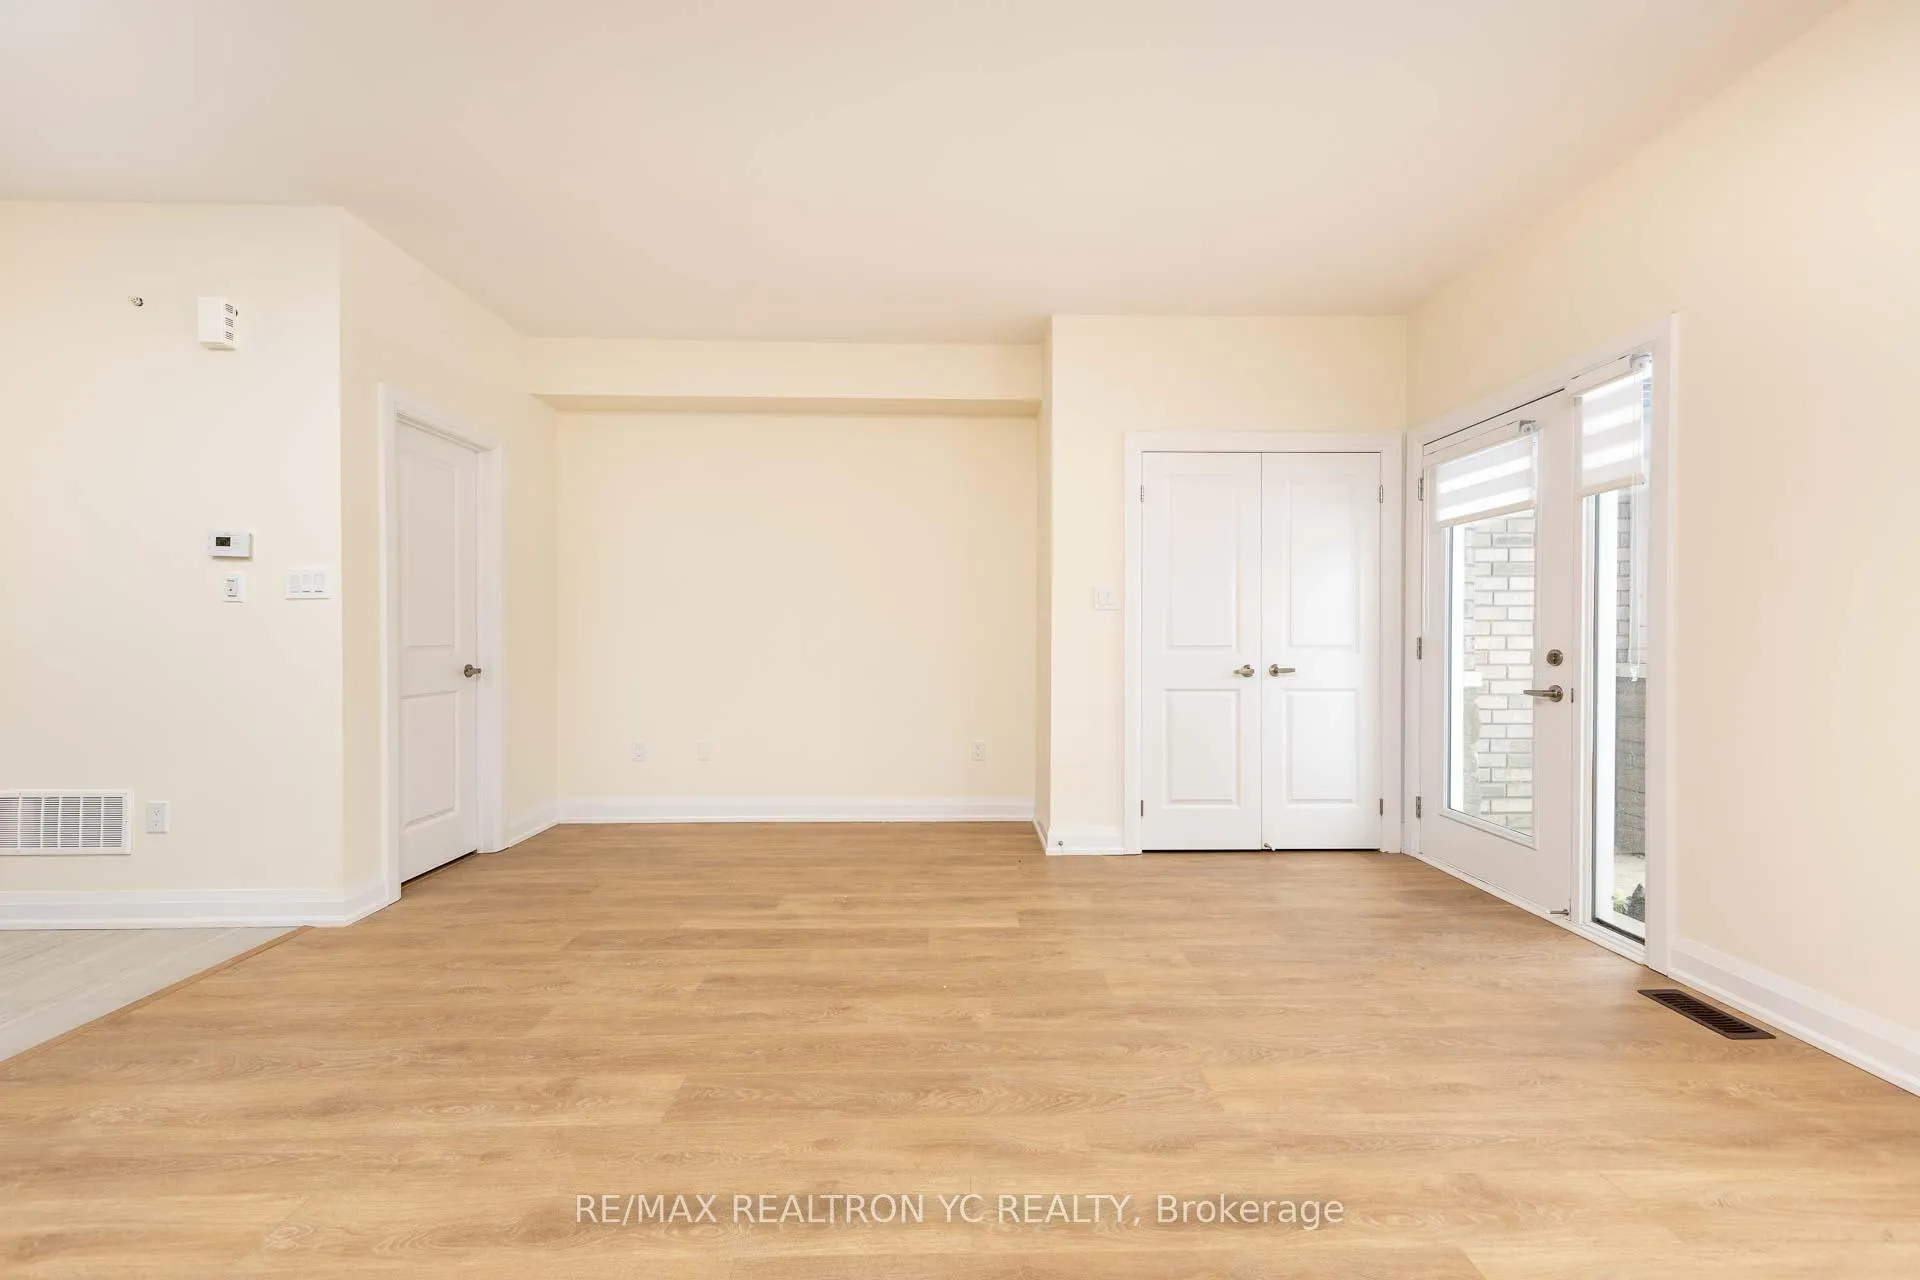
Brand New Move-in Ready 3+1 Bedroom Townhouse located In The Rolling Hills of The Oak RidgesMoraine surrounded by Drumlin Hills, Forests, and Kettle Lakes, in an Area of Rich in History.Each one Provides a generous Amount of Space, Including 3 Bedrooms, A Walk-in Closet for theMaster Bedroom, Large 2nd & 3rd Bedroom, and A Wooden Patio Deck for Summertime Relaxation.Chic Interior Design Exudes a Modern,Lighthearted Feeling, in Harmony with the Most up-to-date, Bold and Sleek Features and Finishes.Finished Basement With Recreation Room, One Den and A Bathroom.Direct Access To Garage from Basement. Close To Schools, Parks, Library, Public Transit, andShopping Centre.
Ask about this home
A HOMEH agent will answer your questions about this home.
Around this home
Daily convenience, out of 100, from the distances below
Schools nearby
School rating, out of 10.
Helpful calculators
Your HOMEH agent

"I would see it this week."