

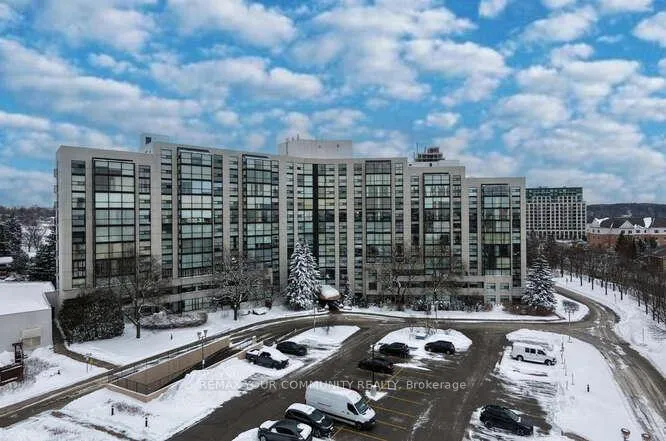
Unit 712, 40 Harding Boulevard W
Unit 712, 40 Harding Boulevard W
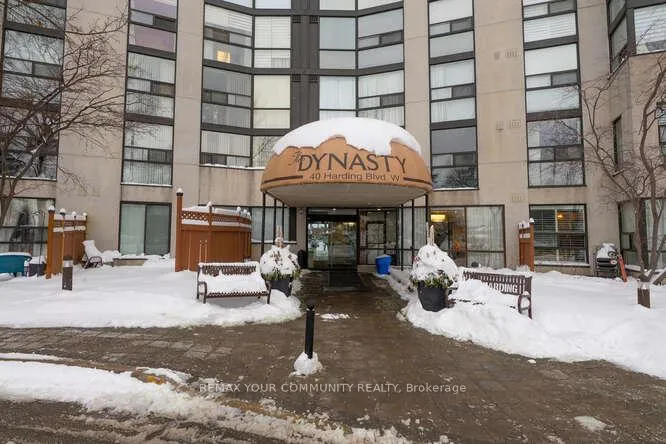
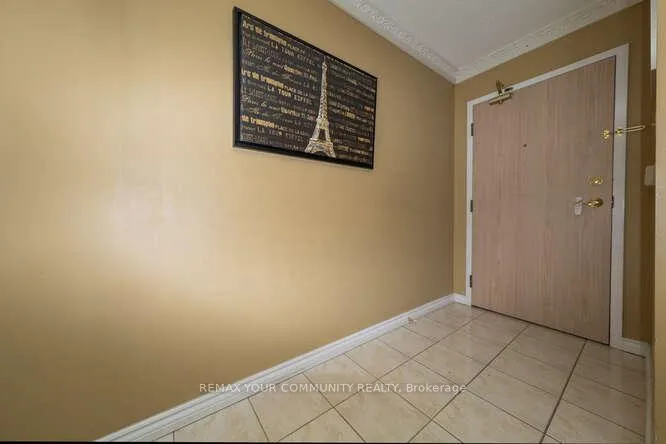
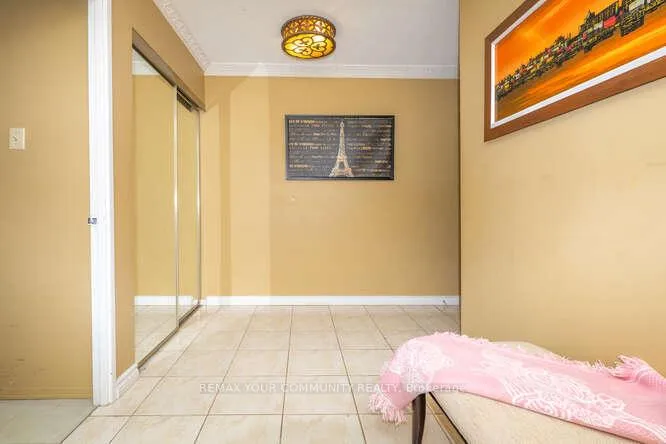
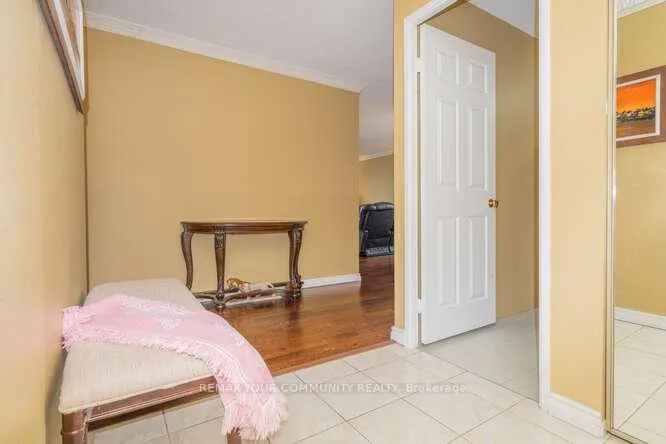 See all 50 photos
Property history
Facts and features
- ExposureSouth east
- LaundryIn-suite
- LockerEnsuite
- BalconyJuliette
- Hardwood floors
- Central air
The homeCondo Apartment, 1 storey/apt, 1,400–1,599 sq ft
- Type: Condo Apartment
- Style: 1 storey/apt
- Living space: 1,400–1,599 sq ft
- Basement: None
- Exposure: South East
InsideHardwood, Window floor to ceiling, Ceramic, In-suite laundry, main level, Carpet free, intercom, storage
- Flooring: Hardwood, Window floor to ceiling, Ceramic
- Laundry: In-suite laundry, main level
- Features: Carpet free, intercom, storage
- Rooms above ground: 6
- Bedrooms: 2 + 1 in the basement
- Bathrooms: 2
- Kitchens: 1
OutsideConcrete, Juliette
- Exterior: Concrete
- Balcony: Juliette
Parking and locker2 Parking, Underground, Exclusive
- Spaces: 2 Parking
- Garage: Underground
- Parking type: Exclusive
- Spot: 136
- Locker: Ensuite
BuildingThe dynasty, Storeys 12, Units 185
- Name: The dynasty
- Storeys: 12
- Units: 185
- Registered: 1990
- Condo corporation: 755
- Pets: Allowed
Heating, water and powerForced air, gas, Central air
- Heating: Forced air, gas
- Cooling: Central air
Costs and taxesTaxes $2,955 a year, Condo fee $1,237 a month, Heat included, common elements included, hydro included, building insurance included, water included, parking included, cable tv included, cac included
- Taxes, 2025: $2,955 a year
- Condo fee: $1,237 a month
- Fee includes: Heat included, common elements included, hydro included, building insurance included, water included, parking included, cable tv included, cac included
- HST: HST included in the price
Included in the saleCondo being sold as is, where is. all appliances, drapery, elfs & ceiling fixtures.
- Included: Condo being sold as is, where is. all appliances, drapery, elfs & ceiling fixtures.
NearbyHospital, library, park, public transit, rec./commun.centre, school
- Close to: Hospital, library, park, public transit, rec./commun.centre, school
Listing detailsN12726194, Sold, Jan 23, 2026
- MLS® number: N12726194
- Status: Sold
- Listed on: Jan 23, 2026
- Days on market: 11
- Updated: Feb 3, 2026
- Possession: Flexible
- Occupied by: Owner
- Listing brokerage: REMAX YOUR COMMUNITY REALTY
About this home
Unit 712, 40 Harding Boulevard W, Richmond Hill (North Richvale), ON L4C 9S5
The Dynasty Condos in Richmond Hill! Large Corner Unit - 1445SF. Unobstructed SoutheasternViews!2 Bedroom, 2 Bath - Large Solarium can be converted into 3rd bedroom if desired. Floor-to-Ceiling Windows allow for tons of natural Southern light! Juliette Balcony off of Dining Room has unobstructed S/W views. Master Bedroom offers a walk-in closet and 4-pieceensuite Bath. Laundry Room has large storage area. Location cannot be beat! Walk to Yonge Street (Transit), Public Library, Mt Pleasant Park(Tennis/Playgrounds), Alexander Mackenzie High School, Mackenzie Health (Hospital). Minutes to Shopping, Groceries, Mill Pond, Major Hwys. 24 Hour Security Gate - Access Controlled. Maintenance Fees include Water, Heat, Hydro, AC, Rogers Tv/Internet & access to resort-style amenities. Common Area Amenities include a Party Room, Indoor Pool & Hot Tub, Squash/Raquetball Court, Games Room (Billiard & Ping Pong Tables), Gym, Library & Media Room (for movie nights).Pilates, Yoga & Aquafit are all on offer for residents!
Ask about this home
A HOMEH agent will answer your questions about this home.
Know more about The Dynasty II Condos
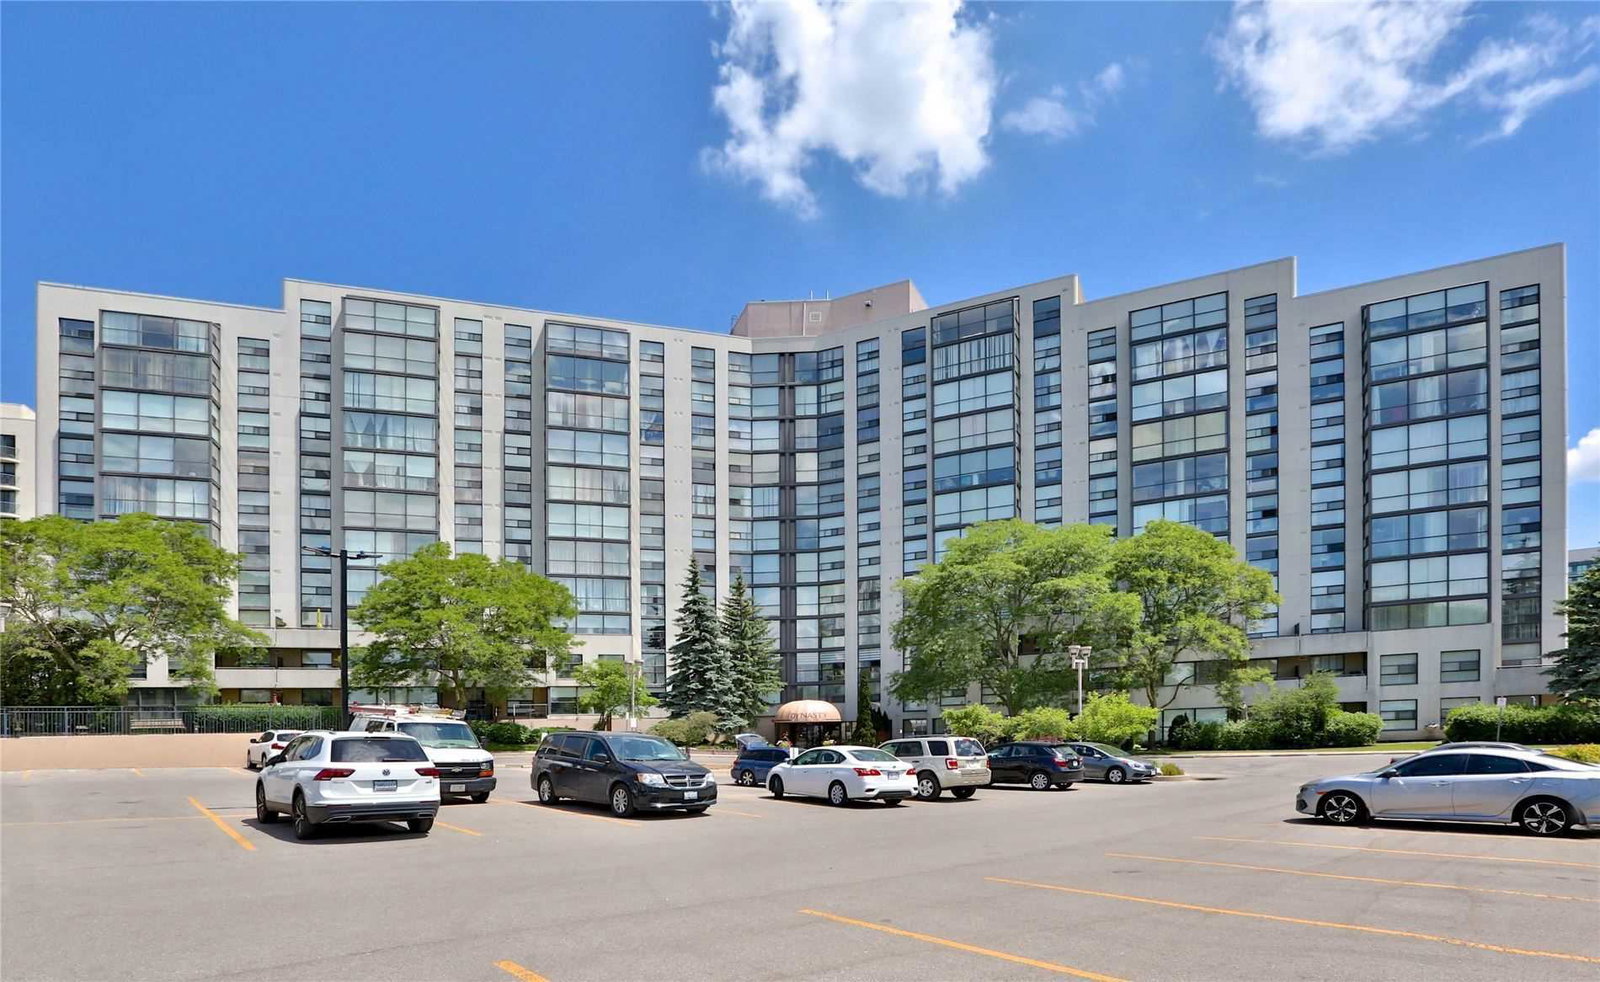
Condo building · 40 Harding Boulevard W
The Dynasty II Condos is a 12-storey condo with 185 suites, built in 1990. Right now 4 for sale and 1 for rent are on the market here.
- 12storeys
- 185suites
- $496/sq ft
- 1990built
No similar units for sale in The Dynasty II Condos right now.
Around this home
Daily convenience, out of 100, from the distances below
Schools nearby
School rating, out of 10.
Helpful calculators
Your HOMEH agent

"Priced 5% under the Hestimate. I would see it this week."