

38 Green Ash Crescent
38 Green Ash Crescent
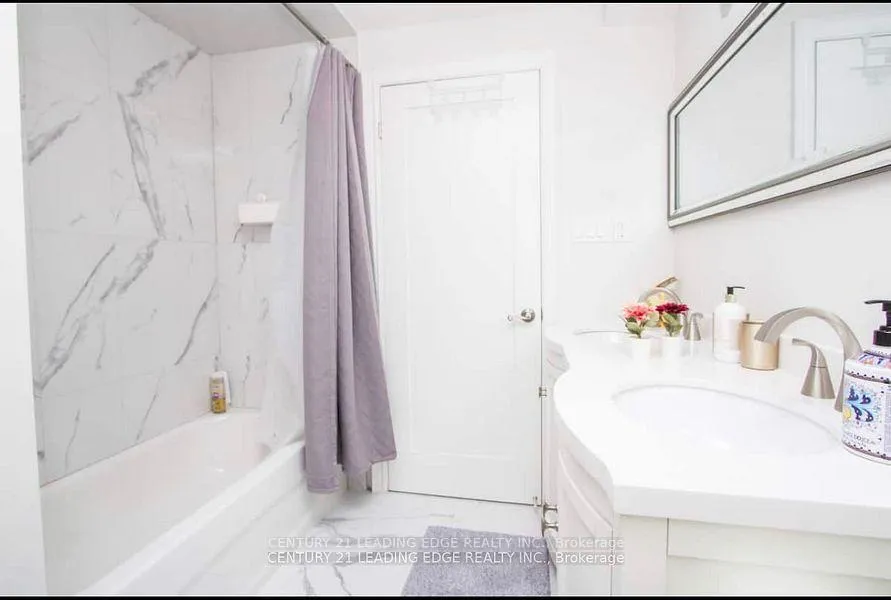 See all 15 photos
Property history
Facts and features
- BasementFinished
- Lease term12 months
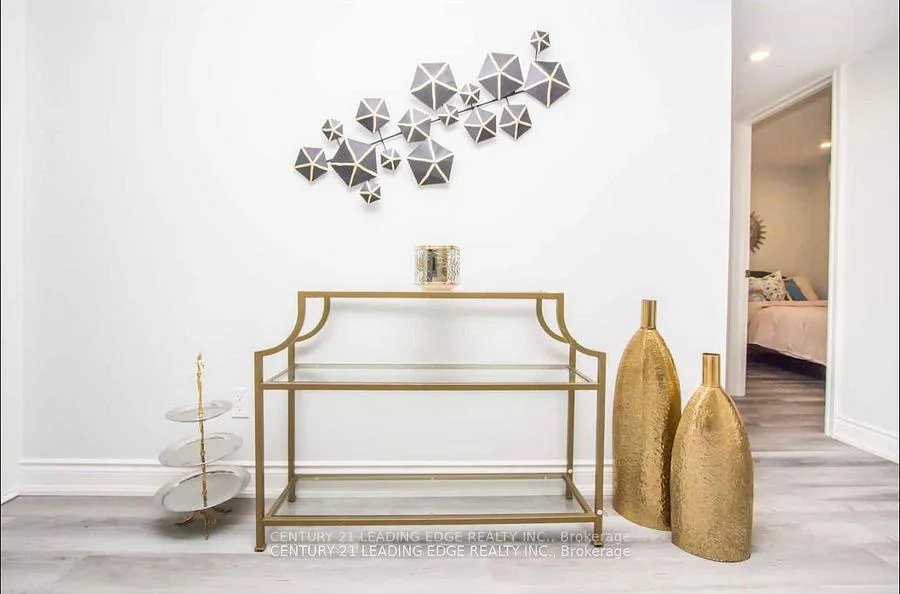
- FurnishedFurnished
- Age of home16–30 years
- Separate entrance
- Central air
The homeDetached, Apartment, Age 16–30 years
- Type: Detached
- Style: Apartment
- Age: 16–30 years
- Living space: Under 700 sq ft
- Basement: Finished, separate entrance
InsideShared, Rooms above ground 5, Bedrooms 2
- Laundry: Shared
- Rooms above ground: 5
- Bedrooms: 2
- Bathrooms: 1
- Kitchens: 1
Outside and lotBrick, Unknown, Unknown
- Exterior: Brick
- Roof: Unknown
- Foundation: Unknown
Parking1 Garage, Other, Available
- Spaces: 1 Garage
- Garage: Other
- Driveway: Available
Heating, water and powerForced air, gas, Central air, Municipal water
- Heating: Forced air, gas
- Cooling: Central air
- Water: Municipal water
- Sewer: Municipal sewer
- Natural gas: Yes
- Hydro: Yes
- Cable: No
- Telephone: No
Rent and termsRent $2,100 a month, Entire property, Furnished
- Rent: $2,100 a month
- Space for rent: Entire property
- Furnished: Furnished
- Lease: 12 months
- Rent includes: Building maintenance, central air conditioning, heat, high speed internet, hydro, parking, snow removal, water
- Credit check: Required
- Employment letter: Required
- Rental application: Required
IncludedFeatures: fully furnished with stylish décor bright, open layout emergency-size windows separate entrance + 1 parking space utilities included (heat, hydro, water, wi-fi; excess over $100/month paid by tenant). prime location: steps to transit, shopping, medical services, banks, and top-rated schools in a quiet, upscale neighborhood.
- Included: Features: fully furnished with stylish décor bright, open layout emergency-size windows separate entrance + 1 parking space utilities included (heat, hydro, water, wi-fi; excess over $100/month paid by tenant). prime location: steps to transit, shopping, medical services, banks, and top-rated schools in a quiet, upscale neighborhood.
NearbyHospital, library, park, public transit, rec./commun.centre, school
- Close to: Hospital, library, park, public transit, rec./commun.centre, school
Listing detailsN12165486, Rented, May 21, 2025
- MLS® number: N12165486
- Status: Rented
- Listed on: May 21, 2025
- Days on market: 44
- Updated: Jul 4, 2025
- Possession: 2025-05-22 / Immediate
- Occupied by: Vacant
- Listing brokerage: CENTURY 21 LEADING EDGE REALTY INC.
About this home
38 Green Ash Crescent, Richmond Hill (Langstaff), ON L4B 3S1
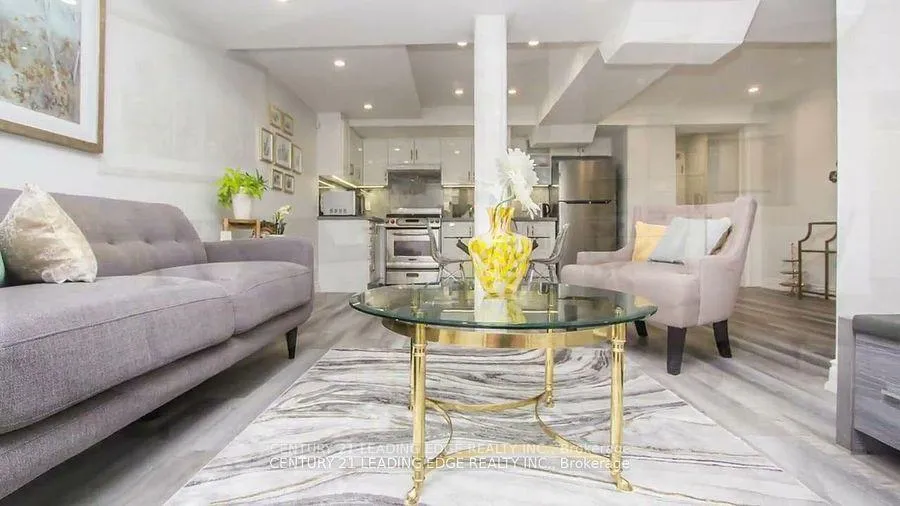
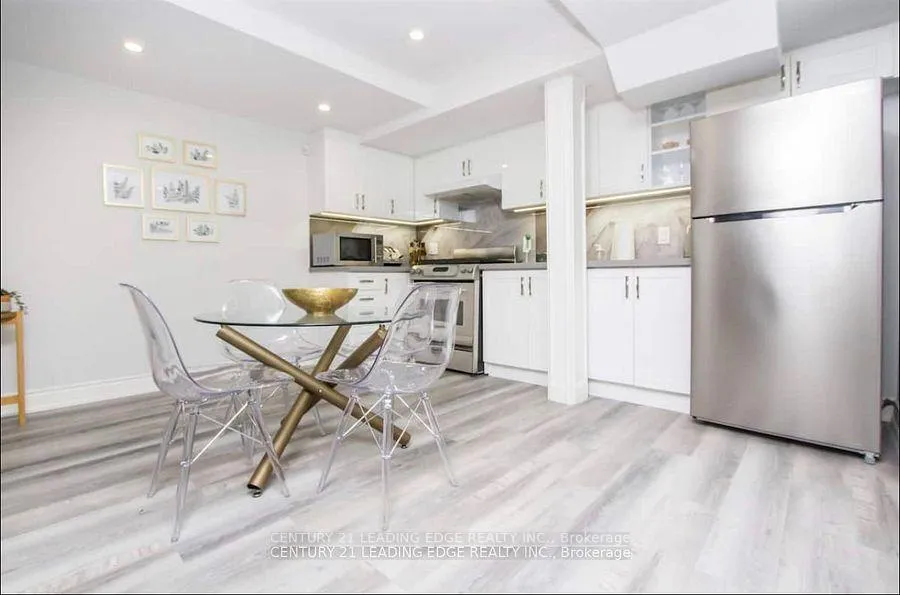
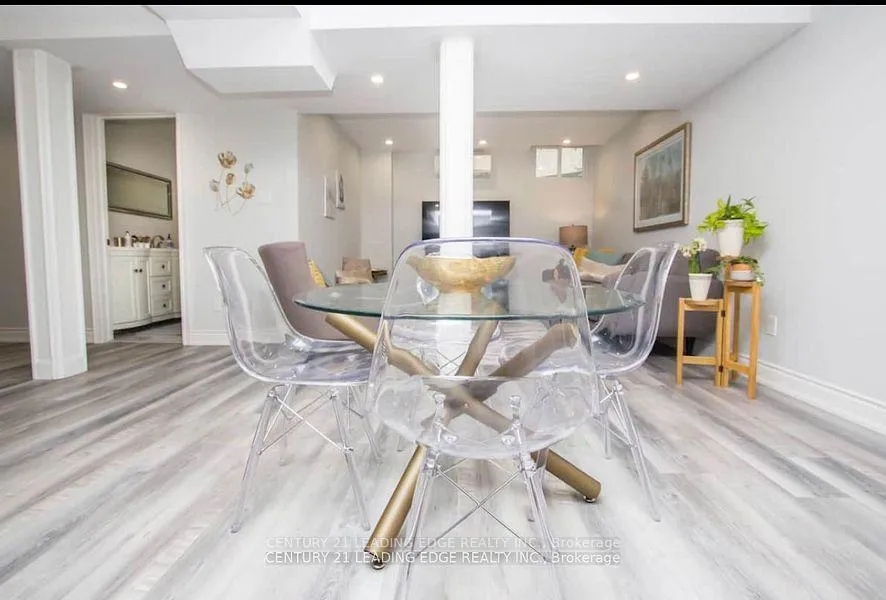
Legal, Spacious & Modern & Furnished 2-Bedroom Basement Apartment with one Parking spot in Langstaff, Richmond Hill Welcome to this beautifully upgraded, fully furnished legal basement apartment in one of Richmond Hills most desirable neighborhoods. With approx. 900 sq. ft. of thoughtfully designed space, this unit features a modern open-concept layout, two spacious bedrooms with closets, and a spa-like bathroom.Enjoy full privacy with a separate entrance and one dedicated parking space. Large emergency-size windows provide natural light and meet safety standards. The unit is bright, airy, and fully equipped for a comfortable lifestyle ideal for professionals, couples, or small families. Emergency-size windows for safety and brightness. Tenants pay 1/3 of total Utilities (Heat, Hydro, Water, and Wi-Fi) Prime Location: Steps to public transit, top-rated schools, shopping centers, banks, medical clinics, and all essential amenities. Enjoy peace and convenience in a quiet, upscale community. (40515341)
Ask about this home
A HOMEH agent will answer your questions about this home.
Around this home
Daily convenience, out of 100, from the distances below
Schools nearby
School rating, out of 10.
Helpful calculators
Your HOMEH agent

"I would see it this week."