

Unit 112, 40 Harding Boulevard W
Unit 112, 40 Harding Boulevard W
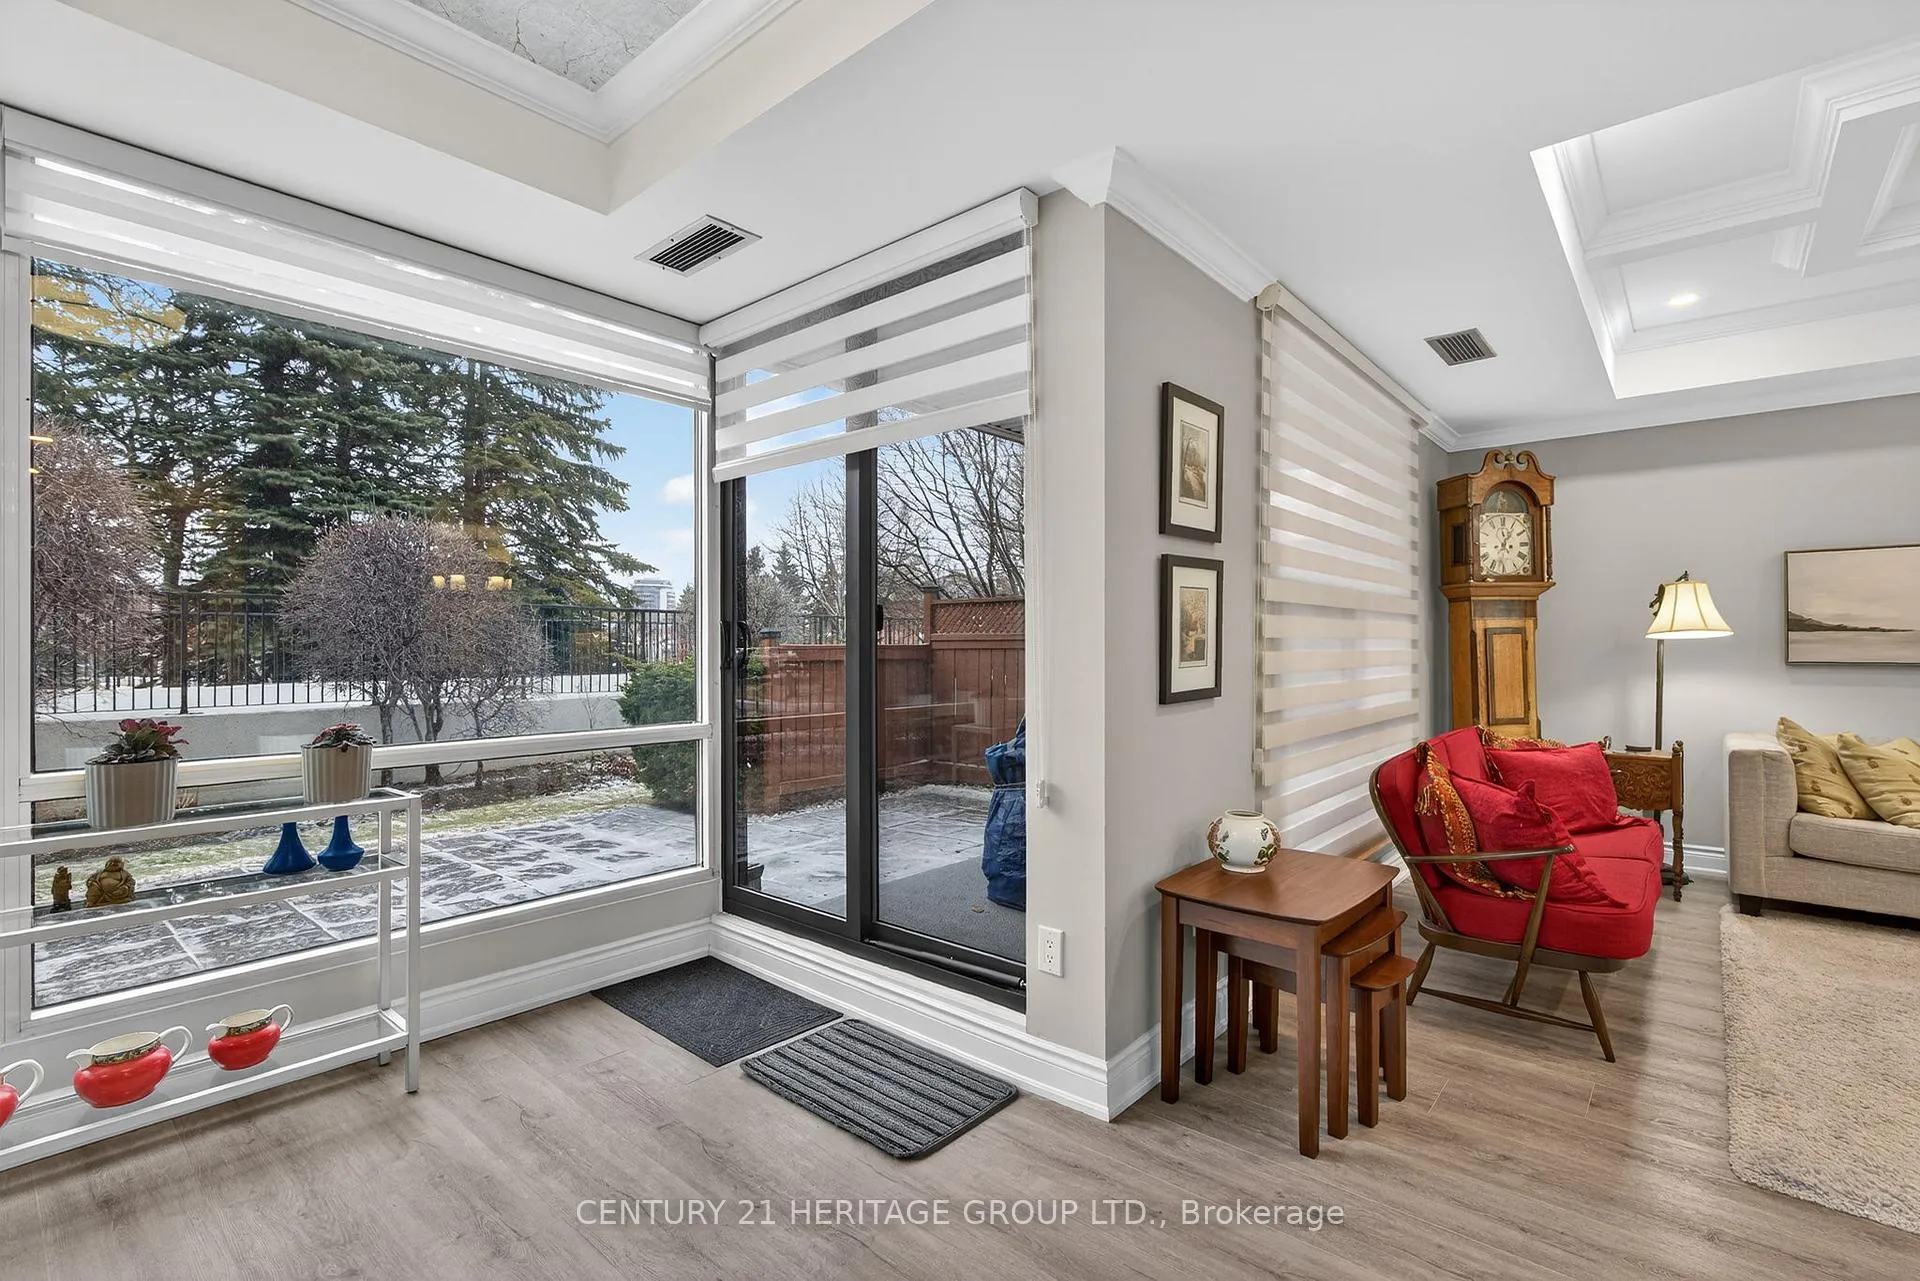 See all 17 photos
Property history
Facts and features
- ExposureSouth east
- LaundryIn-suite laundry, closet
- LockerOwned
- BalconyTerrace
- Fireplace
- Central air
- Exercise room
- Outdoor pool
- Party room/meeting room
The homeCondo Apartment, Apartment, 1,400–1,599 sq ft
- Type: Condo Apartment
- Style: Apartment
- Living space: 1,400–1,599 sq ft
- Basement: None
- Exposure: South East
InsideFireplace Yes, electric, Tile, Broadloom, In-suite laundry, laundry closet
- Fireplace: Yes, electric
- Flooring: Tile, Broadloom
- Laundry: In-suite laundry, laundry closet
- Features: Carpet free, intercom, storage
- Security: Security system, security guard
- Elevator: Yes
- Rooms above ground: 7
- Bedrooms: 2 + 1 in the basement
- Bathrooms: 2
- Kitchens: 1
OutsideConcrete, Terrace
- Exterior: Concrete
- Balcony: Terrace
Parking and locker2 Parking, Underground, Parking type Owned
- Spaces: 2 Parking
- Garage: Underground
- Parking type: Owned
- Spot: 123 tandem
- Locker: Owned
- Locker level: ['pp'
BuildingThe Dynasty II Condos, Storeys 12, Units 185
- Name: The Dynasty II Condos
- Storeys: 12
- Units: 185
- Registered: 1990
- Condo corporation: 755
- Amenities: Exercise room, outdoor pool, party room/meeting room, sauna, squash/racquet court
- Pets: Allowed
Heating, water and powerFan coil, gas, Central air
- Heating: Fan coil, gas
- Cooling: Central air
Costs and taxesTaxes $2,978 a year, Condo fee $1,257 a month, Heat included, water included, cac included, cable tv included, common elements included, building insurance included, parking included
- Taxes, 2025: $2,978 a year
- Condo fee: $1,257 a month
- Fee includes: Heat included, water included, cac included, cable tv included, common elements included, building insurance included, parking included
- HST: HST included in the price
Included in the saleAll window coverings, all existing appliances, closet organizers, bathroom mirror, high cabinet in laundry room, two (2) electric fireplaces, tv mount.
- Included: All window coverings, all existing appliances, closet organizers, bathroom mirror, high cabinet in laundry room, two (2) electric fireplaces, tv mount.
NearbyPark, place of worship, public transit, wooded/treed
- Close to: Park, place of worship, public transit, wooded/treed
Listing detailsN12695376, Sold, Jan 14, 2026
- MLS® number: N12695376
- Status: Sold
- Listed on: Jan 14, 2026
- Days on market: 28
- Updated: Feb 11, 2026
- Possession: 60-89 days
- Occupied by: Owner
- Listing brokerage: CENTURY 21 HERITAGE GROUP LTD.
About this home
Unit 112, 40 Harding Boulevard W, Richmond Hill (North Richvale), ON L4C 9S5
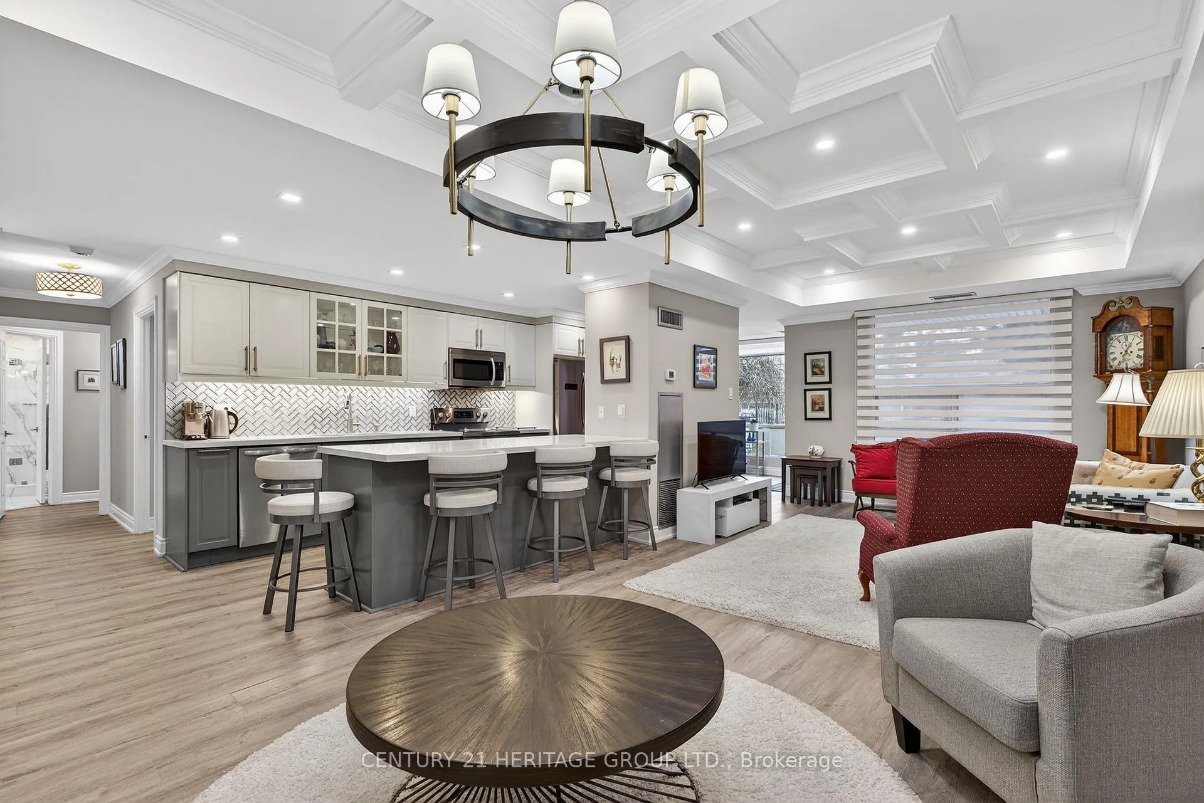
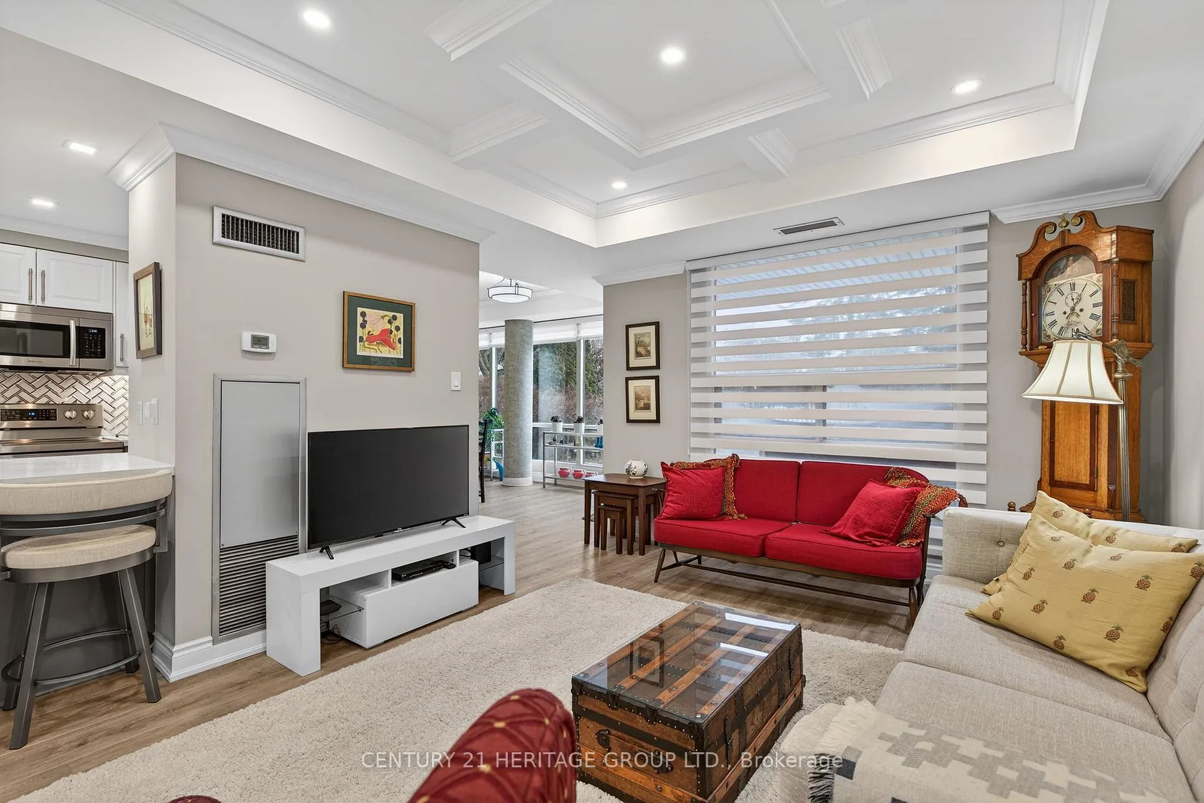
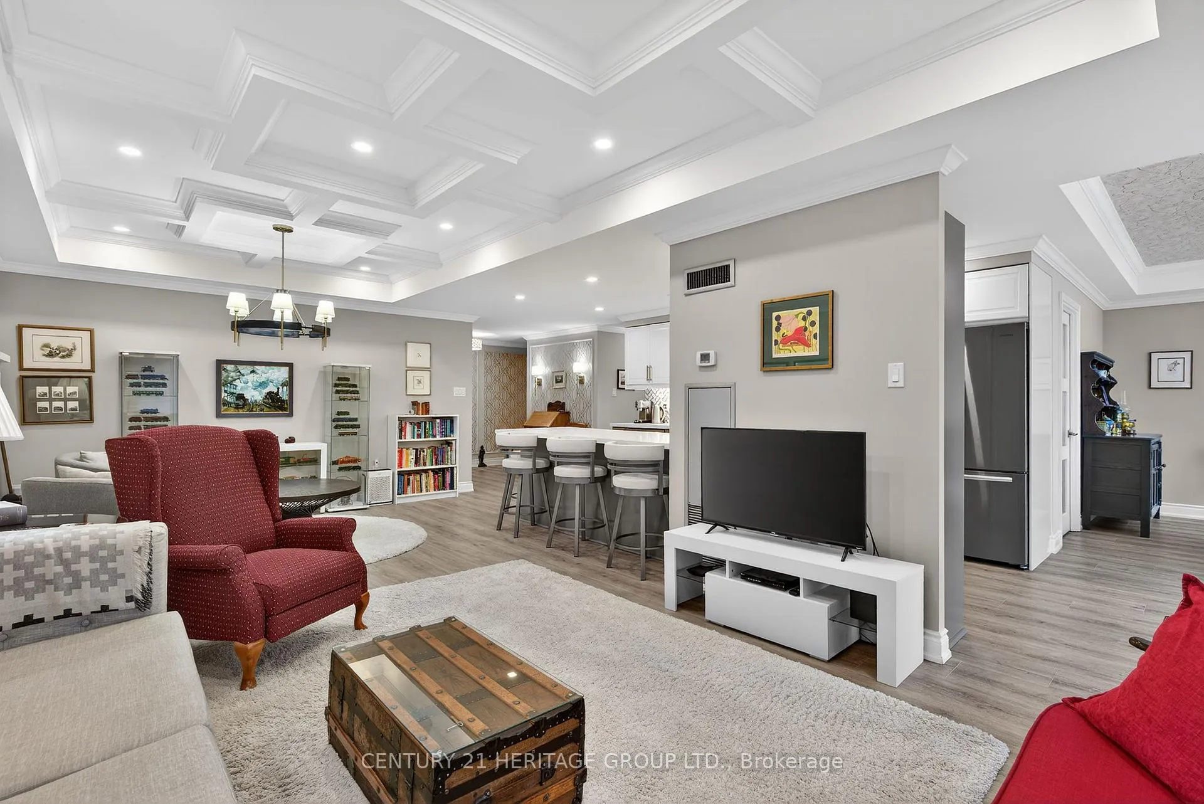
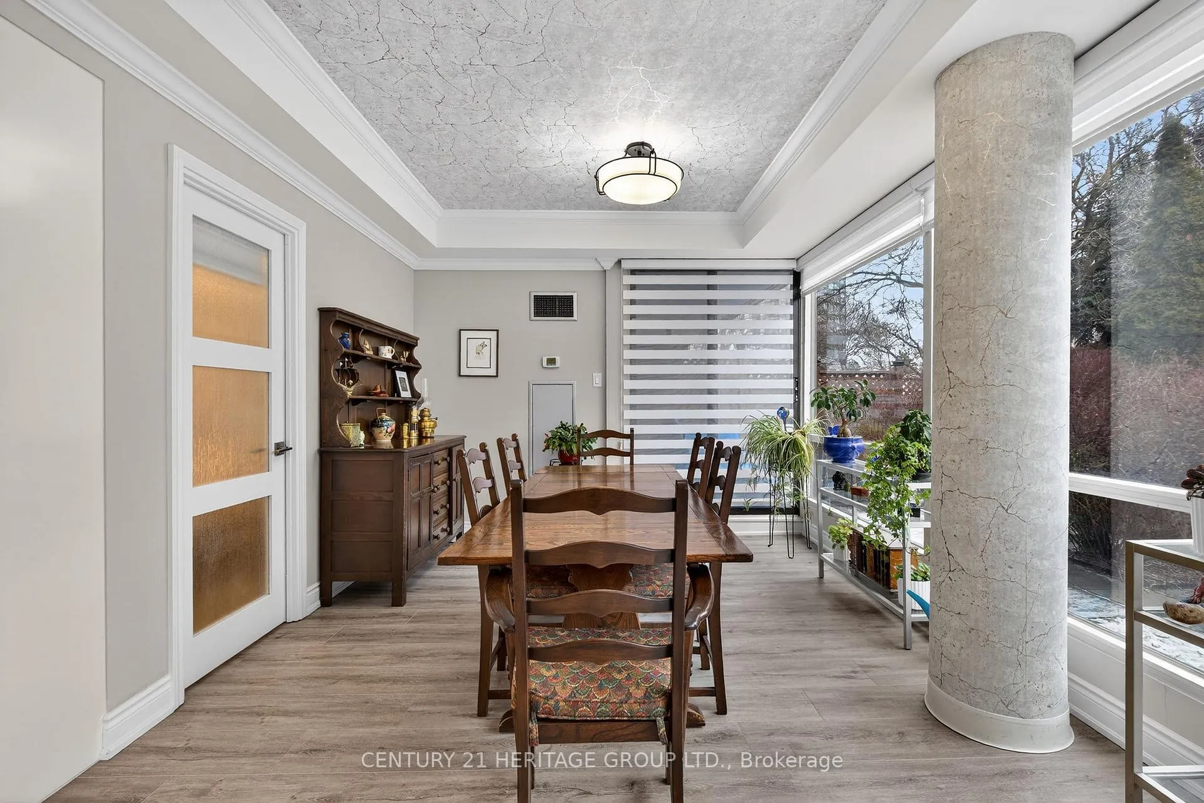
Beautifully & fully renovated throughout with rare outdoor private patio to sit outside, enjoy your garden & have the best of both worlds. This is the biggest unit in the complex at 1445 sq ' w/ luxurious & high end finishes through-out. The open concept style has 9 ' ceilings, crown moulding, coffered & tray ceilings & a fabulous kitchen featuring a huge island, pantry, easy slide drawers w/ brass accents & coriander countertop. You'll find upgraded lighting t-out, tasteful decor & exceptionally remodelled bathrooms. The primary bedroom has a large window, w-in closet & stunning ensuite. The second has a custom built-in Murphy bed w/ side shelves & easily folds away to convert to an office. These quality renovations really shine & it is a completely turn key sun-lit unit. Two fireplaces are nicely placed in Primary & living/dining room area & huge windows across the back look out to your own fully private & nicely landscaped garden patio. Reno's approx 5 years, & all new flooring & paint in 2024. Condo fee covers all heat, hydro, cable & everything except taxes. 2 Parking spaces, a great outdoor area to sit & relax & Recreational facilities that were recently refreshed w/ a very attractive pool area, gym & change rooms. Facilities offer pilates, swimming classes, Zuma, aquafit & yoga. Just a great building all around.
Ask about this home
A HOMEH agent will answer your questions about this home.
Know more about The Dynasty II Condos
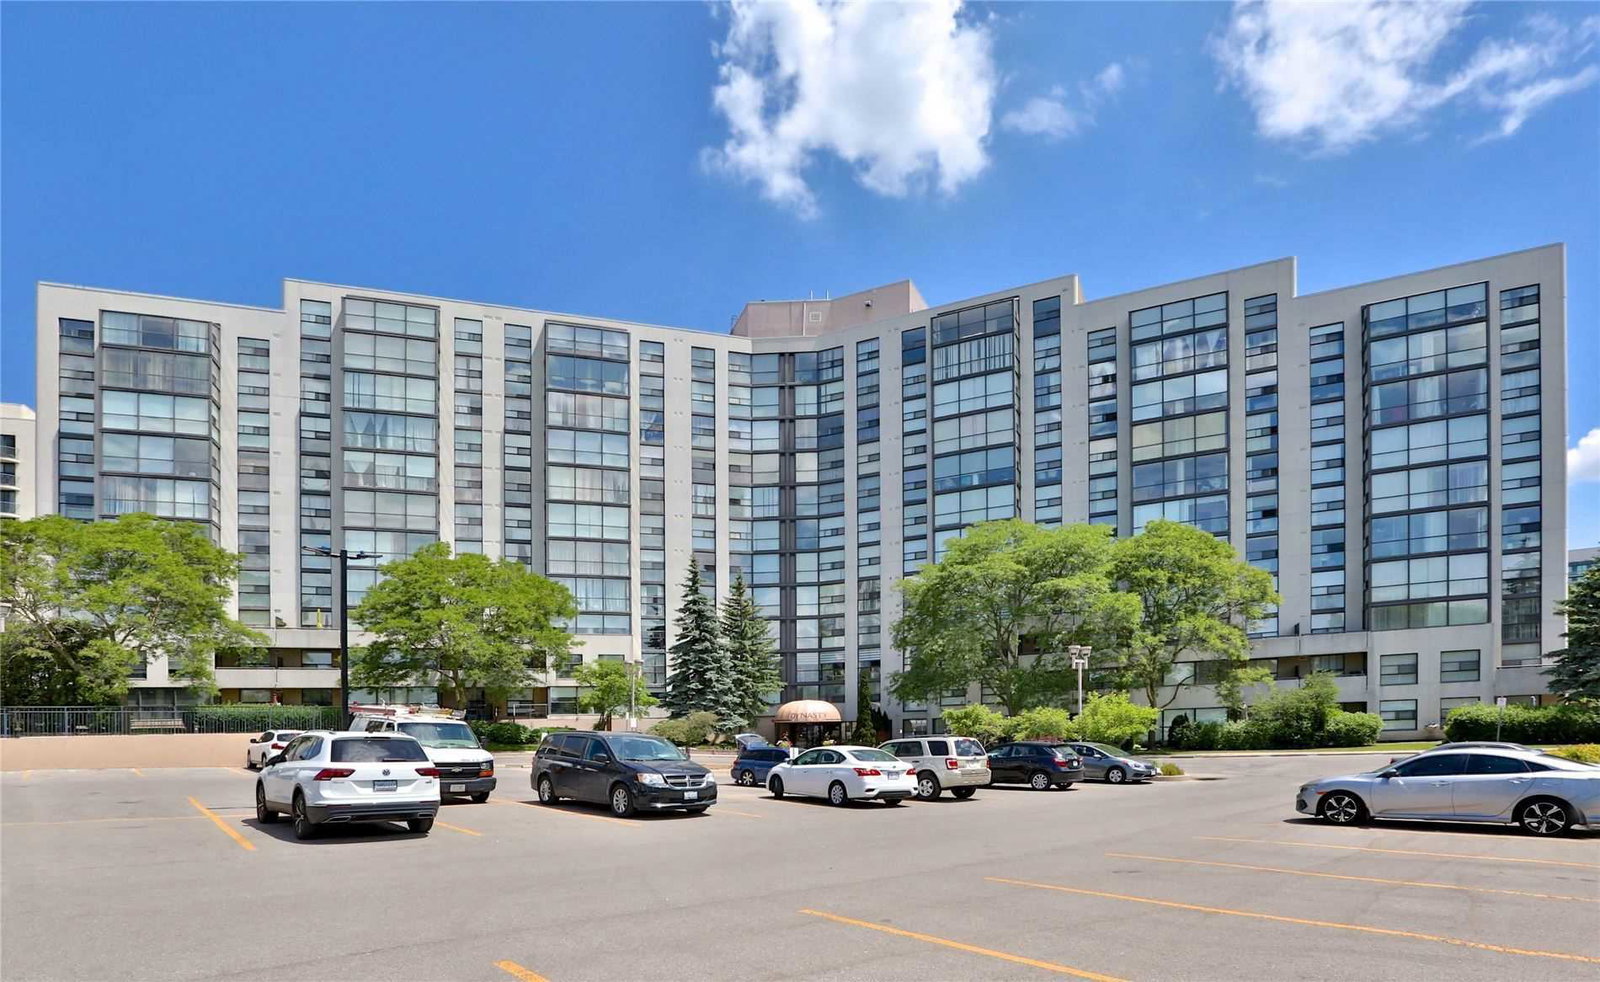
Condo building · 40 Harding Boulevard W
The Dynasty II Condos is a 12-storey condo with 185 suites, built in 1990. Right now 4 for sale and 1 for rent are on the market here.
- 12storeys
- 185suites
- $496/sq ft
- 1990built
No similar units for sale in The Dynasty II Condos right now.
Around this home
Daily convenience, out of 100, from the distances below
Schools nearby
School rating, out of 10.
Helpful calculators
Your HOMEH agent

"I would see it this week."