

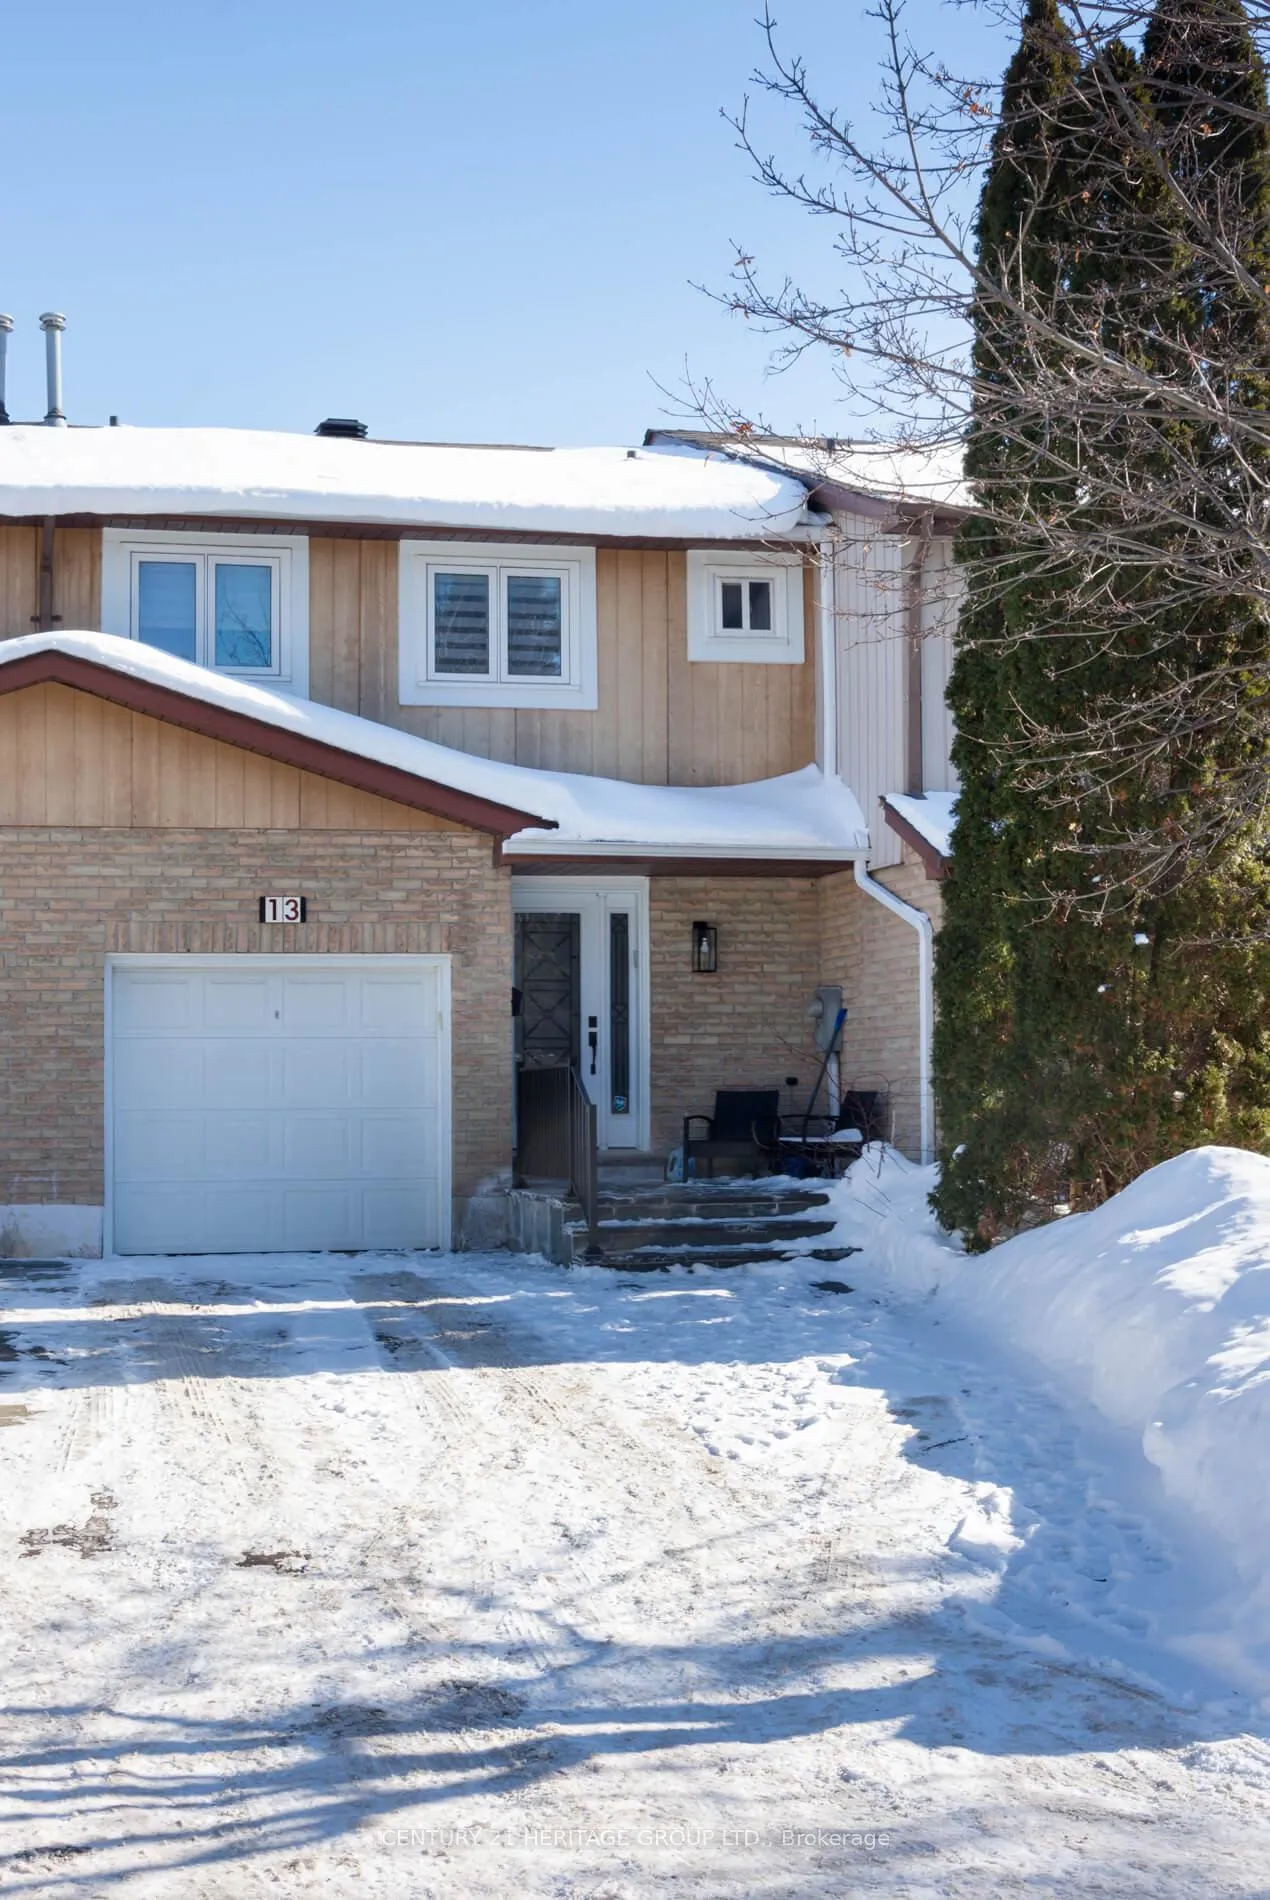
13 Michael Drive E
13 Michael Drive E
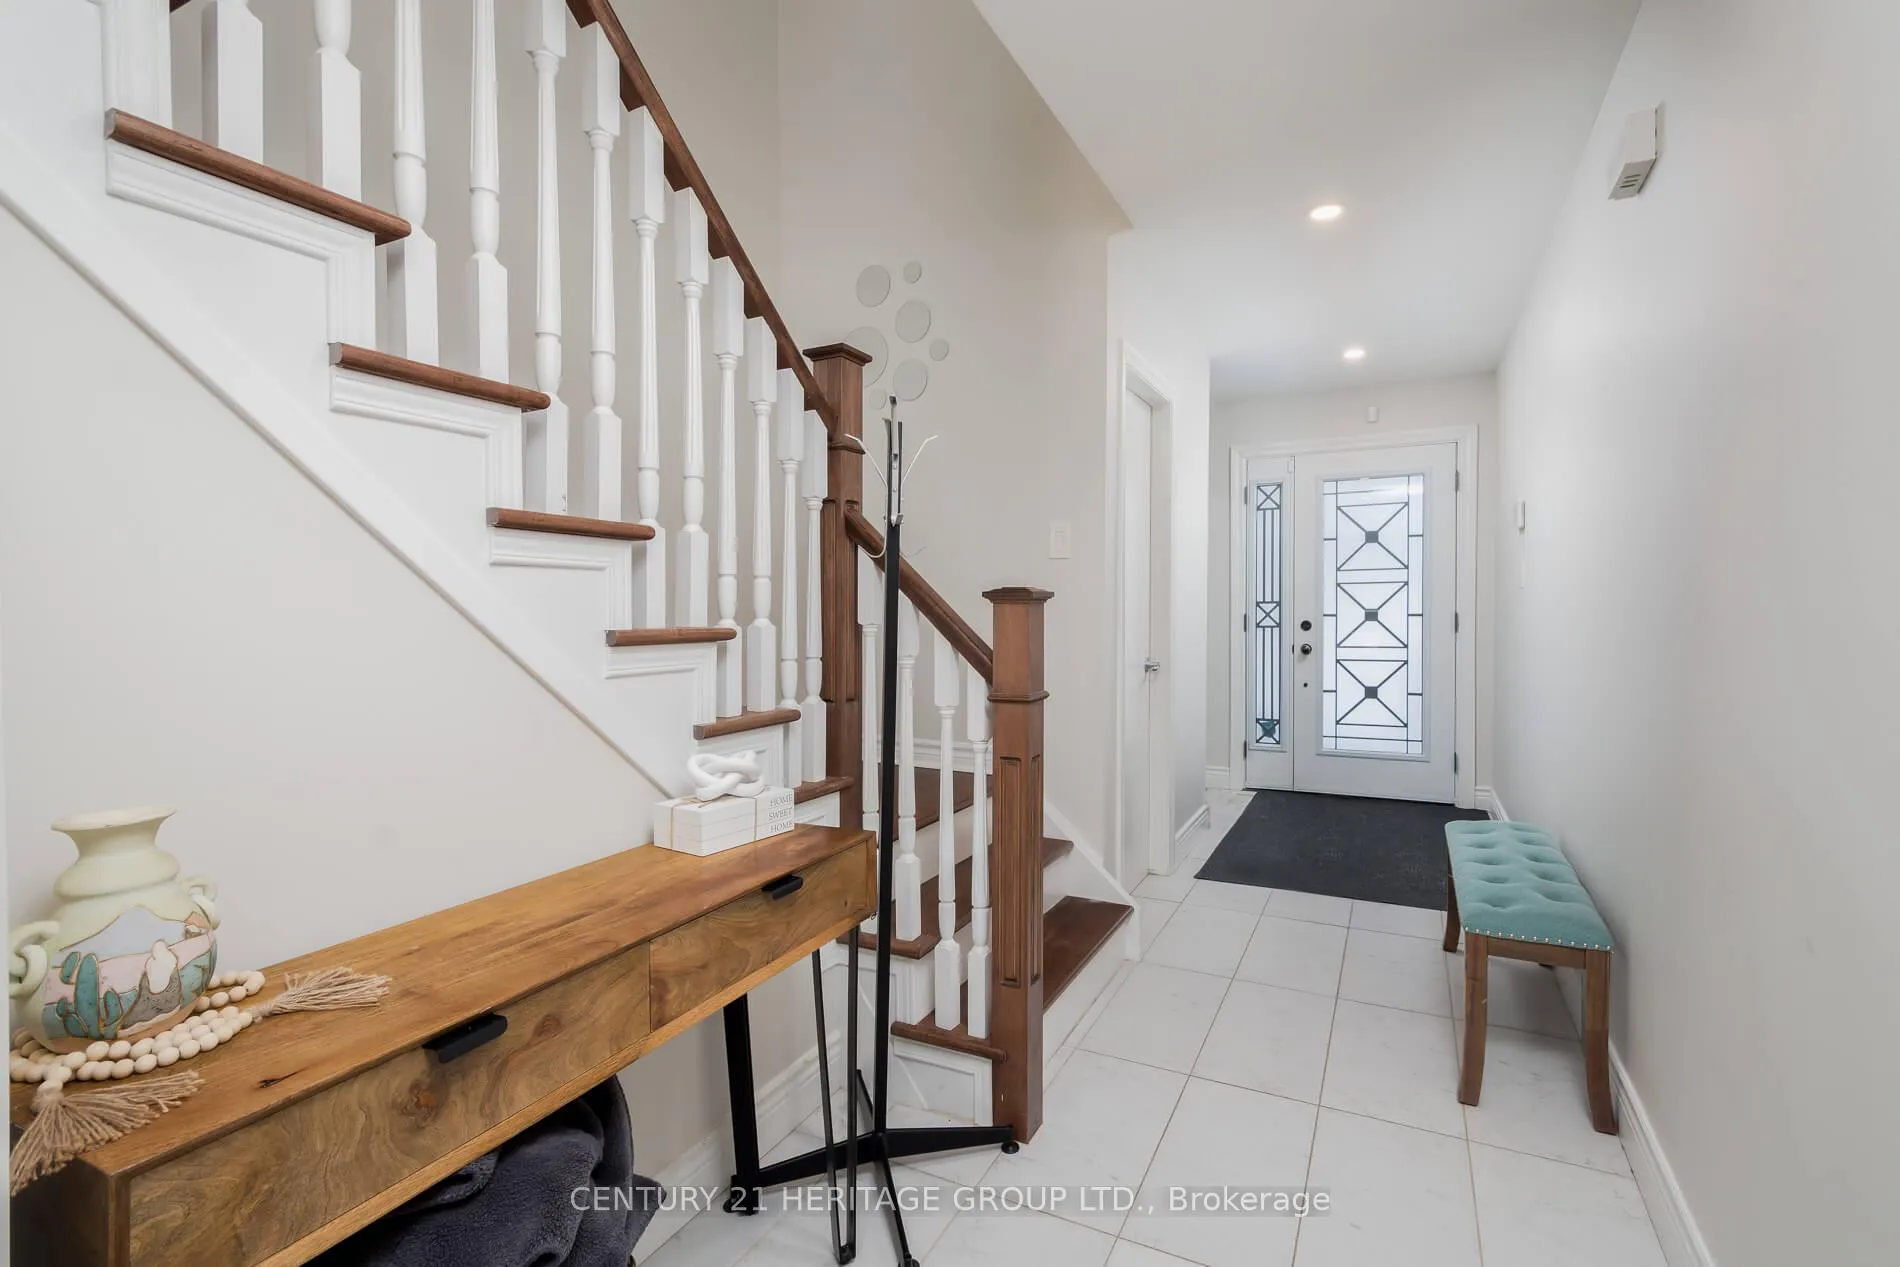 See all 20 photos
Property history
Facts and features
- BasementWalk-out
- Water, sewerMunicipal
- HeatingForced air
- CoolingCentral air
- Hardwood floors
- Fireplace
- Central air
The homeFreehold Townhouse, 2-storey, 1,100–1,500 sq ft
- Type: Freehold Townhouse
- Style: 2-storey
- Living space: 1,100–1,500 sq ft
- Basement: Finished with walk-out
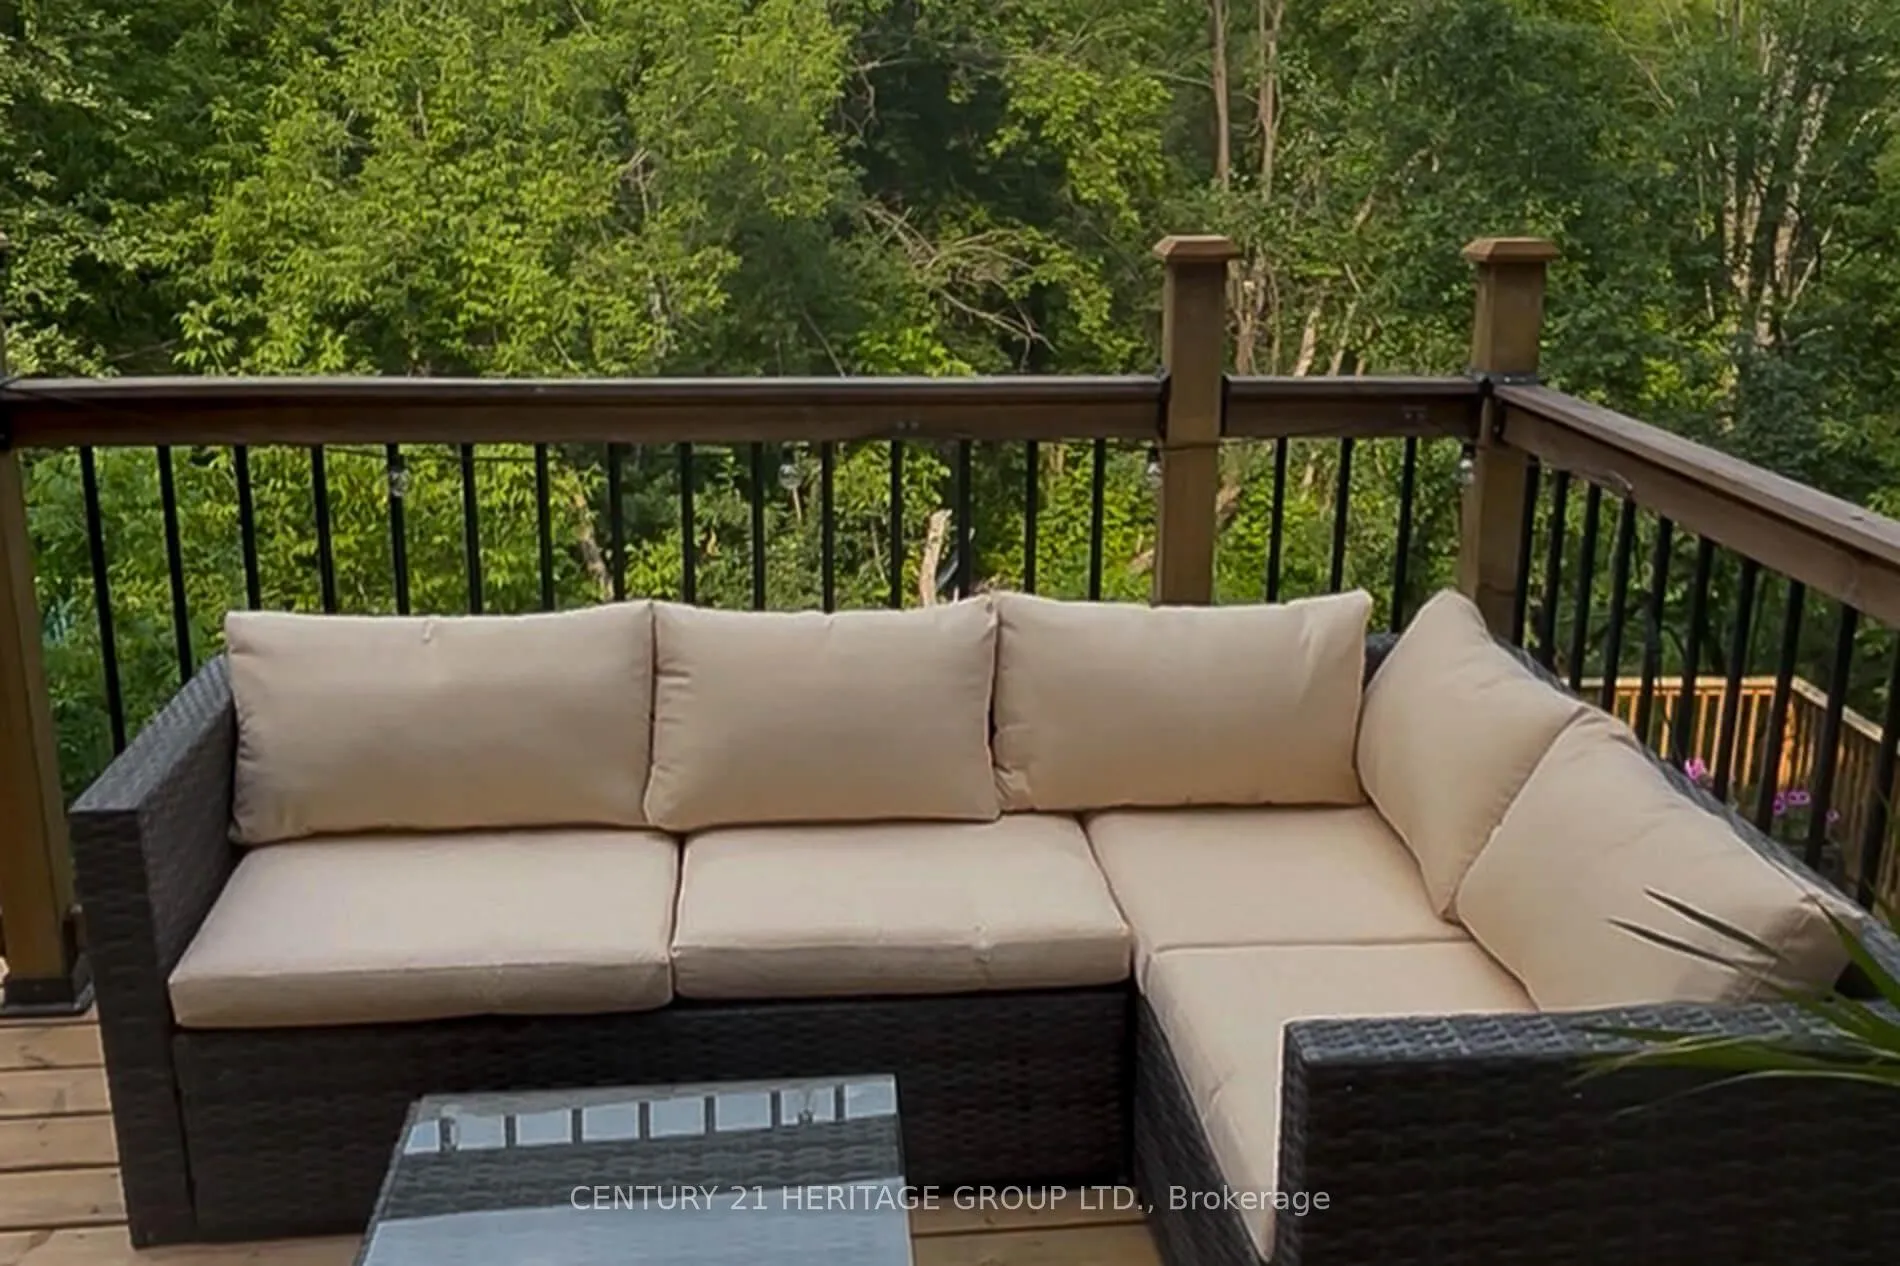
- View: Trees/woods
InsideFireplace Yes, Ceramic, Hardwood, Auto garage door remote
- Fireplace: Yes
- Flooring: Ceramic, Hardwood
- Features: Auto garage door remote
- Rooms above ground: 6
- Rooms in the basement: 1
- Bedrooms: 3
- Bathrooms: 3
- Kitchens: 1
Outside and lotBrick, Asphalt shingle, Concrete
- Exterior: Brick
- Roof: Asphalt shingle
- Foundation: Concrete
- Features: Deck
- Size: 20 × 110 ft
Parking1 Garage, Attached, Private
- Spaces: 1 Garage
- Garage: Attached
- Driveway: Private
Heating, water and powerForced air, gas, Central air, Municipal water
- Heating: Forced air, gas
- Cooling: Central air
- Water: Municipal water
- Sewer: Municipal sewer
Costs and taxesTaxes $4,828 a year, HST included in the price, Security system rented be bell and subcontracted to api alarms $23.00 monthly hot water tank rental. hot water tank, $160 every 3 months
- Taxes, 2025: $4,828 a year
- HST: HST included in the price
- Rental items: Security system rented be bell and subcontracted to api alarms $23.00 monthly hot water tank rental. hot water tank, $160 every 3 months
- Under contract: Security system
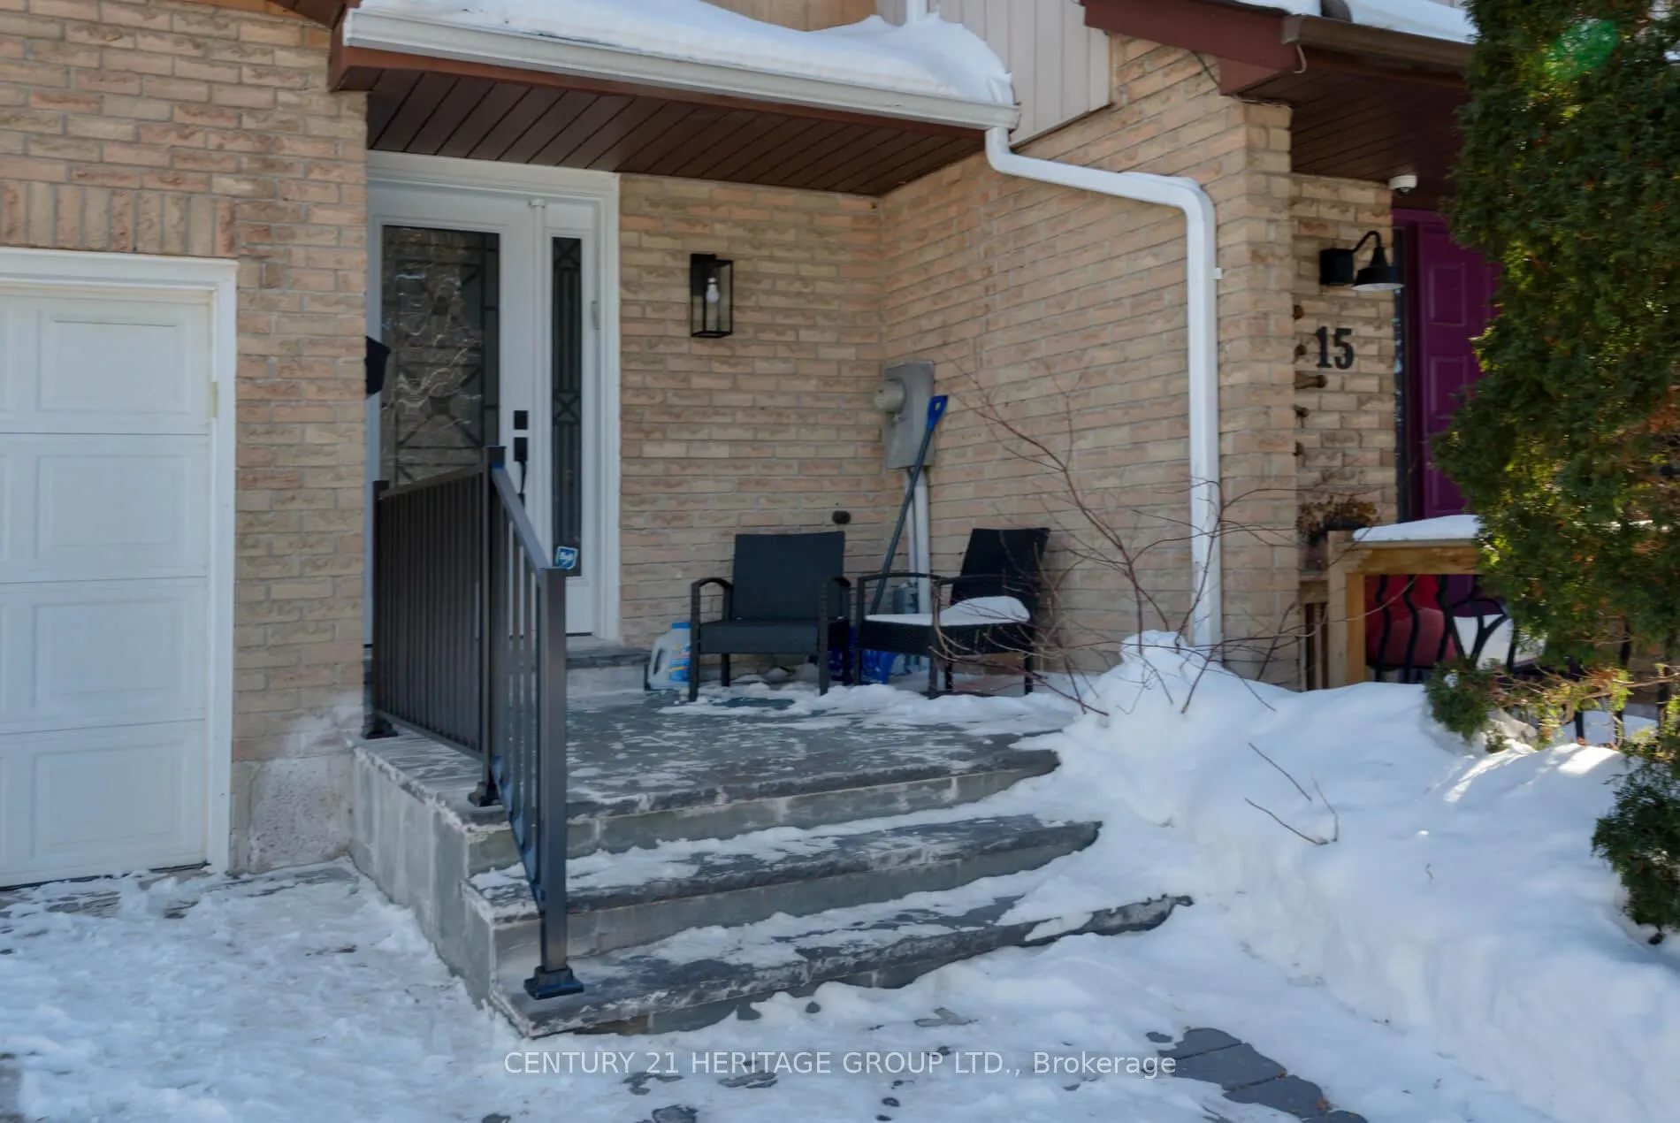
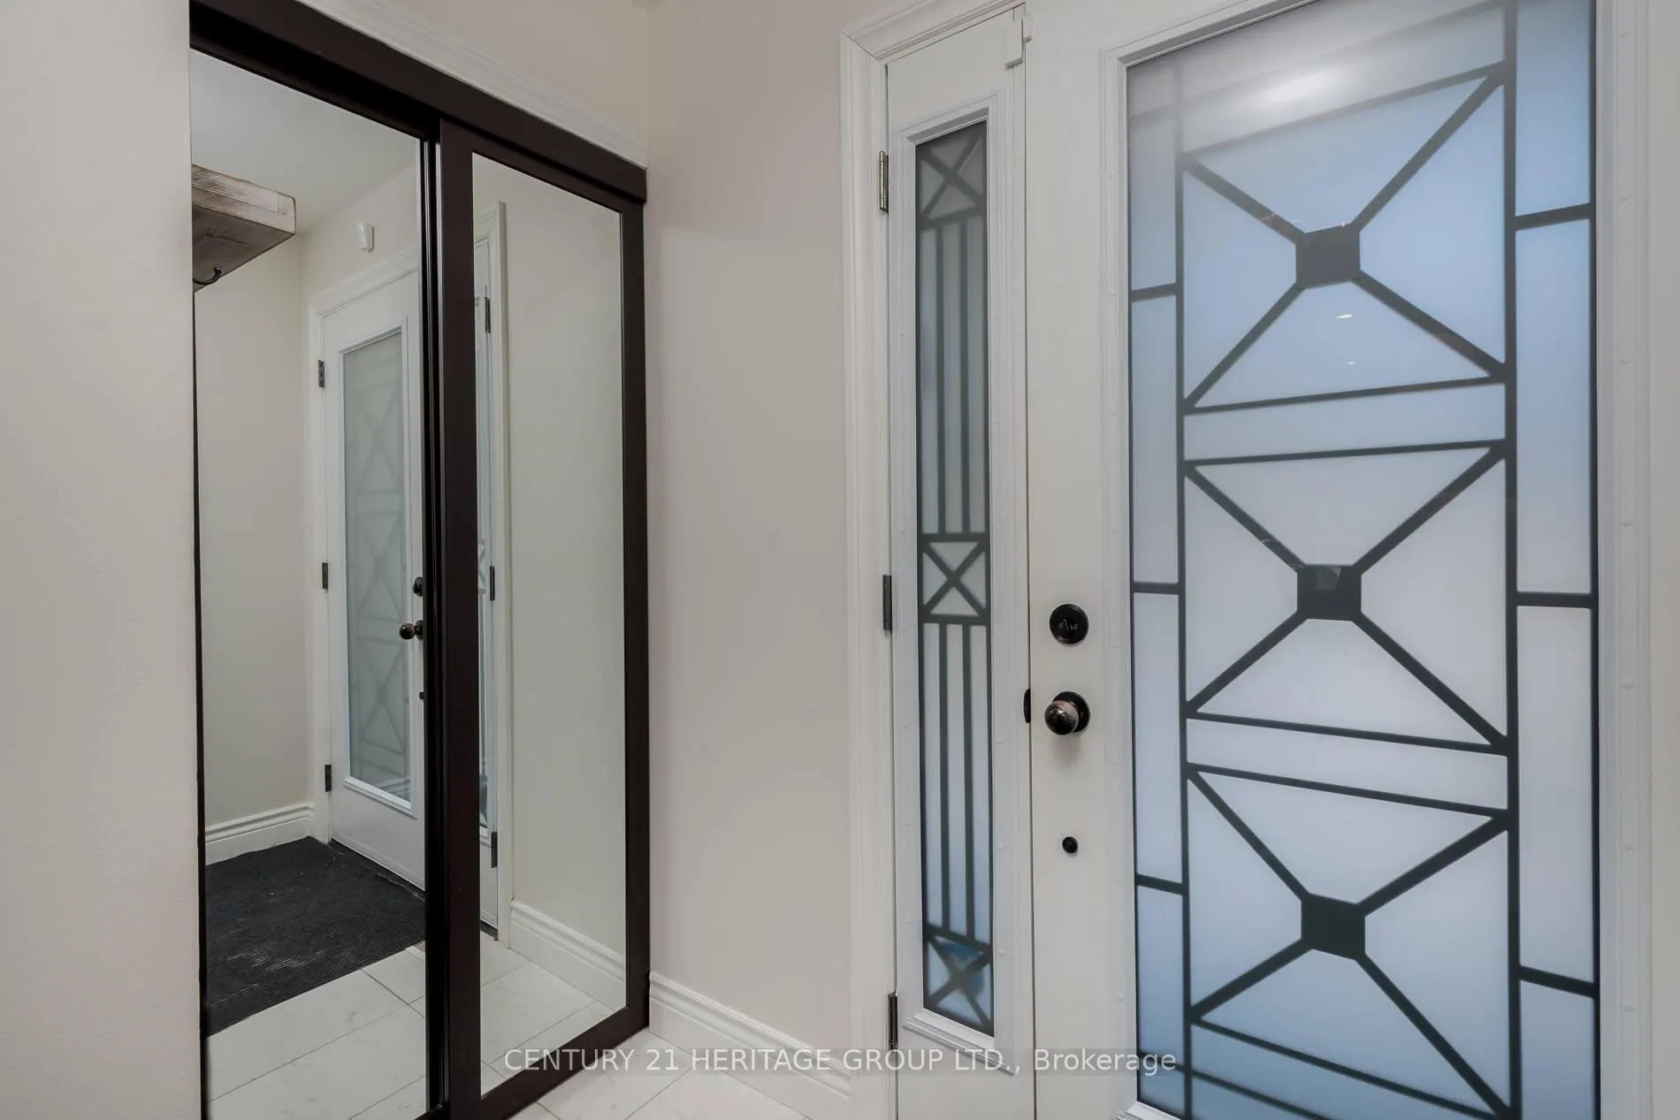
Included in the saleUpgraded front door, renovated kitchen and main bathrooms, (ss fridge, ss stove, ss microwave 2024) b/i ss dishwasher, undermount sink in kitchen (washer, dryer 2022) furnace 2022, central air conditioner 2022 eves troughs 2022, (cvac is in as in condition) interlocked driveway, stone front porch, large deck
- Included: Upgraded front door, renovated kitchen and main bathrooms, (ss fridge, ss stove, ss microwave 2024) b/i ss dishwasher, undermount sink in kitchen (washer, dryer 2022) furnace 2022, central air conditioner 2022 eves troughs 2022, (cvac is in as in condition) interlocked driveway, stone front porch, large deck
Listing detailsN12760906, Sold, Feb 5, 2026
- MLS® number: N12760906
- Status: Sold
- Listed on: Feb 5, 2026
- Days on market: 36
- Updated: Mar 13, 2026
- Possession: 30-59 days
- Occupied by: Owner
- Listing brokerage: CENTURY 21 HERITAGE GROUP LTD.
About this home
13 Michael Drive E, Richmond Hill (North Richvale), ON L4C 5W6
Move in ready... Renovated 3 bedroom townhouse backing on a tranquil ravine in the highly desirable North Richvale Community. Bright and spacious floorplan featuring a walkout from the Living Room to a large deck which is perfect for outdoor enjoyment. Curb appeal enhanced by an interlocked driveway, stone front porch and upgraded front door. Modern white kitchen with Stainless Steel appliances (fridge, stove, microwave 2022) B/I dishwasher, ceramic flooring and undermount sink. Combined Living/Dining area with beautiful hardwood flooring, ideal for entertaining. Upper Level boasts a hardwood staircase, beautiful hardwood flooring in upper hallway and in all 3 generously sized bedrooms, a renovated 5 piece main bath, and a private 3 piece ensuite in the Primary Bedroom. Finished Lower Level offers a spacious recreation room with fireplace and walkout to backyard which overlooks the ravine. Ideal and convenient location which is close to schools, parks, walking trails, shopping, transit and major highways.
Ask about this home
A HOMEH agent will answer your questions about this home.
Around this home
Daily convenience, out of 100, from the distances below
Schools nearby
School rating, out of 10.
Helpful calculators
Your HOMEH agent

"I would see it this week."