

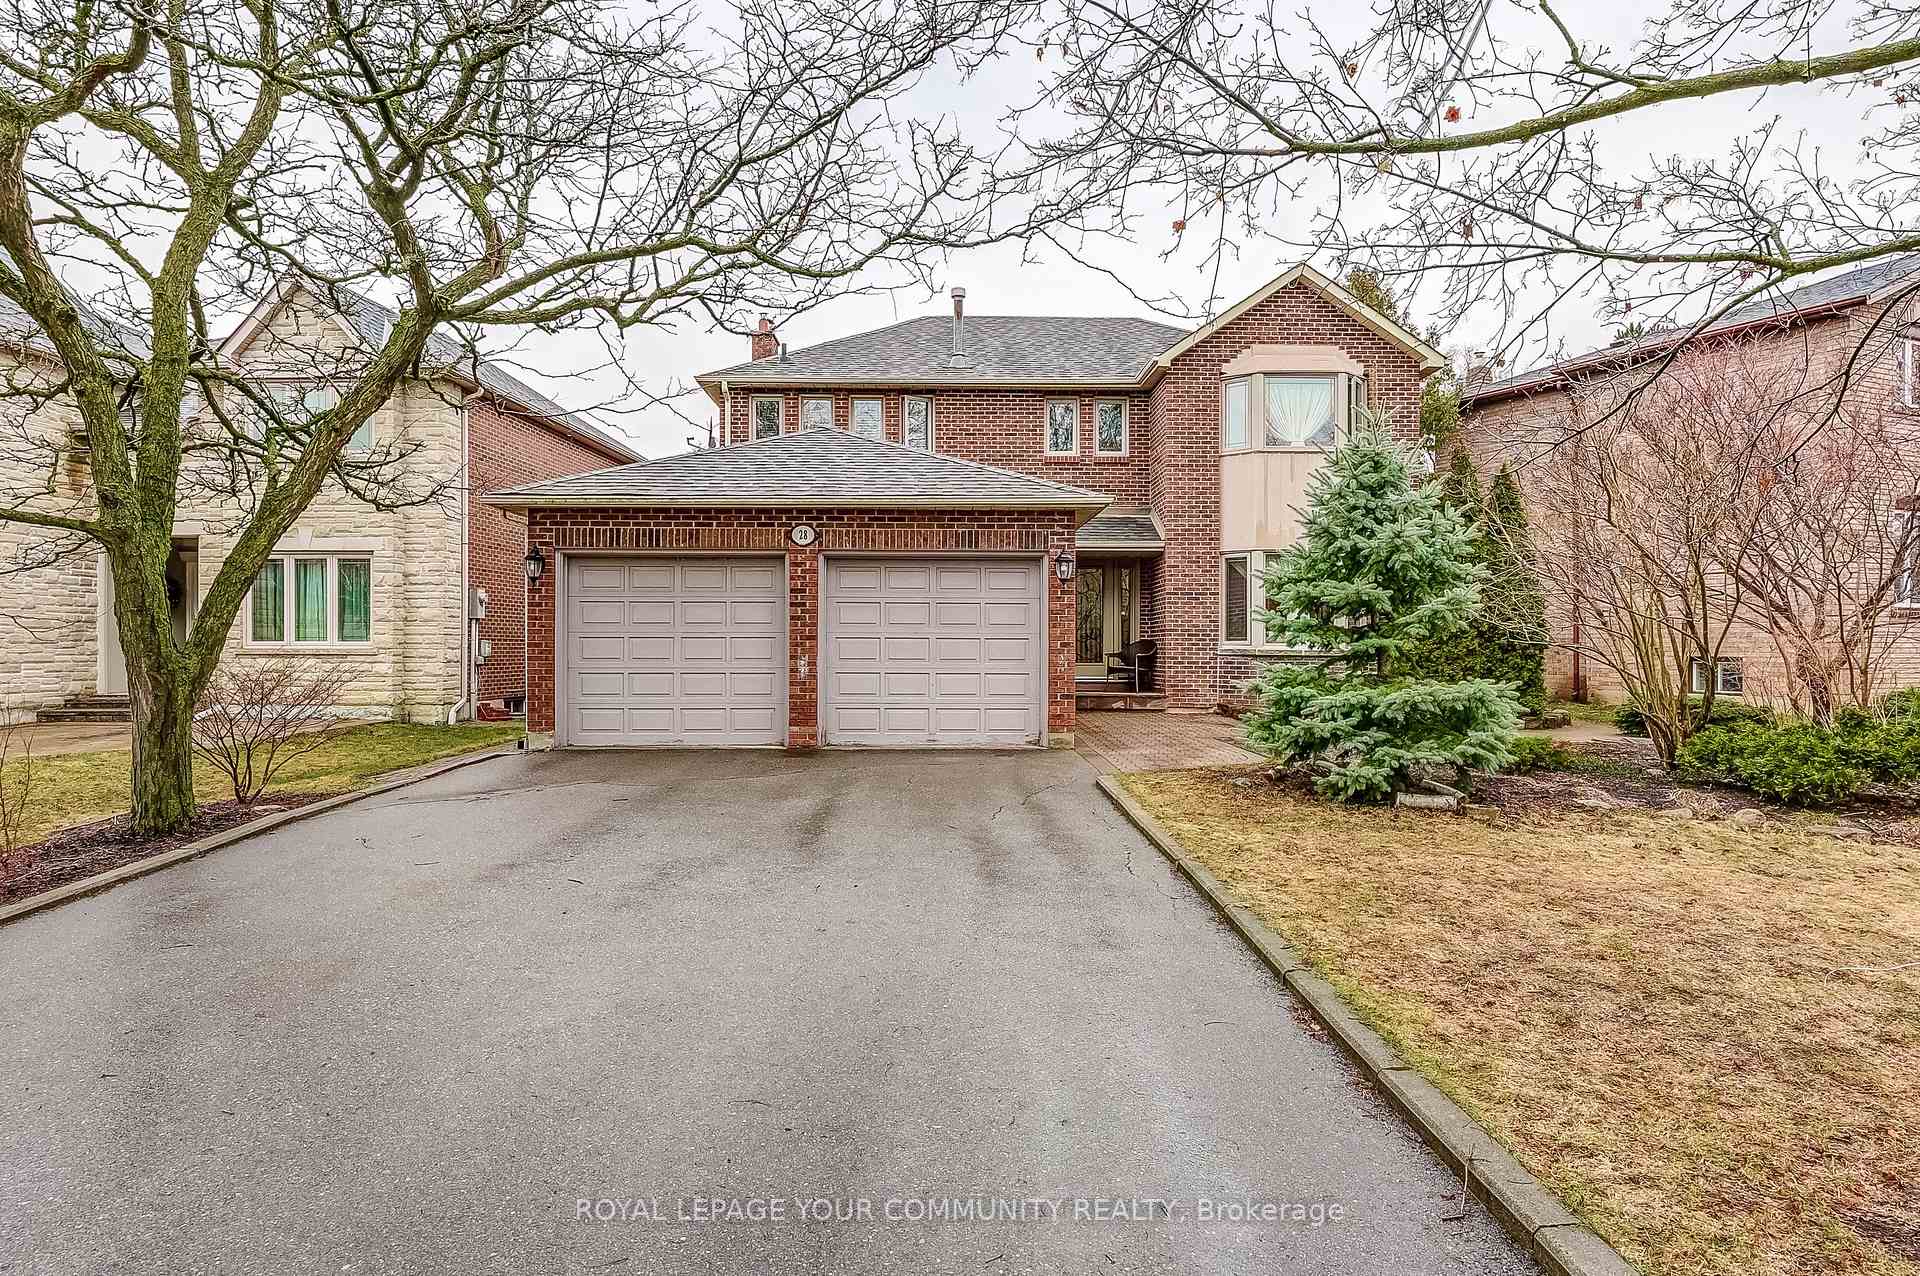
28 Wainwright Avenue
28 Wainwright Avenue
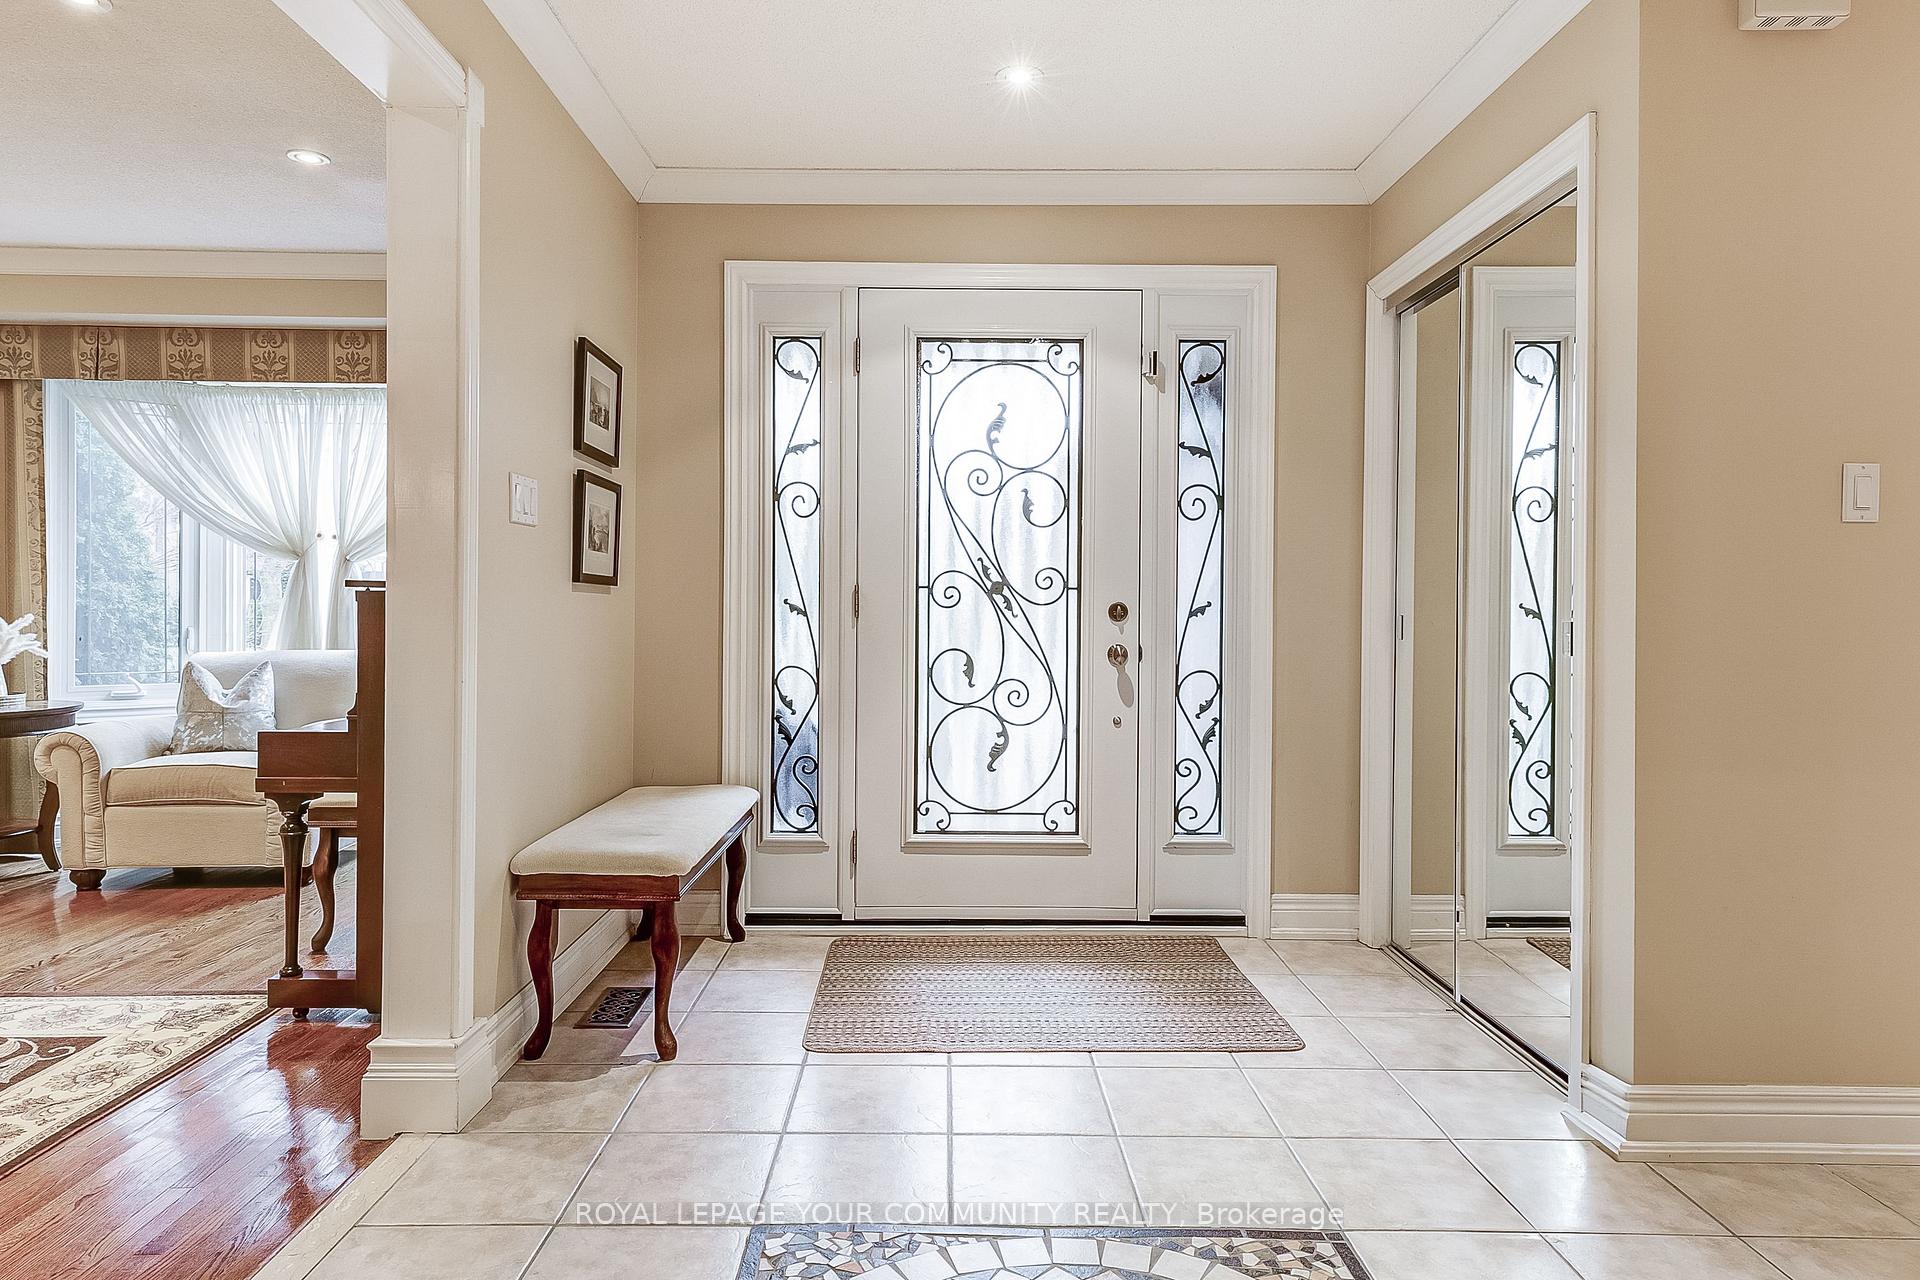 See all 45 photos
Property history
Facts and features
- BasementFinished
- Water, sewerMunicipal
- Lot shapeIrregular
- HeatingForced air
- Second kitchen
- Separate entrance
- Hardwood floors
- Fireplace
- Central air
The homeDetached, 2-storey, 2,500–3,000 sq ft
- Type: Detached
- Style: 2-storey
- Living space: 2,500–3,000 sq ft
- Basement: Separate entrance, finished
InsideFireplace Yes, Hardwood, Ceramic, Main level
- Fireplace: Yes
- Flooring: Hardwood, Ceramic
- Laundry: Main level
- Features: Central vacuum, upgraded insulation, water heater owned
- Rooms above ground: 9
- Rooms in the basement: 2
- Bedrooms: 4 + 1 in the basement
- Bathrooms: 4
- Kitchens: 2
- Family room: Yes
Outside and lotBrick, Unknown, Other
- Exterior: Brick
- Roof: Unknown
- Foundation: Other
- Other structures: Fence - full
- Size: 68.63 × 120.31 ft
- Shape: Irregular
Parking2 Garage, Attached
- Spaces: 2 Garage
- Garage: Attached
Heating, water and powerForced air, gas, Central air, Municipal water
- Heating: Forced air, gas
- Cooling: Central air
- Water: Municipal water
- Sewer: Municipal sewer
Costs and taxesTaxes $7,717 a year, HST included in the price
- Taxes, 2024: $7,717 a year
- HST: HST included in the price
Included in the sale2 stoves, 2 fridges, 2 dishwashers, washer, dryer, built-in microwave, central vac, pot lights throughout, 2 fireplaces (one gas, one wood), egdo, pool table, wood playground in backyard(optional), new furnace(2024)., Mounted tv in primary bedroom, bay window sheer curtain in and 2nd bedroom
- Included: 2 stoves, 2 fridges, 2 dishwashers, washer, dryer, built-in microwave, central vac, pot lights throughout, 2 fireplaces (one gas, one wood), egdo, pool table, wood playground in backyard(optional), new furnace(2024).
- Not included: Mounted tv in primary bedroom, bay window sheer curtain in and 2nd bedroom
NearbyCul de sac/dead end, hospital, library, park, public transit, school
- Close to: Cul de sac/dead end, hospital, library, park, public transit, school
Listing detailsN12066880, Sold, Apr 7, 2025
- MLS® number: N12066880
- Status: Sold
- Listed on: Apr 7, 2025
- Days on market: 35
- Updated: May 12, 2025
- Possession: Flexible
- Occupied by: Owner
- Listing brokerage: ROYAL LEPAGE YOUR COMMUNITY REALTY
About this home
28 Wainwright Avenue, Richmond Hill (North Richvale), ON L4C 5R5
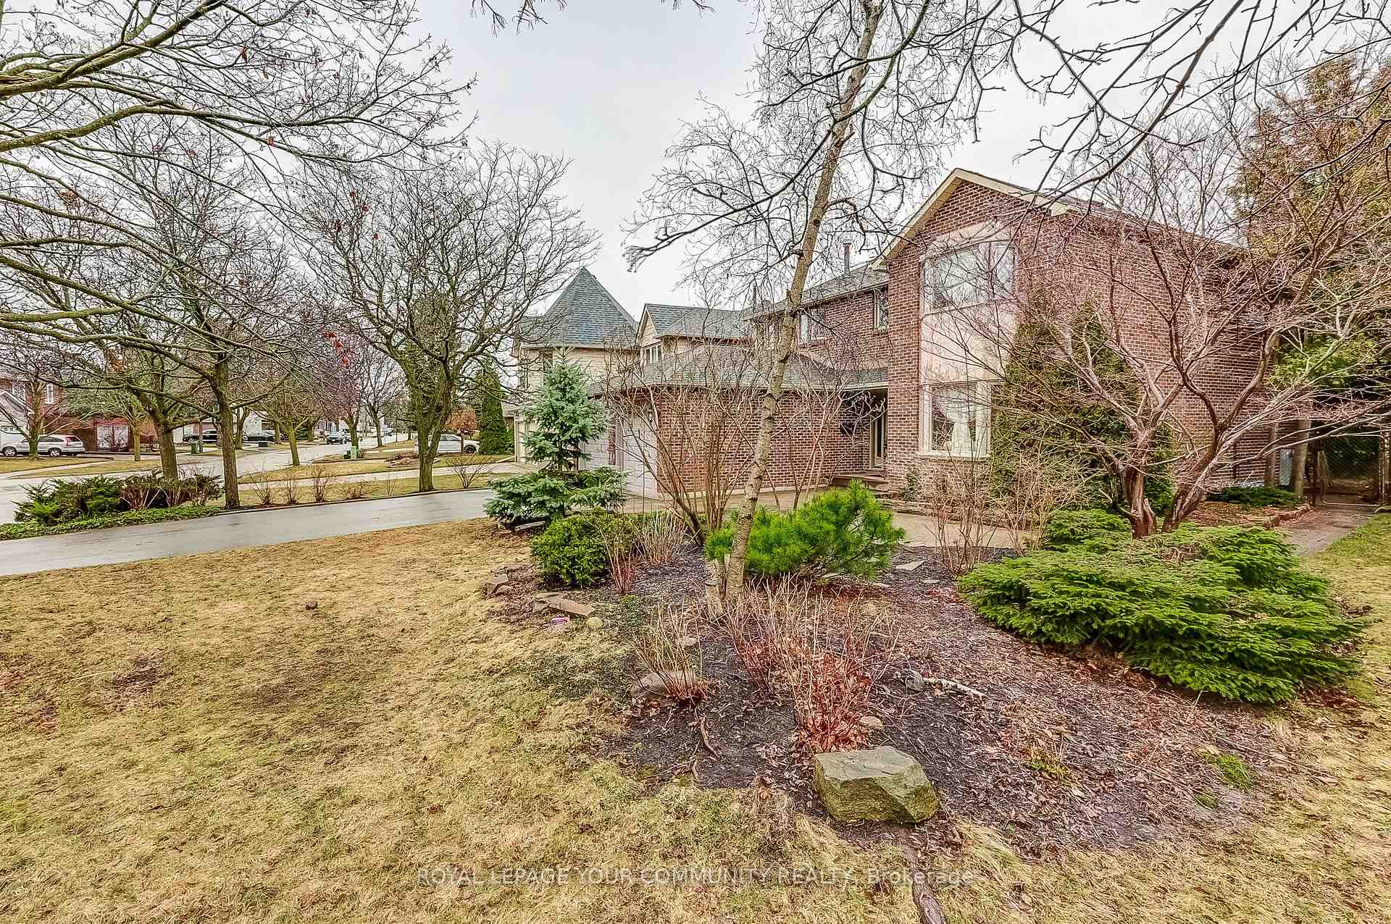
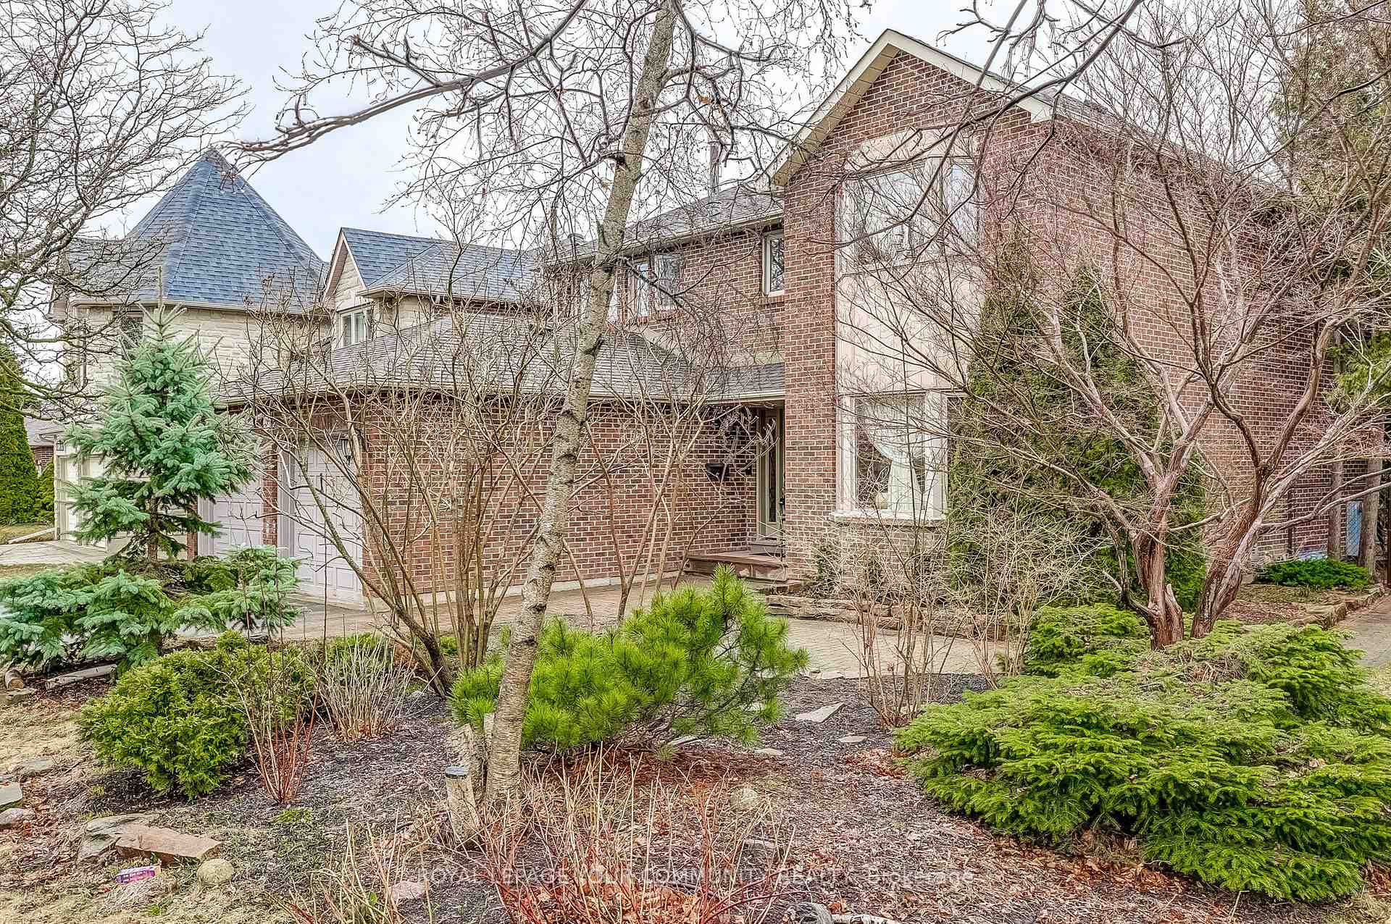
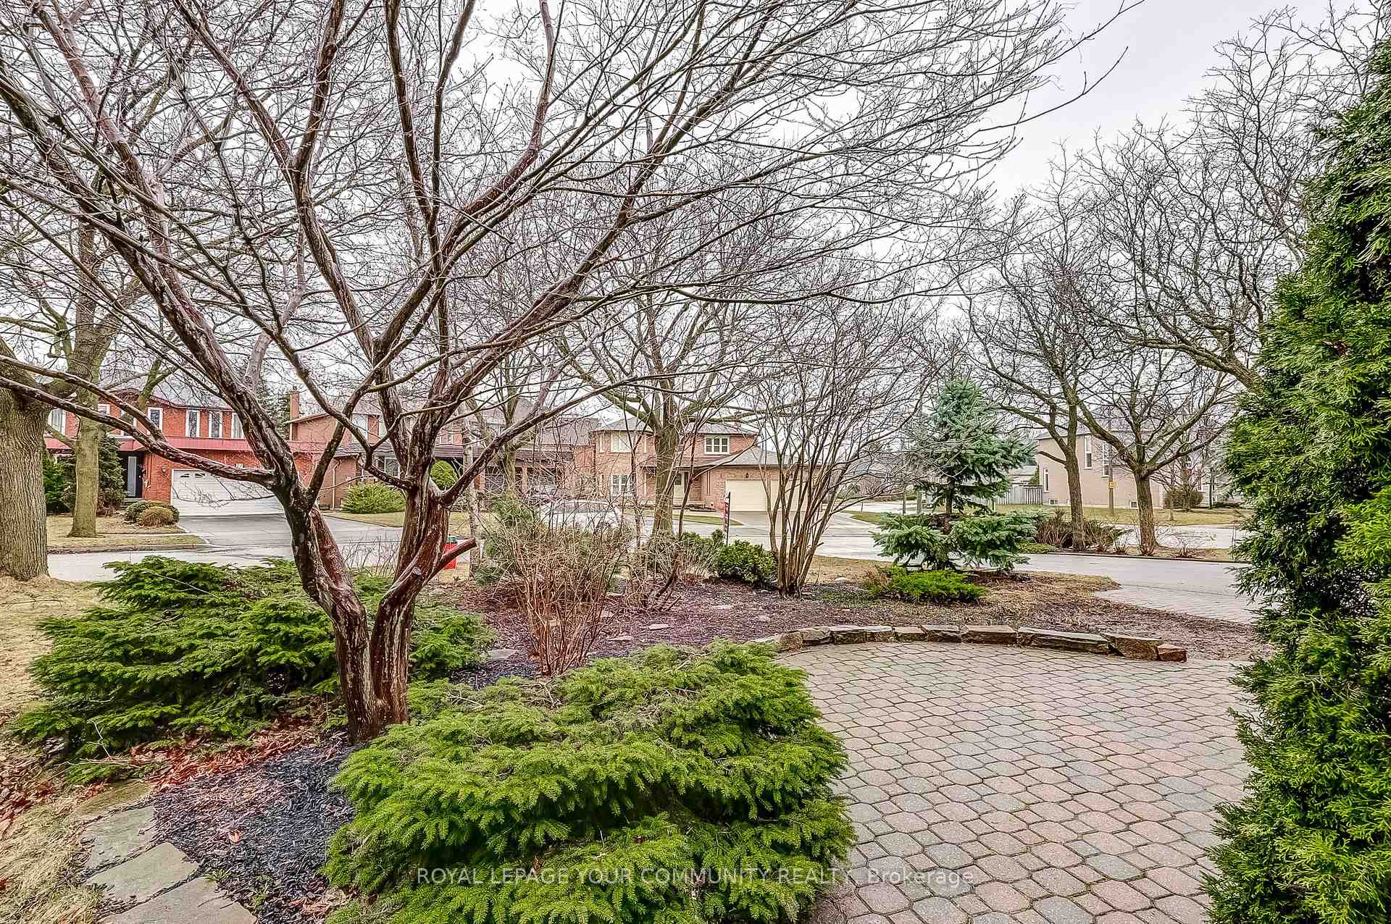
Elegant 4 Bedroom and 4 Bathroom family home situated in a peaceful cul-de-sac, one of the best streets in a prestigious neighborhood that is rarely offered - just steps away from ravine trails and schools. This home features spacious separate living and dining rooms with lots of natural light throughout. Separate family room with a fireplace and large windows overlooking a private, green backyard. Kitchen is open to a sunroom-style breakfast area and a walk-out to the patio. This well maintained property offers excellent curb appeal with a mature garden and a fully fenced backyard. Added value is a finished spacious basement apartment with a 3-pc bathroom, kitchen, a separate entrance, gas fireplace, and lots of storage. 6 parking spaces. Located in Highly Demanded Area - Minutes from parks, Mackenzie Hospital, Central Library, Schools - in catchment for St. Anne elementary, St. Theresa of Lisieux (Ranked #1 high school in Ontario) and Alexander Mackenzie High school (Arts and IB program), Public transit, Hillcrest Mall, Community Centre, Pool, easy access to 404/407. This is a great opportunity to own a home that offers an ideal combination of serene living and easy access to urban conveniences.Extra: Recently added extra insulation in the attic, energy efficient low-E windows and doors
Ask about this home
A HOMEH agent will answer your questions about this home.
Around this home
Daily convenience, out of 100, from the distances below
Schools nearby
School rating, out of 10.
Helpful calculators
Your HOMEH agent

"I would see it this week."