

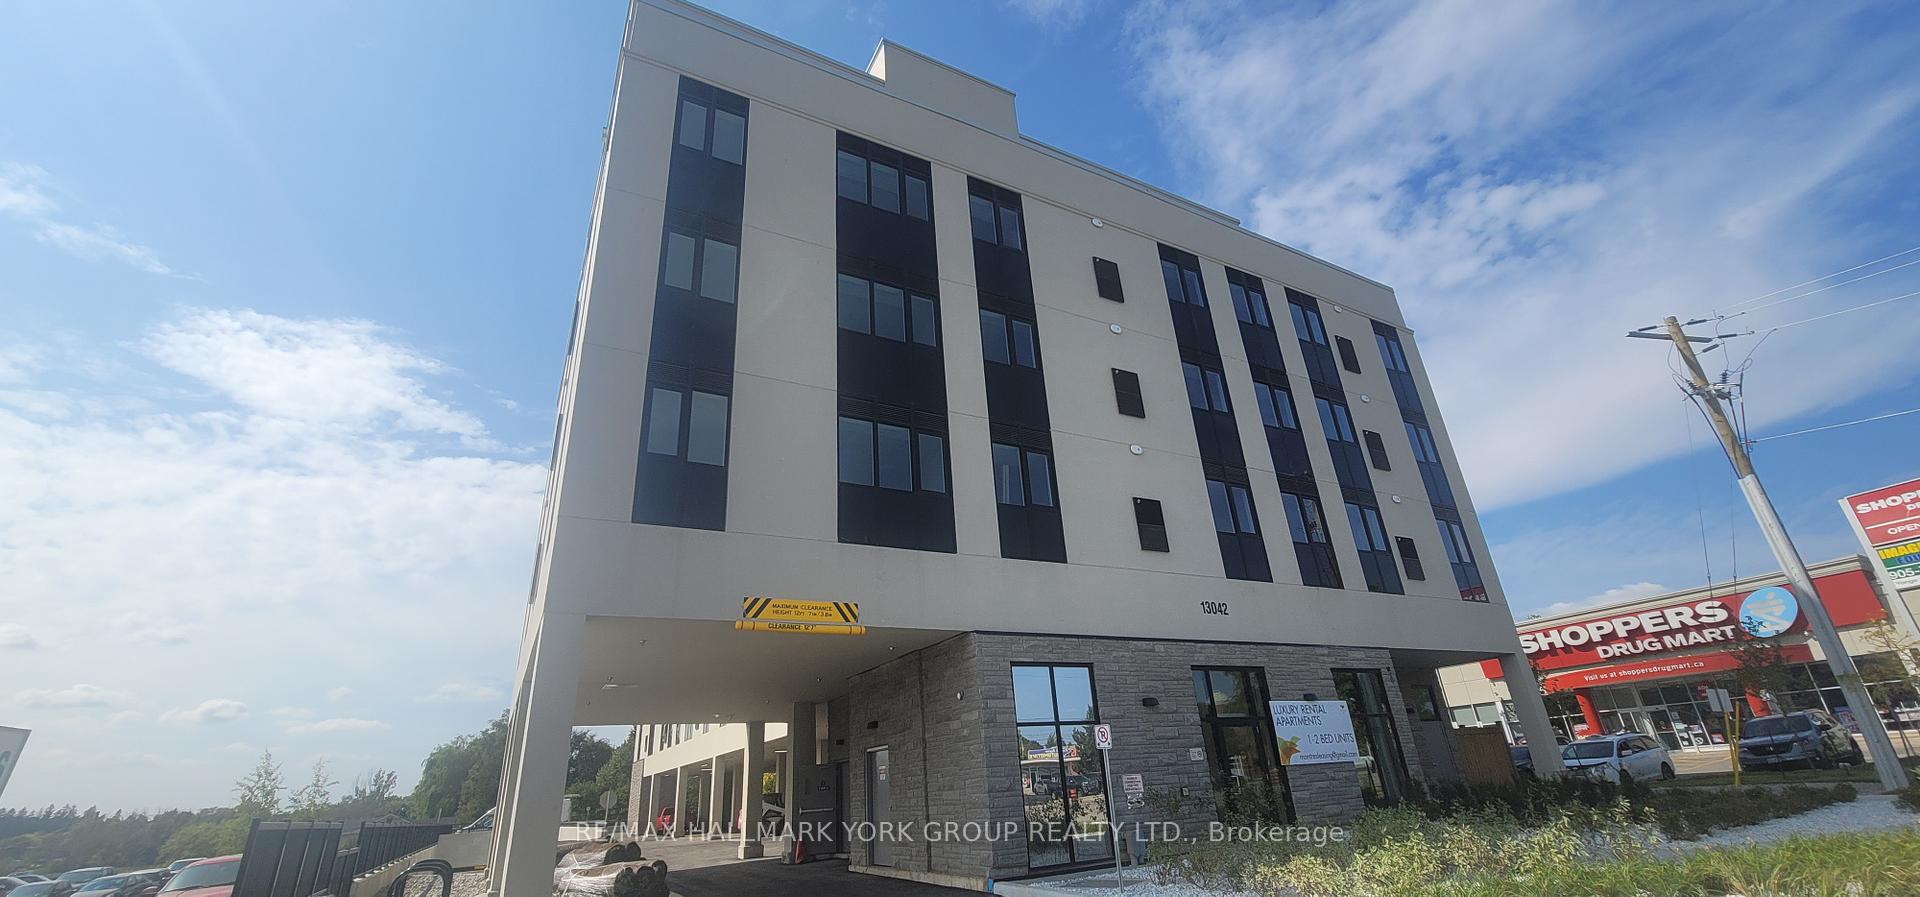
PH02, 13042 Yonge Street
Other Terminated
1/2PH02, 13042 Yonge Street
Other Terminated
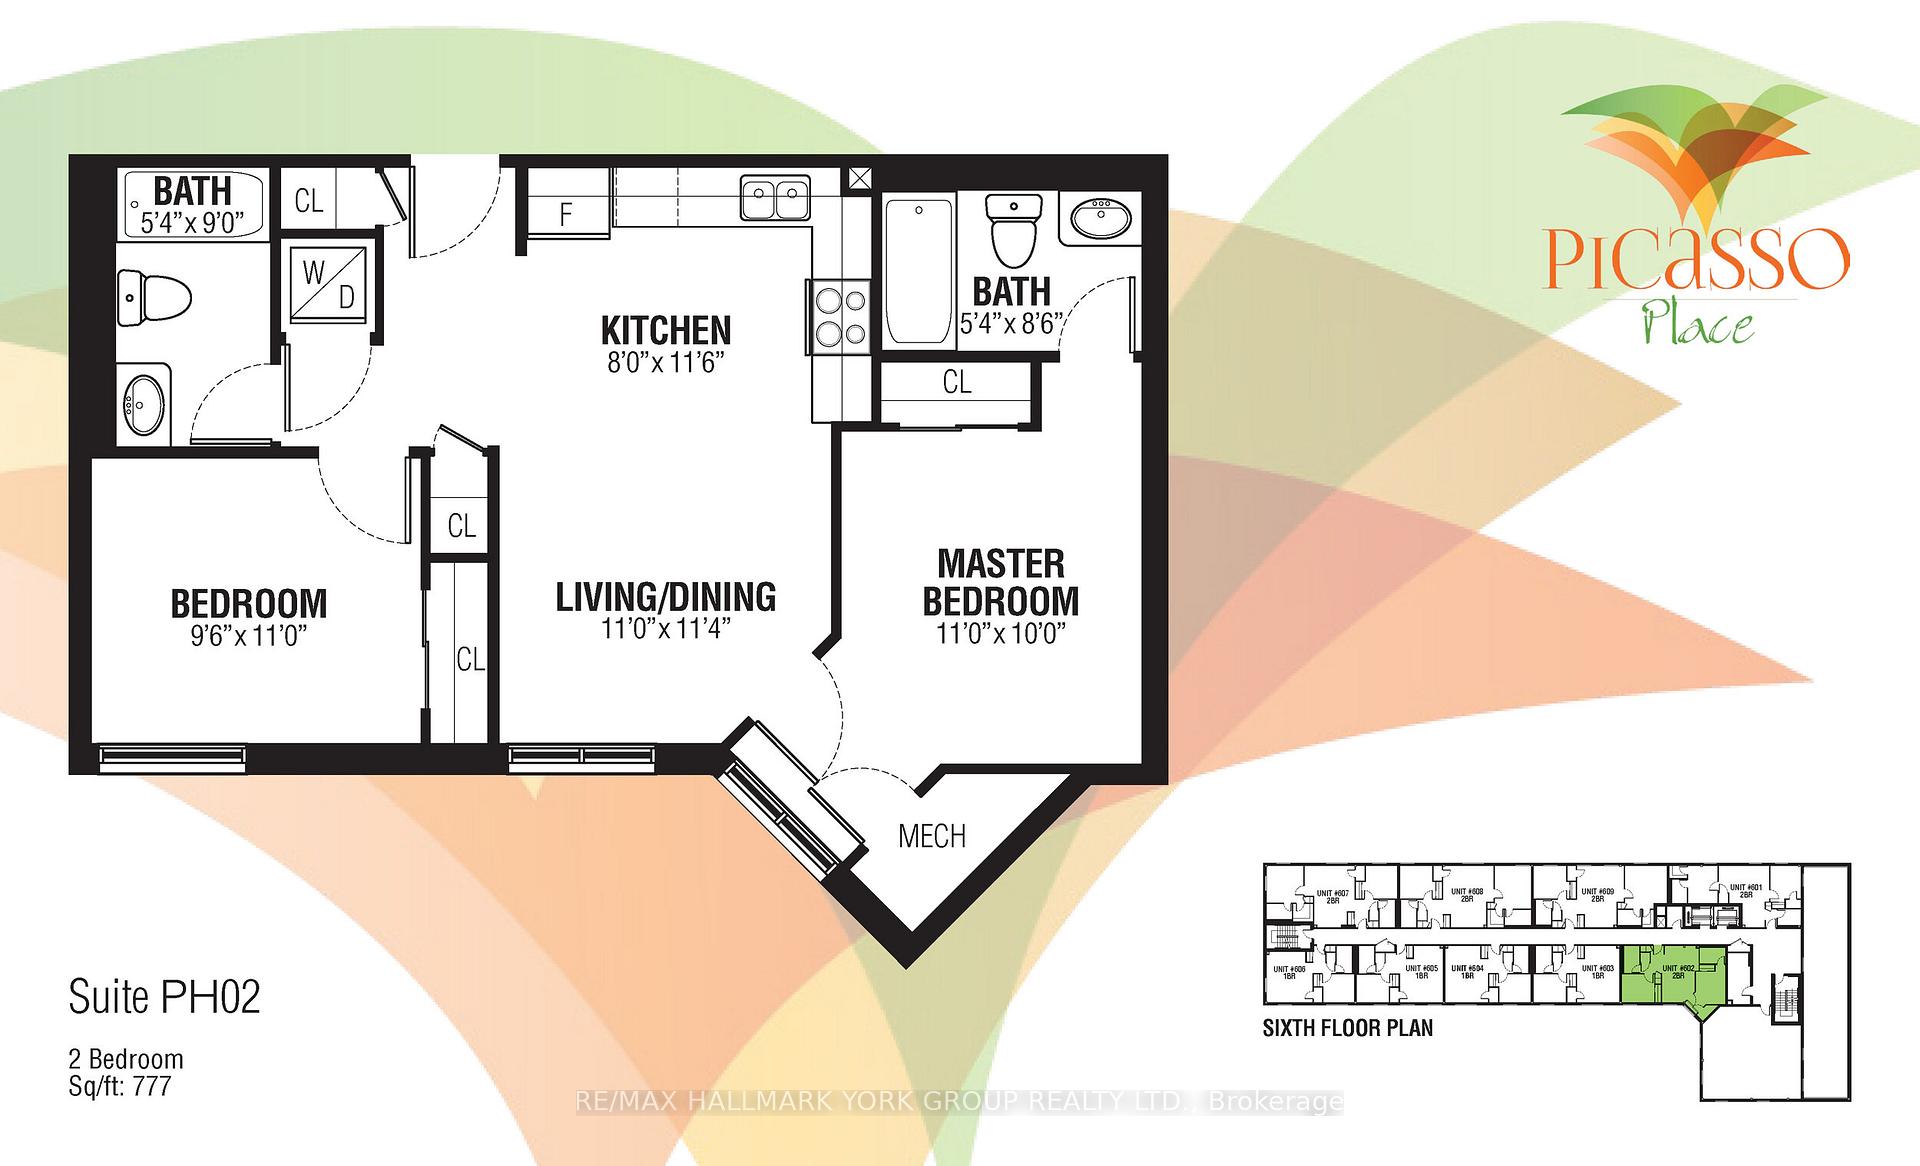 See all 2 photos
2 Bedrooms
2 Bathrooms
1 Garage
700–1.1K sq.ft
Entire Home
— Unit
Property history
- $2,850TerminatedList: 2025-07-14|End: 2025-08-26|43 daysN12290565
- $2,850ExpiredList: 2025-02-12|End: 2025-07-12|150 daysN11972479
Facts and features
- BasementNone
- Lease term12 months
- FurnishedUnfurnished
- Age of homeNew
What stands out
- Central air
The homeOther, Apartment, New
- Type: Other
- Style: Apartment
- Age: New
- Living space: 700–1,100 sq ft
- Basement: None
InsideVinyl, In-suite laundry, main level, Carpet free, separate heating controls
- Flooring: Vinyl
- Laundry: In-suite laundry, main level
- Features: Carpet free, separate heating controls
- Security: Security system
- Elevator: Yes
- Rooms above ground: 5
- Bedrooms: 2
- Bathrooms: 2
- Kitchens: 1
Outside and lotConcrete, Unknown, Unknown
- Exterior: Concrete
- Roof: Unknown
- Foundation: Unknown
- Features: Controlled entry
Parking1 Garage, Other, Available
- Spaces: 1 Garage
- Garage: Other
- Driveway: Available
Heating, water and powerForced air, gas, Central air, Available
- Heating: Forced air, gas
- Cooling: Central air
- Natural gas: Available
- Hydro: Available
- Cable: Available
- Telephone: Available
Rent and termsRent $2,850 a month, Entire property, Unfurnished
- Rent: $2,850 a month
- Space for rent: Entire property
- Furnished: Unfurnished
- Lease: 12 months
- Rent includes: Common elements, parking
IncludedWifi included. roof top patio ( to be completed ). exercise room. 1 underground parking included
- Included: Wifi included. roof top patio ( to be completed ). exercise room. 1 underground parking included
NearbyGolf, hospital, arts centre, clear view, park, public transit
- Close to: Golf, hospital, arts centre, clear view, park, public transit
Listing detailsN12290565, Terminated, Jul 14, 2025
- MLS® number: N12290565
- Status: Terminated
- Listed on: Jul 14, 2025
- Days on market: 43
- Updated: Aug 26, 2025
- Possession: 2025-08-01 / Immediate
- Occupied by: Vacant
- Listing brokerage: RE/MAX HALLMARK YORK GROUP REALTY LTD.
About this home
PH02, 13042 Yonge Street, Richmond Hill (Oak Ridges), ON L4K 0A4
Carpet FreeSeparate Heating ControlsGolfHospitalArts CentreClear View
Brand new luxurious rental unit located in the heart of Oak Ridges. This brand new 777 sqft, two bed, two bath suite offers a spacious open concept living with modern kitchen stainless steel appliances and vinyl flooring throughout. Conveniently located just steps away from public transit, shopping, restaurants and all other ammonites. **EXTRAS** All Electrical Light Fixtures. All existing Window coverings. Stainless Steel Fridge, Stove, Dishwasher. Washer and Dryer.
Read more
Ask about this home
A HOMEH agent will answer your questions about this home.
Ask a question
Around this home
Yonge Street & King Road
Errands
Parks
Schools
Daily convenience, out of 100, from the distances below
ParkOak Ridges Meadows · 3 within 1 km9 min walk576 m
GroceryKing Cigar Plus3 min walk171 m
SchoolAcademy for Gifted Children, the (Pace)7 min walk420 m
PharmacyShoppers Drug Mart1 min walk59 m
Cafés & foodHarvey's · 15 within 1 km1 min walk89 m
Gym & rec centreAnytime Fitness13 min walk776 m
LibraryRichmond Hill Public Library - Oak Ridges Branch11 min walk689 m
WalkDriveStraight-line distance, open map data
Grocery0.2 km
Park0.6 km
Coffee0.3 km
Dining0.1 km
Gym0.8 km
Schools nearby
School rating, out of 10.
Academy for Gifted Children, the (Pace)elementary · Private · 0.4 km
—
Académie de la Moraineelementary · Public · 0.5 km
6.7/10Good
Alexander MacKenzie Summer Schoolelementary · Public · 0.7 km
—
Contact agent
Helpful calculators
Rent vs buy
Affordability
Mortgage
Down payment
Stress test
CMHC insurance
Your HOMEH agent

KimHOMEH agent · Richmond Hill
"I would see it this week."
Ask Kim