

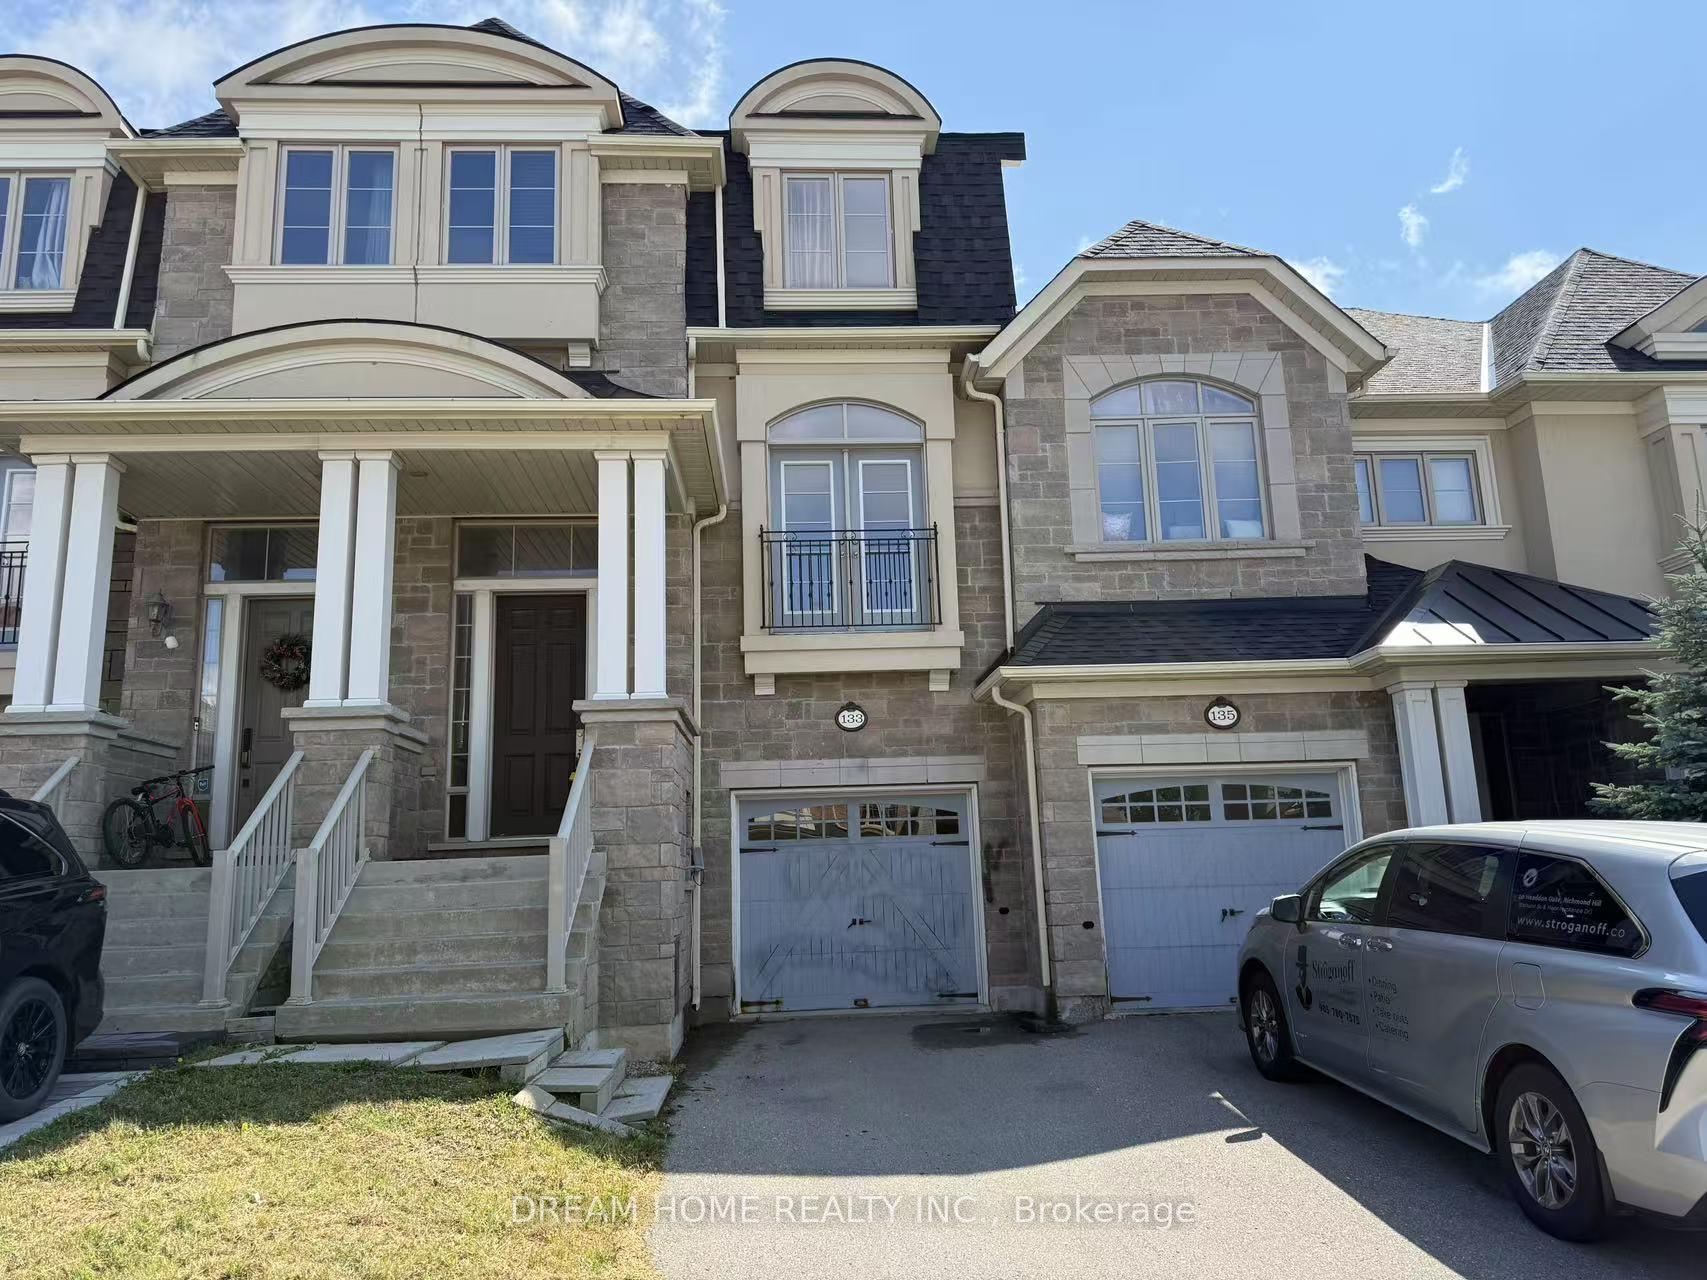
133 Lacewood Drive
133 Lacewood Drive
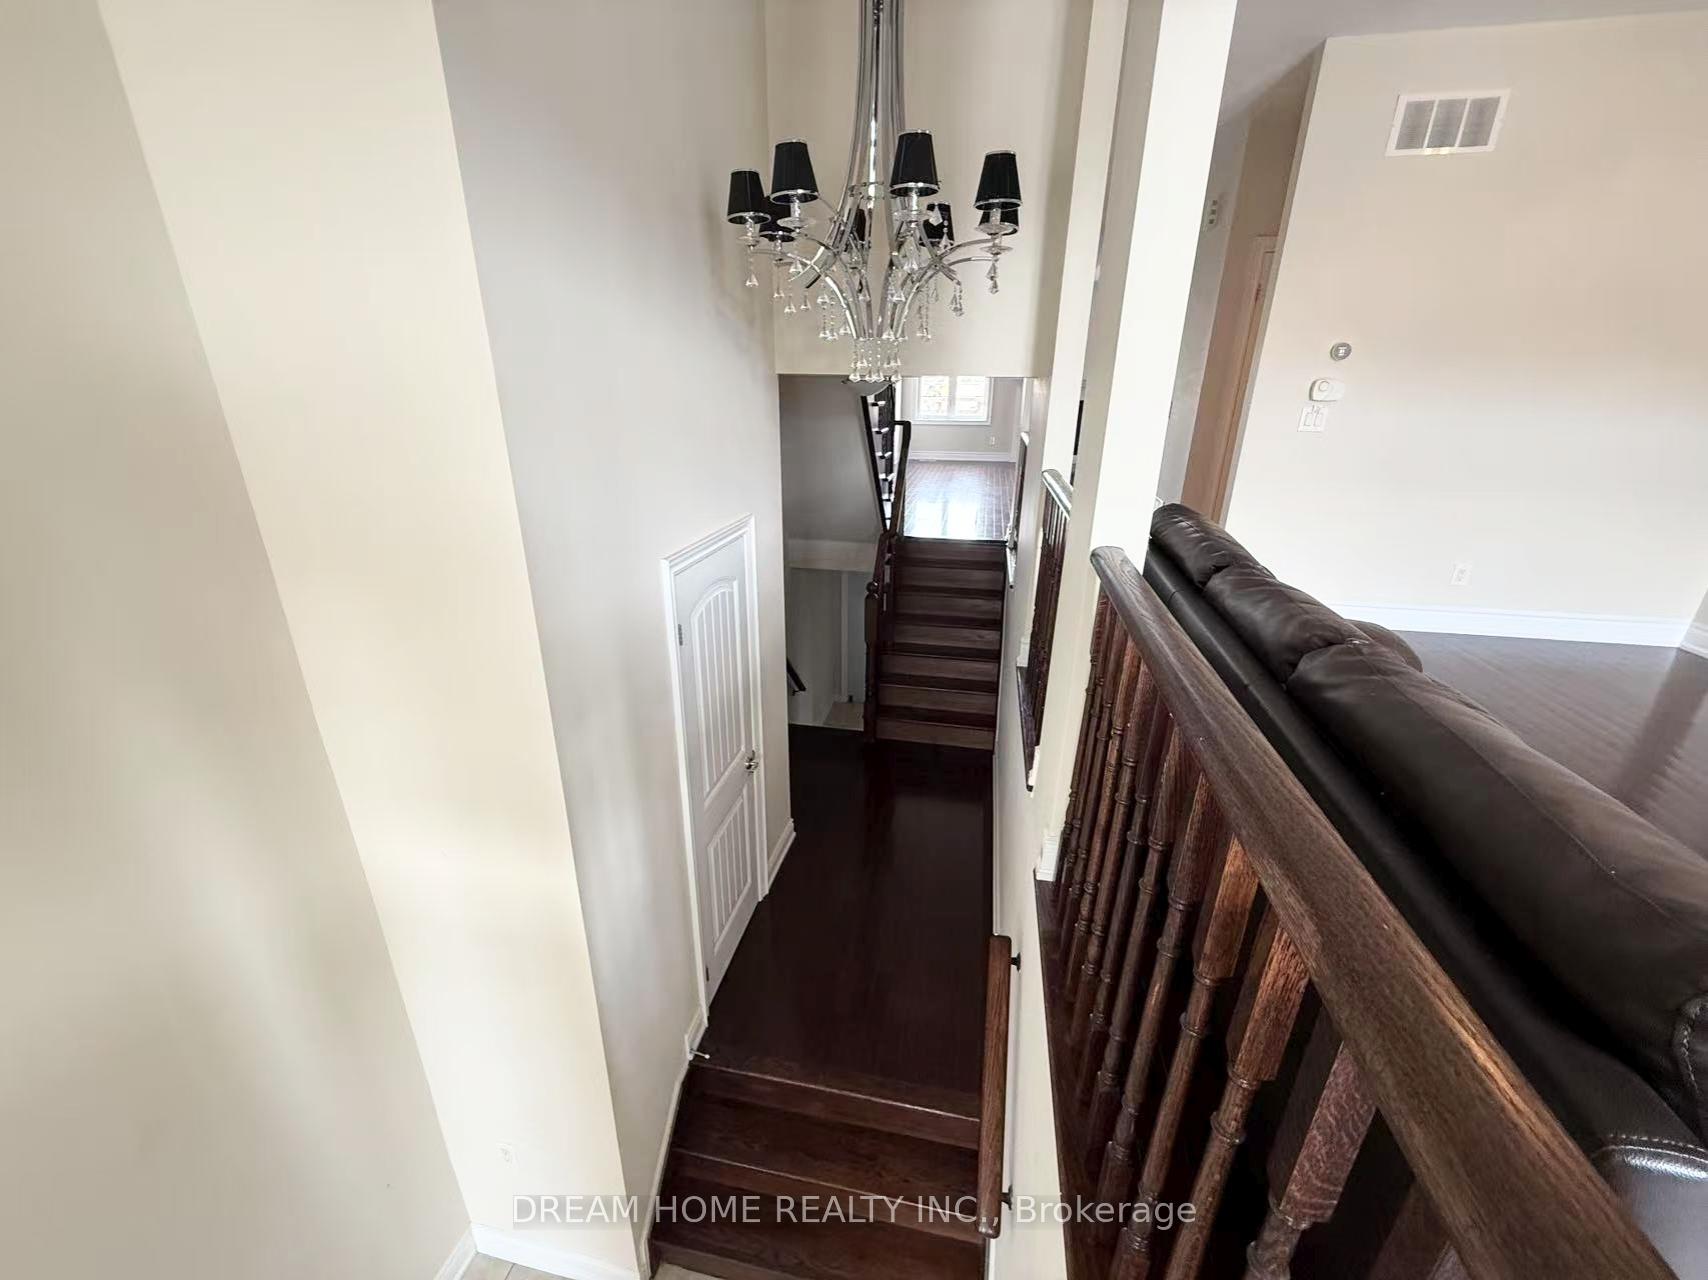 See all 20 photos
Property history
Facts and features
- BasementWalk-out
- Lot size20 × 105 ft
- Lease term12 months
- FurnishedFurnished
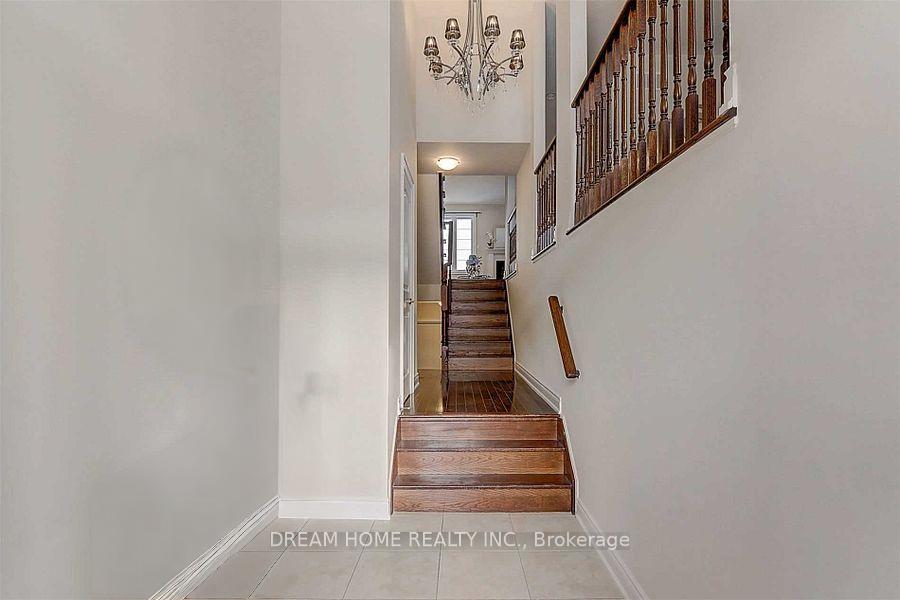
- Hardwood floors
- Fireplace
- Central air
The homeFreehold Townhouse, 3-storey, Age 6–15 years
- Type: Freehold Townhouse
- Style: 3-storey
- Age: 6–15 years
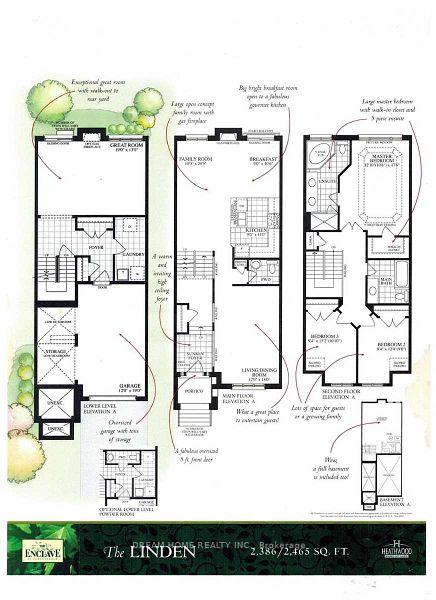
- Living space: 2,000–2,500 sq ft
- Basement: Finished, walk-out
- Waterfront: None
InsideFireplace Yes, Hardwood, In area
- Fireplace: Yes
- Flooring: Hardwood
- Laundry: In area
- Features: Auto garage door remote
- Rooms above ground: 9
- Bedrooms: 3 + 1 in the basement
- Bathrooms: 4
- Kitchens: 1
- Family room: Yes
Outside and lotBrick, stone, Asphalt shingle, Concrete
- Exterior: Brick, stone
- Roof: Asphalt shingle
- Foundation: Concrete
- Size: 20 × 105 ft
Parking1 Garage, Built-in, Private
- Spaces: 1 Garage
- Garage: Built-in
- Driveway: Private
Heating, water and powerForced air, gas, Central air, Municipal water
- Heating: Forced air, gas
- Cooling: Central air
- Water: Municipal water
- Sewer: Municipal sewer
Rent and termsRent $3,650 a month, Entire property, Furnished
- Rent: $3,650 a month
- Space for rent: Entire property
- Furnished: Furnished
- Lease: 12 months
- Paid: Monthly
- Rent includes: Parking
- Deposit: Required
- Credit check: Required
- Employment letter: Required
- Rental application: Required
- References: Required
IncludedS/s fridge, stove, washer, dryer, gas fireplace, all elfs,, Tenant pays utilities.
- Included: S/s fridge, stove, washer, dryer, gas fireplace, all elfs,
- Not included: Tenant pays utilities.
Listing detailsN12307806, Rented, Jul 25, 2025
- MLS® number: N12307806
- Status: Rented
- Listed on: Jul 25, 2025
- Days on market: 5
- Updated: Jul 30, 2025
- Possession: 2025-07-31 / Immediate
- Occupied by: Vacant
- Listing brokerage: DREAM HOME REALTY INC.
About this home
133 Lacewood Drive, Richmond Hill (Westbrook), ON L4S 0E5
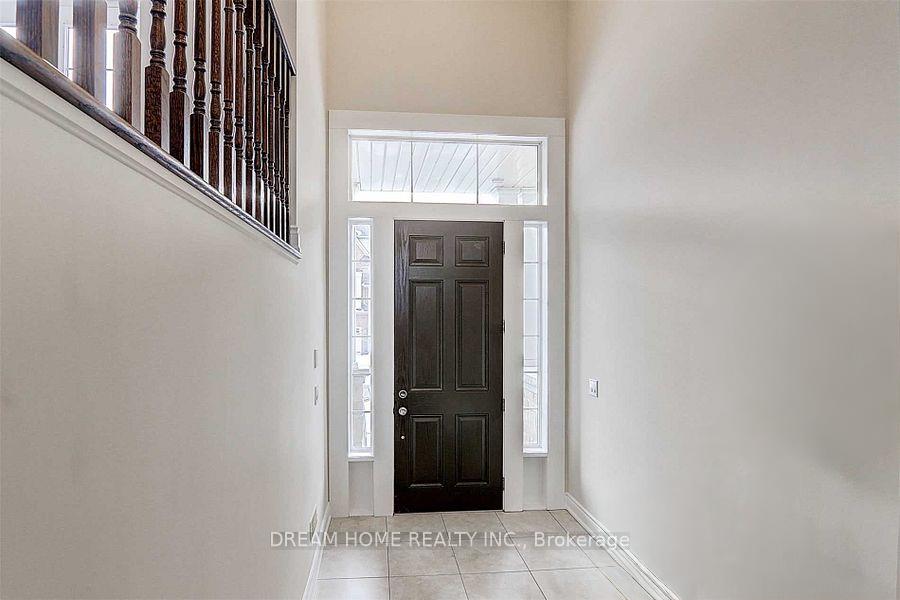
A rare find bright and spacious 3-storey freehold townhouse located in the prestigious Westbrook community of Richmond Hill. Featuring approx. 2,400 sqft of living space, this home offers:9 ceilings on the main floorOpen-concept kitchen with granite countertops, a large center island, and stainless steel appliancesHardwood flooring throughout the main and second floorsWater-saving dual flush toiletsVersatile great room with sliding doors can be used as a 4th bedroom, home office, or family room, Family-sized deck for outdoor relaxation, Top-Ranked School Zone:Trillium Woods Public School (Elementary JK8)Richmond Hill High School (Secondary 912, highly ranked)Nearby St. Theresa of Lisieux Catholic High School (Catholic secondary option), Prime Location: Steps to Yonge Street, close to VIVA/GO Transit, shops, grocery stores, restaurants, banks, and scenic walking/hiking trails.
Ask about this home
A HOMEH agent will answer your questions about this home.
Around this home
Daily convenience, out of 100, from the distances below
Schools nearby
School rating, out of 10.
Helpful calculators
Your HOMEH agent

"I would see it this week."