

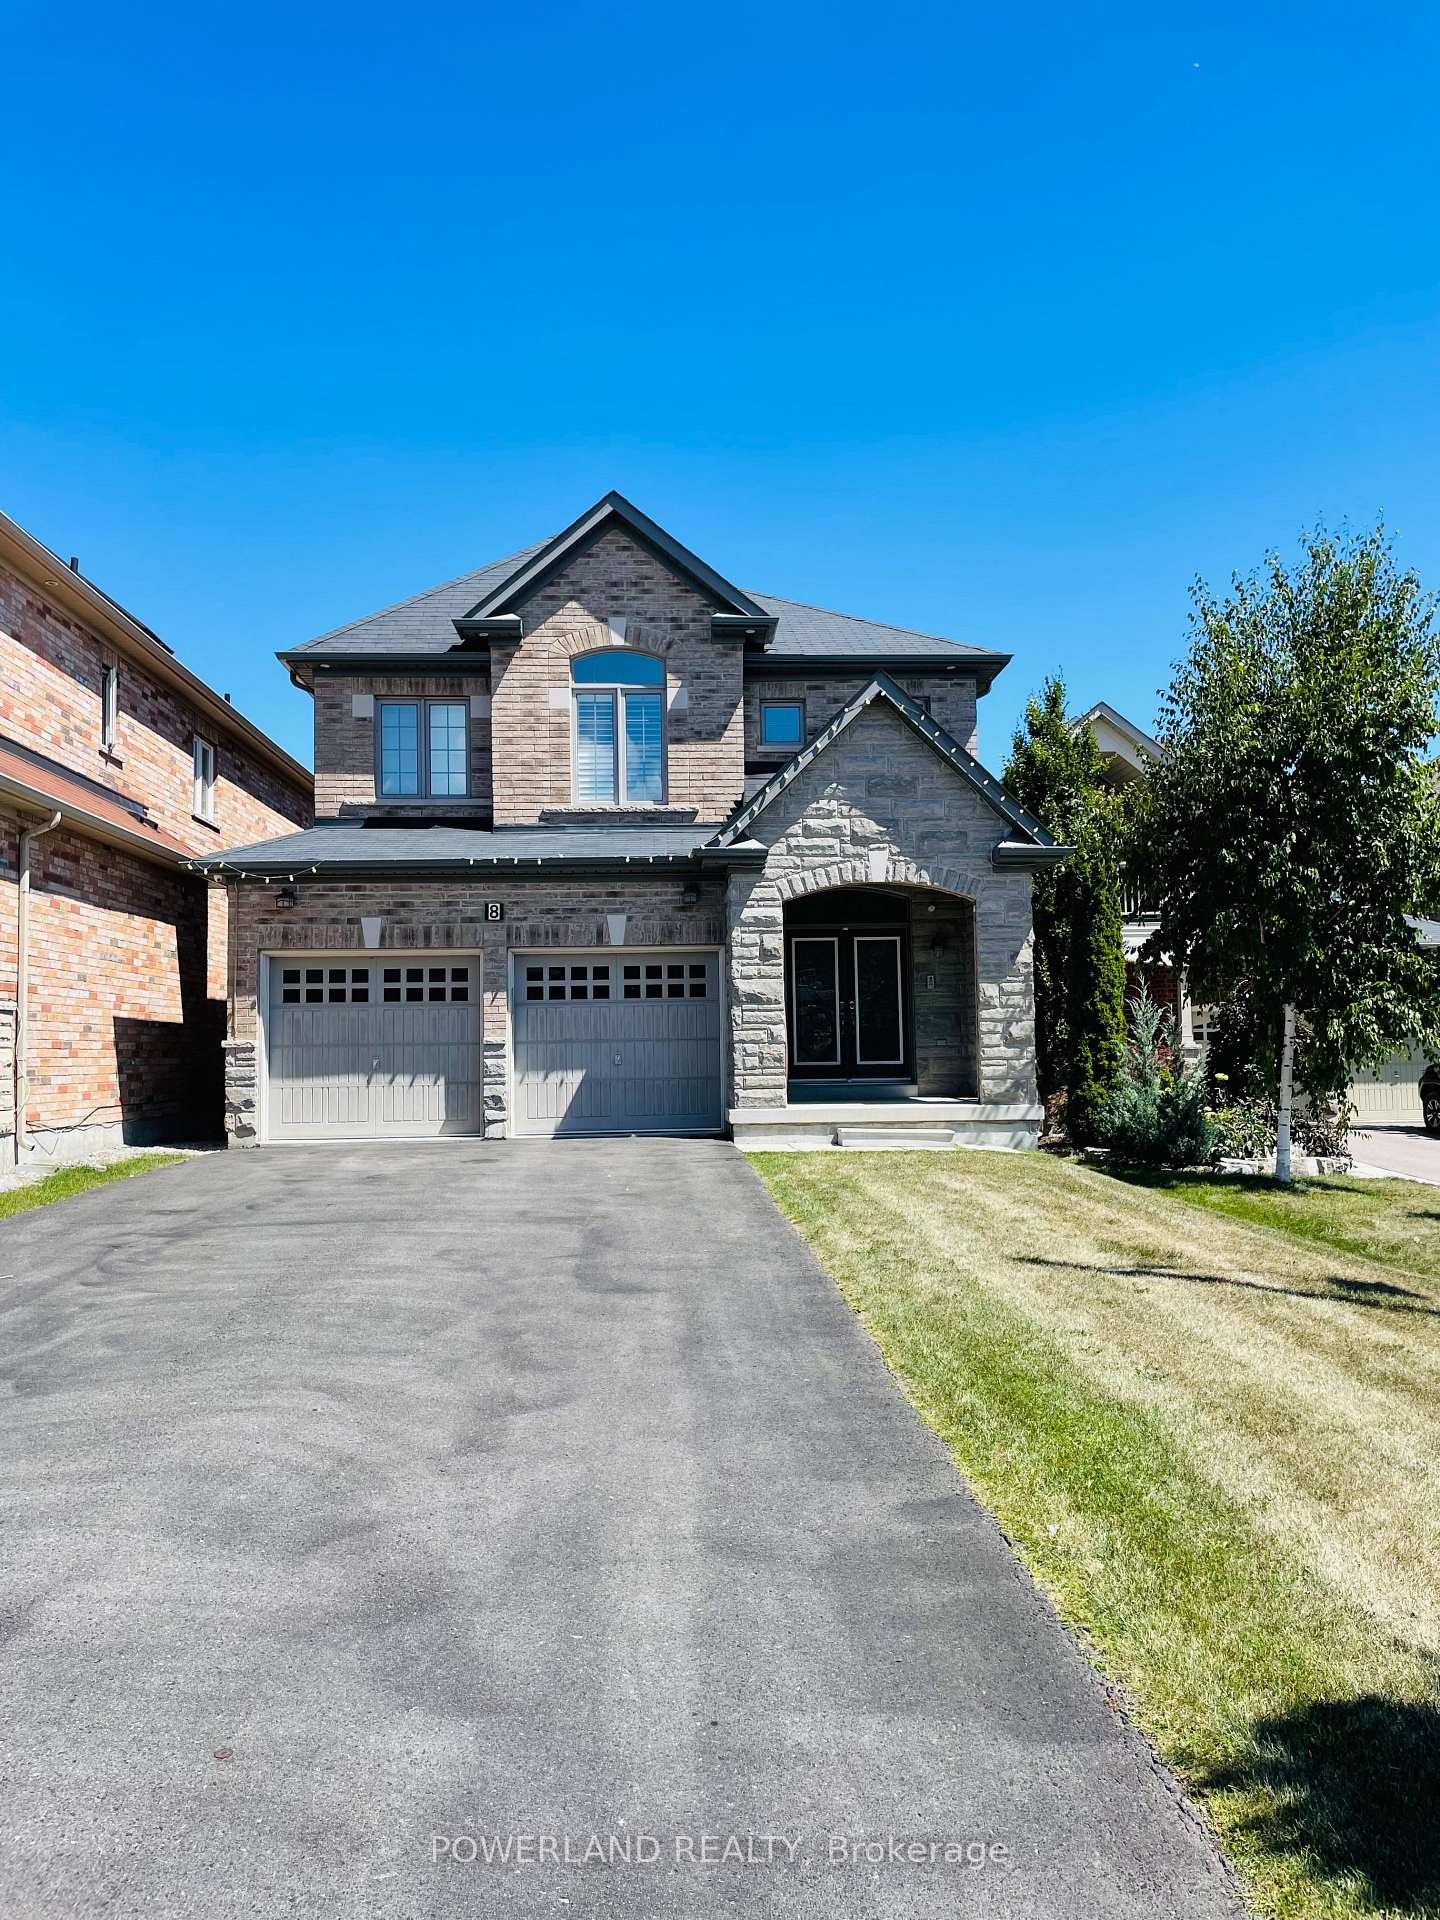
8 Motley Court
Detached Rented
1/278 Motley Court
Detached Rented
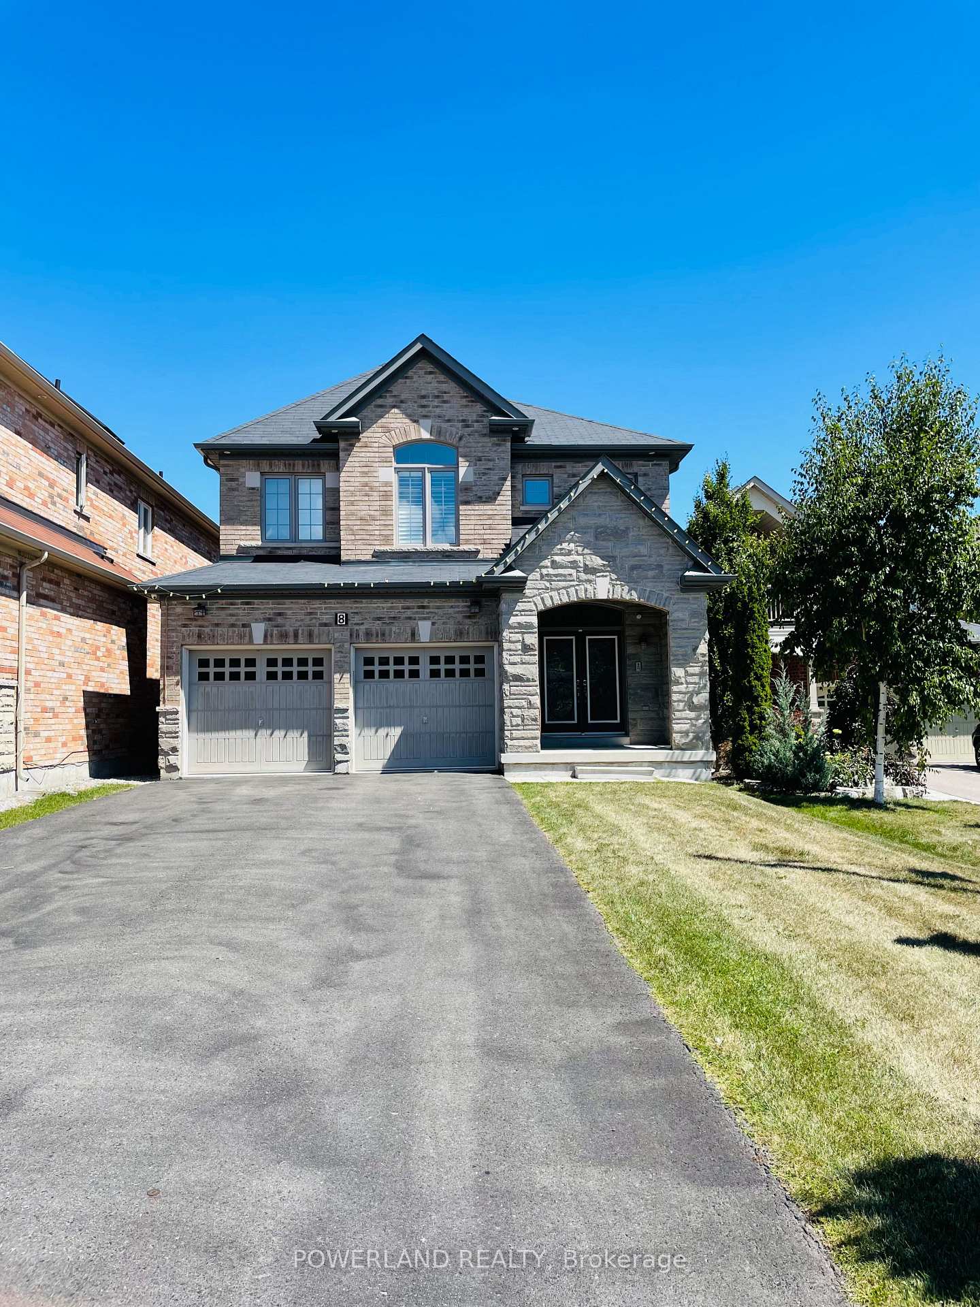
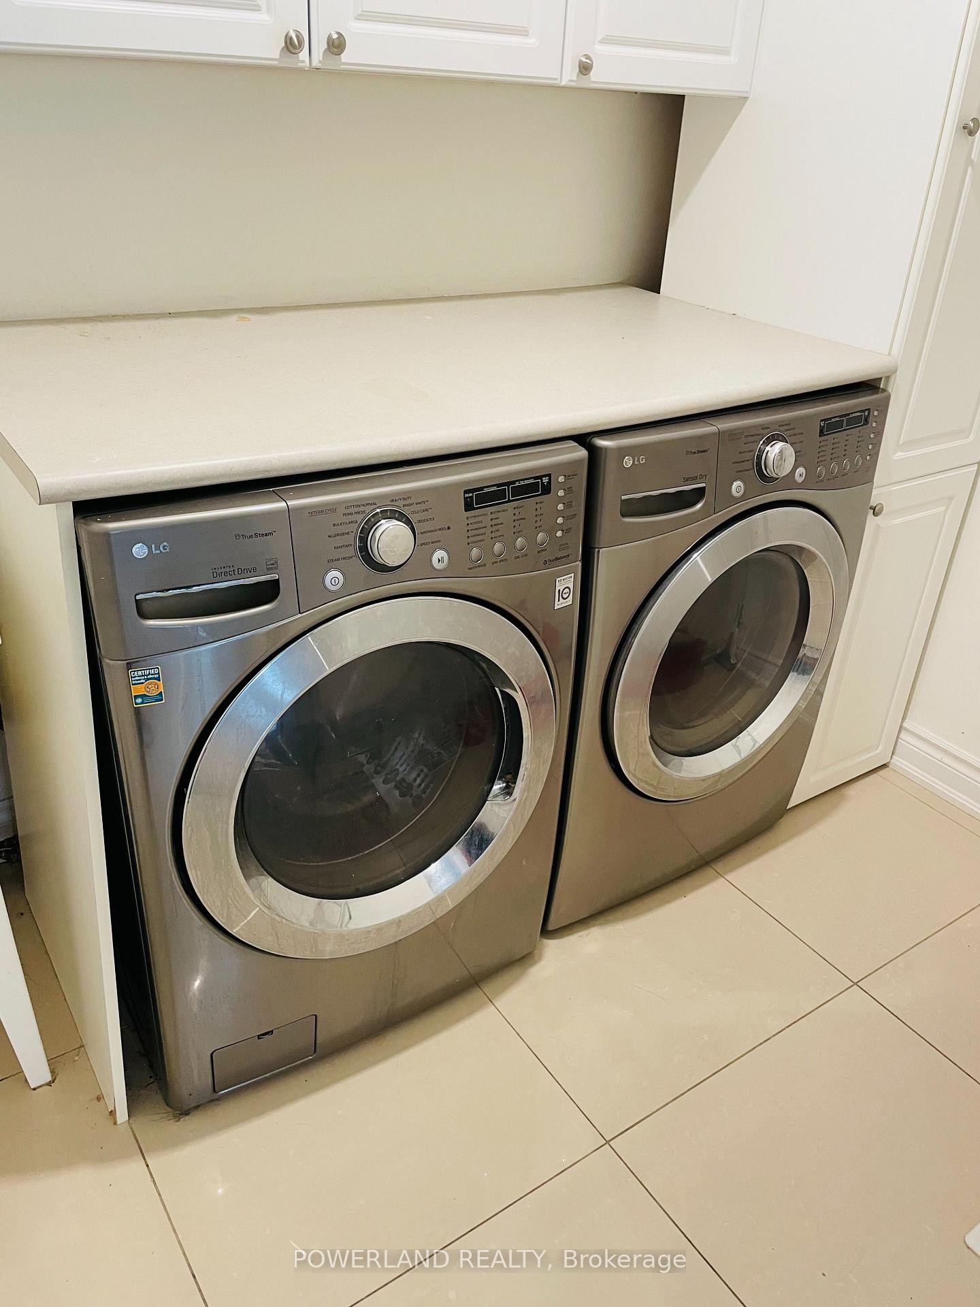
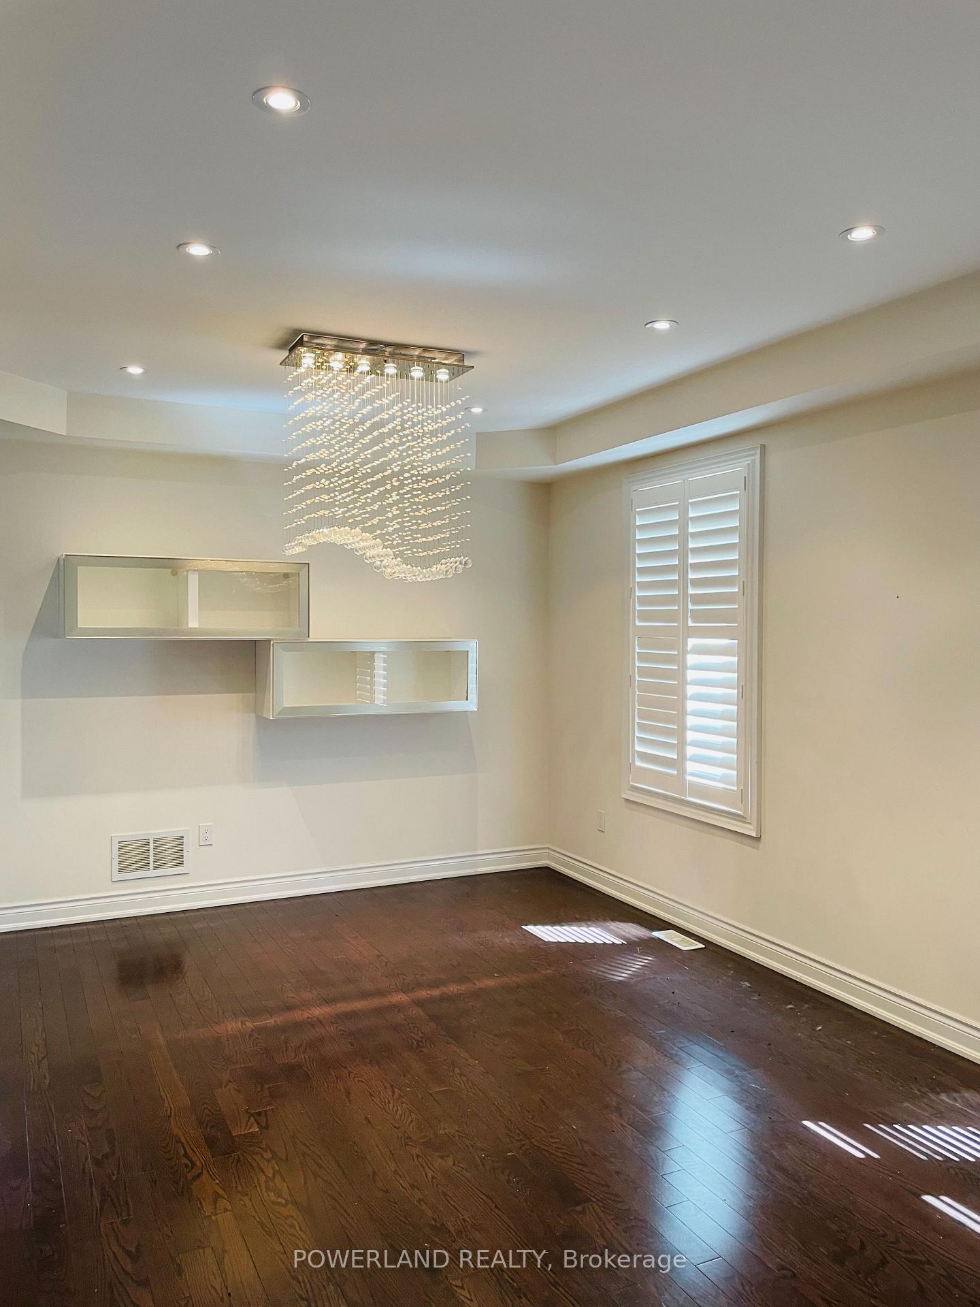
 See all 27 photos
4+1 Bedrooms
4 Bathrooms
2 Garage
3K–3.5K sq.ft
Entire Home
— Unit
Property history
Facts and features
- BasementFull
- Lease term12 months
- FurnishedUnfurnished
- LaundryEnsuite
What stands out
- Hardwood floors
- Fireplace
- Central air
The homeDetached, 2-storey, 3,000–3,500 sq ft
- Type: Detached
- Style: 2-storey
- Living space: 3,000–3,500 sq ft
- Basement: Full
InsideFireplace Yes, Hardwood, Broadloom, Ensuite, main level
- Fireplace: Yes
- Flooring: Hardwood, Broadloom
- Laundry: Ensuite, main level
- Features: Central vacuum, auto garage door remote, countertop range
- Rooms above ground: 9
- Bedrooms: 4 + 1 in the basement
- Bathrooms: 4
- Kitchens: 1
- Family room: Yes
Outside and lotBrick, Asphalt shingle, Concrete
- Exterior: Brick
- Roof: Asphalt shingle
- Foundation: Concrete
Parking2 Garage, Built-in, Private double
- Spaces: 2 Garage
- Garage: Built-in
- Driveway: Private double
Heating, water and powerForced air, gas, Central air, Municipal water
- Heating: Forced air, gas
- Cooling: Central air
- Water: Municipal water
- Sewer: Municipal sewer
Rent and termsRent $4,100 a month, Entire property, Unfurnished
- Rent: $4,100 a month
- Space for rent: Entire property
- Furnished: Unfurnished
- Lease: 12 months
- Paid: Monthly
- Rent includes: Parking
- Deposit: Required
- Credit check: Required
- Employment letter: Required
- Rental application: Required
- References: Required
Listing detailsN12308754, Rented, Jul 25, 2025
- MLS® number: N12308754
- Status: Rented
- Listed on: Jul 25, 2025
- Days on market: 54
- Updated: Sep 17, 2025
- Possession: Flexible
- Occupied by: Vacant
- Listing brokerage: POWERLAND REALTY
About this home
8 Motley Court, Richmond Hill (Jefferson), ON L4E 0N4
Central VacuumAuto Garage Door RemoteCountertop Range
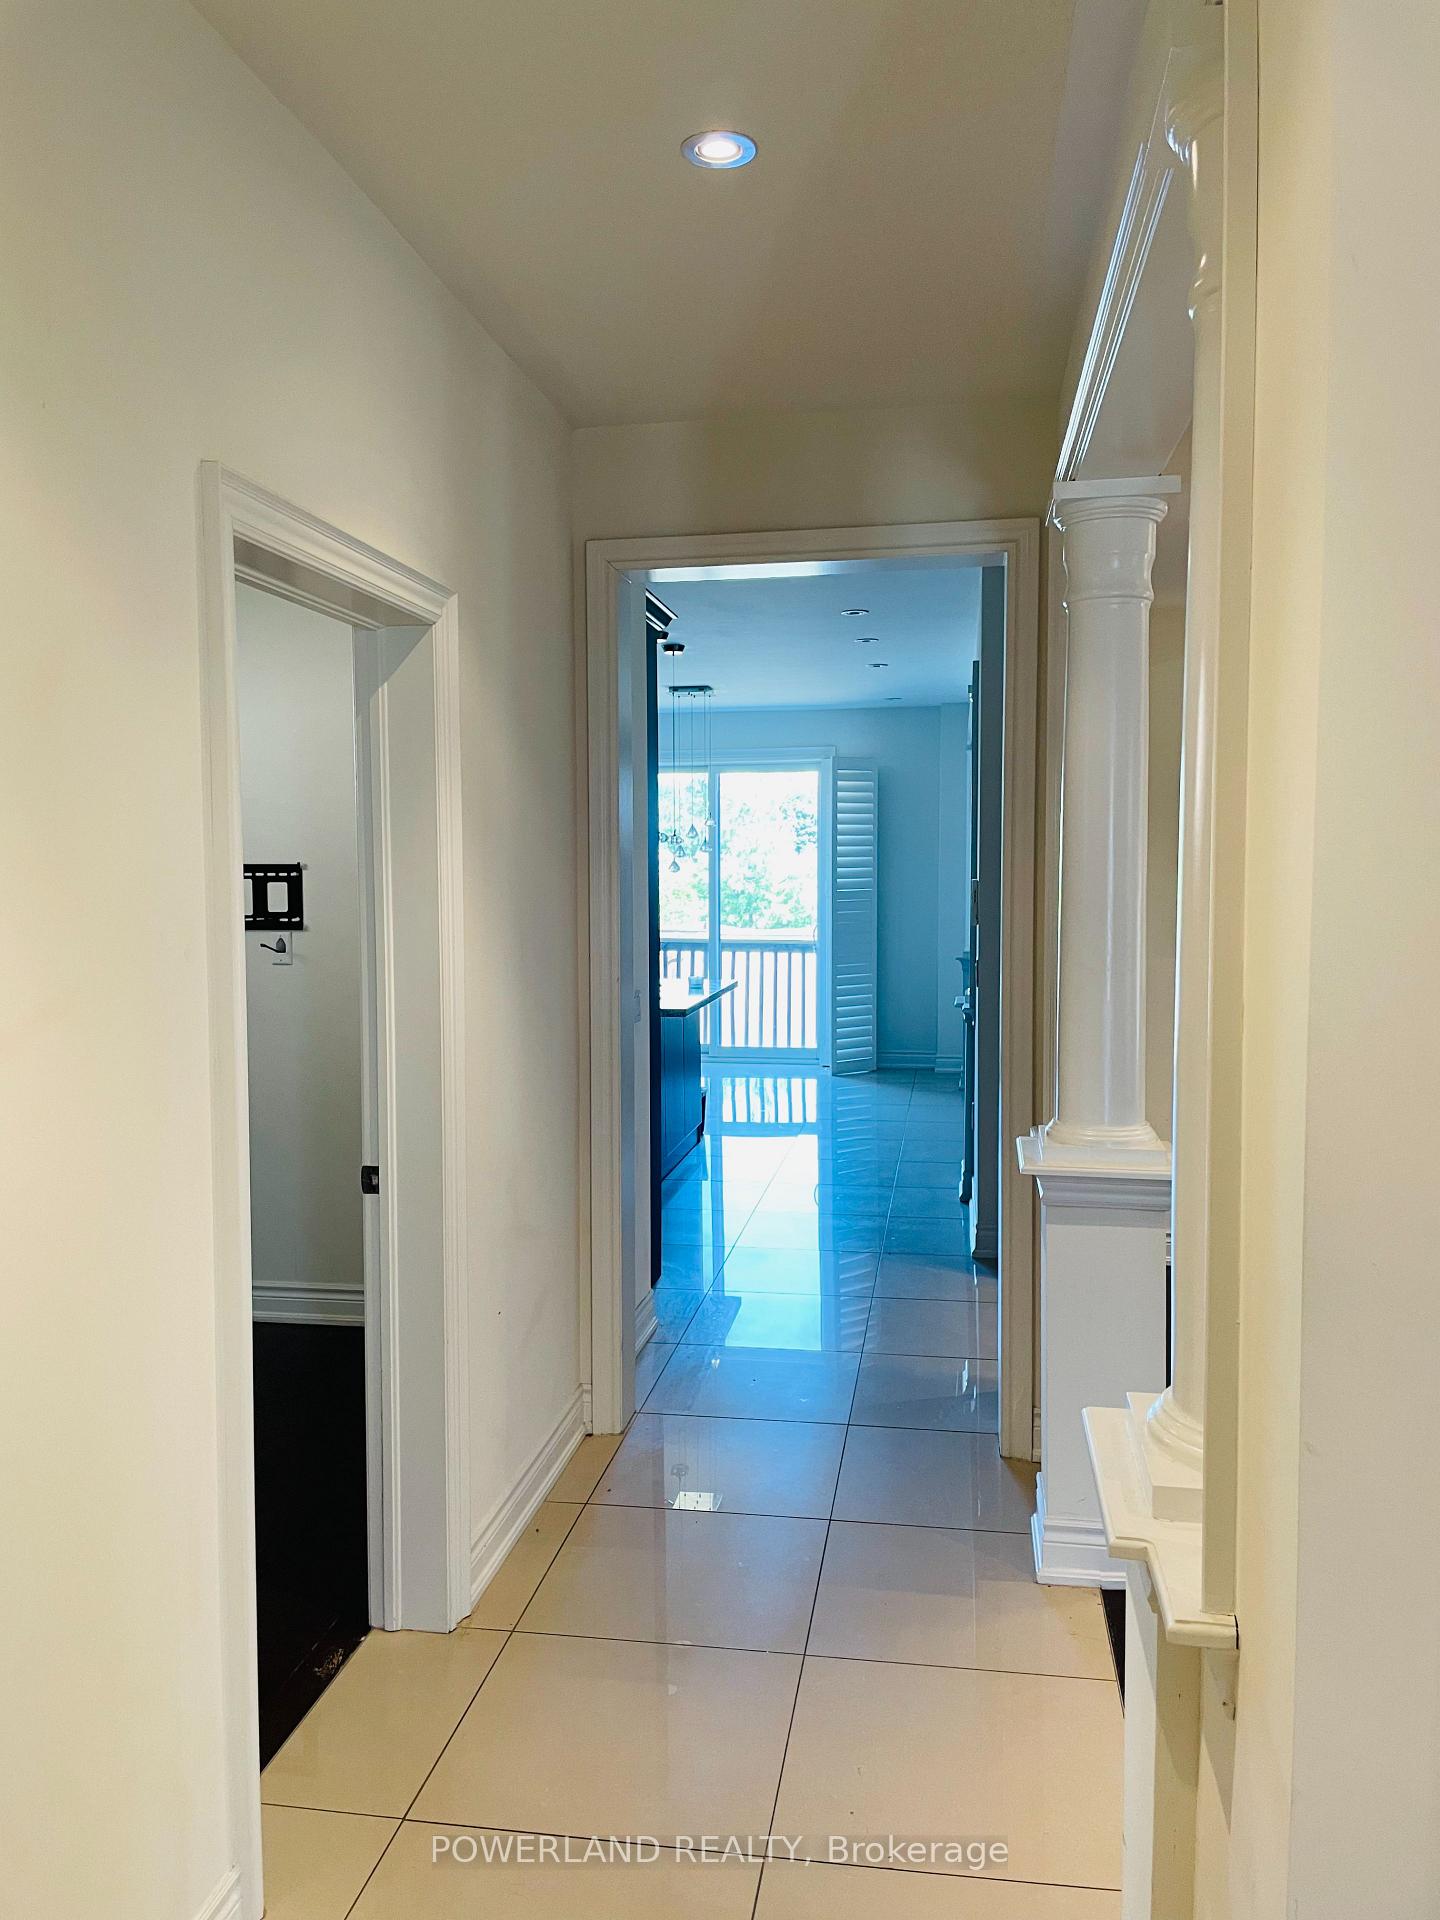
Rare Find Luxury Energy Star Certified Home Located In A Child Safe Cul-De-Sac. Backing Onto Green Space, Pond And Park. Tons Of Upgrades Including: 9 Ft Ceiling, Upgraded 24" X 24" Porcelain Tiles & Hardwood Flooring On Main Floor, Upgraded Kitchen With Soft Closing Cabinets, Granite Countertops, Pot Lights, Crystal Lightings, California Shutters, Solar Powered Hot Water Tank, Air Exchange System, Drain Water Heat Recovery System And Much More!!!
Read more
Ask about this home
A HOMEH agent will answer your questions about this home.
Ask a question
Around this home
Yonge/19
Errands
Parks
Schools
Daily convenience, out of 100, from the distances below
ParkSnakes and Ladders Park · 4 within 1 km2 min walk142 m
GrocerySobeys24 min walk1.5 km
SchoolHoly Trinity School12 min walk750 m
PharmacyPharmasave21 min walk1.3 km
Cafés & foodPizza Hut23 min walk1.4 km
Gym & rec centreDriving Range23 min walk1.4 km
WalkDriveStraight-line distance, open map data
Grocery1.5 km
Park0.1 km
Dining1.4 km
Gym1.4 km
Schools nearby
School rating, out of 10.
Holy Trinity Schoolelementary · Private · 0.8 km
—
Central Elementary Summer Schoolelementary · Public · 1.2 km
—
H G Bernard Public Schoolelementary · Public · 1.2 km
5.7/10Fair
Contact agent
Helpful calculators
Rent vs buy
Affordability
Mortgage
Down payment
Stress test
CMHC insurance
Your HOMEH agent

NimaHOMEH agent · Richmond Hill
"I would see it this week."
Ask Nima