

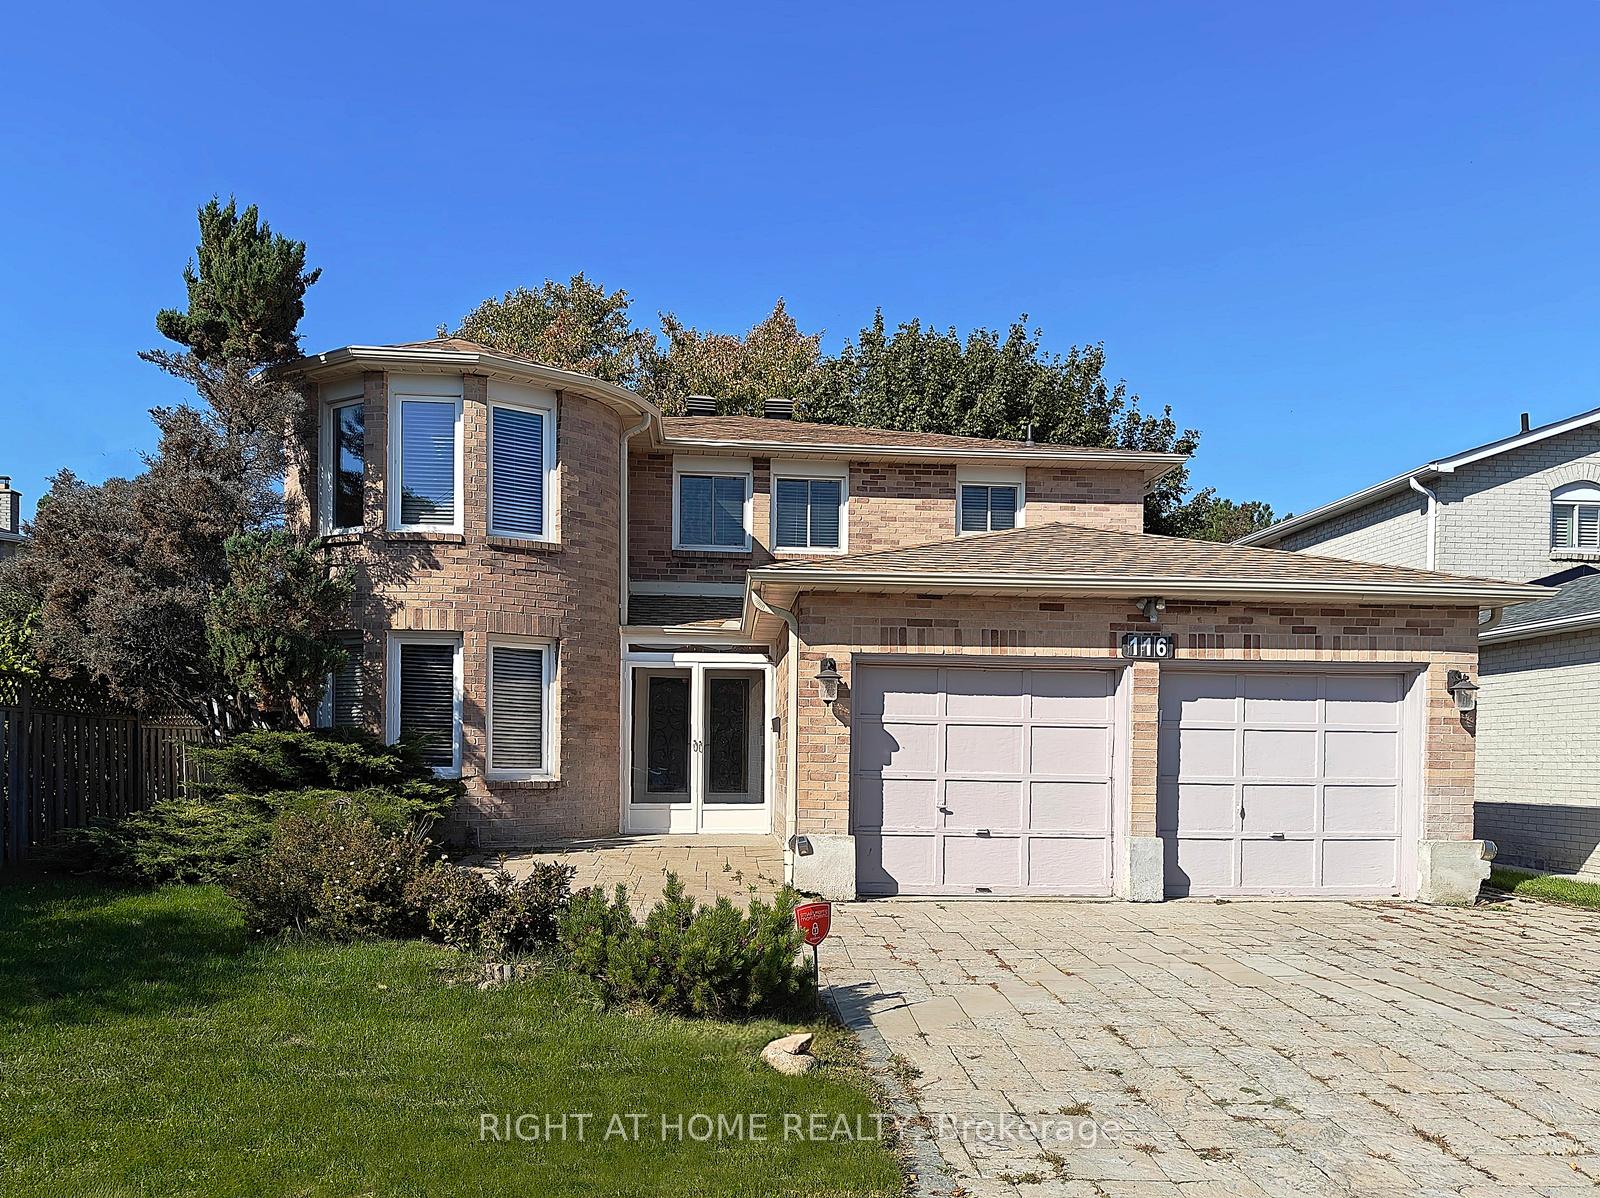
116 Cooperage Crescent
116 Cooperage Crescent
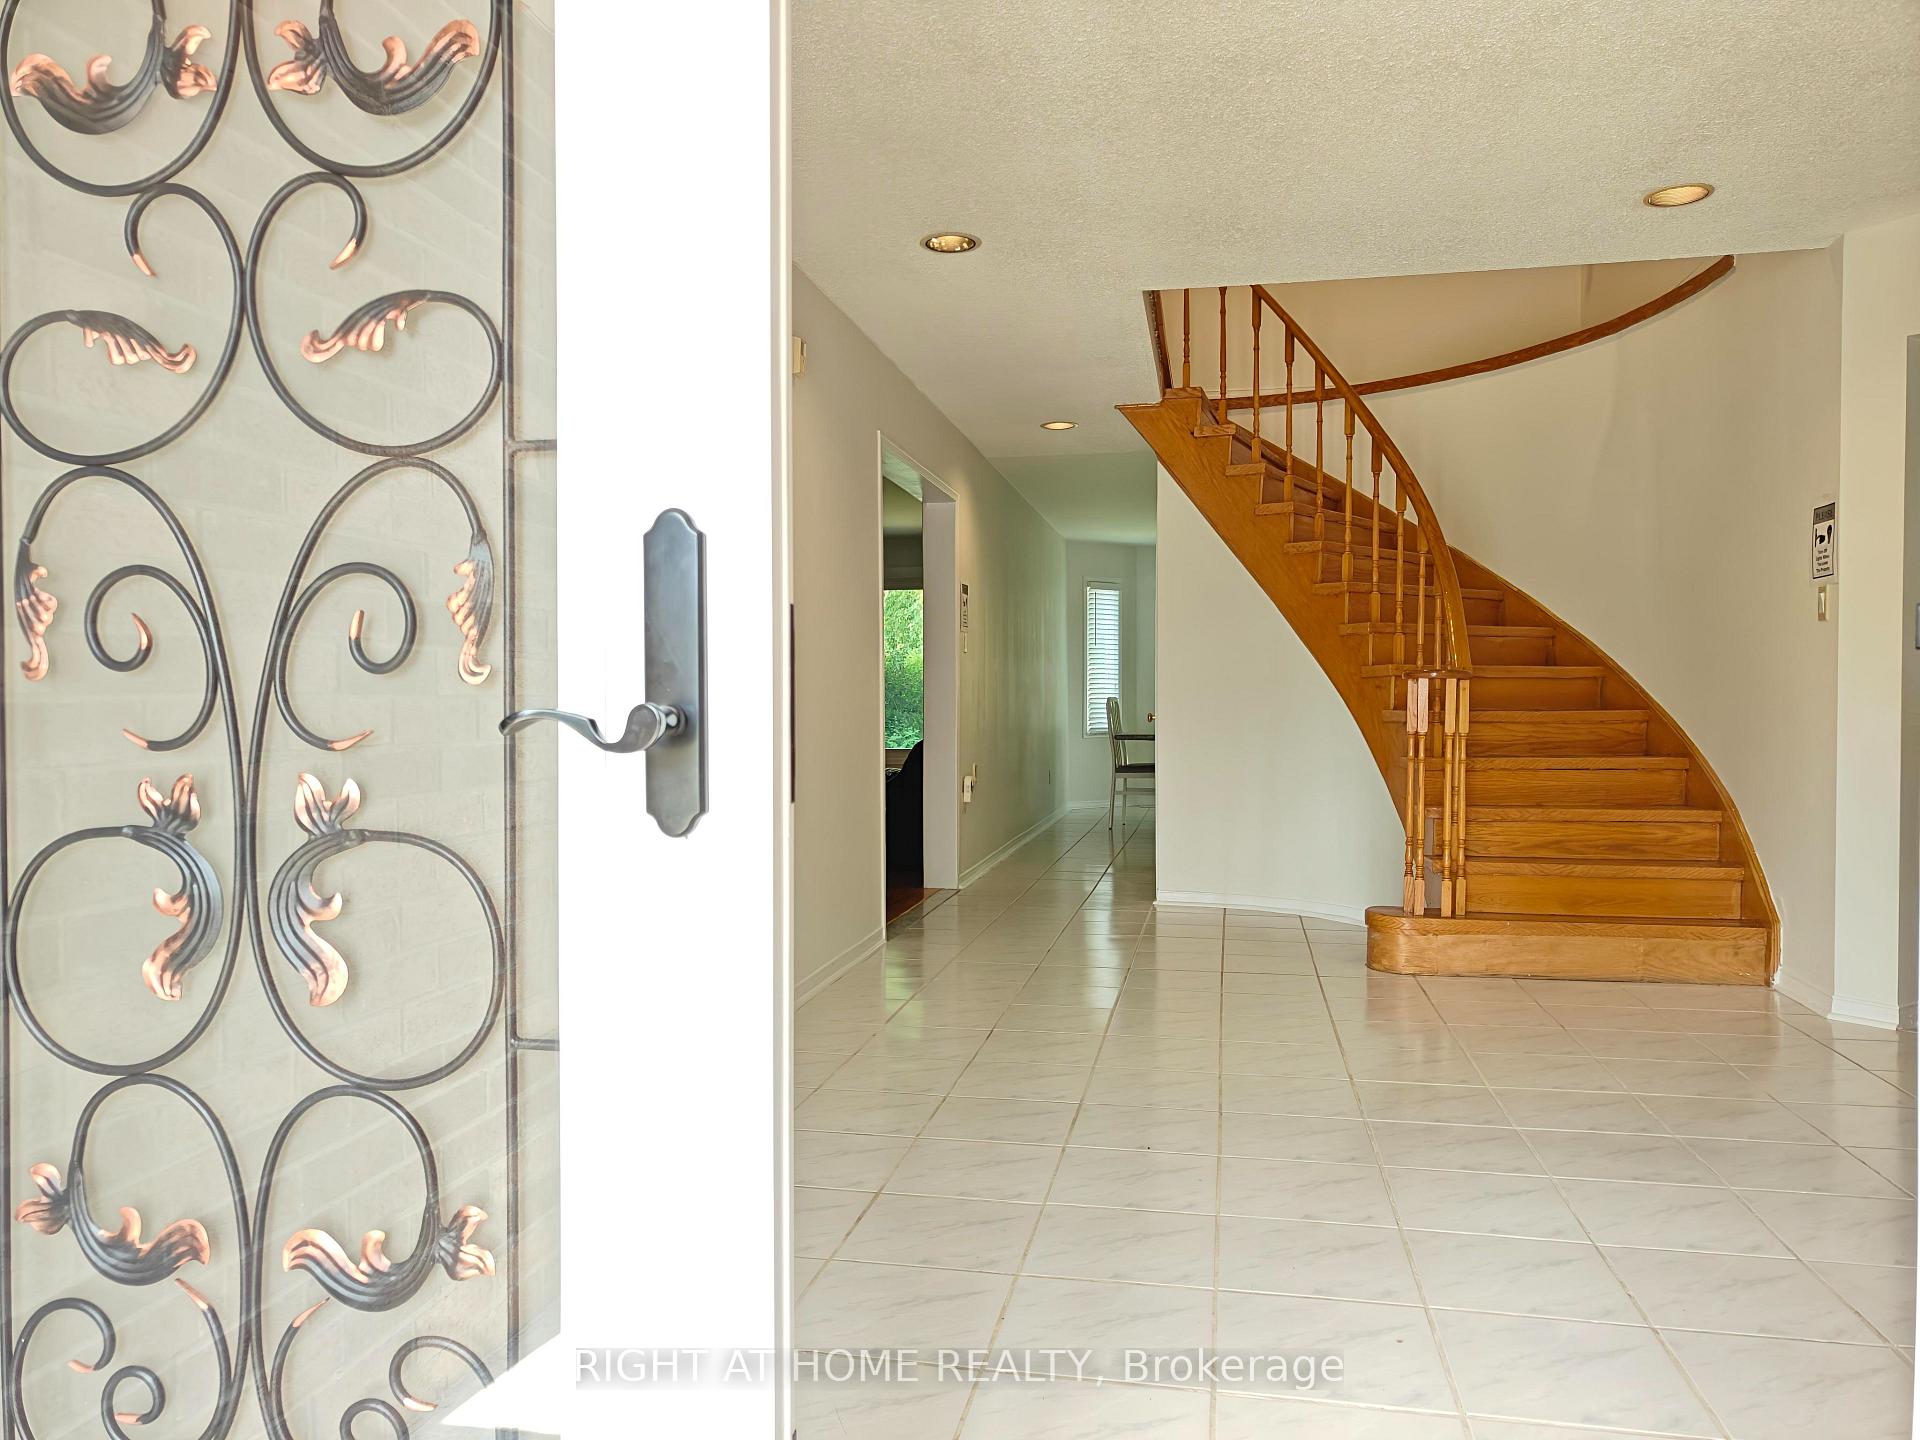 See all 31 photos
Property history
Facts and features
- BasementUnfinished
- Water, sewerMunicipal
- HeatingForced air
- CoolingCentral air
- Hardwood floors
- Fireplace
- Central air
The homeDetached, 2-storey, 2,500–3,000 sq ft
- Type: Detached
- Style: 2-storey
- Living space: 2,500–3,000 sq ft
- Basement: Unfinished
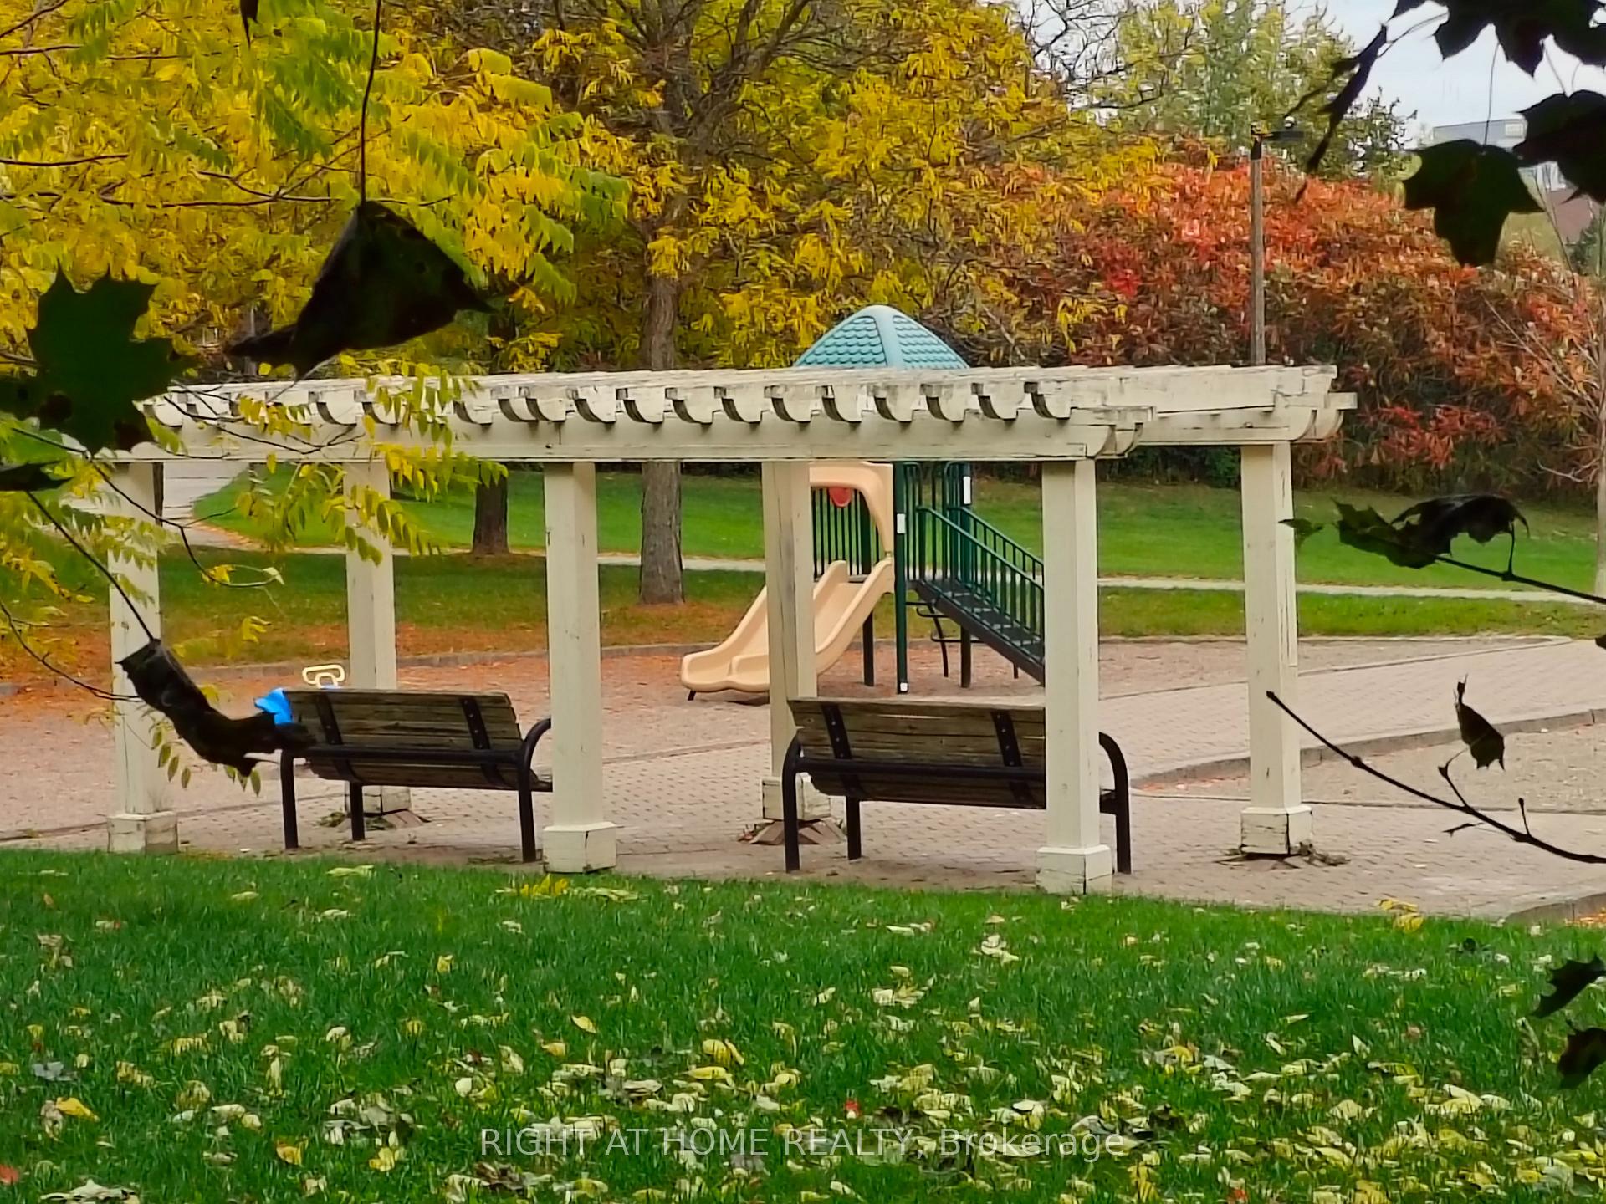
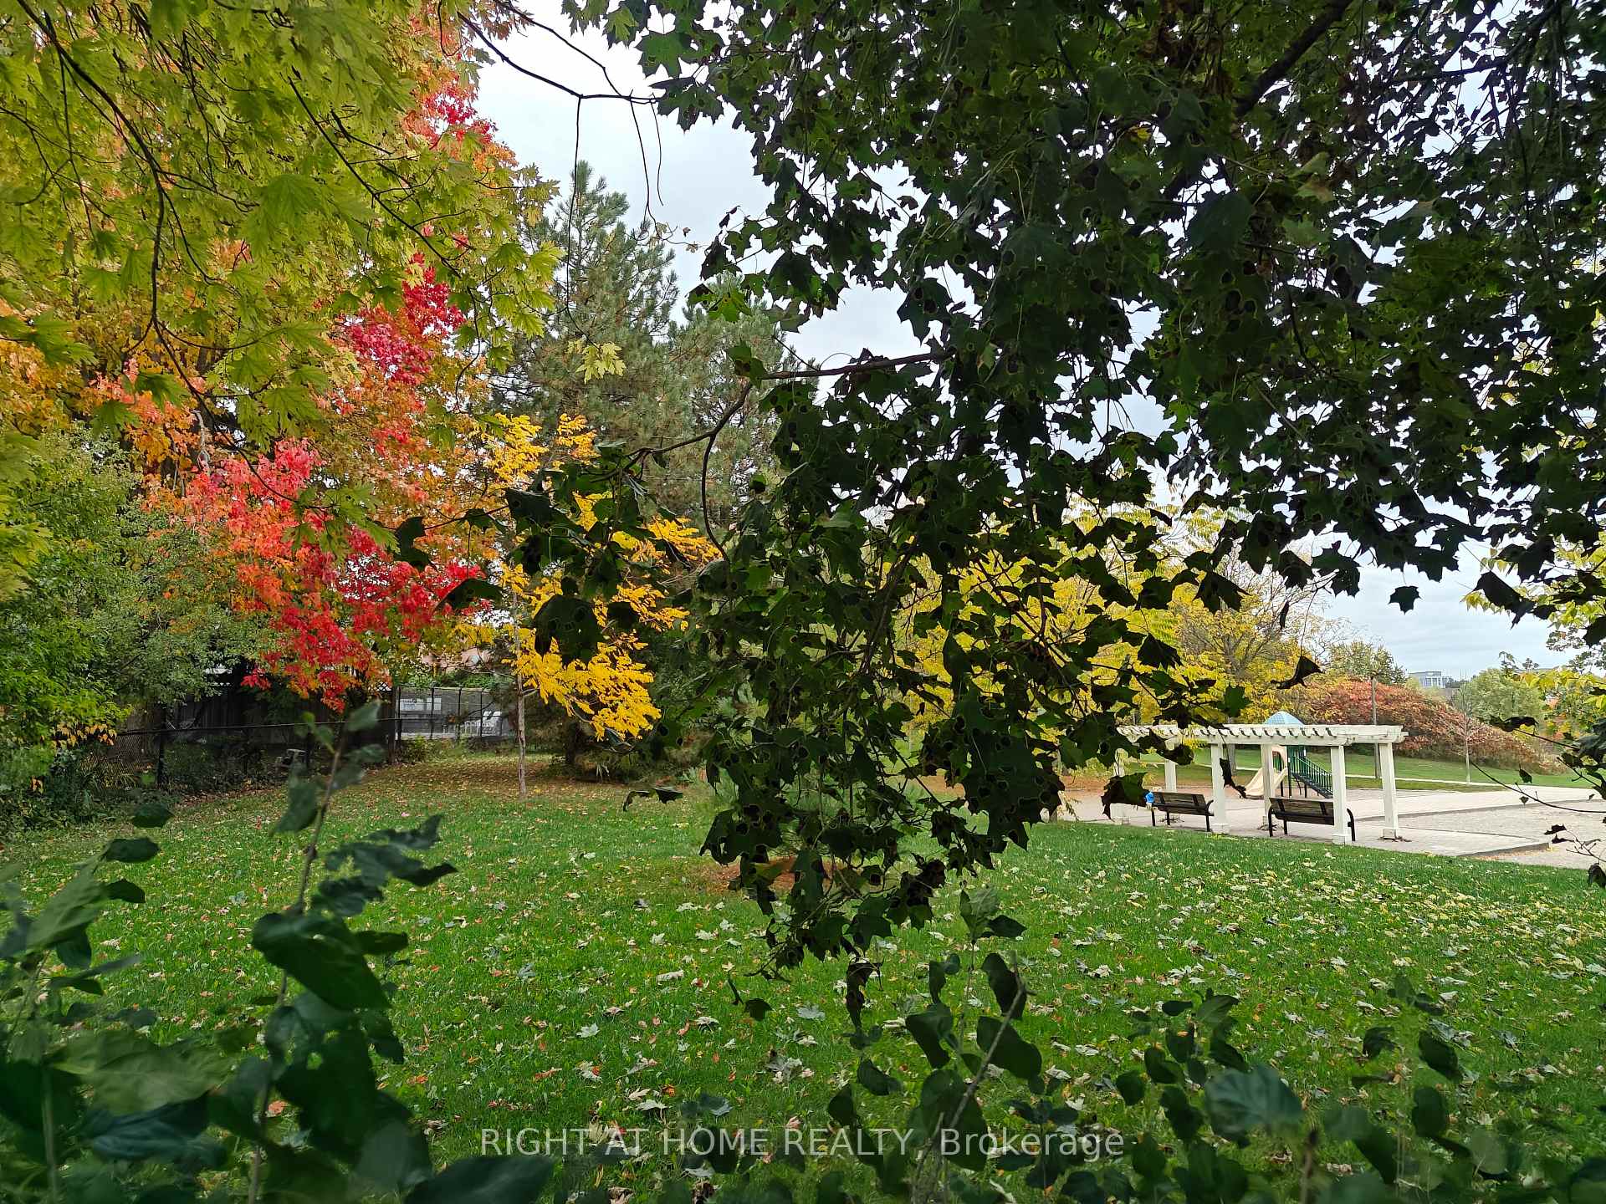
- View: Park/greenbelt
InsideFireplace Yes, family room, rec room, Hardwood, Ceramic, Auto garage door remote, carpet free, central vacuum
- Fireplace: Yes, family room, rec room
- Flooring: Hardwood, Ceramic
- Features: Auto garage door remote, carpet free, central vacuum
- Rooms above ground: 10
- Rooms in the basement: 2
- Bedrooms: 4
- Bathrooms: 3
- Kitchens: 1
- Family room: Yes
Outside and lotBrick, Asphalt shingle, Poured concrete
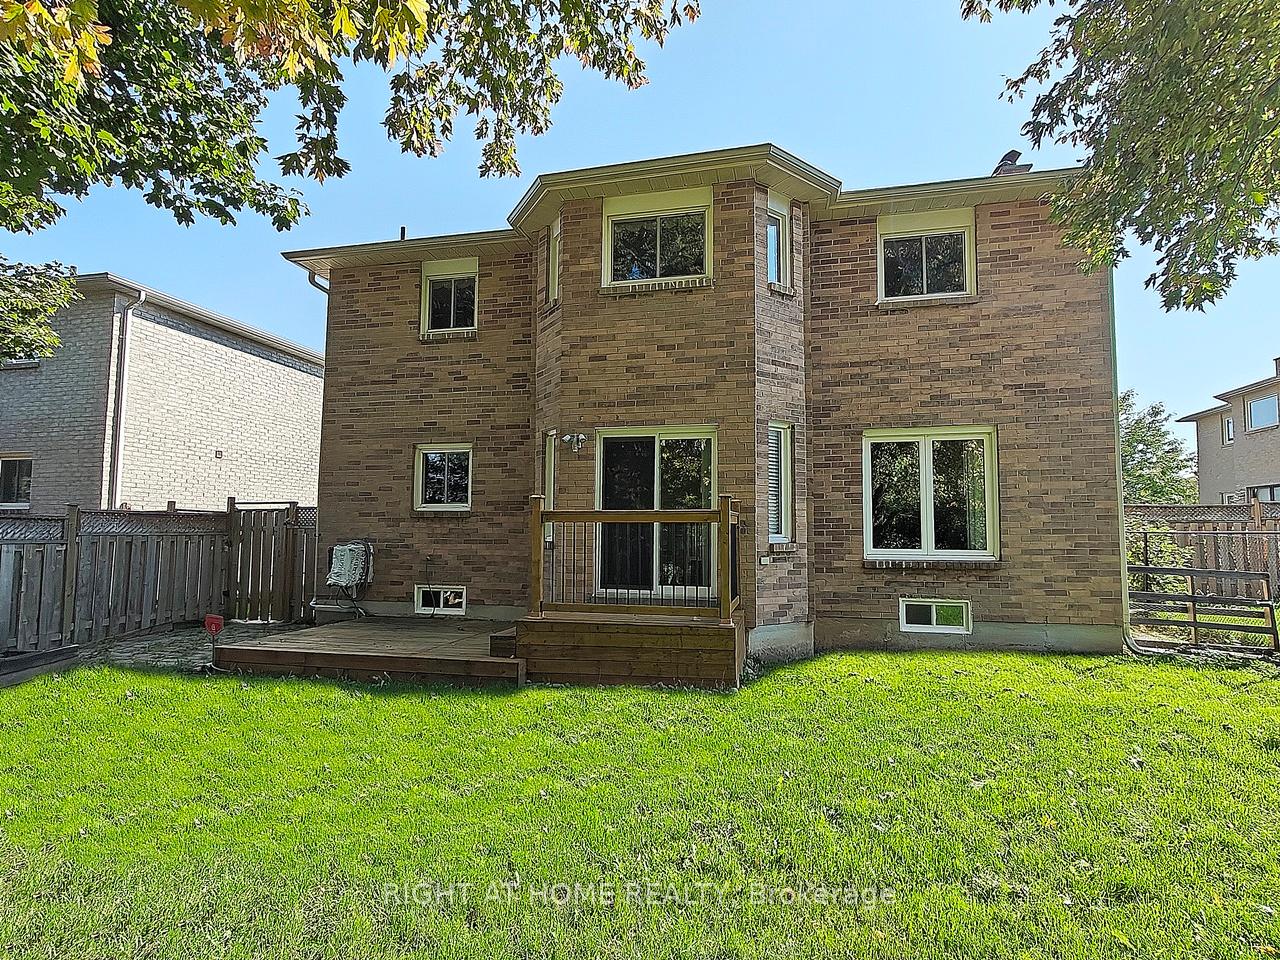
- Exterior: Brick
- Roof: Asphalt shingle
- Foundation: Poured concrete
- Features: Porch enclosed, deck
- Size: 49.21 × 108.27 ft
Parking2 Garage, Attached, Private double
- Spaces: 2 Garage
- Garage: Attached
- Driveway: Private double
Heating, water and powerForced air, gas, Central air, Municipal water
- Heating: Forced air, gas
- Cooling: Central air
- Water: Municipal water
- Sewer: Municipal sewer
Costs and taxesTaxes $7,120 a year, HST No HST, Water heater $19.05 + hst per month with reliance home comfort
- Taxes, 2025: $7,120 a year
- HST: No HST
- Rental items: Water heater $19.05 + hst per month with reliance home comfort
Included in the saleFridge, stove, washer, dryer, dishwasher, countertop microwave oven, freezer in basement, electric fixtures, central vacuum system with equipment (all work but as is condition). 5-yr roof shingles, 2024 cac, 2-yr deck, 4-yr gas furnace, thermal windows & doors, garage with remote openers & b/i shelves for storage of tools and tires.
- Included: Fridge, stove, washer, dryer, dishwasher, countertop microwave oven, freezer in basement, electric fixtures, central vacuum system with equipment (all work but as is condition). 5-yr roof shingles, 2024 cac, 2-yr deck, 4-yr gas furnace, thermal windows & doors, garage with remote openers & b/i shelves for storage of tools and tires.
Listing detailsN12458005, Sold, Oct 11, 2025
- MLS® number: N12458005
- Status: Sold
- Listed on: Oct 11, 2025
- Days on market: 21
- Updated: Nov 1, 2025
- Possession: Immediate
- Occupied by: Vacant
- Listing brokerage: RIGHT AT HOME REALTY
About this home
116 Cooperage Crescent, Richmond Hill (Westbrook), ON L4C 9L8
Attention! Potential buyers or investors. **Price for quick sale** Motived seller. Bring an offer. This spacious house located at a premium lot that is privately backed onto the Toll Bar Park landscaped with trees. Functional floor plan and Solid built detached house conveniently located at Yonge Street and Elgin Mills Road. Fast growing neighborhood close to Upper Yonge Place Shopping Mall, steps to Viva buses. About 3,000 sq ft living space. Generous lot size 49.21' X 108.27' and living space (refer to the room sizes). Prime bedroom enclaved with sitting room and bow window; 2 walk in closets; 2 showers in the ensuite bathroom. Main laundry room was converted to a den with a door walkout to the side yard. Extensive double stone driveway. Porch enclosed with glass doors. Secondary brick fireplace in basement. Schools: Richmond Hill High School; Langstaff Secondary School; Alexander Mackenzie High School (IB); Silver Pines Public School; Michaëlle Jean Public School; Beverley Acres Public School;
Ask about this home
A HOMEH agent will answer your questions about this home.
Around this home
Daily convenience, out of 100, from the distances below
Schools nearby
School rating, out of 10.
Helpful calculators
Your HOMEH agent

"I would see it this week."