

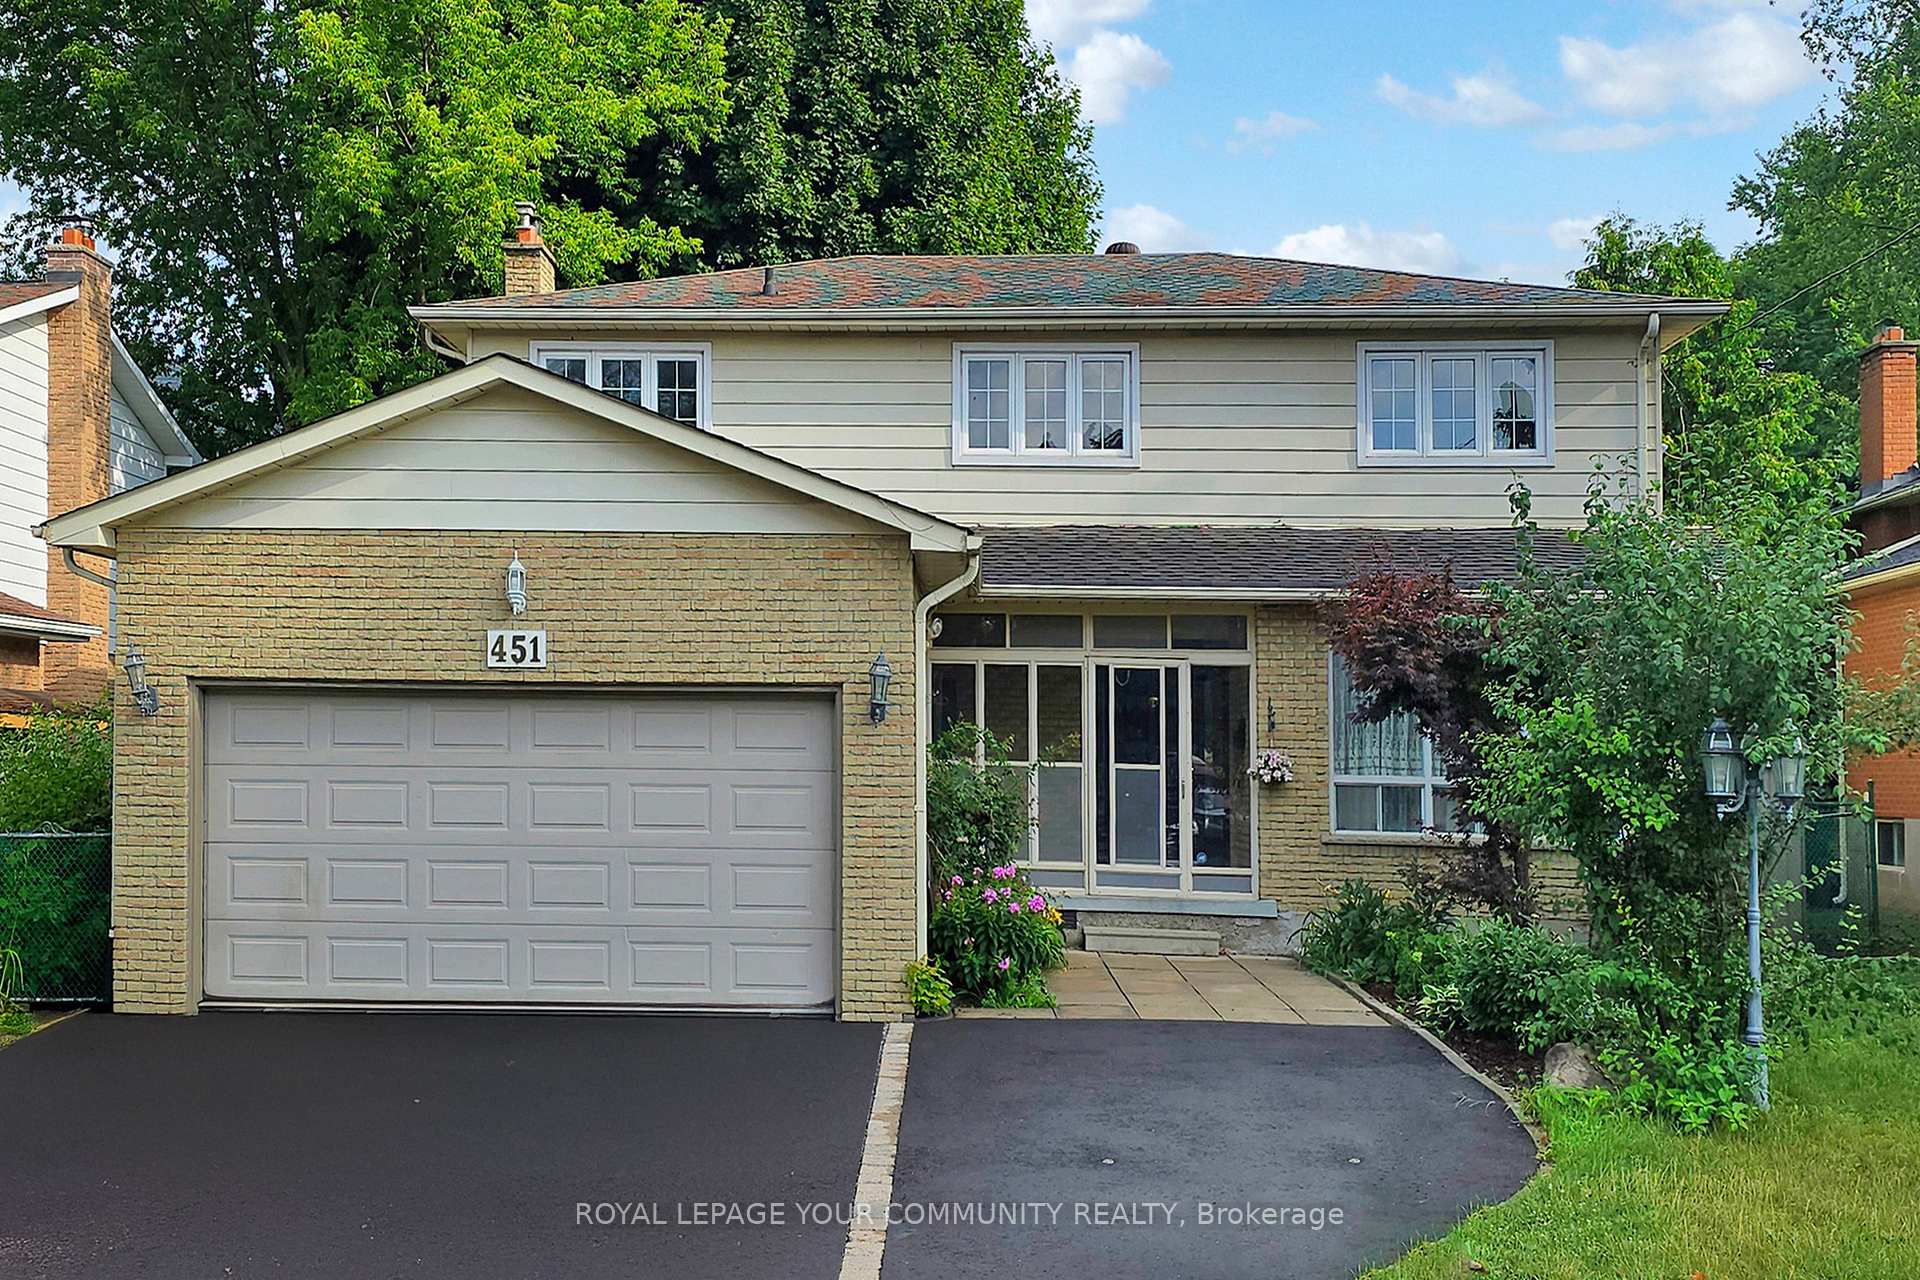
451 Palmer Avenue
451 Palmer Avenue
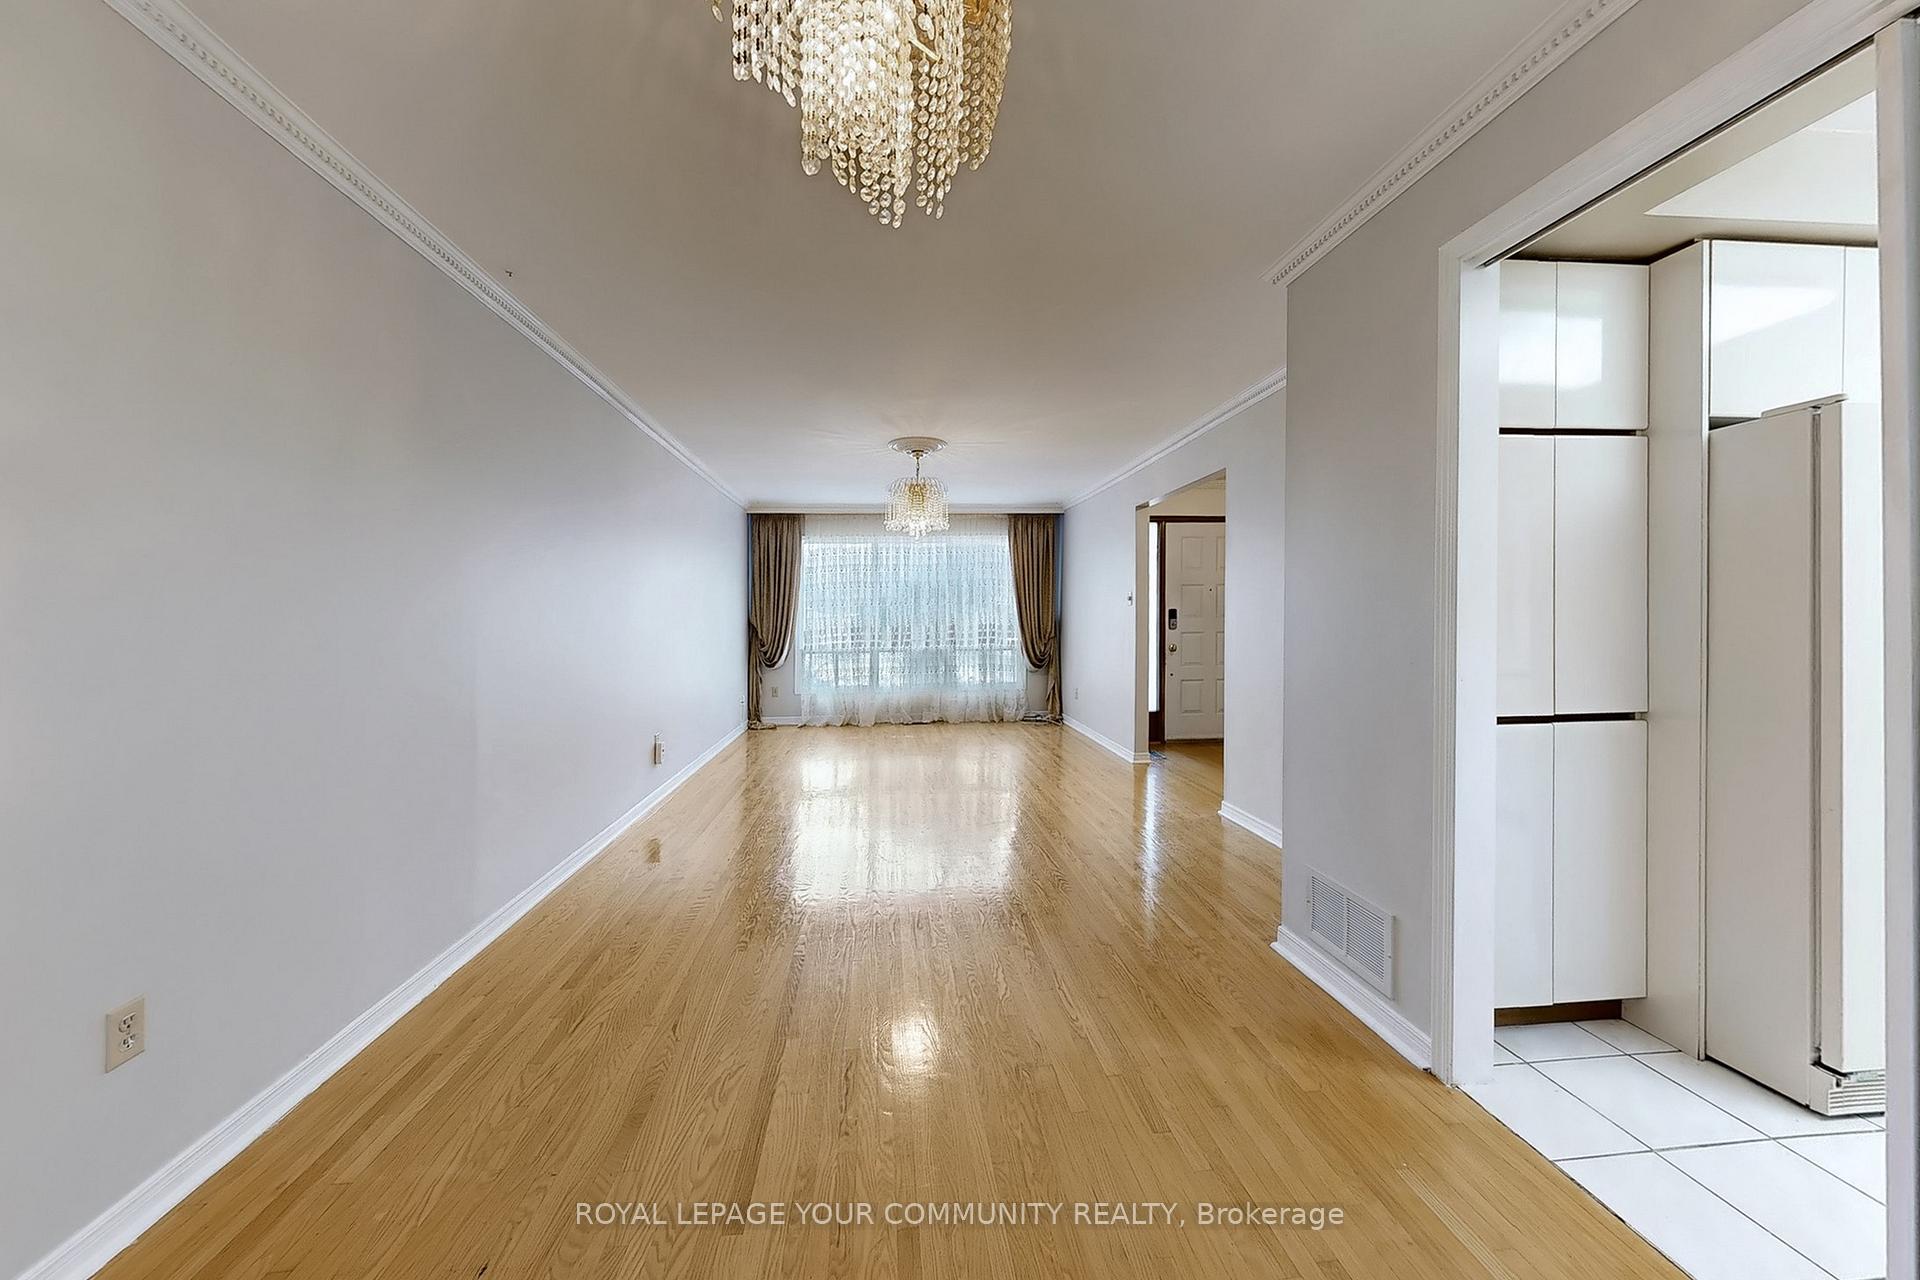 See all 47 photos
Property history
Facts and features
- BasementNone
- Lot size55 × 92 ft
- Lease term12 months
- FurnishedUnfurnished
- Hardwood floors
- Fireplace
- Central air
The homeDetached, 2-storey, 2,000–2,500 sq ft
- Type: Detached
- Style: 2-storey
- Living space: 2,000–2,500 sq ft
- Basement: None
InsideFireplace Yes, family room, wood, Hardwood, Tile, Ensuite, laundry room, main level
- Fireplace: Yes, family room, wood
- Flooring: Hardwood, Tile
- Laundry: Ensuite, laundry room, main level
- Features: Carpet free, central vacuum
- Security: Alarm system, carbon monoxide detectors, smoke detector
- Rooms above ground: 8
- Bedrooms: 4
- Bathrooms: 3
- Kitchens: 1
- Family room: Yes
Outside and lotBrick, vinyl siding, Shingles, Unknown
- Exterior: Brick, vinyl siding
- Roof: Shingles
- Foundation: Unknown
- Features: Deck, lawn sprinkler system
- Other structures: Fence - full, garden shed, shed
- Size: 55 × 92 ft
- Shape: Rectangular
Parking2 Garage, Attached, Available, private
- Spaces: 2 Garage
- Garage: Attached
- Driveway: Available, private
Heating, water and powerForced air, gas, Central air, Municipal water
- Heating: Forced air, gas
- Cooling: Central air
- Water: Municipal water
- Sewer: Municipal sewer
Rent and termsRent $3,250 a month, Main, 2nd floor, Unfurnished
- Rent: $3,250 a month
- Space for rent: Main, 2nd floor
- Furnished: Unfurnished
- Lease: 12 months
- Rent includes: Central air conditioning, parking
- Deposit: Required
- Credit check: Required
- Employment letter: Required
- Rental application: Required
- References: Required
IncludedFridge, stove, b/i dishwasher, washer/ dryer, window coverings, closet organizers, central vac w/ attachments, garage door opener with remote, alarm system( not monitored), sprinkler system, central air conditioning, exclusive use of backyard, garden shed.
- Included: Fridge, stove, b/i dishwasher, washer/ dryer, window coverings, closet organizers, central vac w/ attachments, garage door opener with remote, alarm system( not monitored), sprinkler system, central air conditioning, exclusive use of backyard, garden shed.
NearbyFenced yard, hospital, park, public transit, rec./commun.centre, school
- Close to: Fenced yard, hospital, park, public transit, rec./commun.centre, school
Listing detailsN12310545, Rented, Jul 28, 2025
- MLS® number: N12310545
- Status: Rented
- Listed on: Jul 28, 2025
- Days on market: 17
- Updated: Aug 14, 2025
- Possession: 2025-08-01 / Immediate
- Occupied by: Vacant
- Listing brokerage: ROYAL LEPAGE YOUR COMMUNITY REALTY
About this home
451 Palmer Avenue, Richmond Hill (Harding), ON L4C 1R2
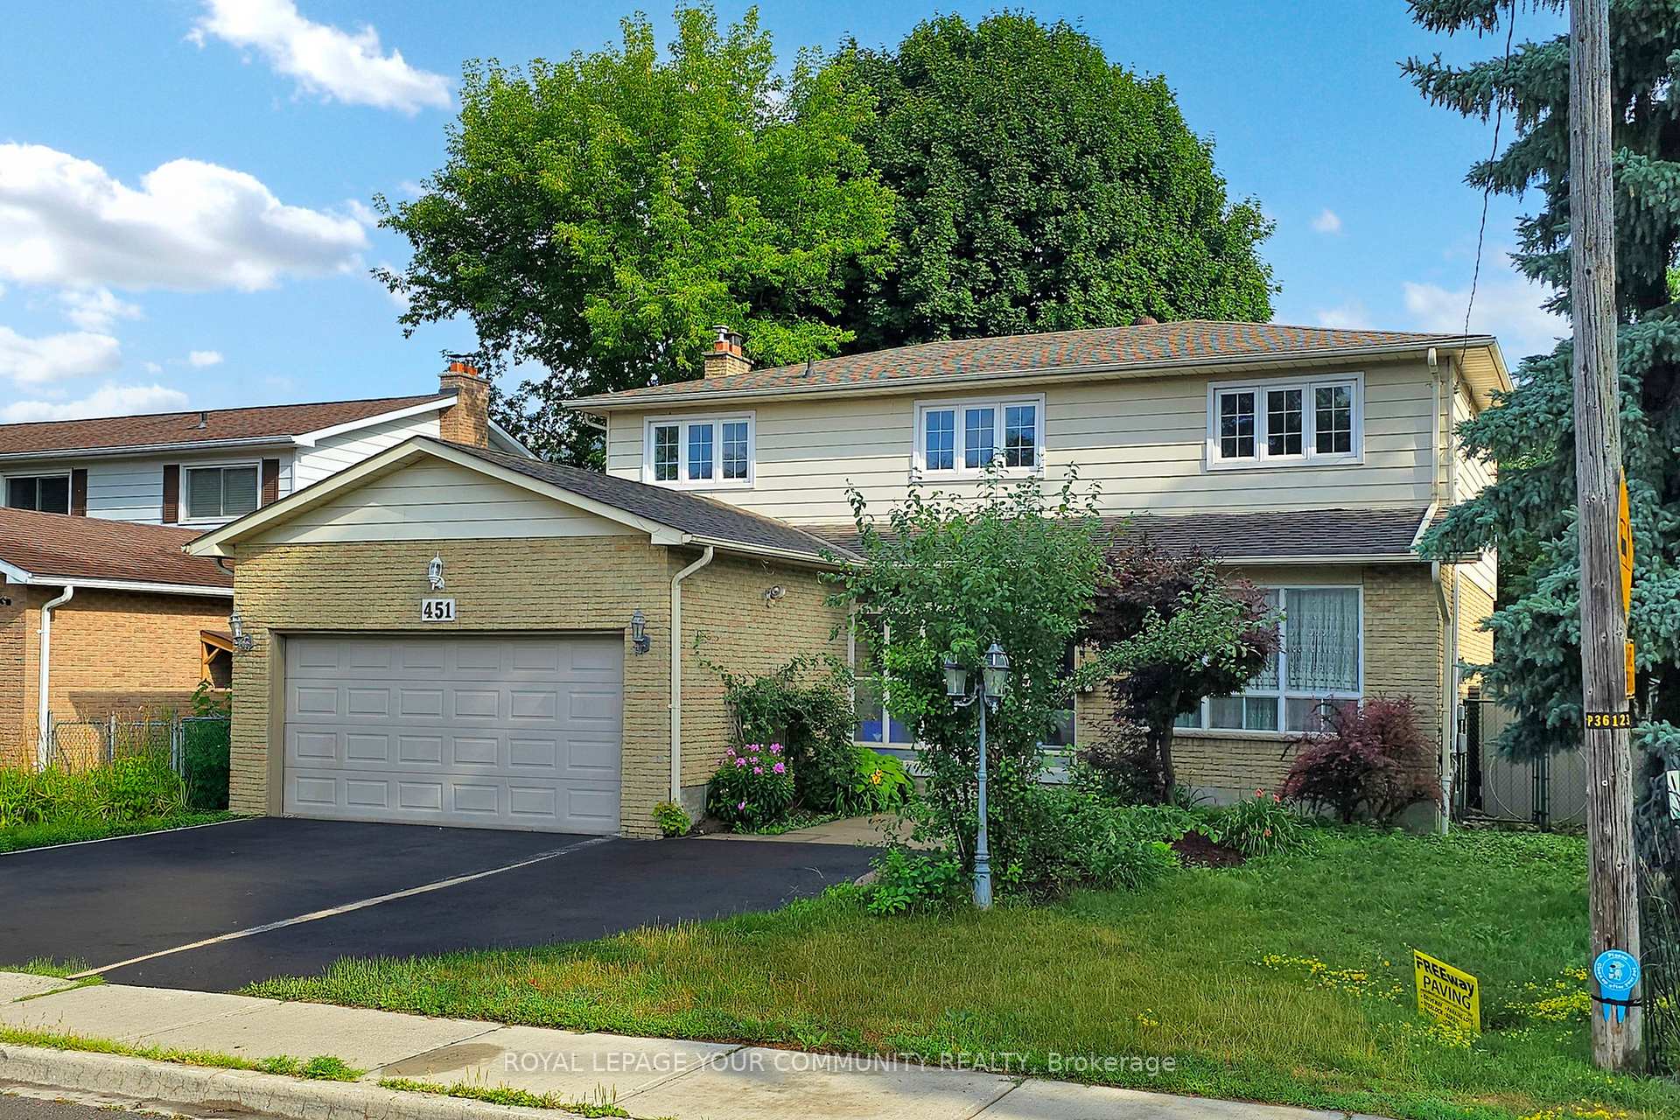
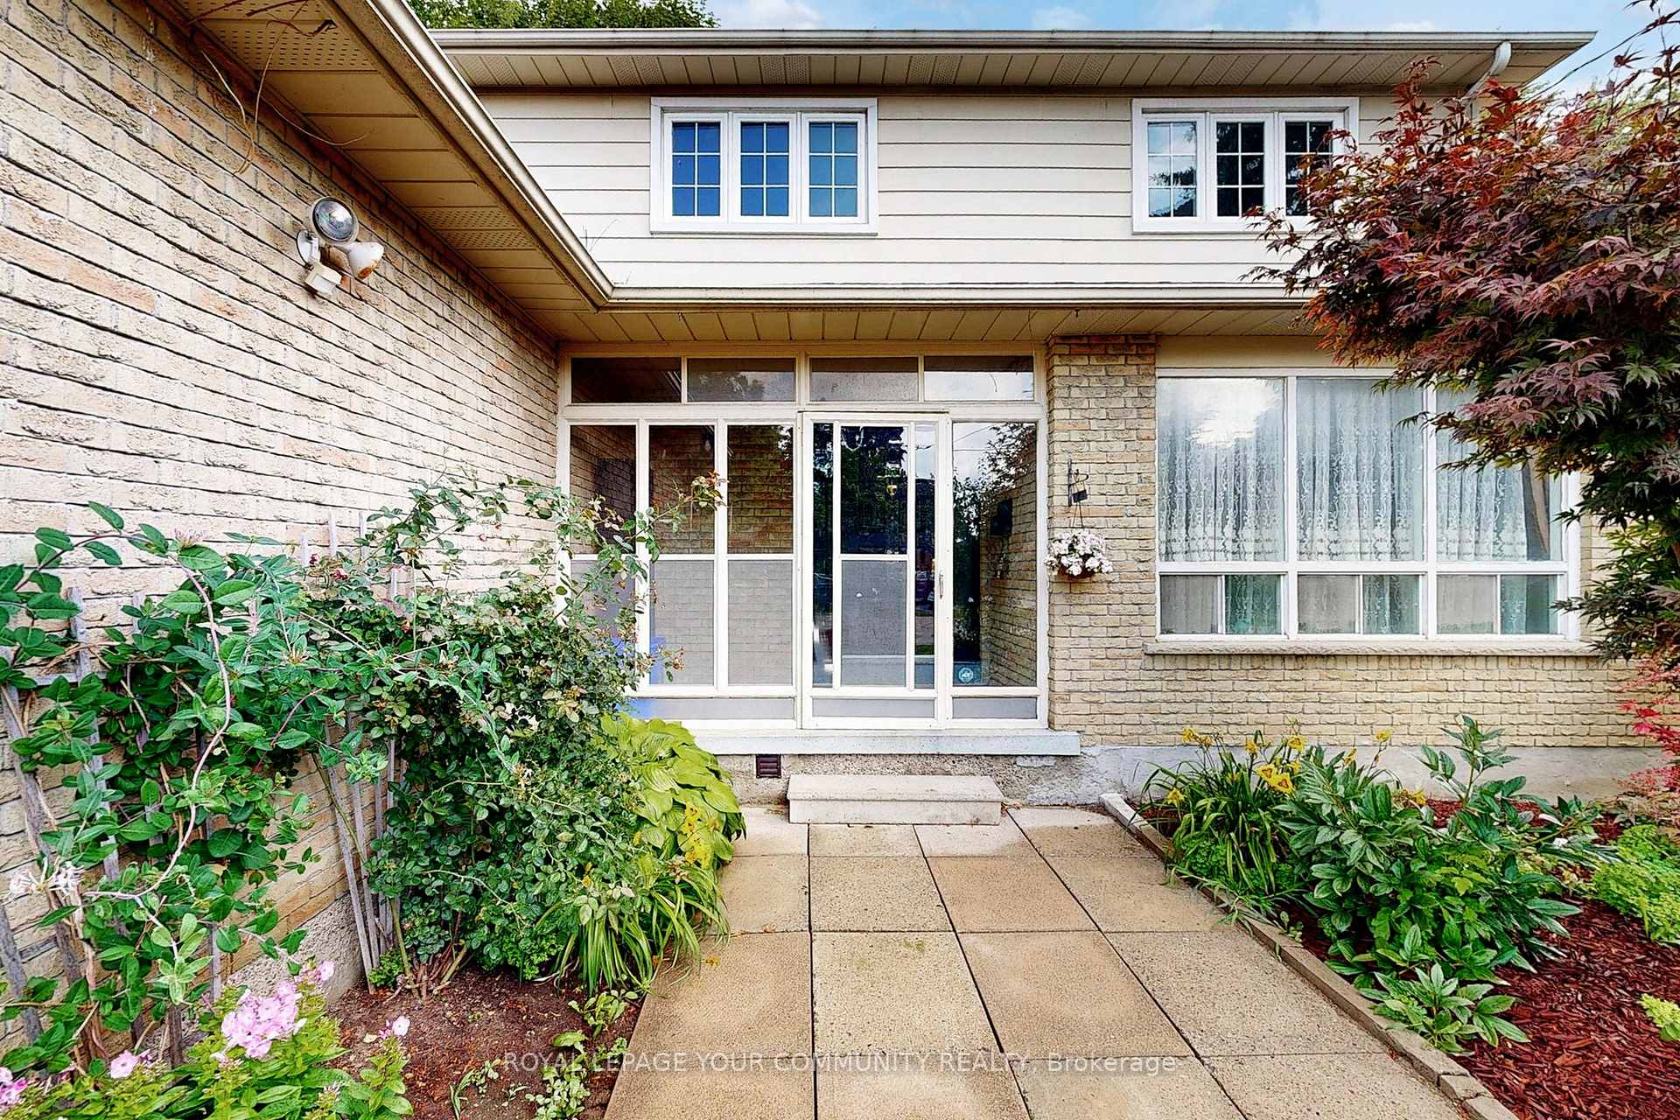
Welcome to 451 Palmer Avenue, a beautifully updated and freshly painted two-story detached home located in the highly desirable Harding community of Richmond Hill. This spacious and inviting property is ideal for a family of professionals or working individuals seeking a comfortable, well-connected home with exceptional access to amenities.The house offers four generously sized bedrooms and three bathrooms, along with bright and open living spaces. Main floor tenants will enjoy exclusive use of the private backyard, perfect for outdoor relaxation or entertaining. The home comes equipped with essential appliances, including a refrigerator, stove, dishwasher, dryer, central vacuum, and features like central air conditioning, forced air natural gas heating, a garage door opener, alarm system( not monitored), lawn sprinkler system, wood burning fire place, large shed for extra storage and window coverings throughout.Situated in the Bayview and Major Mackenzie area, this home is within walking distance to Bayview Secondary School, renowned for its International Baccalaureate (IB) program. It is also just a five-minute drive to the GO Transit Station and public transit making commuting and daily errands easy and convenient. Additional Parking space is available on the driveway.Now available for Lease book your private showing today and discover everything 451 Palmer Avenue has to offer. This is a no-smoking property.
Ask about this home
A HOMEH agent will answer your questions about this home.
Around this home
Daily convenience, out of 100, from the distances below
Schools nearby
School rating, out of 10.
Helpful calculators
Your HOMEH agent

"I would see it this week."