

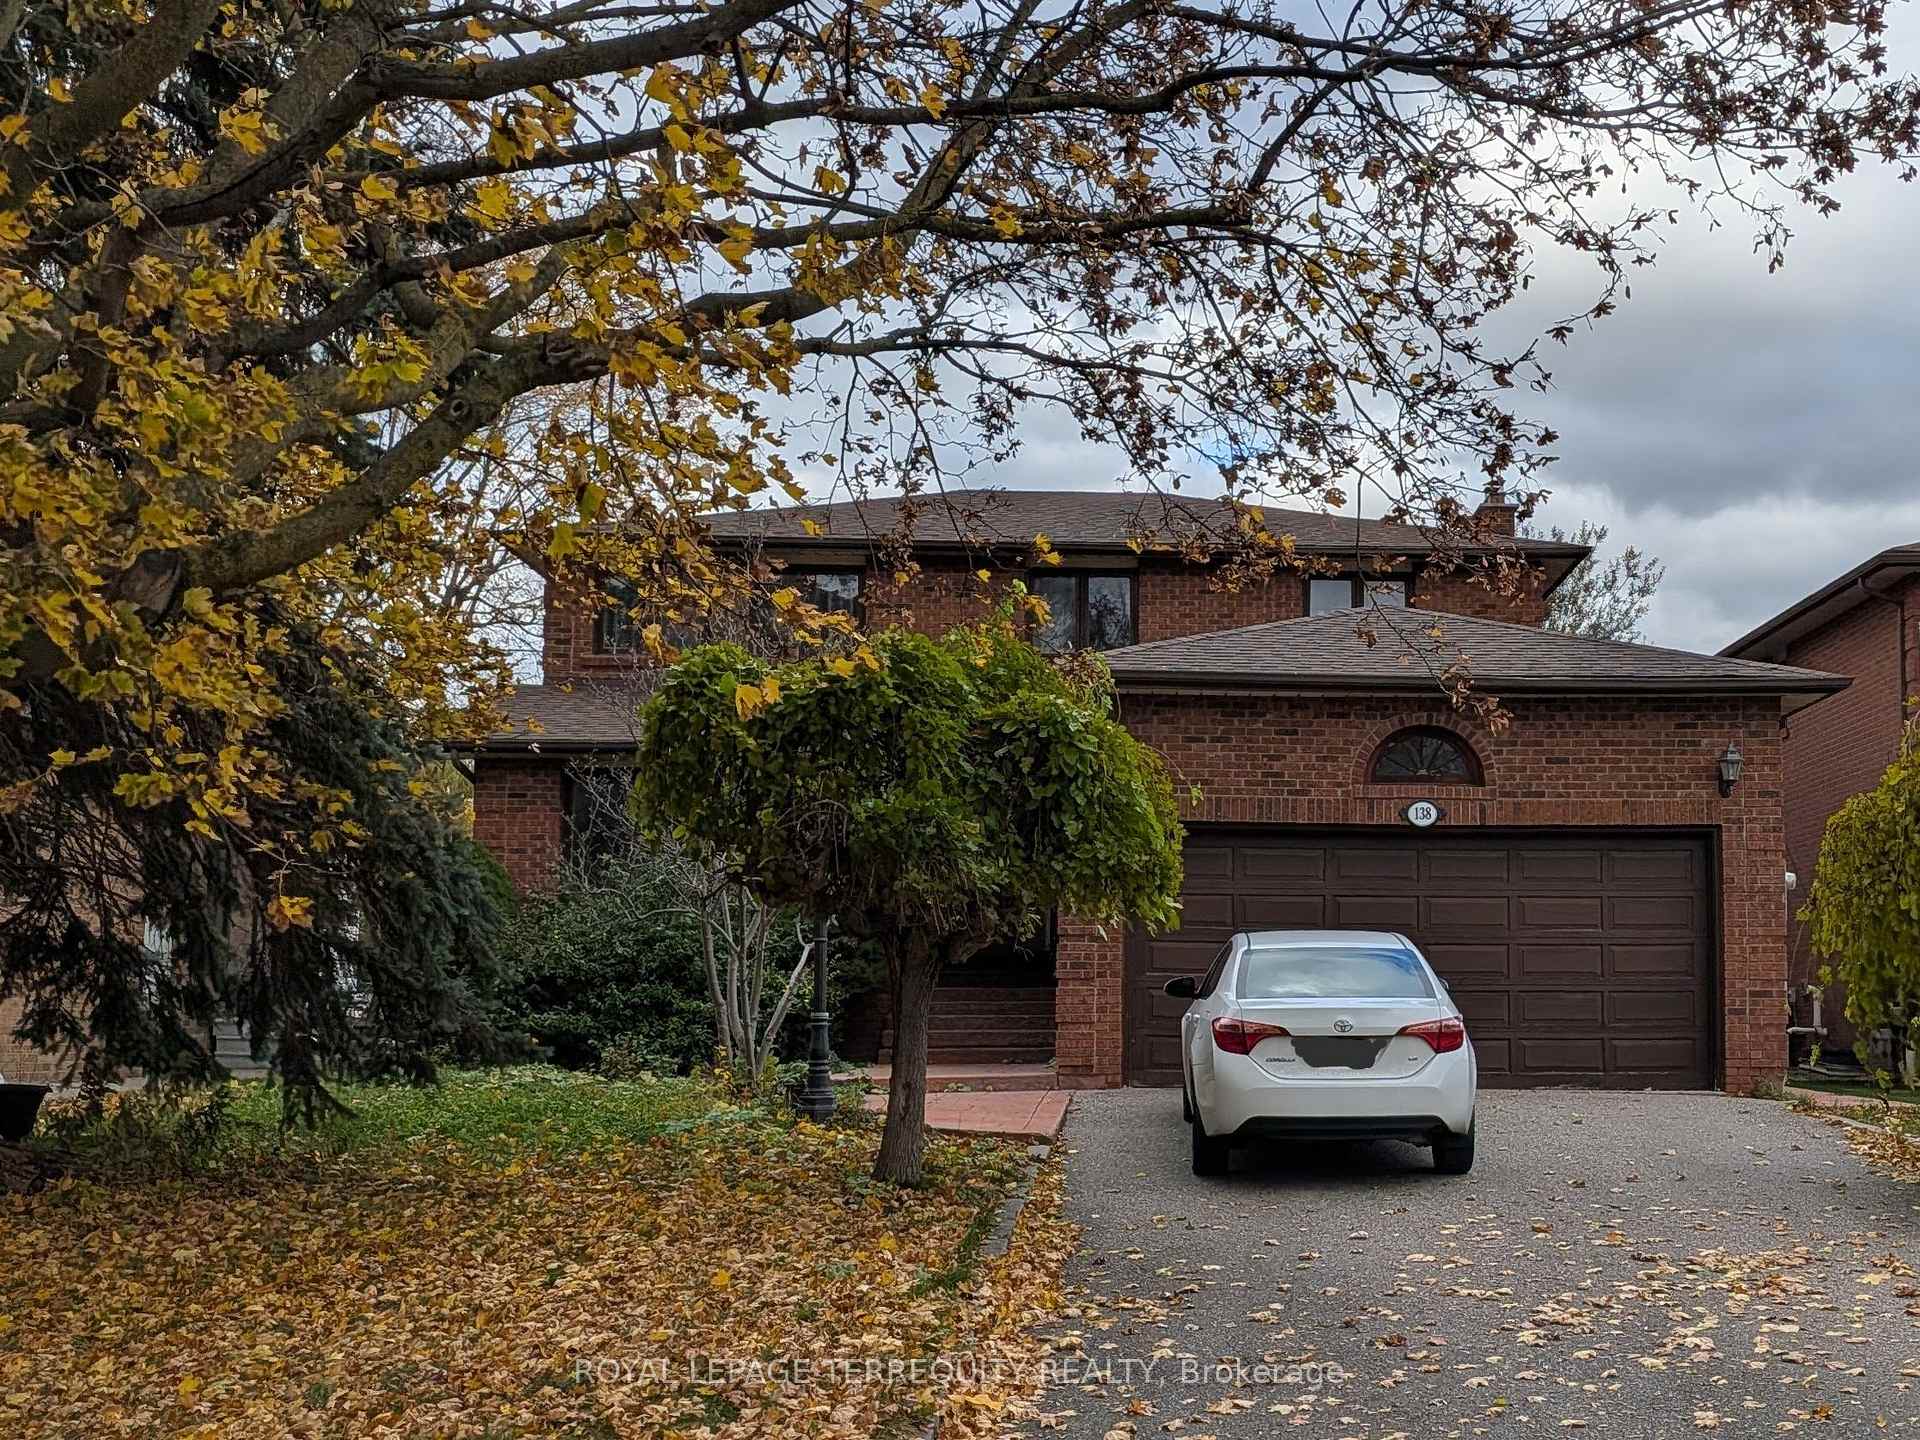
Bsmnt, 138 Marsi Drive
Bsmnt, 138 Marsi Drive
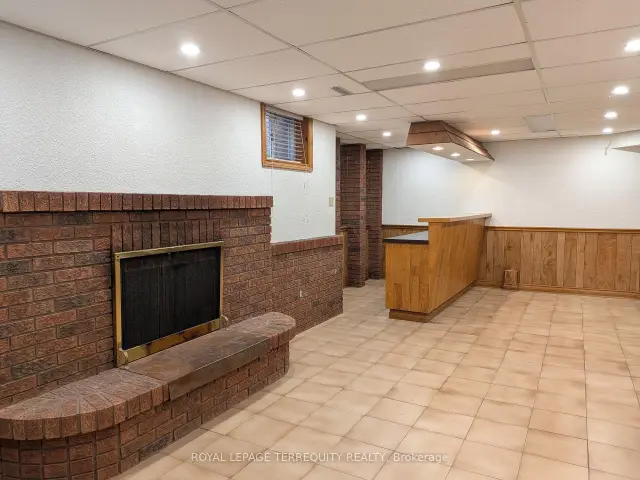 See all 23 photos
Facts and features
- BasementSeparate entrance
- Lot size50 × 148 ft
- Lease term12 months
- FurnishedUnfurnished
- Separate entrance
- Fireplace
- Central air
The homeDetached, 2-storey, Under 700 sq ft
- Type: Detached
- Style: 2-storey
- Living space: Under 700 sq ft
- Basement: Separate entrance
InsideFireplace Yes, Ensuite, lower level, Rooms above ground 4
- Fireplace: Yes
- Laundry: Ensuite, lower level
- Rooms above ground: 4
- Bedrooms: 1
- Bathrooms: 1
- Kitchens: 1
- Family room: Yes
Outside and lotBrick, Unknown, Unknown
- Exterior: Brick
- Roof: Unknown
- Foundation: Unknown
- Other structures: Garden shed
- Size: 50.03 × 148.01 ft
Parking1 Garage, Attached, Private
- Spaces: 1 Garage
- Garage: Attached
- Driveway: Private
Heating, water and powerForced air, gas, Central air, Municipal water
- Heating: Forced air, gas
- Cooling: Central air
- Water: Municipal water
- Sewer: Municipal sewer
Rent and termsRent $1,300 a month, Basement, Unfurnished
- Rent: $1,300 a month
- Space for rent: Basement
- Furnished: Unfurnished
- Lease: 12 months
- Paid: Monthly
- Deposit: Required
- Credit check: Required
- Employment letter: Required
- Rental application: Required
- References: Required
IncludedFridge, stove, hood fan, washer, dryer
- Included: Fridge, stove, hood fan, washer, dryer
NearbyFenced yard
- Close to: Fenced yard
Listing detailsN14161162, For Rent, Nov 7, 2026
- MLS® number: N14161162
- Status: For Rent
- Listed on: Nov 7, 2026
- Days on market: 14
- Updated: Nov 19, 2026
- Possession: Immediate
- Occupied by: Vacant
- Listing brokerage: ROYAL LEPAGE TERREQUITY REALTY
About this home
Bsmnt, 138 Marsi Drive, Richmond Hill (North Richvale), ON L4C 5S8
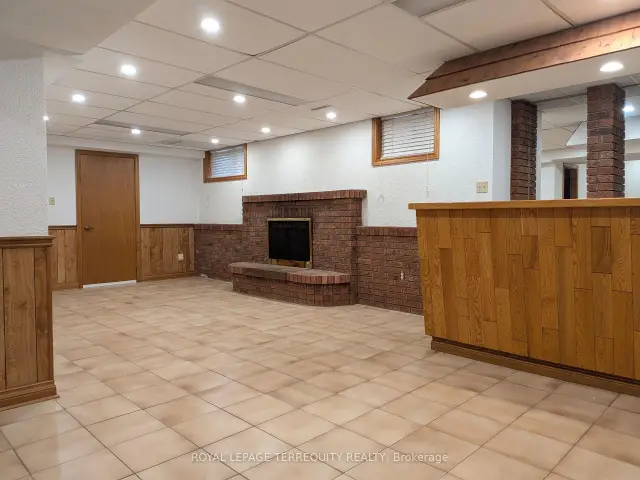
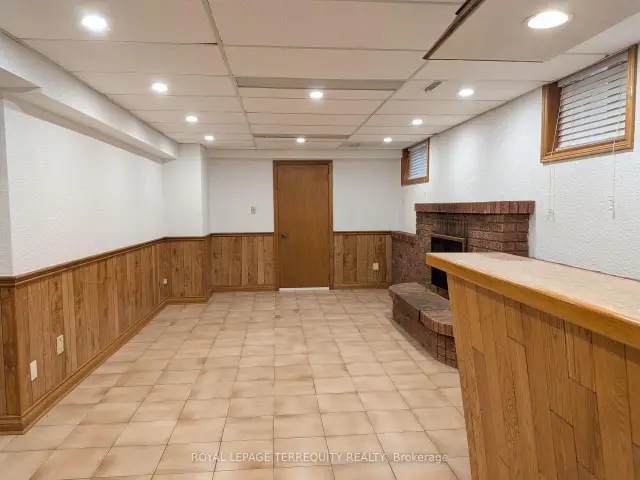
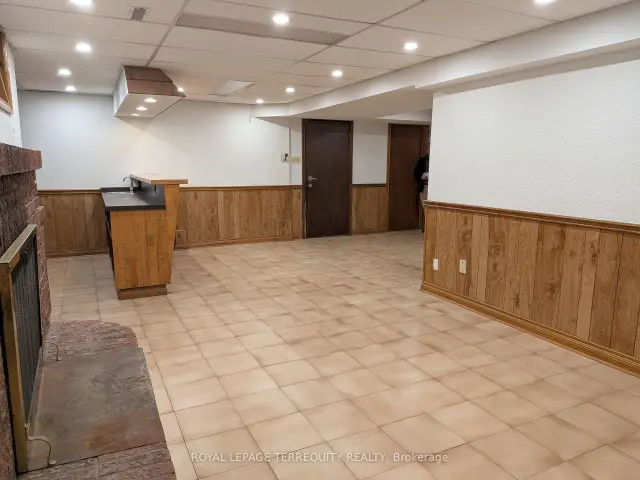
This large basement apartment gives you room to spread out. Enter through your own private separate entrance into a bright, open living and dining area with pot lights. There is space to host friends, set up a work-from-home corner, or simply relax. Warm wood paneling and a built-in counter add character and a natural spot for a coffee bar or desk. The spacious kitchen has plenty of cabinetry and counter space, with a fridge, stove and range hood fan included and open floor area to work in. The bedroom is a comfortable size, and a long hallway with a large closet gives you storage that basement units often lack. The bathroom is oversized, featuring a soaker tub, a separate glass-enclosed shower and a long vanity. Everyday conveniences are covered: private ensuite laundry with washer and dryer included, carpet-free tile floors and one parking space on the private driveway. Above-grade windows bring in natural light. Set on a quiet, tree-lined street in the North Richvale area, close to Hillcrest Mall, shopping, restaurants, transit and Yonge Street. Tenant pays 1/3 of utilities. Well suited to a single professional or a couple who wants room to live, a private entrance and a convenient location. Book your showing today!
Book a viewing
Around this home
Daily convenience, out of 100, from the distances below
Schools nearby
School rating, out of 10.
Helpful calculators

Your HOMEH agent
"I would see it this week."