

14 John Greene Lane
14 John Greene Lane
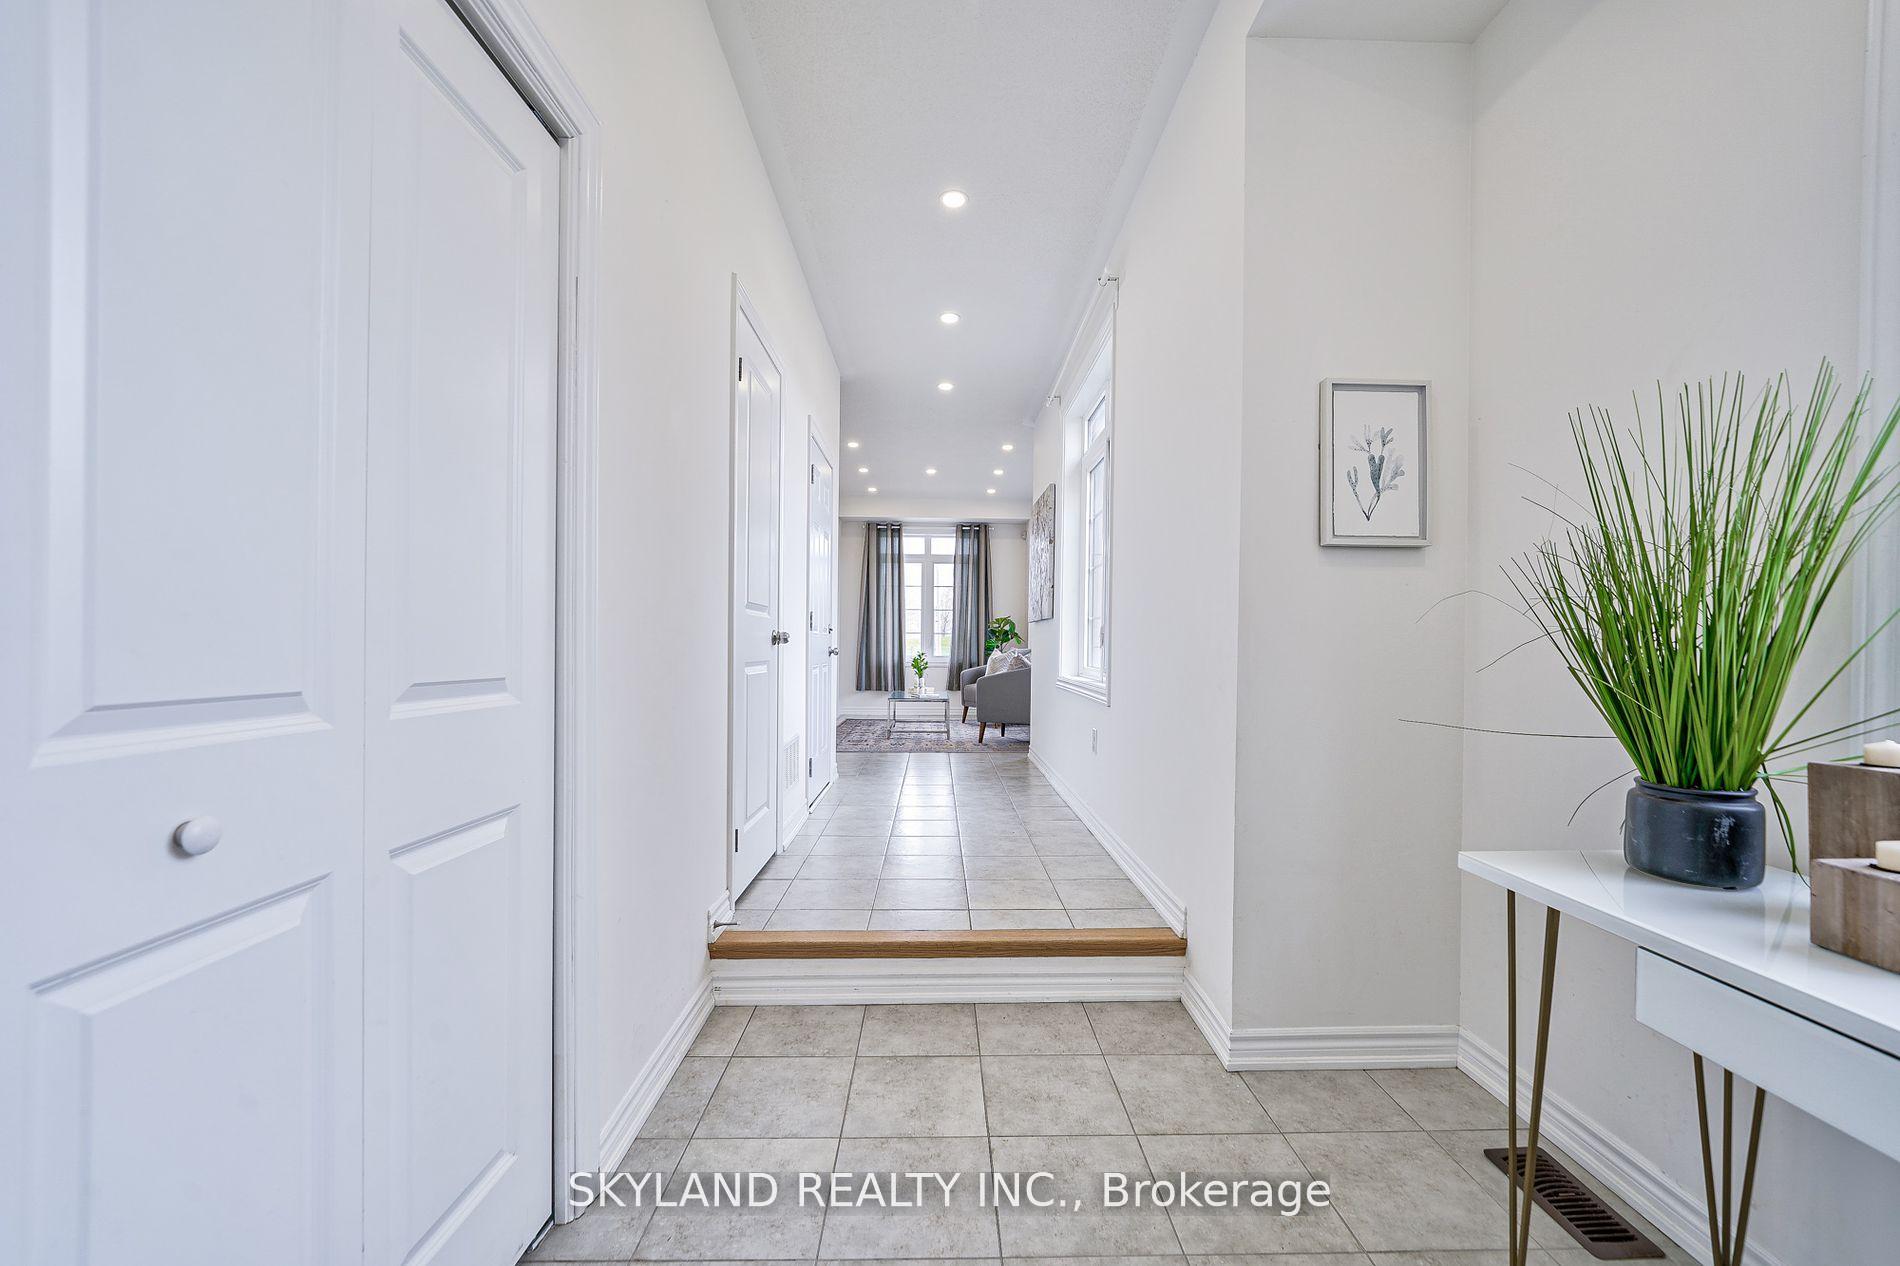 See all 37 photos
Property history
- $1,080,000ExpiredList: 2025-05-09|End: 2025-07-31|83 daysN12136096
- $1,228,000ExpiredList: 2024-11-01|End: 2025-02-01|92 daysN10403109
Facts and features
- BasementFinished
- Age of home0–5 years
- Price per sq ft~$447
- Water, sewerMunicipal
- Central air
The homeFreehold Townhouse, 3-storey, Age 0–5 years
- Type: Freehold Townhouse
- Style: 3-storey
- Age: 0–5 years
- Living space: 2,500–3,000 sq ft
- Basement: Finished
InsideTile, Rooms above ground 8, Bedrooms 3
- Flooring: Tile
- Rooms above ground: 8
- Bedrooms: 3
- Bathrooms: 4
- Kitchens: 1
- Family room: Yes
Outside and lotBrick, brick front, Unknown, Unknown
- Exterior: Brick, brick front
- Roof: Unknown
- Foundation: Unknown
- Size: 29.02 × 64.73 ft
- Shape: Pie
Parking1 Garage, Built-in, Private
- Spaces: 1 Garage
- Garage: Built-in
- Driveway: Private
Heating, water and powerForced air, gas, Central air, Municipal water
- Heating: Forced air, gas
- Cooling: Central air
- Water: Municipal water
- Sewer: Municipal sewer
Costs and taxesTaxes $5,240 a year, Hot water tank
- Taxes, 2024: $5,240 a year
- Rental items: Hot water tank
NearbyPublic transit, school, rec./commun.centre
- Close to: Public transit, school, rec./commun.centre
Listing detailsN10403109, Expired, Nov 1, 2024
- MLS® number: N10403109
- Status: Expired
- Listed on: Nov 1, 2024
- Days on market: 92
- Updated: Nov 12, 2024
- Occupied by: Owner
- Listing brokerage: SKYLAND REALTY INC.
About this home
14 John Greene Lane, Richmond Hill (Rouge Woods), ON L4S 2V7
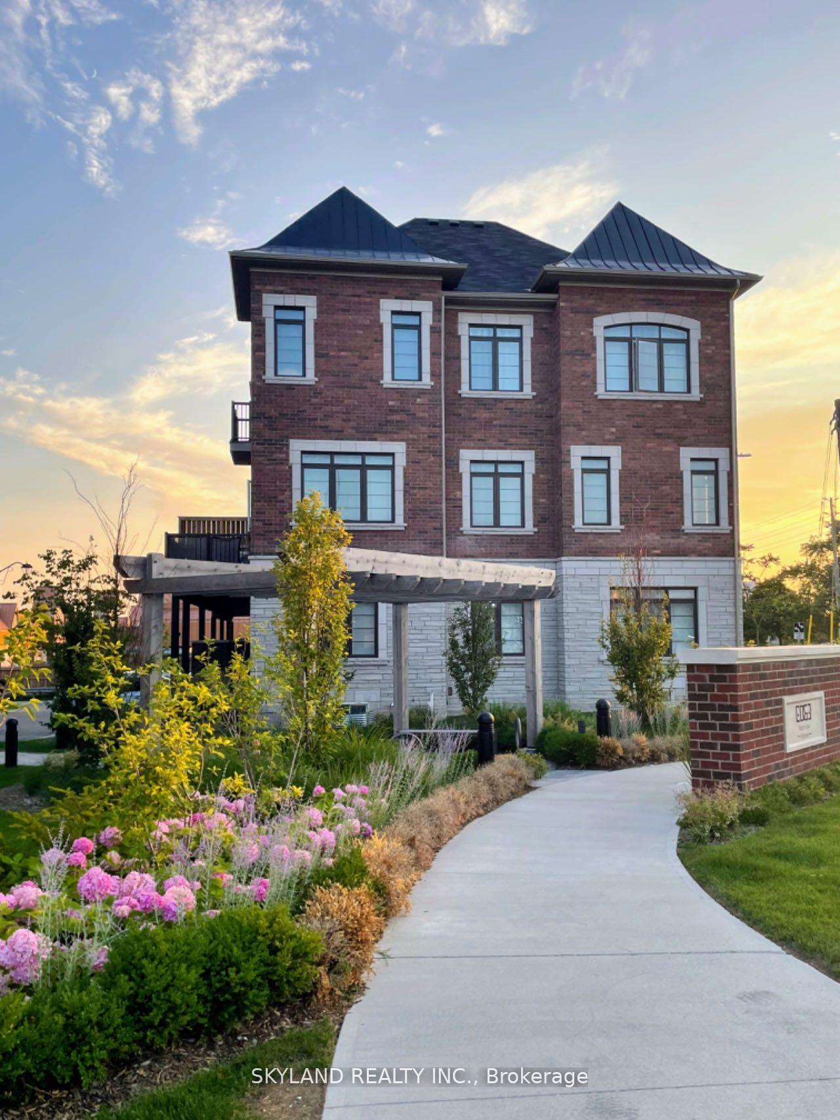
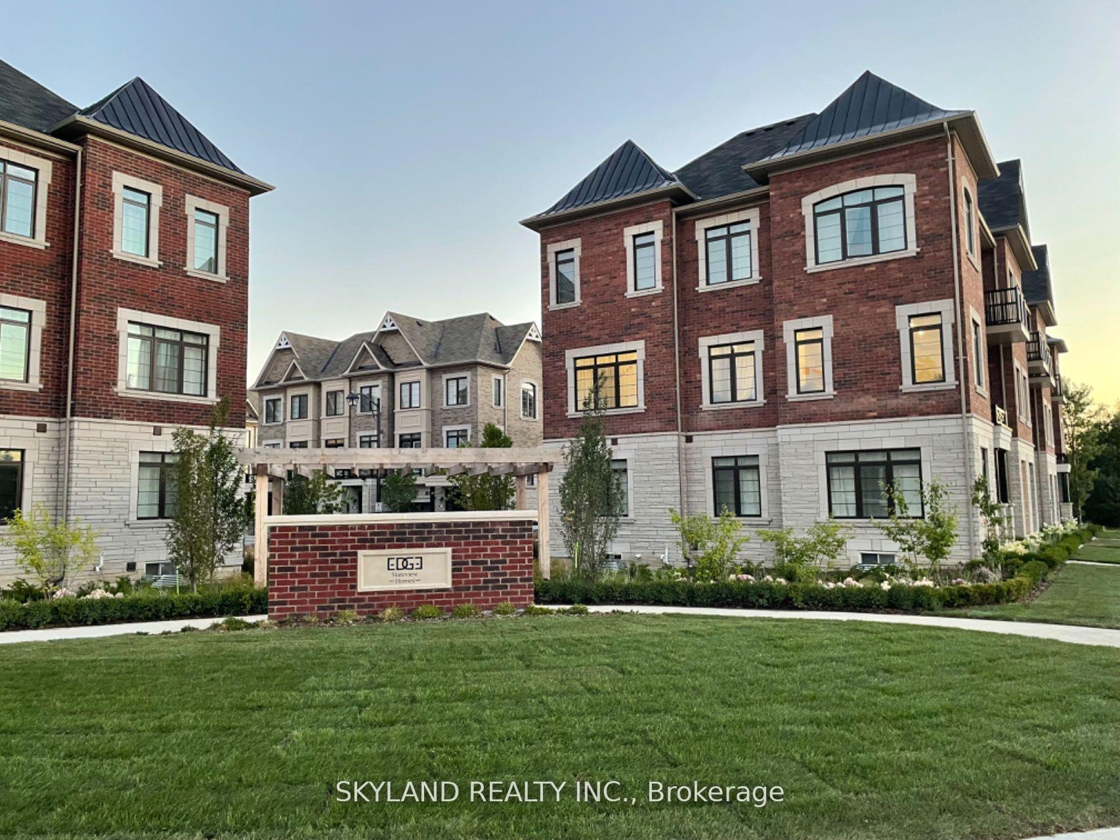
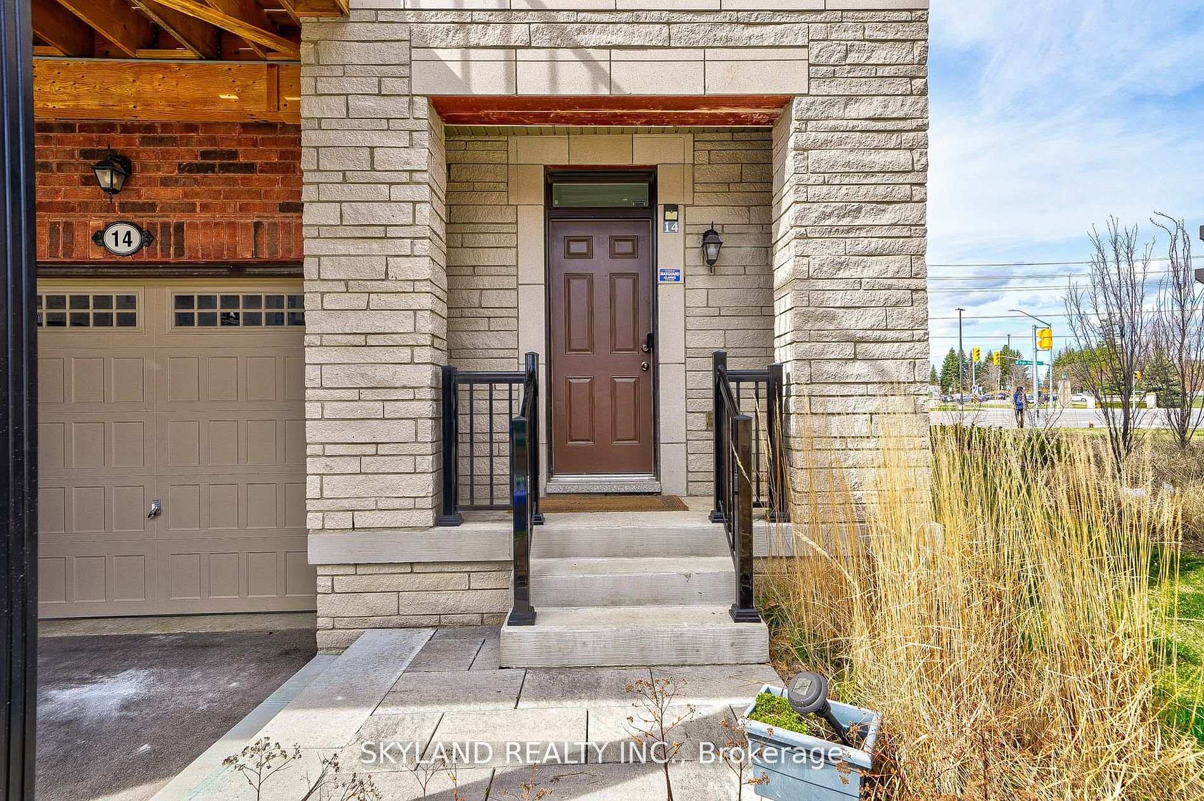
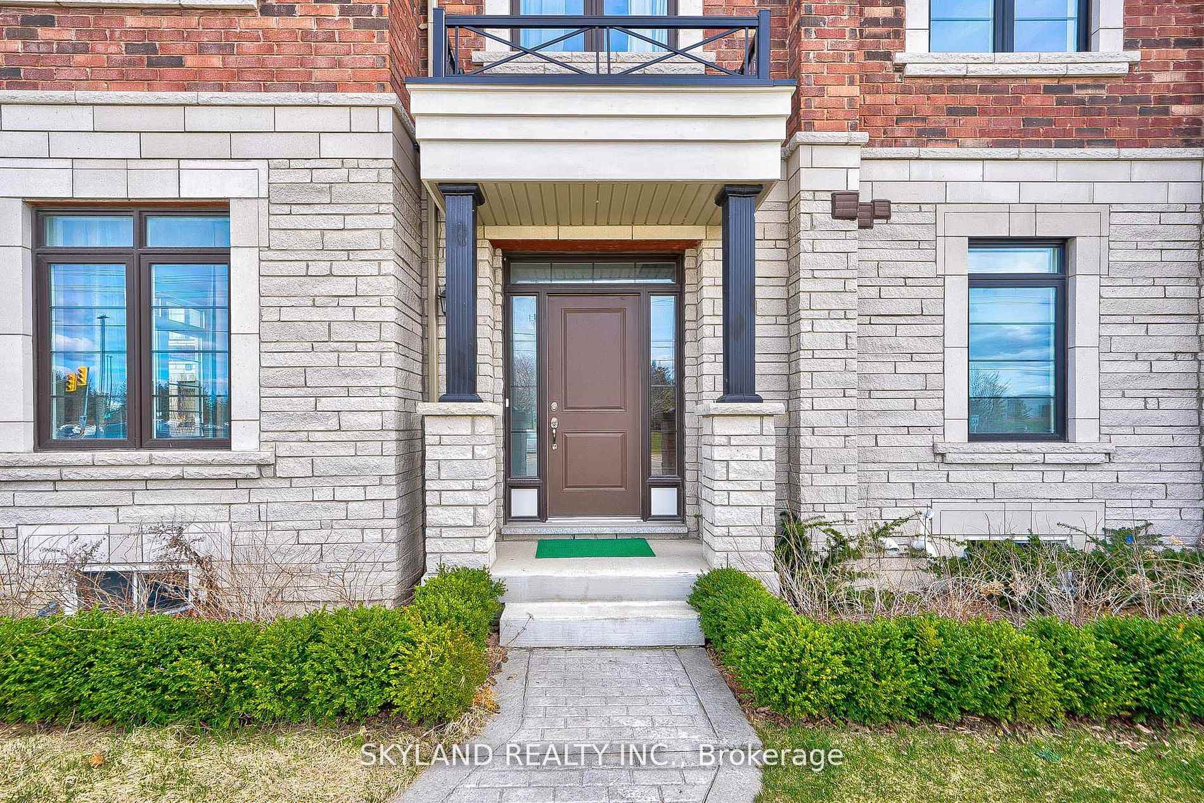
Nestled in the heart of Richmond Hill's desirable Rouge Woods community, this modern 3-year-old limited freehold townhouse perfectly combines style, space, and convenience. With 2,703 sq. ft. of living space, this bright corner unit faces the beautiful Richmond Green Park, offering sweeping views and a peaceful setting that's hard to find. Inside, high ceilings - 10' on the main floor and in the master bedroom - create an airy, spacious feel, with custom lighting and pot lights adding warmth and sophistication throughout. The open-concept main floor seamlessly connects a sleek kitchen, complete with a breakfast island, to a welcoming family room that opens to a private terrace, ideal for relaxing or entertaining. Upgraded finishes like frameless shower doors, modern laminate flooring, and direct garage access elevate the comfort and appeal. Practicality is key with convenient main-floor laundry, and every amenity is within reach - Costco, Home Depot, and Hwy 404 are just minutes away, with a bus stop right at the entrance. With its prime location, premium upgrades, and inviting layout, this townhouse offers a lifestyle of ease and modern charm - ideal for those seeking the best of Richmond Hill.
Ask about this home
A HOMEH agent will answer your questions about this home.
Around this home
Daily convenience, out of 100, from the distances below
Schools nearby
School rating, out of 10.
Helpful calculators
Your HOMEH agent

"Priced 15% over the Hestimate. I would see it this week."