

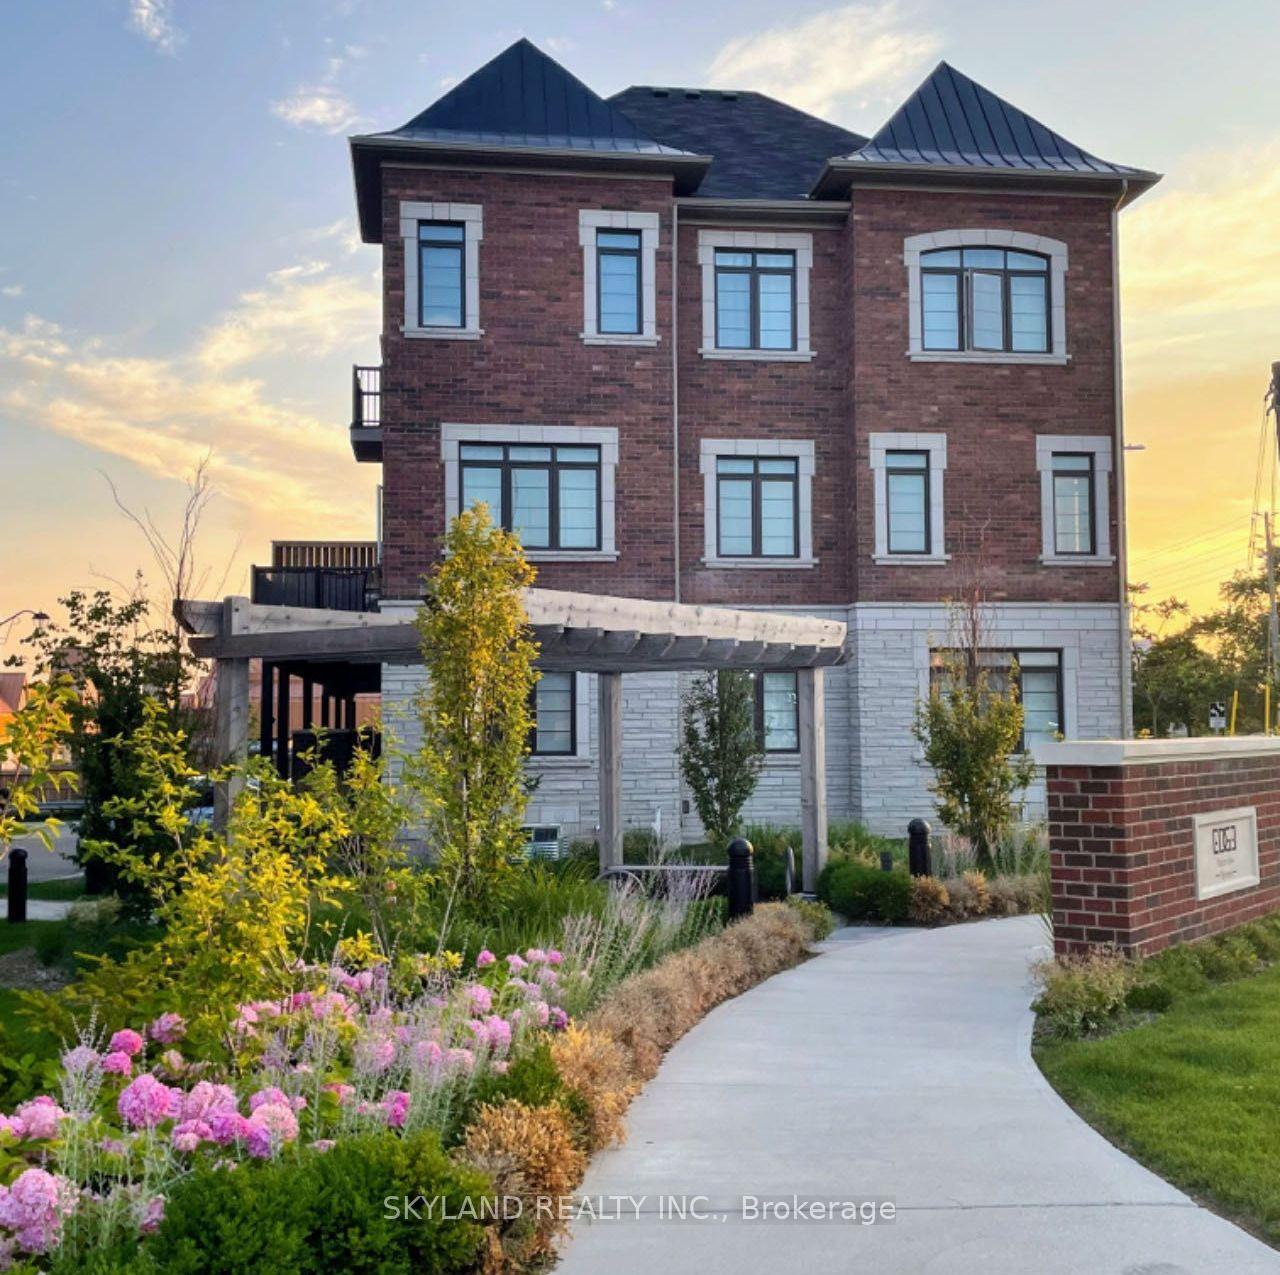
14 John Greene Lane
14 John Greene Lane
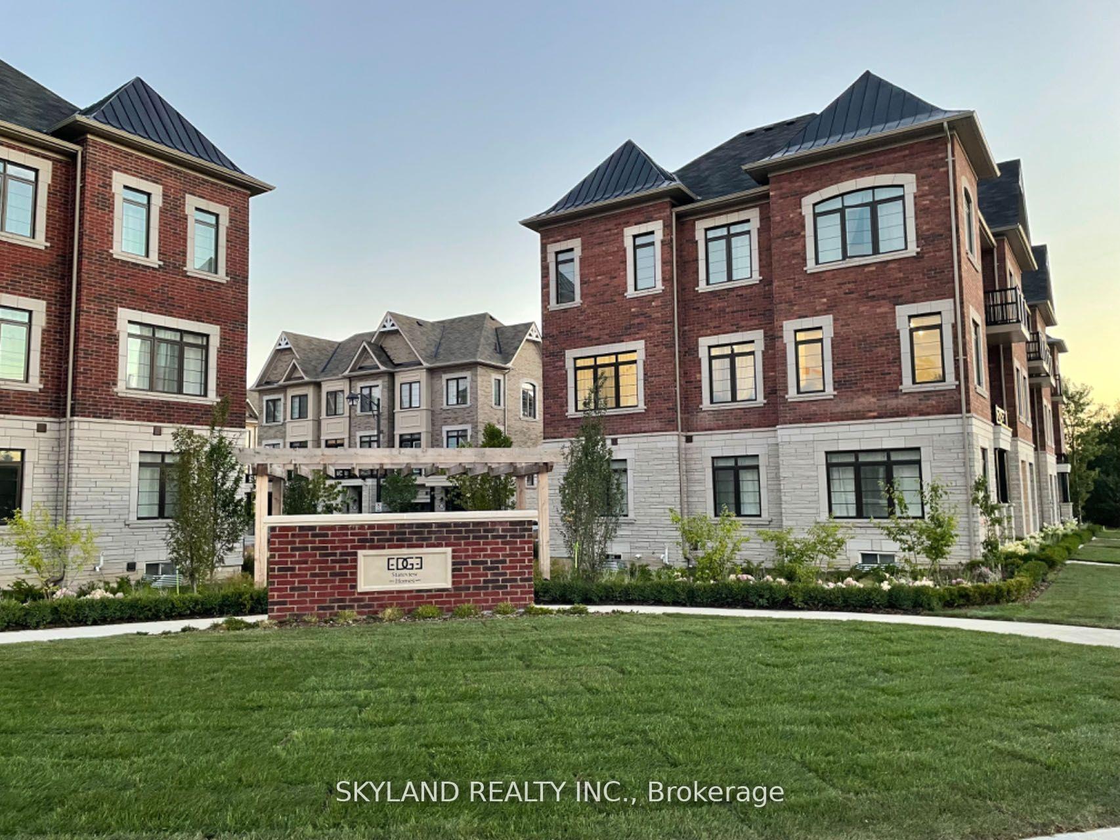
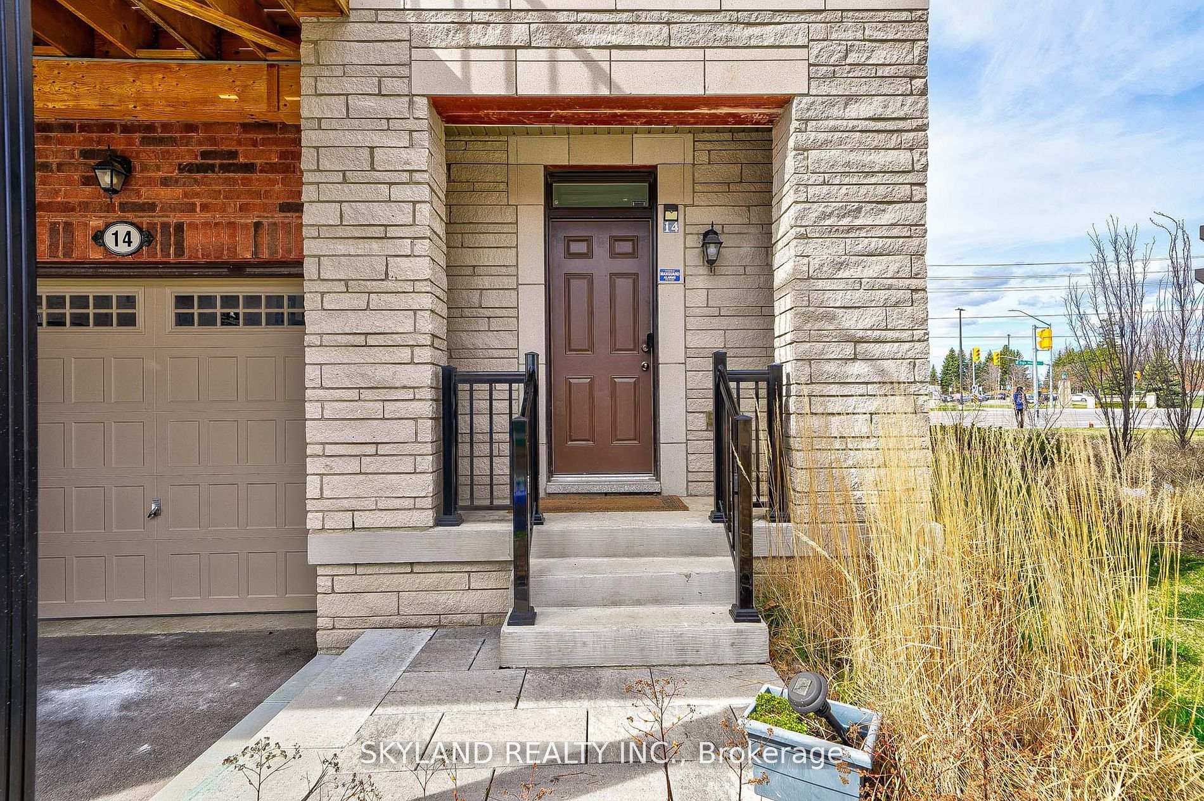
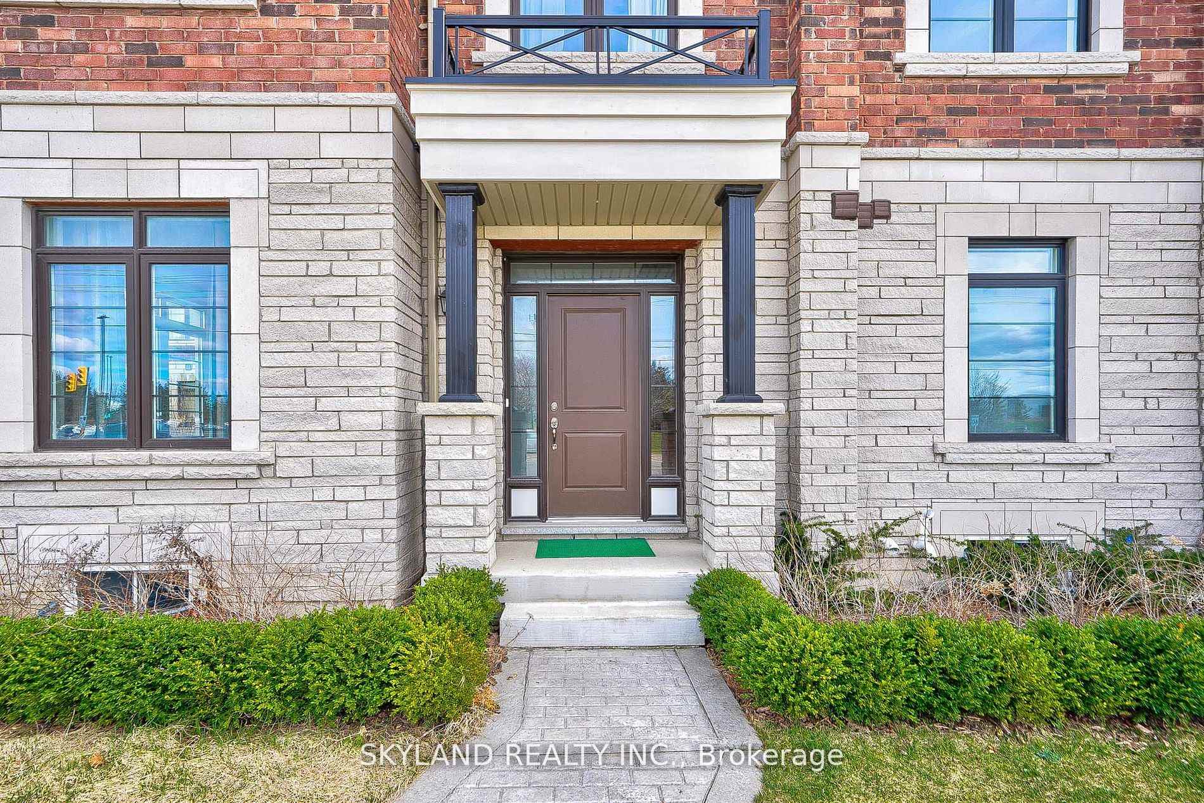
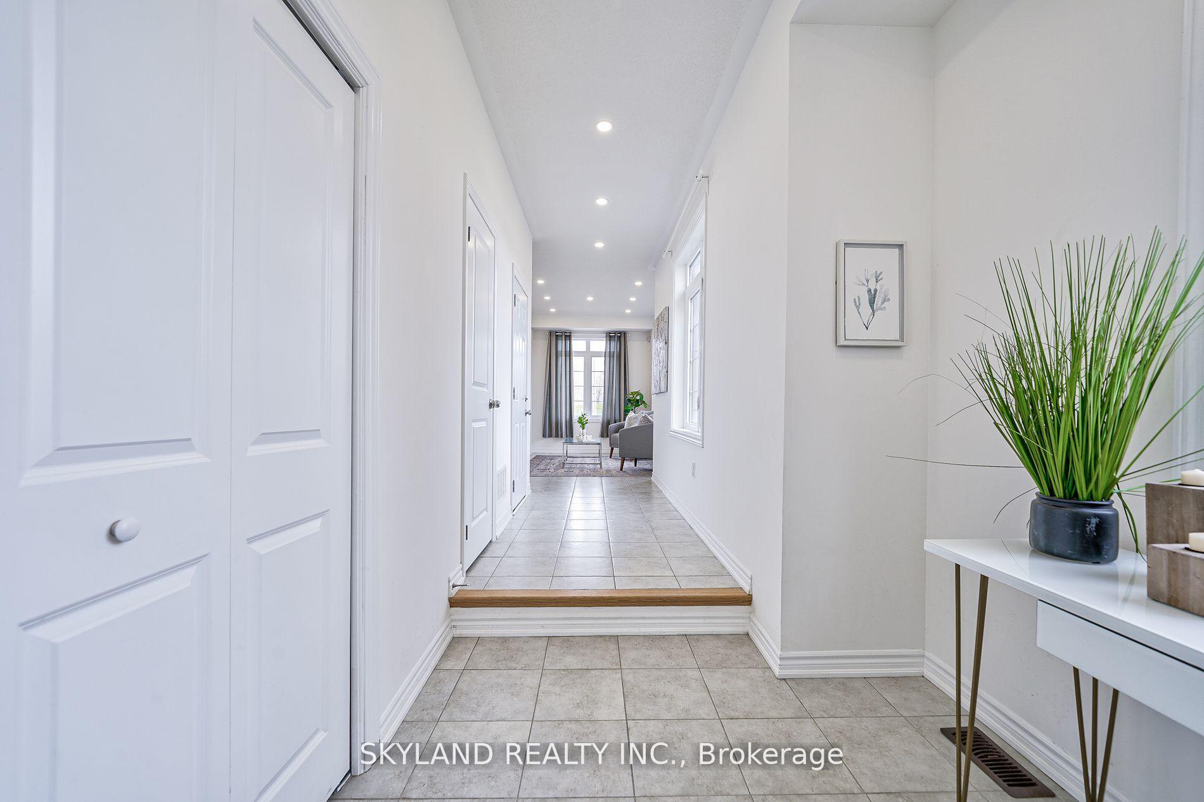 See all 37 photos
Property history
- $1,080,000ExpiredList: 2025-05-09|End: 2025-07-31|83 daysN12136096
- $1,228,000ExpiredList: 2024-11-01|End: 2025-02-01|92 daysN10403109
Facts and features
- BasementFinished
- Age of home0–5 years
- Price per sq ft~$480
- Water, sewerMunicipal
- Central air
The homeFreehold Townhouse, 3-storey, Age 0–5 years
- Type: Freehold Townhouse
- Style: 3-storey
- Age: 0–5 years
- Living space: 2,000–2,500 sq ft
- Basement: Finished
InsideTile, Rooms above ground 8, Bedrooms 3
- Flooring: Tile
- Rooms above ground: 8
- Bedrooms: 3
- Bathrooms: 4
- Kitchens: 1
- Family room: Yes
Outside and lotBrick, brick front, Unknown, Unknown
- Exterior: Brick, brick front
- Roof: Unknown
- Foundation: Unknown
- Size: 29.02 × 64.73 ft
- Shape: Irregular
Parking1 Garage, Built-in, Private
- Spaces: 1 Garage
- Garage: Built-in
- Driveway: Private
Heating, water and powerForced air, gas, Central air, Municipal water
- Heating: Forced air, gas
- Cooling: Central air
- Water: Municipal water
- Sewer: Municipal sewer
Costs and taxesTaxes $5,240 a year, HST included in the price, Hot water tank
- Taxes, 2024: $5,240 a year
- HST: HST included in the price
- Rental items: Hot water tank
Included in the saleAll elfs, s/s fridge, s/s stove, s/s dishwasher, s/s range hood, washer/dryer
- Included: All elfs, s/s fridge, s/s stove, s/s dishwasher, s/s range hood, washer/dryer
NearbyPublic transit, school, rec./commun.centre
- Close to: Public transit, school, rec./commun.centre
Listing detailsN12136096, Expired, May 9, 2025
- MLS® number: N12136096
- Status: Expired
- Listed on: May 9, 2025
- Days on market: 83
- Updated: Jul 31, 2025
- Possession: Flexible
- Occupied by: Owner
- Listing brokerage: SKYLAND REALTY INC.
About this home
14 John Greene Lane, Richmond Hill (Rouge Woods), ON L4S 2V7
This exceptional 4-year-new corner unit limited freehold townhouse in Richmond Hills sought-after Rouge Woods community offers an impressive 2,703 sq.ft. of total living space, with rare, unobstructed views of Richmond Green Park and abundant natural light throughout. The thoughtfully designed layout features 10-foot ceilings on the second floor and in the primary bedroom, creating a bright and airy ambiance. The gourmet open-concept kitchen showcases a granite island, brand-new backsplash, 24-inch deep upper cabinetry, and premium stainless steel appliances, seamlessly connected to a sun-filled breakfast area that walks out to a private terrace, perfect for outdoor dining or entertaining. Additional highlights include custom lighting with pot lights, modern laminate flooring, and frameless glass shower doors for a sleek, elevated finish. A fully finished basement provides flexible space for a rec room, home office, or guest suite. With main-floor laundry, direct garage access, and generous storage, this home is as functional as it is stylish. Ideally located just steps from top-ranked schools, parks, and transit, and only minutes to Costco, Home Depot, and Hwy 404, this beautifully maintained home delivers the perfect balance of space, upgrades, and convenience in one of Richmond Hills most family-friendly communities.
Ask about this home
A HOMEH agent will answer your questions about this home.
Around this home
Daily convenience, out of 100, from the distances below
Schools nearby
School rating, out of 10.
Helpful calculators
Your HOMEH agent

"Priced 4% over the Hestimate. I would see it this week."