

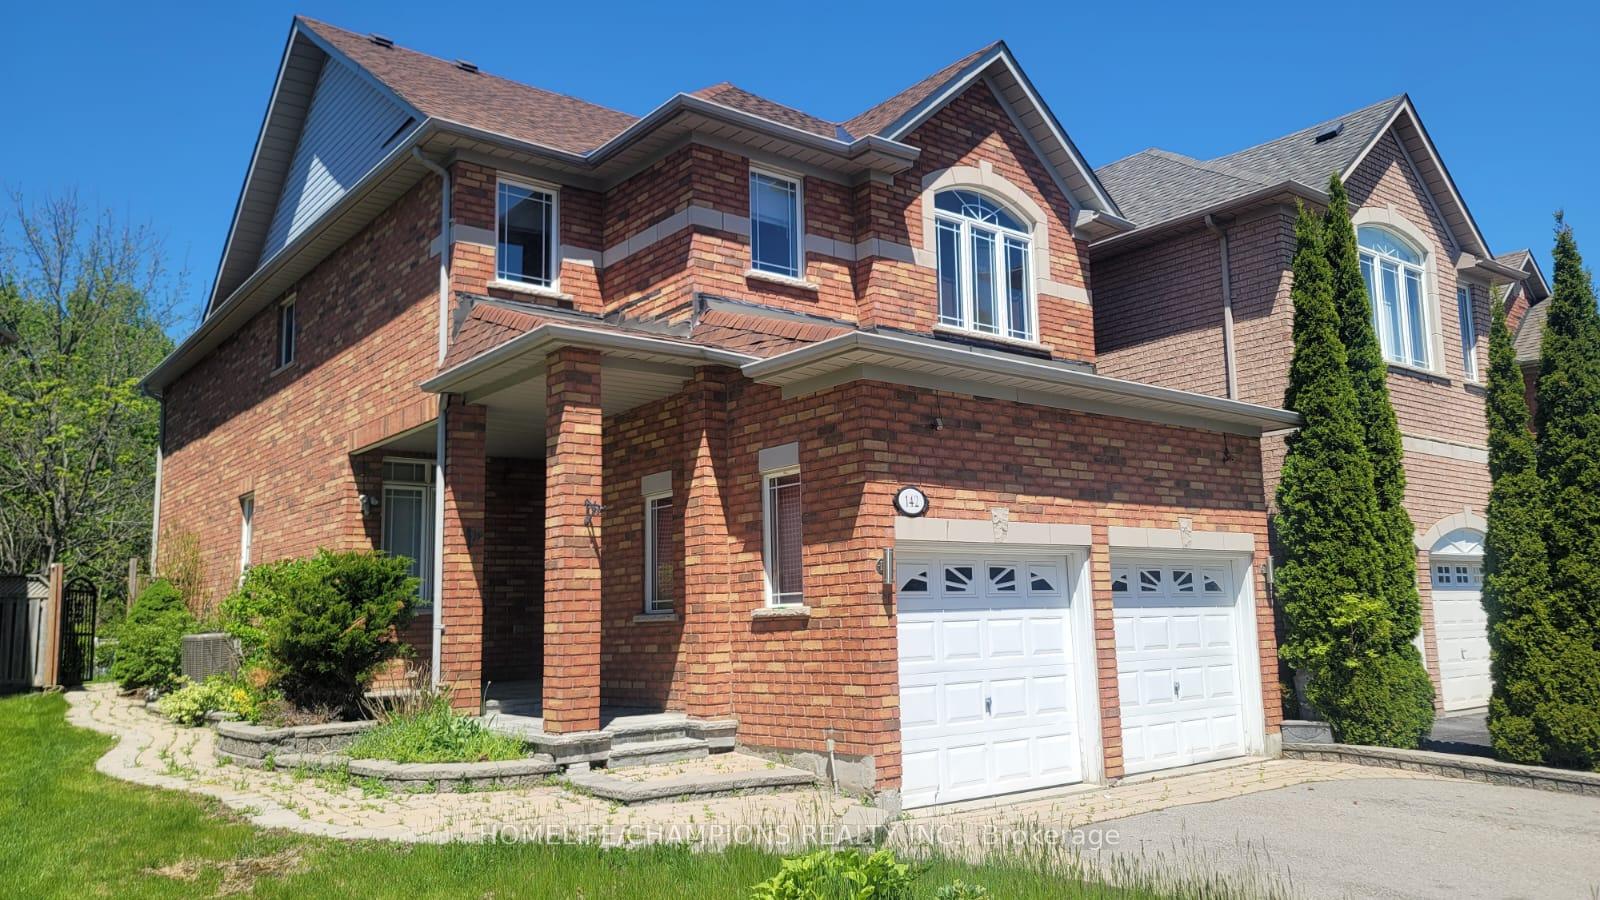
142 Estate Garden Avenue
142 Estate Garden Avenue
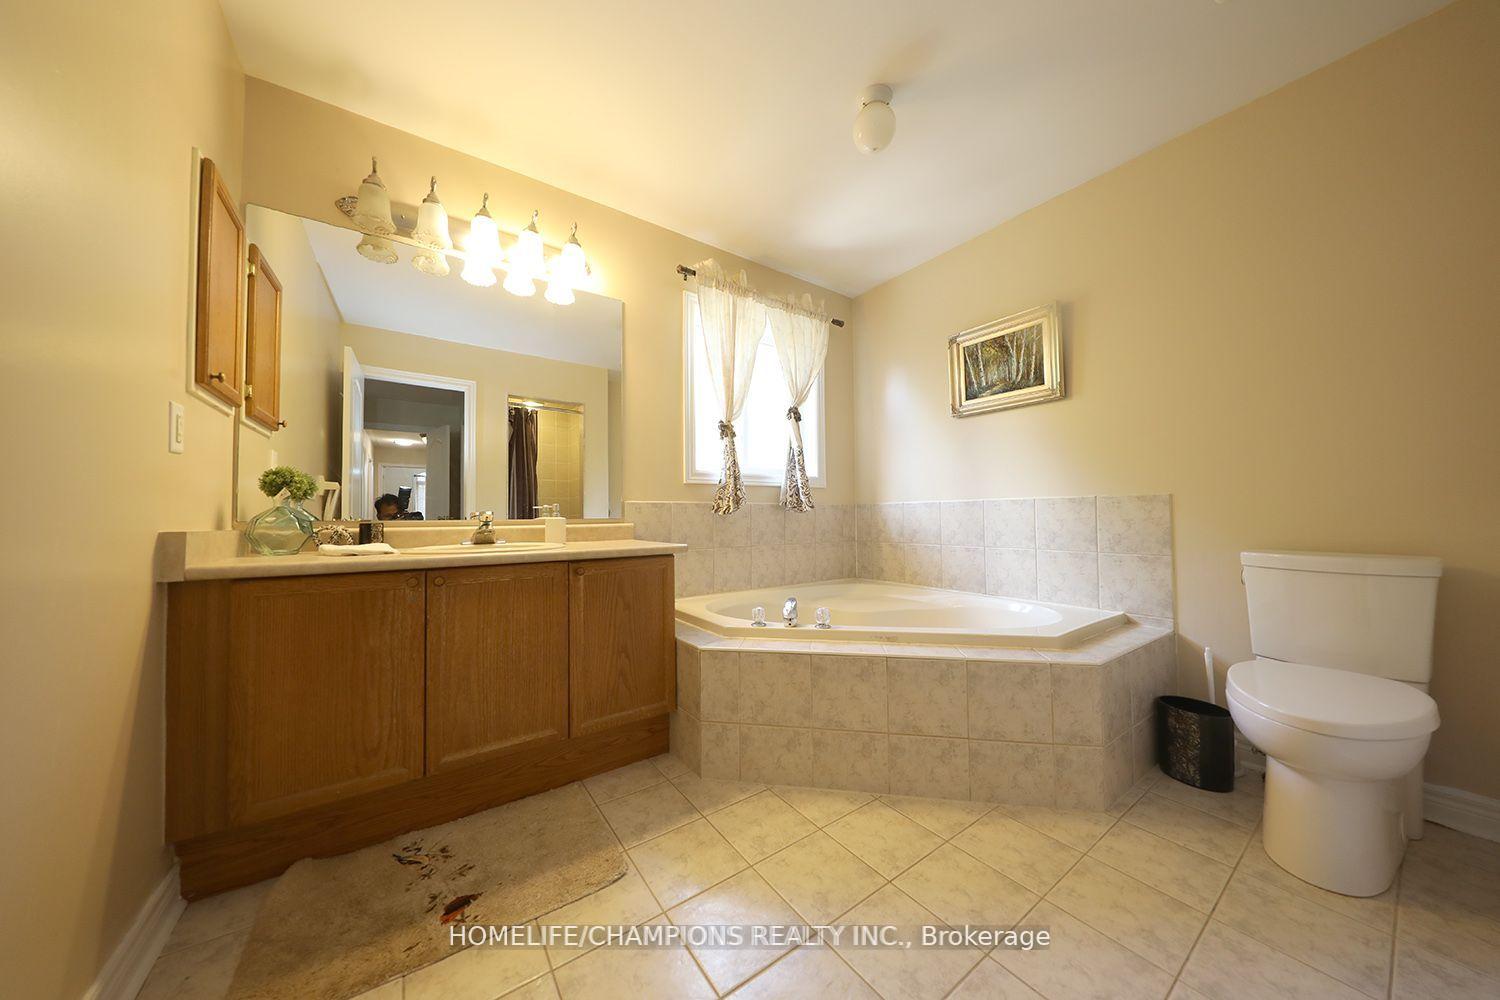 See all 23 photos
Property history
Facts and features
- BasementFinished
- Water, sewerMunicipal
- HeatingForced air
- CoolingCentral air
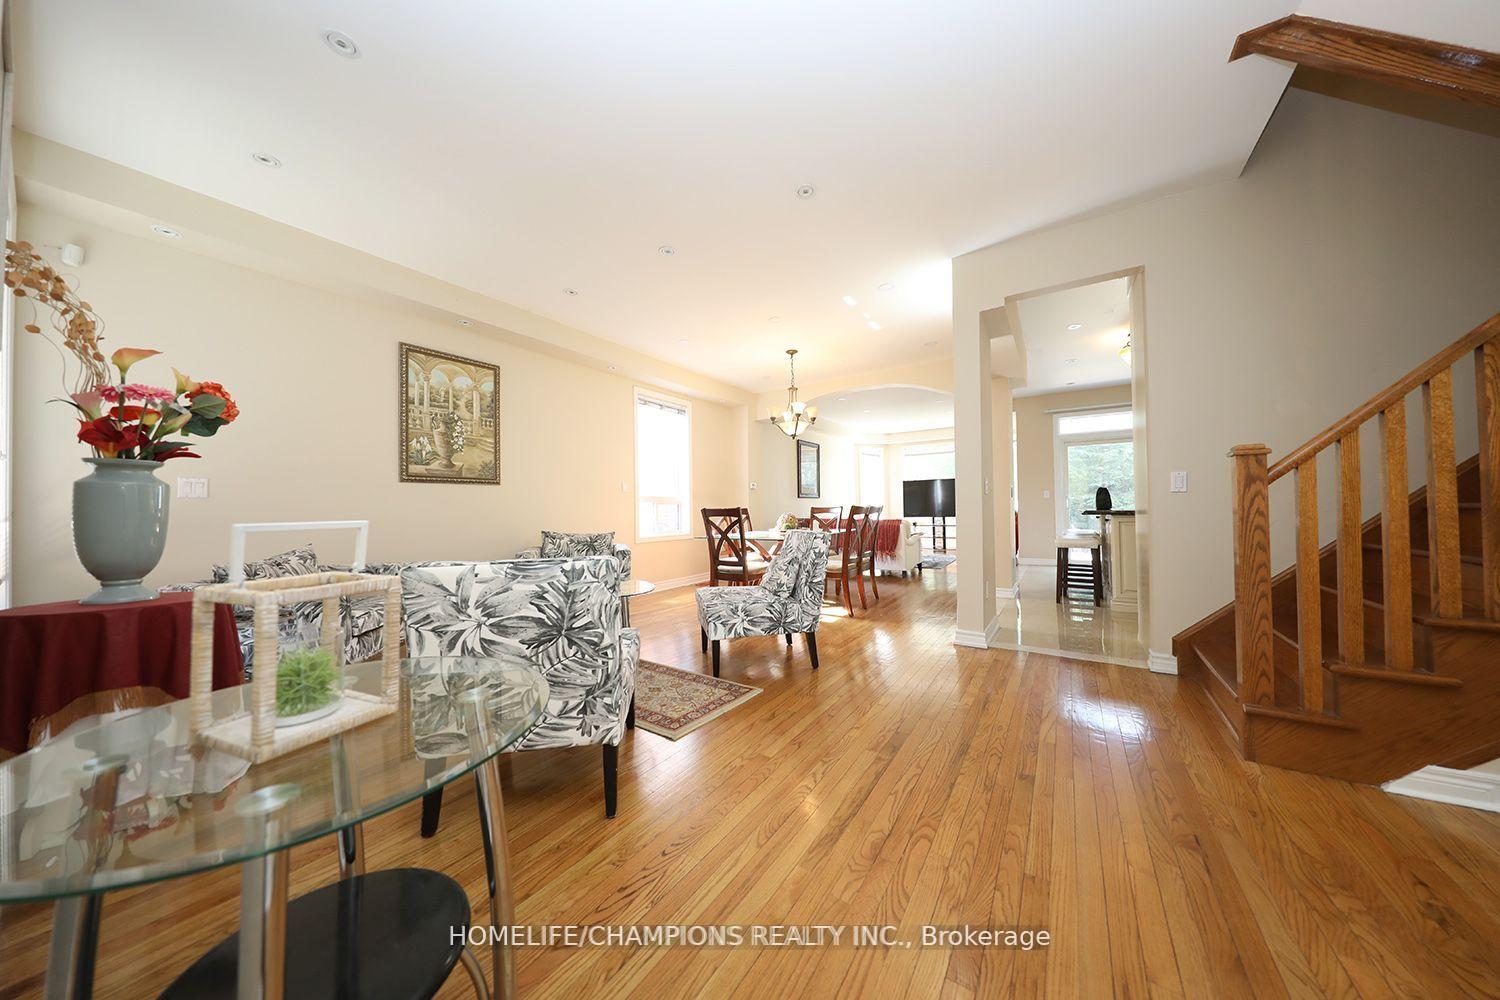
- Hardwood floors
- Fireplace
- Central air
The homeDetached, 2-storey, 2,000–2,500 sq ft
- Type: Detached
- Style: 2-storey
- Living space: 2,000–2,500 sq ft
- Basement: Finished
InsideFireplace Yes, Hardwood, Ceramic, Water meter
- Fireplace: Yes
- Flooring: Hardwood, Ceramic
- Features: Water meter
- Rooms above ground: 8
- Rooms in the basement: 3
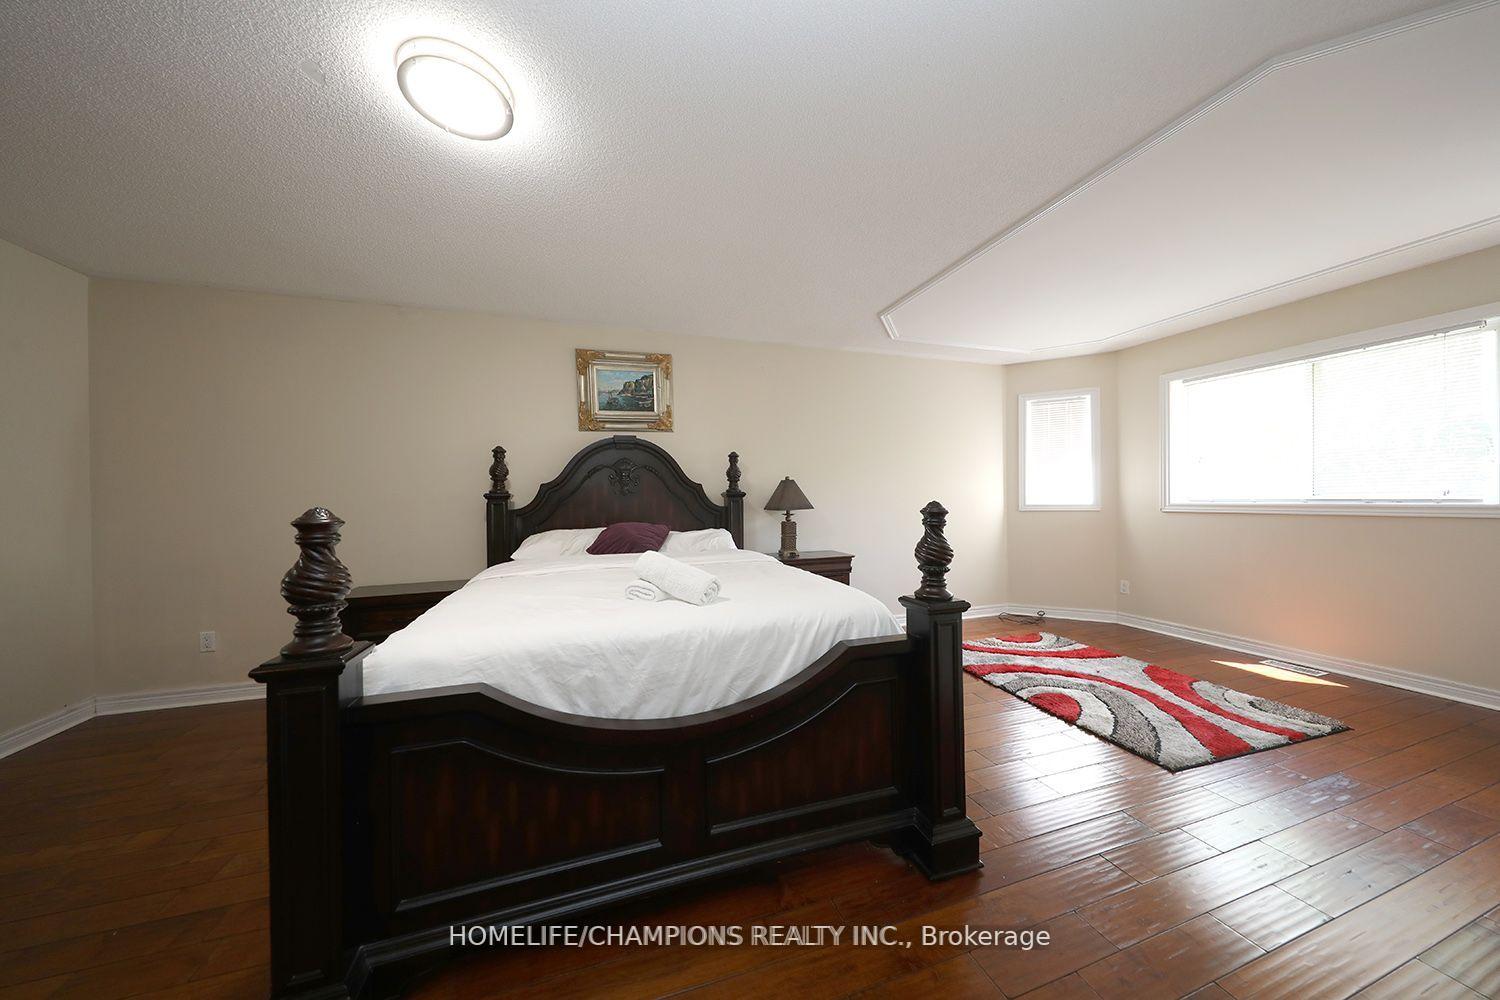
- Bedrooms: 4 + 1 in the basement
- Bathrooms: 4
- Kitchens: 1
- Family room: Yes
Outside and lotBrick, Asphalt shingle, Poured concrete
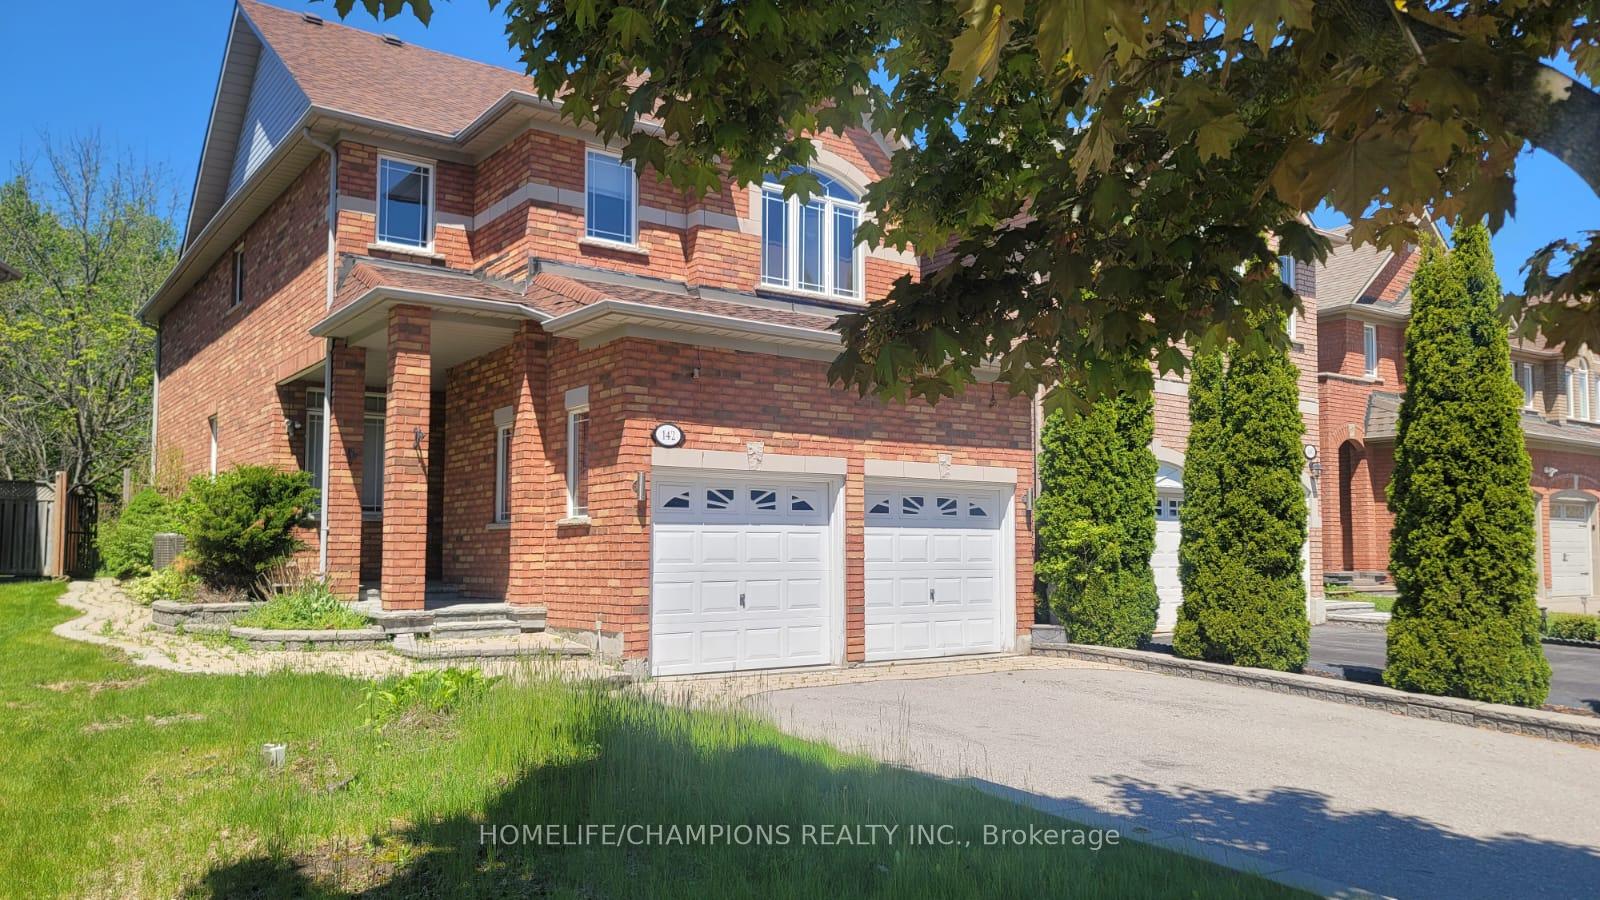
- Exterior: Brick
- Roof: Asphalt shingle
- Foundation: Poured concrete
- Size: 43.74 × 91.79 ft
- Zoning: Res
Parking2 Garage, Attached, Private
- Spaces: 2 Garage
- Garage: Attached
- Driveway: Private
Heating, water and powerForced air, gas, Central air, Municipal water
- Heating: Forced air, gas
- Cooling: Central air
- Water: Municipal water
- Sewer: Municipal sewer
Costs and taxesTaxes $6,080 a year, Plus HST
- Taxes, 2024: $6,080 a year
- HST: Plus HST
Included in the saleIncluded Owned tankless water heater, owned furnace, microwave with wall oven, fridge, washer & dryer; all lights and light fixtures, window covering, garage door opener
- Included: Owned tankless water heater, owned furnace, microwave with wall oven, fridge, washer & dryer; all lights and light fixtures, window covering, garage door opener
NearbyClear view, ravine, greenbelt/conservation
- Close to: Clear view, ravine, greenbelt/conservation
Listing detailsN12372191, Sold, Aug 31, 2025
- MLS® number: N12372191
- Status: Sold
- Listed on: Aug 31, 2025
- Days on market: 18
- Updated: Sep 18, 2025
- Possession: Flexible
- Occupied by: Vacant
- Listing brokerage: HOMELIFE/CHAMPIONS REALTY INC.
About this home
142 Estate Garden Avenue, Richmond Hill (Oak Ridges), ON L4E 3X8
Discover your dream home with this beautiful 4-bedroom property, featuring a finished basement and backing onto a serene ravine. Nestled in the prestigious Oak Ridges neighborhood, this residence boasts an open-concept layout filled with natural light and thoughtfully upgraded details throughout. Modern Kitchen: Equipped with sleek stainless steel appliances, perfect for the home chef. Spacious Layout: Designed for comfort and flow, with ample space for entertaining and everyday living. Finished Basement: A versatile area ideal for a home theater, gym, or playroom. Interlocking Driveway: Enhanced curb appeal and easy maintenance. **EXTRAS** Direct Garage Access. Located close to top-rated schools, the GO train, scenic parks and trails, a library, and community centers this home has it all! Enjoy both luxury and convenience in one of Oak Ridges most sought-after areas. Main Floor and 2nd Floor = 2,284 SqFt, as per appraiser.
Ask about this home
A HOMEH agent will answer your questions about this home.
Around this home
Daily convenience, out of 100, from the distances below
Schools nearby
School rating, out of 10.
Helpful calculators
Your HOMEH agent

"I would see it this week."