

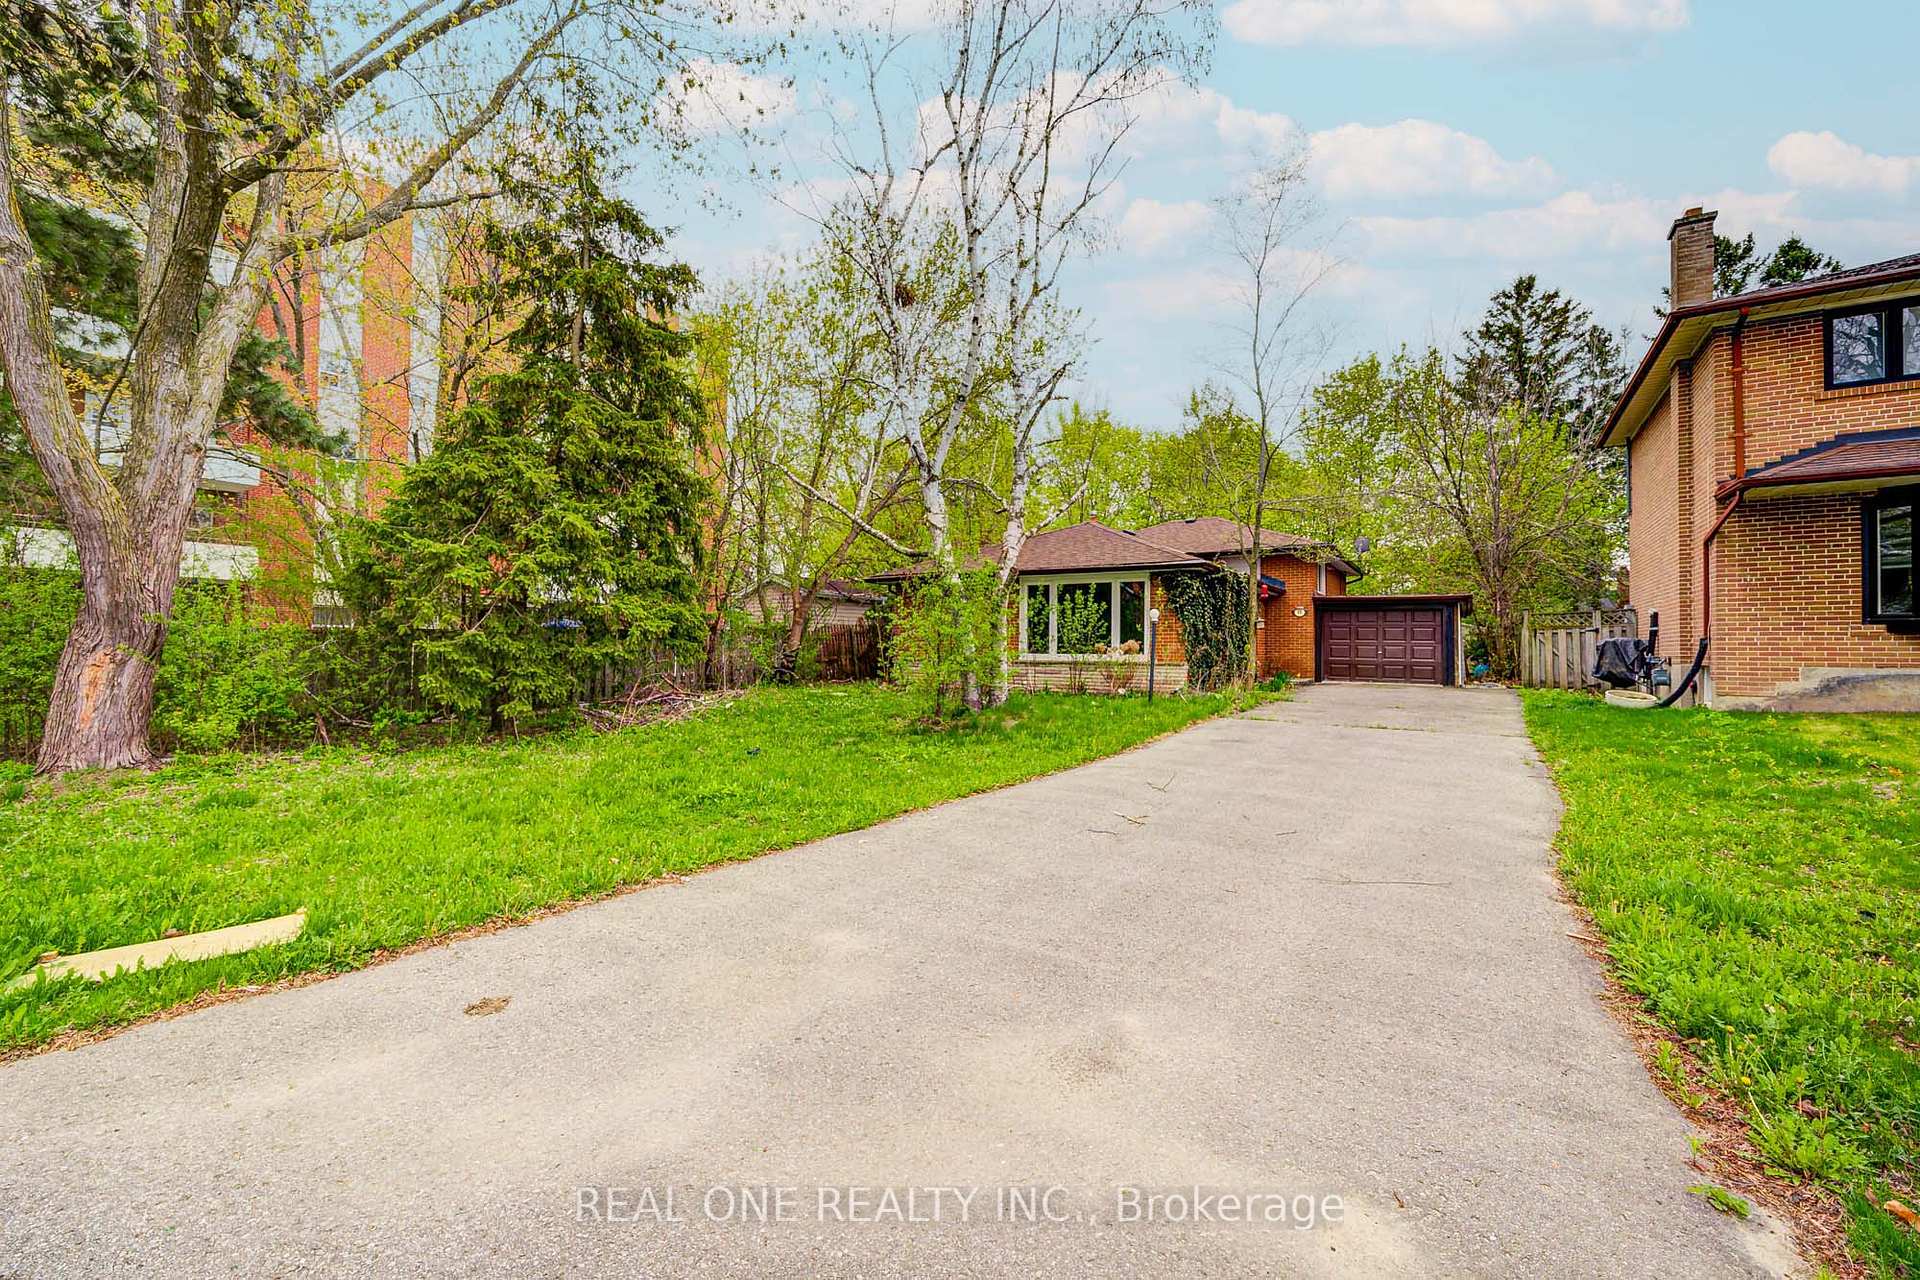
68 Laverock Avenue
Detached Sold
1/4268 Laverock Avenue
Detached Sold
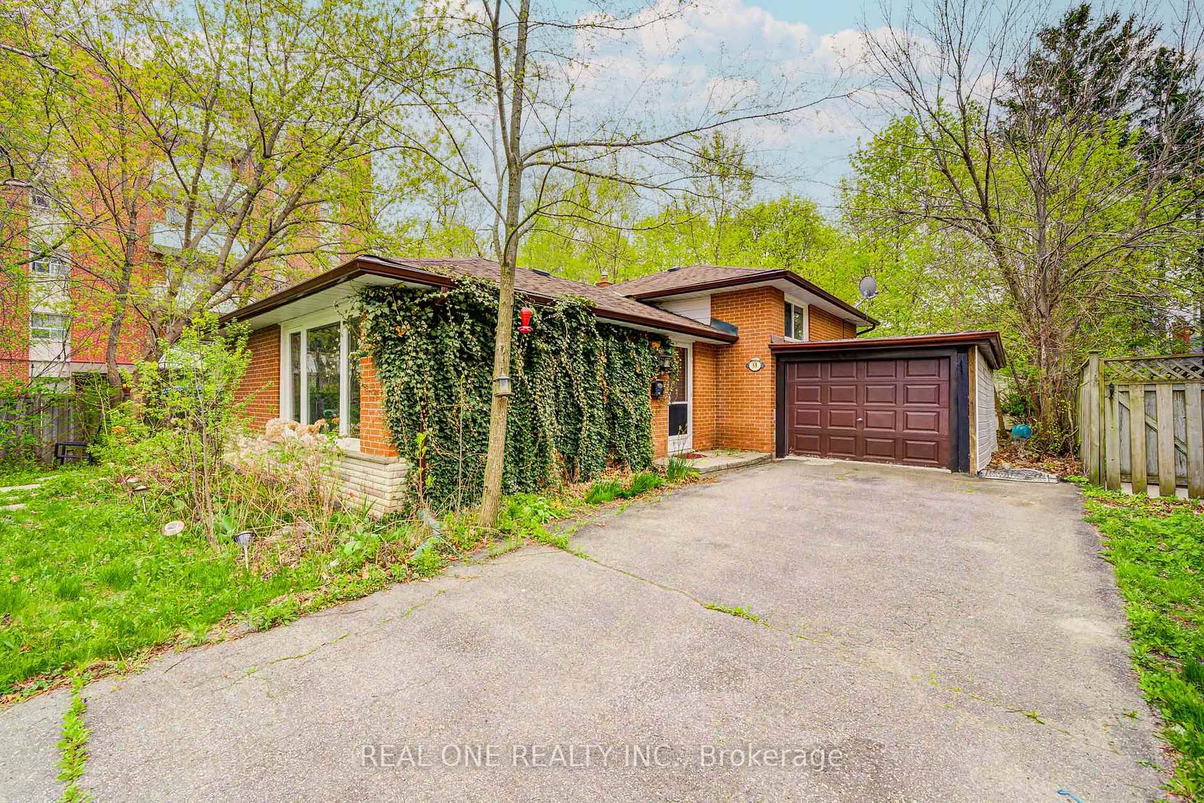
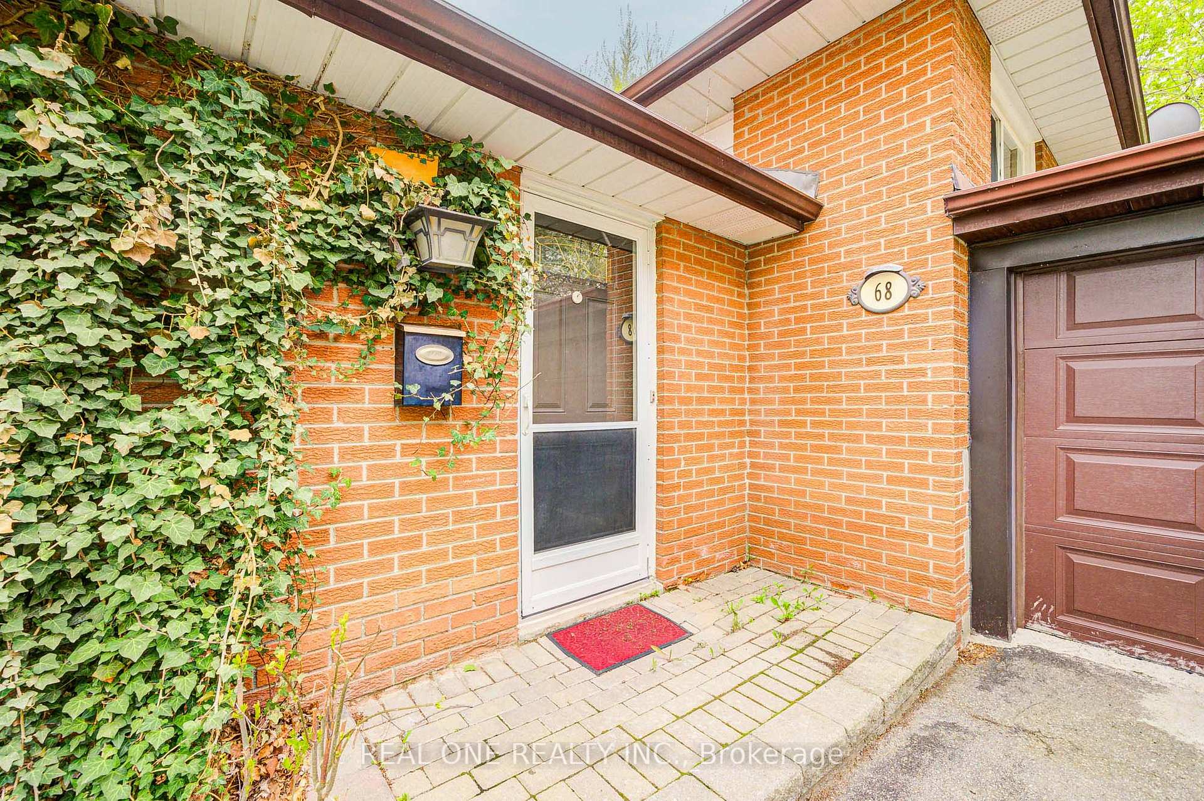
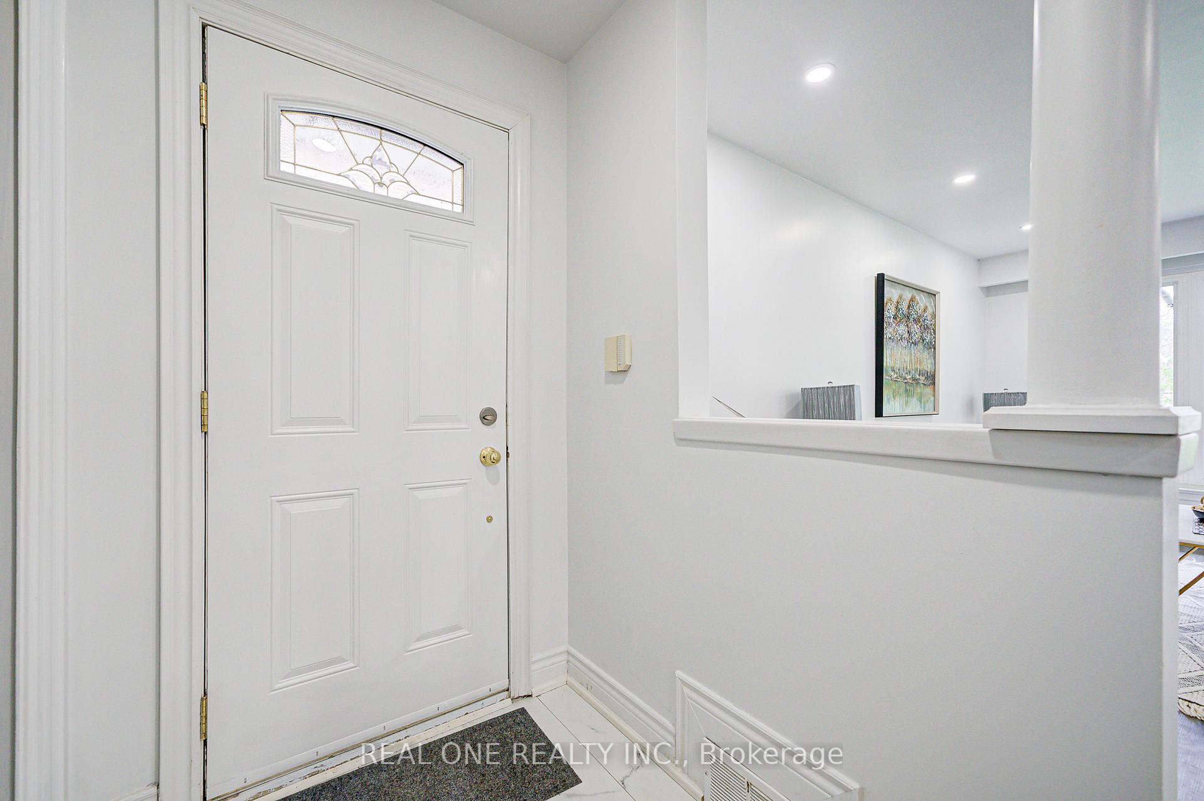
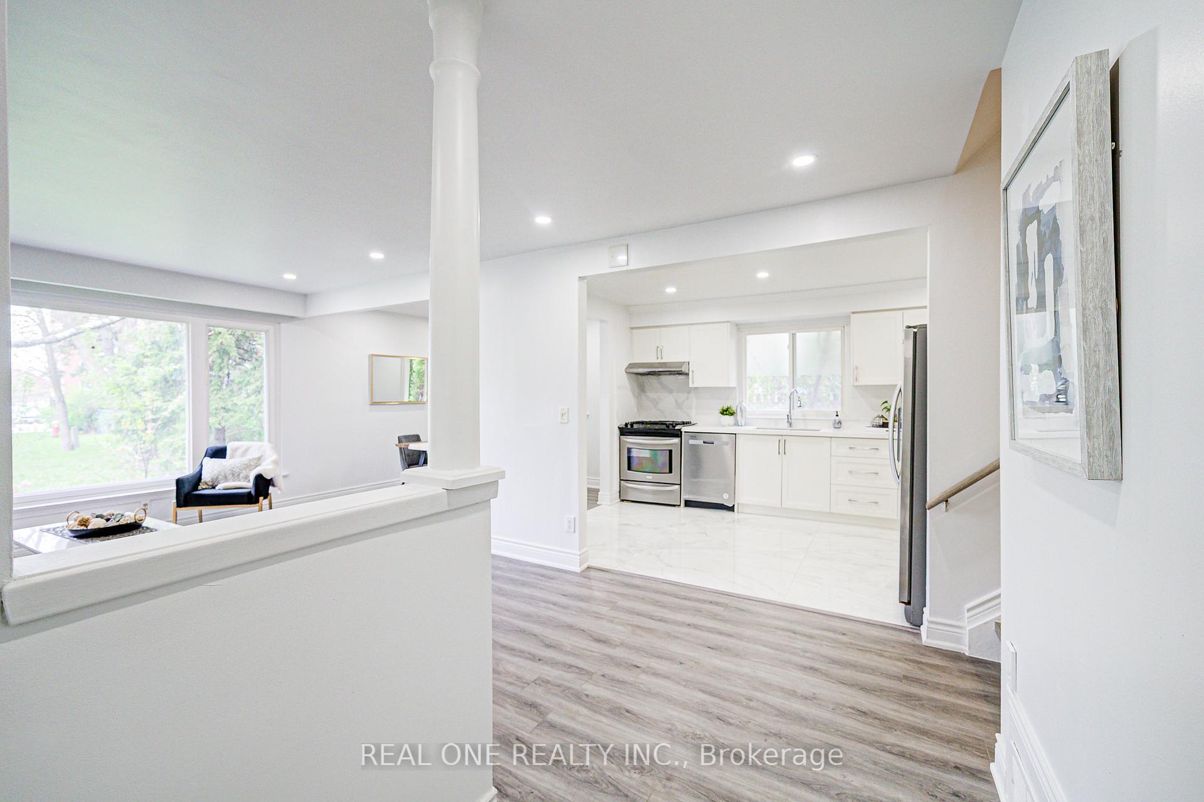 See all 42 photos
Asked for: $1,090,000Sold Sep 15, 2025
3+1 Bedrooms
3 Bathrooms
1 Garage
1.1K–1.5K sq.ft
52×108.36 ft
$5,067/yr
Property history
Facts and features
- BasementFinished
- Water, sewerMunicipal
- HeatingForced air
- CoolingCentral air
What stands out
- Second kitchen
- Separate entrance
- Hardwood floors
- Central air
The homeDetached, Backsplit 3, 1,100–1,500 sq ft
- Type: Detached
- Style: Backsplit 3
- Living space: 1,100–1,500 sq ft
- Basement: Finished, separate entrance
InsideHardwood, Carpet free, Rooms above ground 6
- Flooring: Hardwood
- Features: Carpet free
- Rooms above ground: 6
- Rooms in the basement: 3
- Bedrooms: 3 + 1 in the basement
- Bathrooms: 3
- Kitchens: 2
Outside and lotBrick, Asphalt shingle, Concrete
Outside
- Exterior: Brick
- Roof: Asphalt shingle
- Foundation: Concrete
- Size: 52 × 108.36 ft
Parking1 Garage, Attached, Private
- Spaces: 1 Garage
- Garage: Attached
- Driveway: Private
Heating, water and powerForced air, gas, Central air, Municipal water
- Heating: Forced air, gas
- Cooling: Central air
- Water: Municipal water
- Sewer: Municipal sewer
- Natural gas: Yes
- Hydro: Yes
- Cable: Available
- Telephone: Available
Costs and taxesTaxes $5,067 a year, HST included in the price, Hot water tank
- Taxes, 2024: $5,067 a year
- HST: HST included in the price
- Rental items: Hot water tank
Included in the saleSs appliances(fridge, gas stove, hood fan, dishwash, washer and dryer) in main floor and appliances(as is)(stove, hood fan and fridge), all elf's.
- Included: Ss appliances(fridge, gas stove, hood fan, dishwash, washer and dryer) in main floor and appliances(as is)(stove, hood fan and fridge), all elf's.
NearbyClear view, hospital, lake/pond, library, public transit, school
- Close to: Clear view, hospital, lake/pond, library, public transit, school
Listing detailsN12380946, Sold, Sep 4, 2025
- MLS® number: N12380946
- Status: Sold
- Listed on: Sep 4, 2025
- Days on market: 11
- Updated: Sep 15, 2025
- Possession: Flexible
- Occupied by: Owner
- Listing brokerage: REAL ONE REALTY INC.
About this home
68 Laverock Avenue, Richmond Hill (Mill Pond), ON L4C 4J4
Carpet FreeClear ViewHospitalLake/PondLibraryPublic Transit
Absolutely Beautiful Family House On A Quiet Street In The Desirable Mill Pond Community Of Richmond Hill. Your Clients Will Not Be Disappointed!! A Must See! New Renovated Gorgeous, Bright And Spacious Back Spilt -Bungalow With Sep Entrance Basement. Enjoy Many Town Festivities, The Prestigious Mill Pond!" Great Curb Appeal! Close To All Amenities, Schools, Yonge St Shopping, Public Transit Etc. Separate Entrance and Steps to Side Yard, Evergreen Shrubs, Extras & Updated Etc.
Read more
Ask about this home
A HOMEH agent will answer your questions about this home.
Ask a question
Thinking of selling your home?See what your home is worth today.
Around this home
Yonge Street / Elgin Mills Rd.
Errands
Parks
Schools
Daily convenience, out of 100, from the distances below
ParkBradstock Park · 6 within 1 km8 min walk516 m
GroceryEscape OK2 min walk125 m
SchoolO M MacKillop Public School5 min walk310 m
PharmacyRemedy'sRx2 min walk121 m
Cafés & foodRegino's Pizza · 15 within 1 km3 min walk164 m
Gym & rec centreRichmond Hill Pro Bowl7 min walk437 m
LibraryRichmond Hill Public Library - Central Branch24 min walk1.5 km
HospitalMacKenzie Health - Richmond Hill24 min walk1.5 km
WalkDriveStraight-line distance, open map data
Grocery0.1 km
Park0.5 km
Coffee0.3 km
Dining0.2 km
Gym0.4 km
Hospital1.5 km
Schools nearby
School rating, out of 10.
O M MacKillop Public Schoolelementary · Public · 0.3 km
4.8/10Low
Maplebrook Virtual Schoolsecondary · Private · 0.4 km
—
Alpha Star High Schoolsecondary · Private · 0.5 km
—
Contact agent
Helpful calculators
Mortgage
Affordability
Closing costs
Land transfer tax
Property tax
Down payment
CMHC insurance
Stress test
Cashback Rebate
Your HOMEH agent

NimaHOMEH agent · Richmond Hill
"I would see it this week."
Ask Nima