

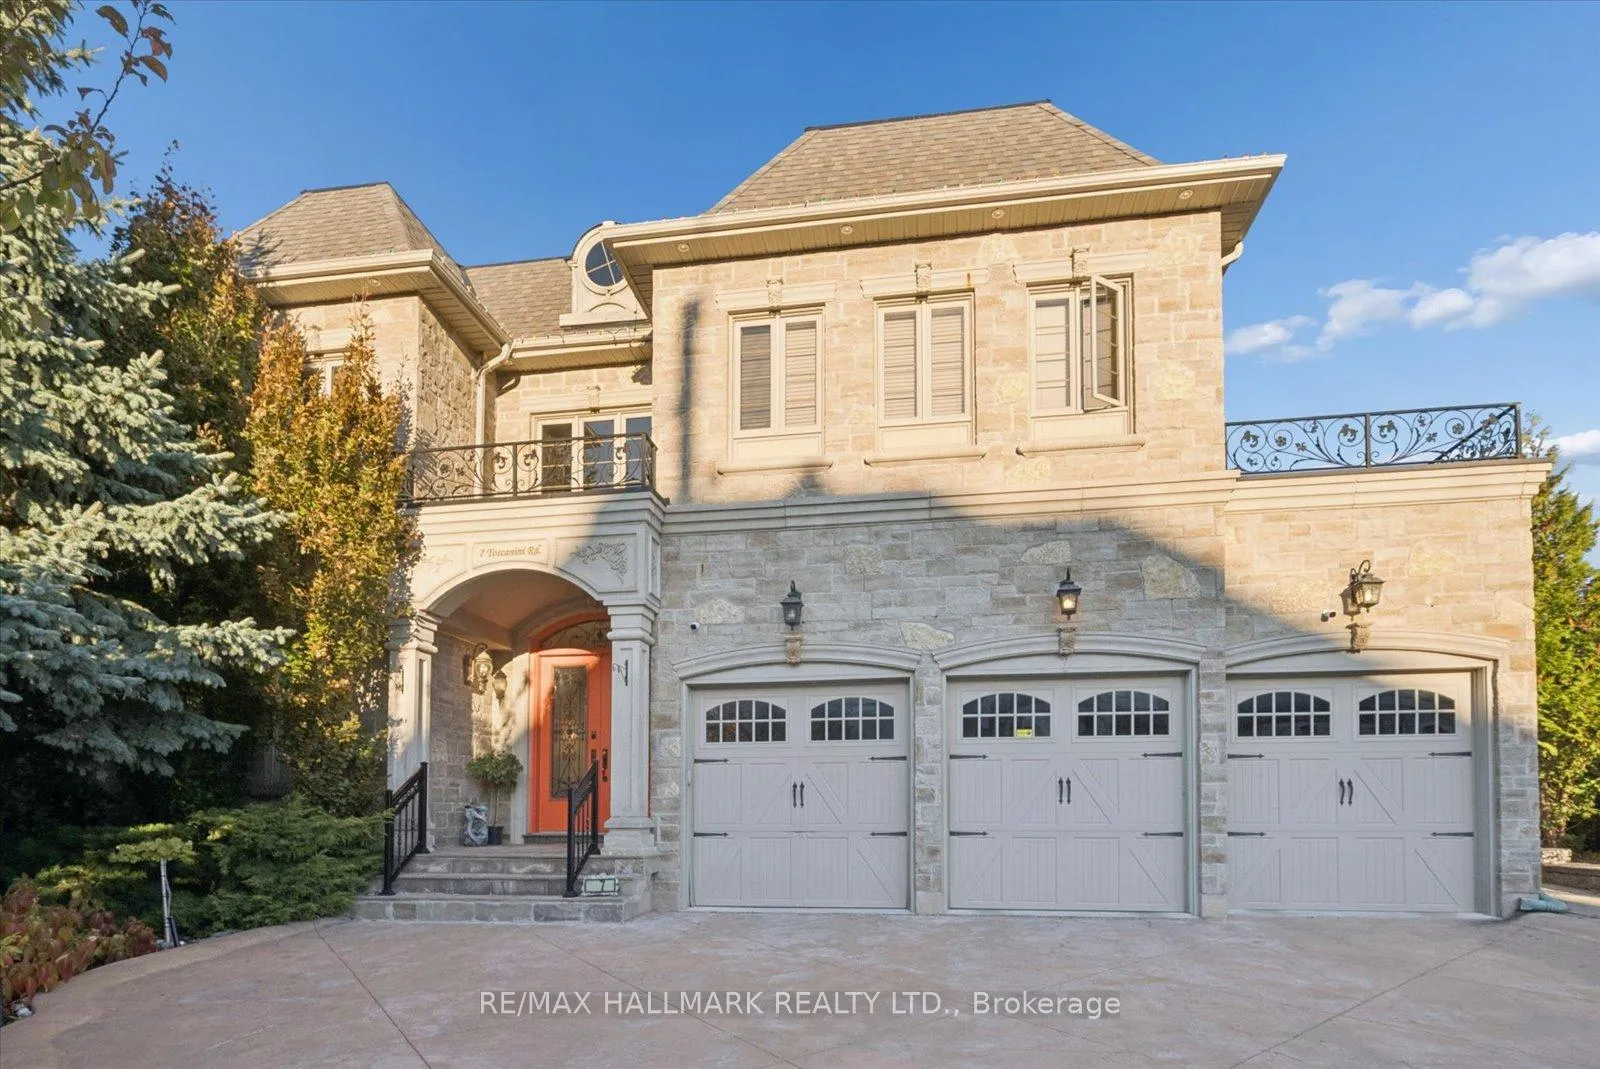
7 Toscanini Road
7 Toscanini Road
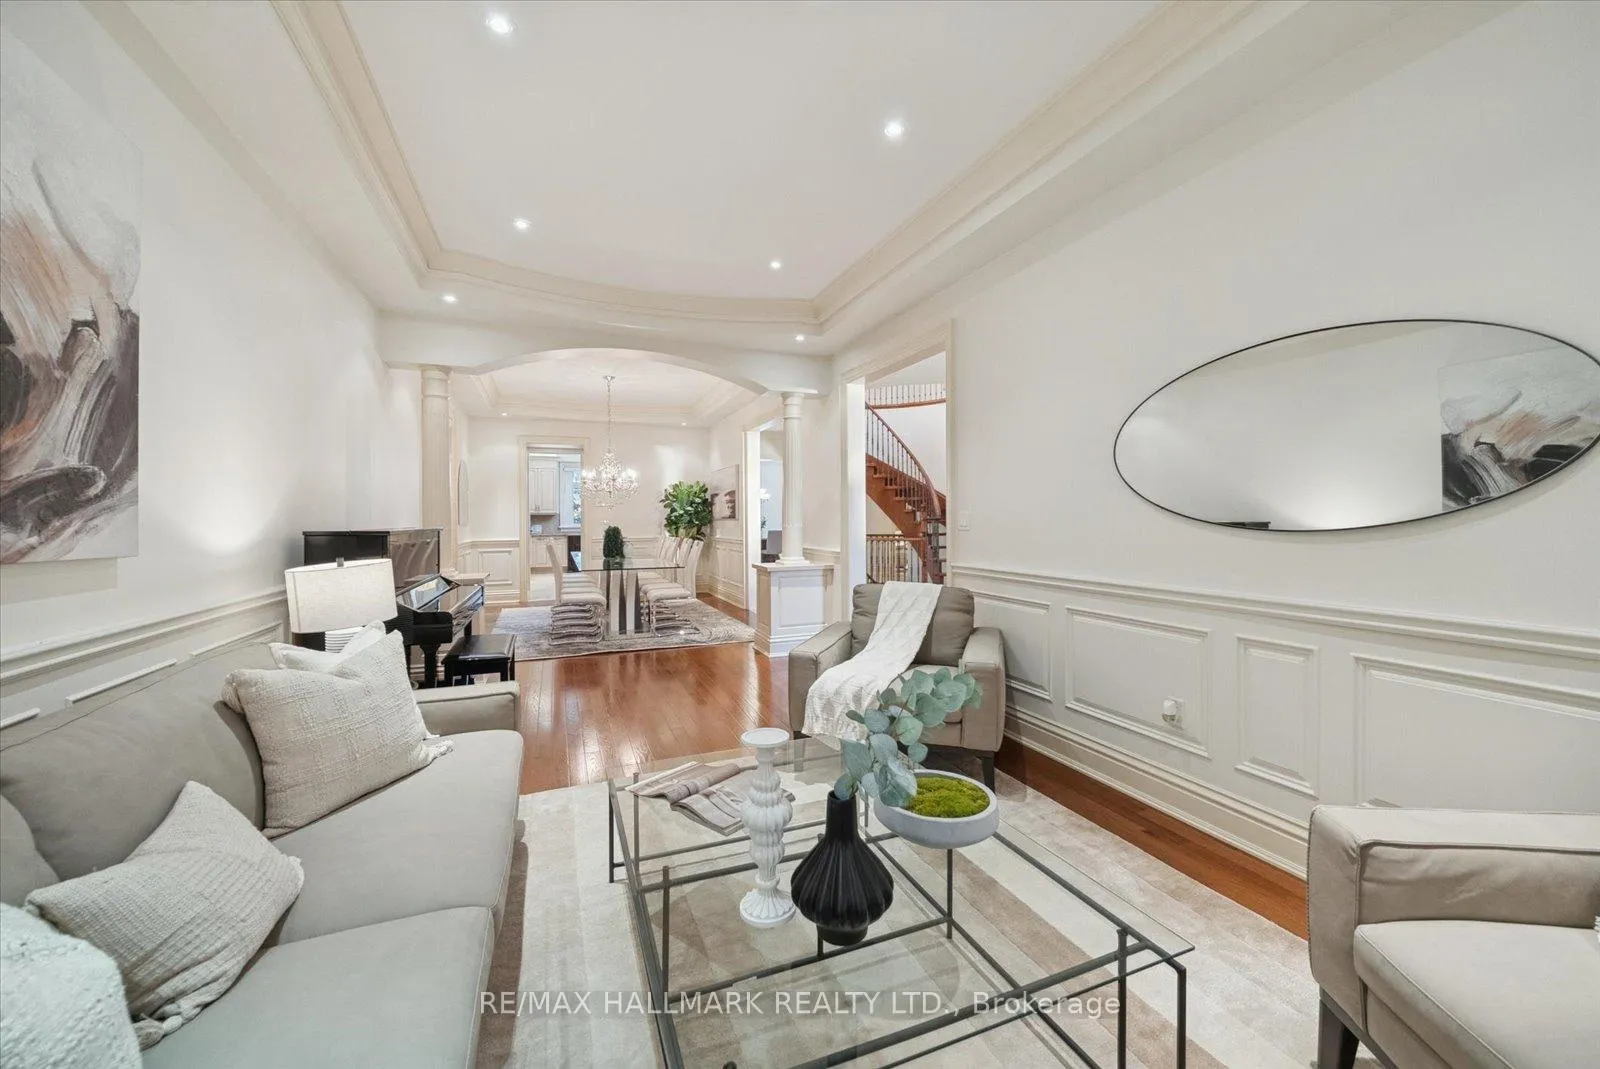 See all 50 photos
Property history
- $3,288,000ExpiredList: 2025-11-04|End: 2026-02-01|89 daysN12511390
- $3,698,888ExpiredList: 2024-09-13|End: 2024-12-31|109 daysN9348263
Facts and features
- BasementWalk-up
- Age of home6–15 years
- Water, sewerMunicipal
- HeatingForced air
- 3 kitchens
- Hardwood floors
- Fireplace
- Central air
The homeDetached, 2-storey, Age 6–15 years
- Type: Detached
- Style: 2-storey
- Age: 6–15 years
- Living space: 5,000+ sq ft
- Basement: Finished, walk-up
InsideFireplace Yes, family room, Hardwood, Stone, Main level
- Fireplace: Yes, family room
- Flooring: Hardwood, Stone
- Laundry: Main level
- Features: Auto garage door remote, built-in oven, carpet free, in-law suite, central vacuum
- Rooms above ground: 11
- Rooms in the basement: 4
- Bedrooms: 5 + 2 in the basement
- Bathrooms: 5
- Kitchens: 3
- Family room: Yes
Outside and lotBrick, stone, Shingles, Poured concrete
- Exterior: Brick, stone
- Roof: Shingles
- Foundation: Poured concrete
- Size: 62.5 × 165 ft
Parking3 Garage, Built-in, Private
- Spaces: 3 Garage
- Garage: Built-in
- Driveway: Private
Heating, water and powerForced air, gas, Central air, Municipal water
- Heating: Forced air, gas
- Cooling: Central air
- Water: Municipal water
- Sewer: Municipal sewer
Costs and taxesTaxes $11,680 a year, HST included in the price, Hwt and hvac ($325.95)
- Taxes, 2024: $11,680 a year
- HST: HST included in the price
- Rental items: Hwt and hvac ($325.95)
Included in the saleApprox 7,000 sqft of total living space, 3 kitchens, 6 bathrooms, pot lights throughout, top-of-the-line built-in appliances (stove, fridge, dishwasher, oven, microwave), additional stove, fridge, and dishwasher in basement, washer & dryer, garage door openers with remotes, central vacuum, heated driveway
- Included: Approx 7,000 sqft of total living space, 3 kitchens, 6 bathrooms, pot lights throughout, top-of-the-line built-in appliances (stove, fridge, dishwasher, oven, microwave), additional stove, fridge, and dishwasher in basement, washer & dryer, garage door openers with remotes, central vacuum, heated driveway
NearbyLibrary, park, public transit, school
- Close to: Library, park, public transit, school
Listing detailsN12511390, Expired, Nov 4, 2025
- MLS® number: N12511390
- Status: Expired
- Listed on: Nov 4, 2025
- Days on market: 89
- Updated: Feb 1, 2026
- Possession: 60-89 days
- Occupied by: Owner
- Listing brokerage: RE/MAX HALLMARK REALTY LTD.
About this home
7 Toscanini Road, Richmond Hill (Oak Ridges), ON L4E 2Y9
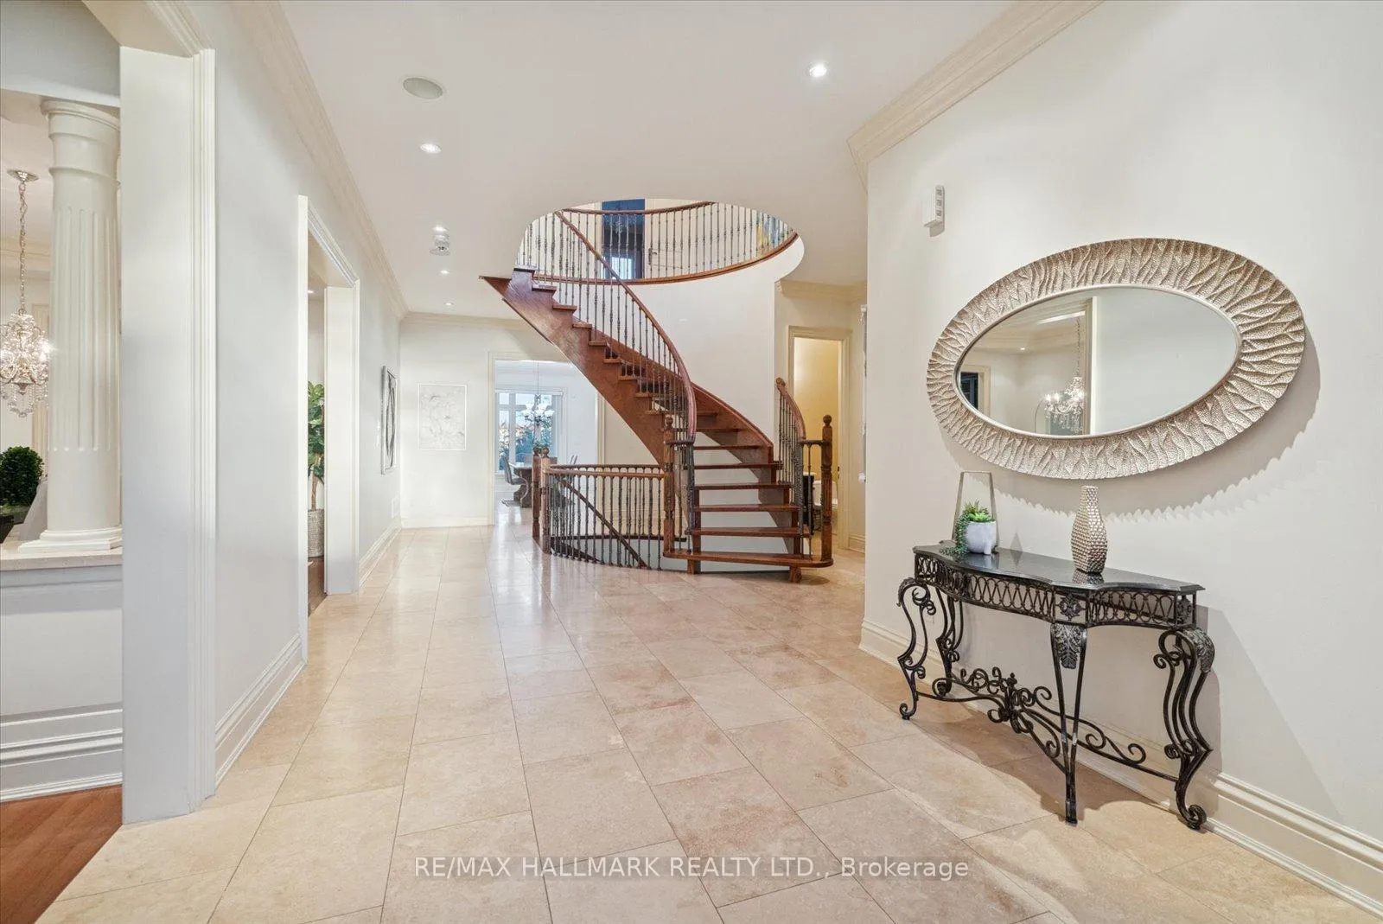
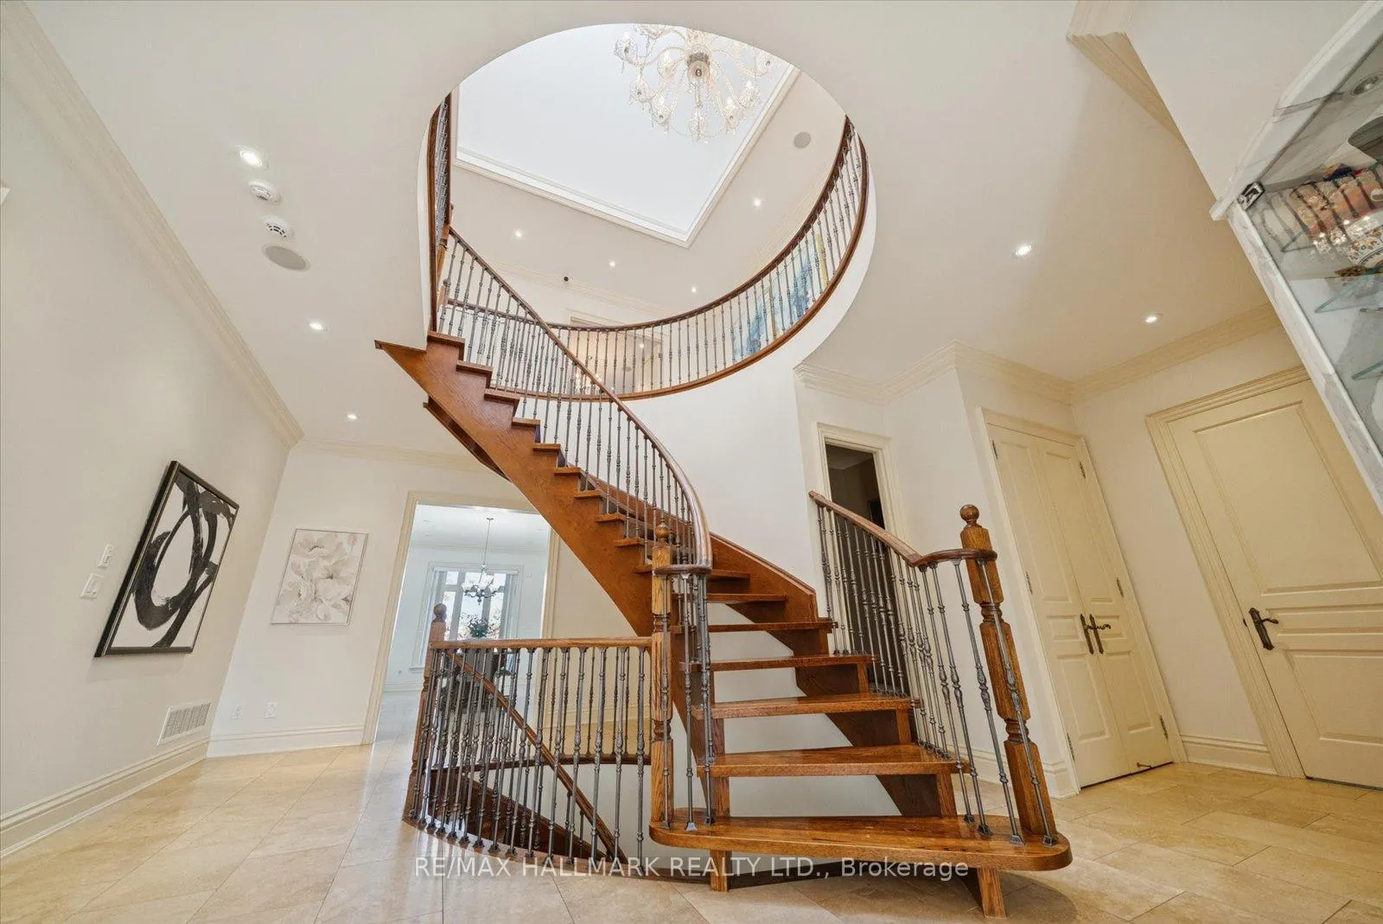
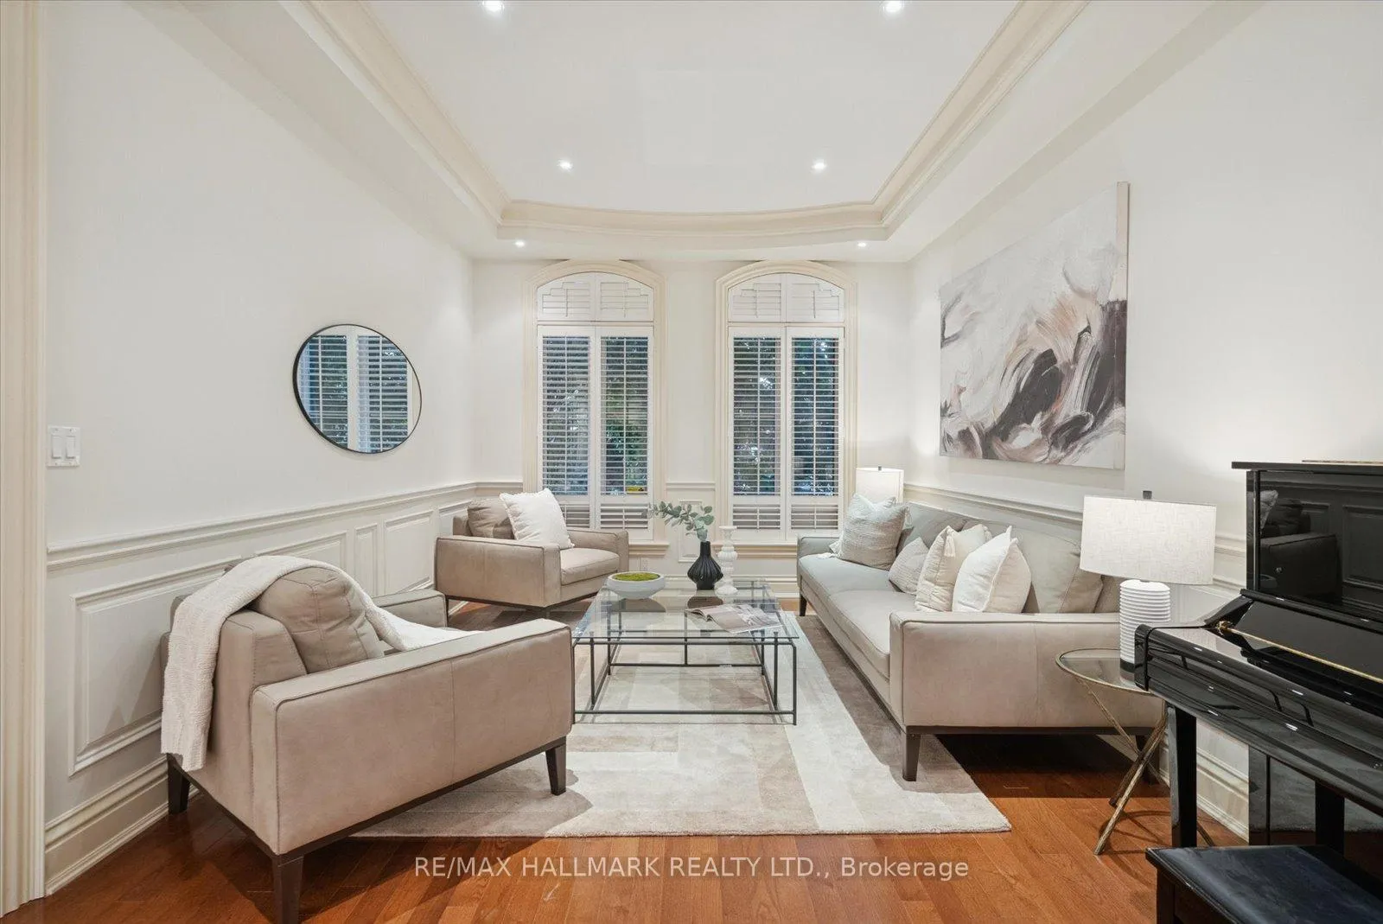
An extraordinary residence of timeless elegance & craftsmanship - originally built for the builder himself, showcasing unparalleled attention to detail. Spanning over 4,600sqft of refined living space on the main & upper levels, this stately home blends classic sophistication with modern luxury. A grand spiral staircase adorned with iron pickets, intricate custom moldings & soaring 10-foot ceilings on the main level set a tone of understated opulence. The gourmet maple kitchen, complete with top-tier built-in appliances & granite counters, opens to a sunlit breakfast area overlooking a manicured garden. Generously proportioned principal rooms, rich hardwood & stone flooring, & elegant lighting create a truly inviting ambiance. Each of the 5 upstairs bedrooms has been designed with both elegance & practicality in mind. Two sets of bedrooms share beautifully appointed Jack-and-Jill baths, offering comfort and functionality for family or guests alike, while the principal suite stands as a serene private retreat. The professionally finished walk-out basement offers a spacious open-concept design with a second full kitchen, recreation area, an additional bedrooms & full bath- perfect for extended family or entertaining in style. Beyond the walls, the gardens unfold into a private oasis of mature greenery, stone pathways, & thoughtfully curated landscaping - a peaceful retreat ideal for morning coffee, evening gatherings, or quiet reflection. At the back of the property, a charming separate garden suite with a 3-piece bath, wet bar & sitting area, imagine the possibilities! Heated driveway, landscaping, & flawless architectural detailing make this home a true "money piece"-a rare fusion of exquisite form & tranquil function. Set in the prestigious Oak Ridges community, this residence is surrounded by top-rated schools, modern fitness centres, & scenic walking trails, with the sparkling shores of Lake Wilcox - offering a lifestyle of refined comfort & enduring value.
Ask about this home
A HOMEH agent will answer your questions about this home.
Around this home
Daily convenience, out of 100, from the distances below
Schools nearby
School rating, out of 10.
Helpful calculators
Your HOMEH agent

"I would see it this week."