

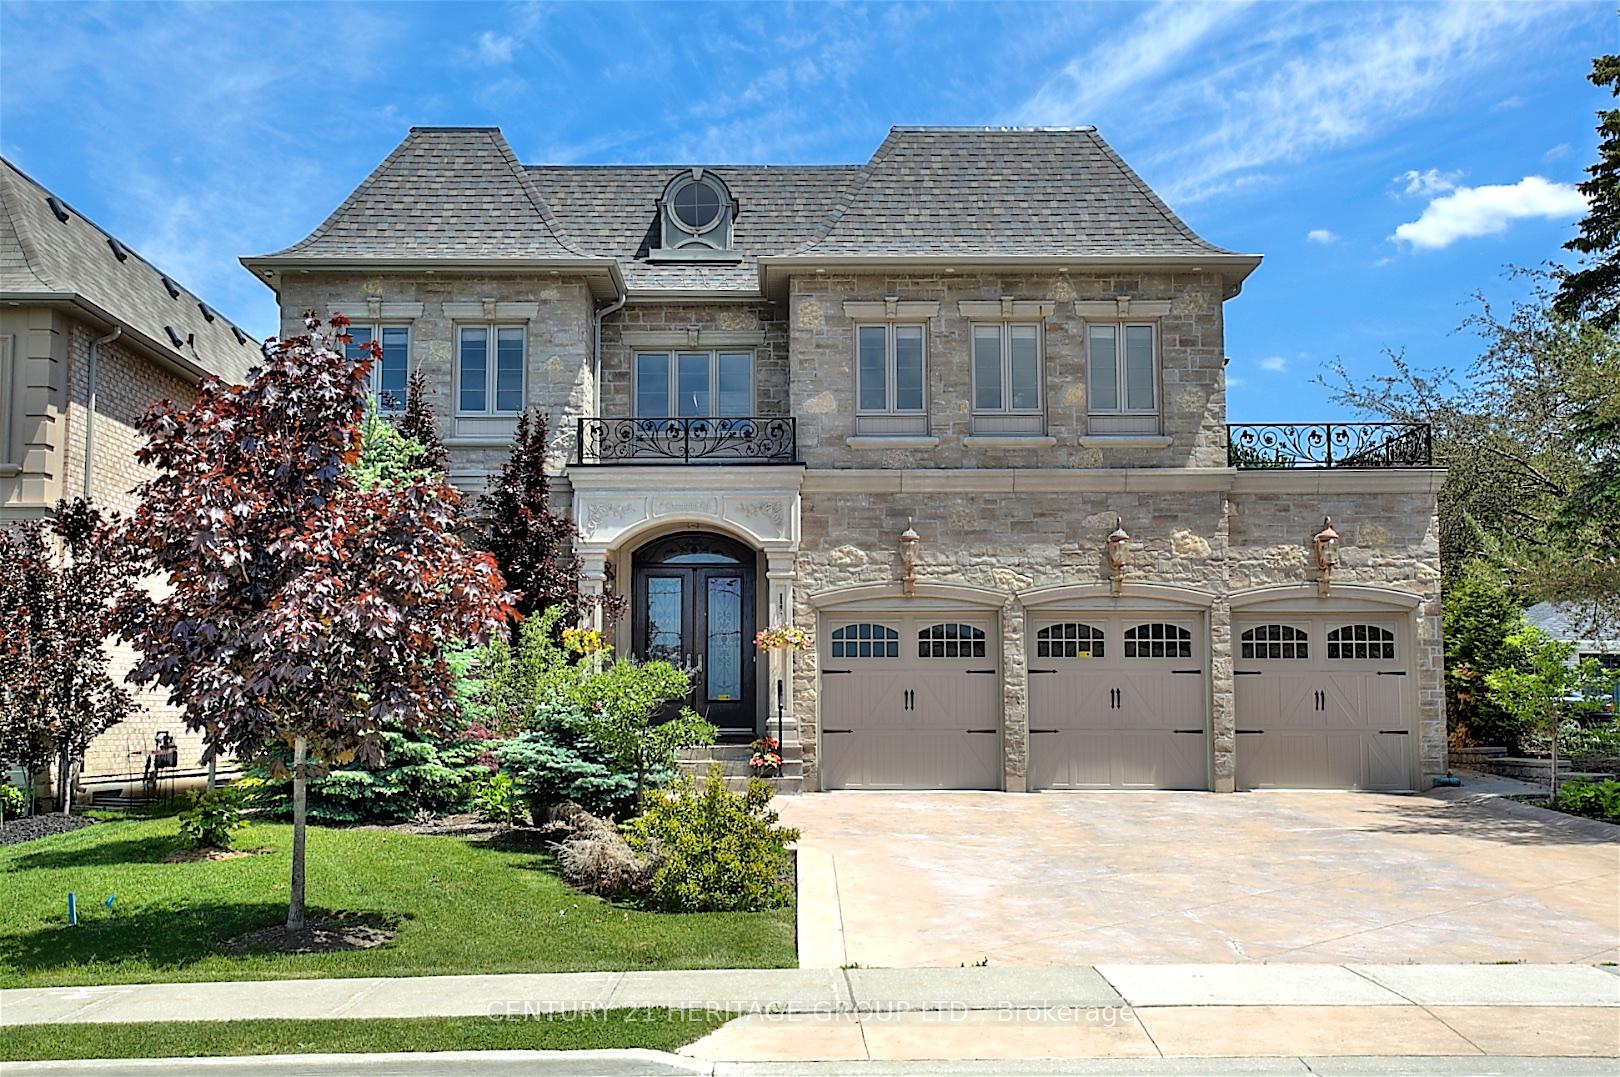
7 Toscanini Road
7 Toscanini Road
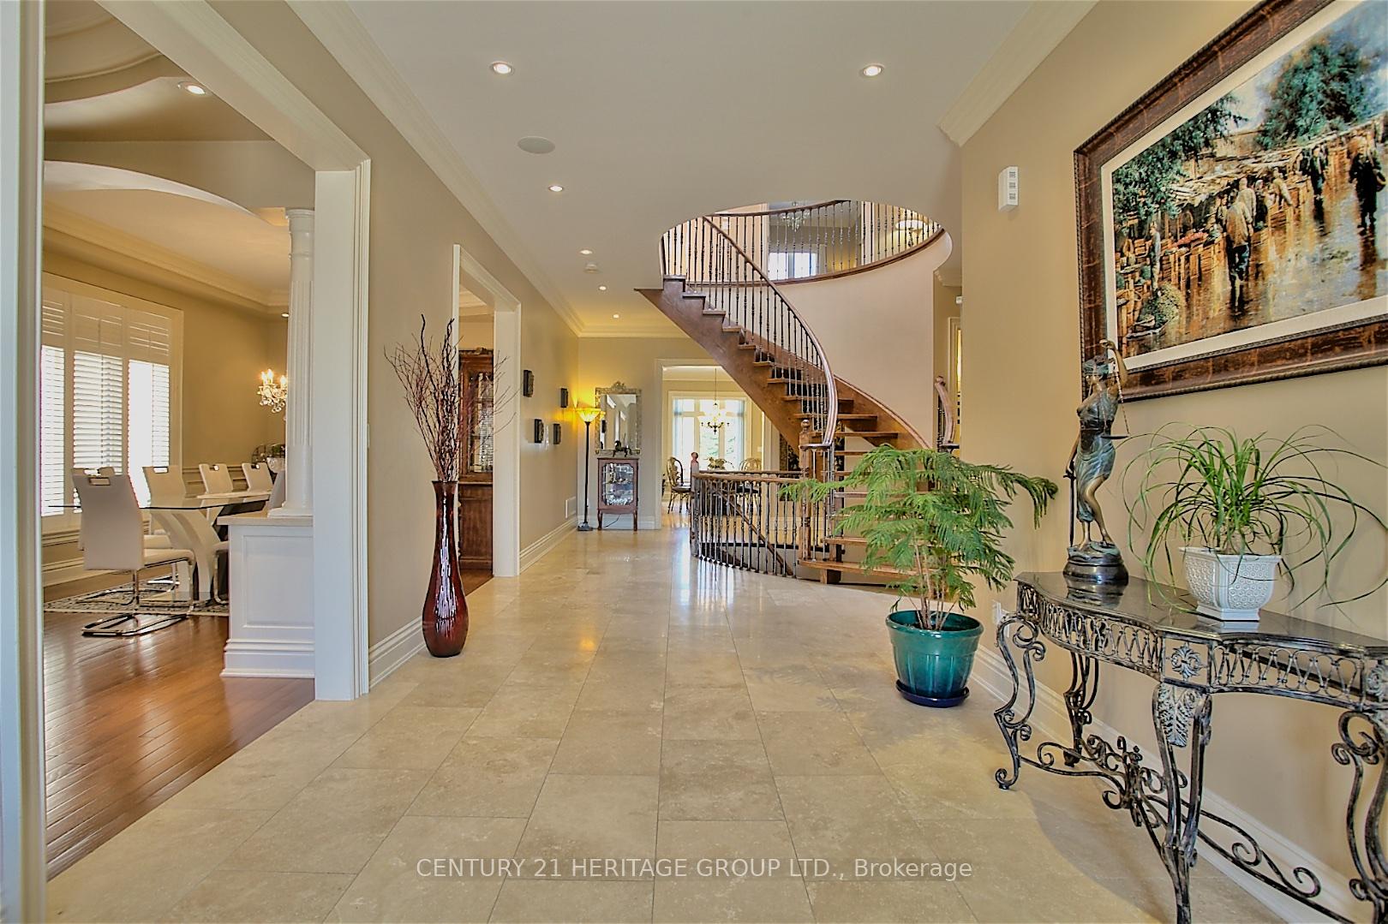
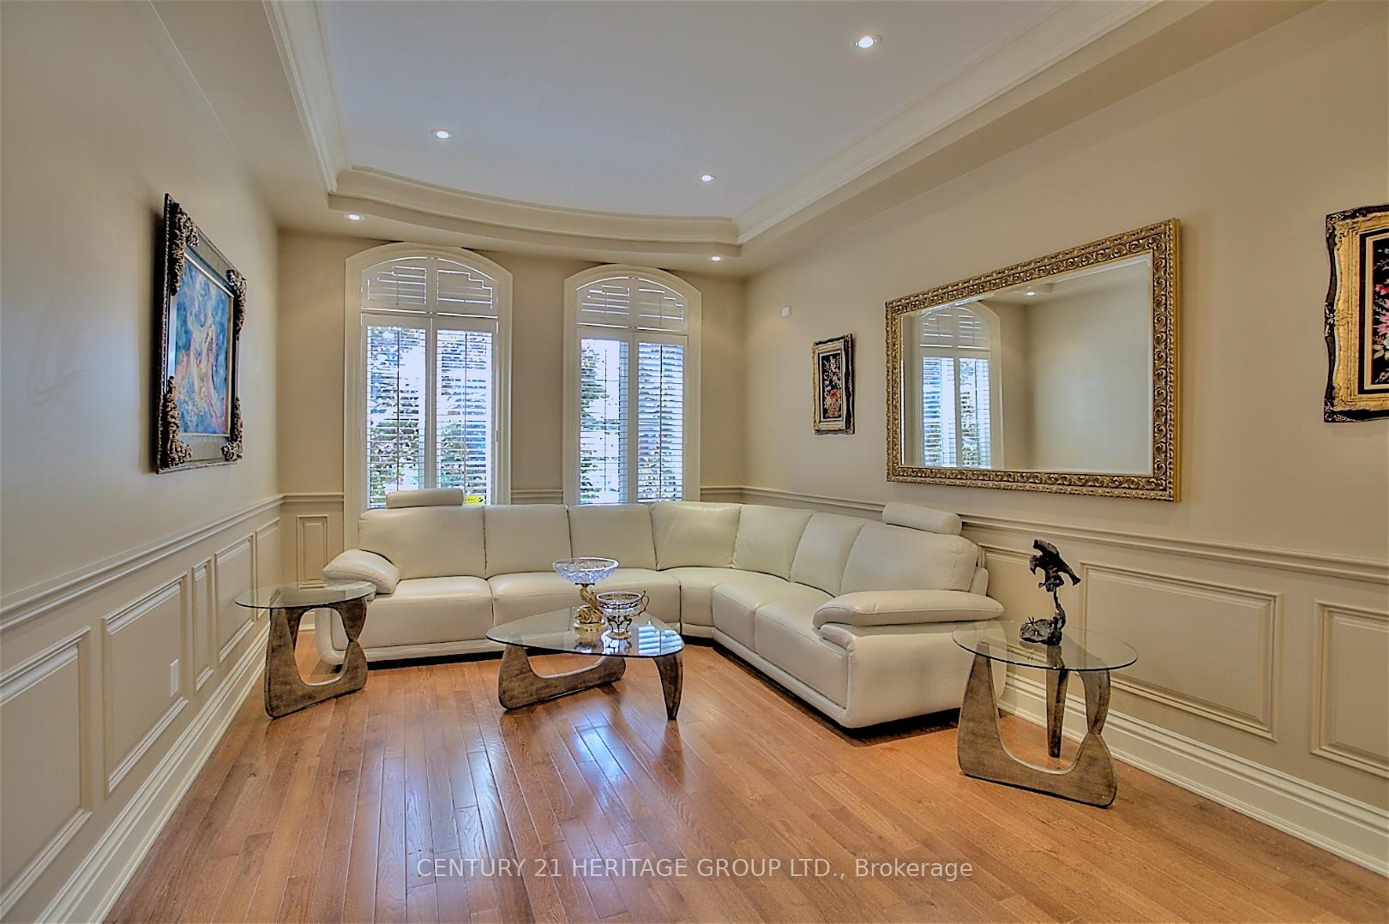
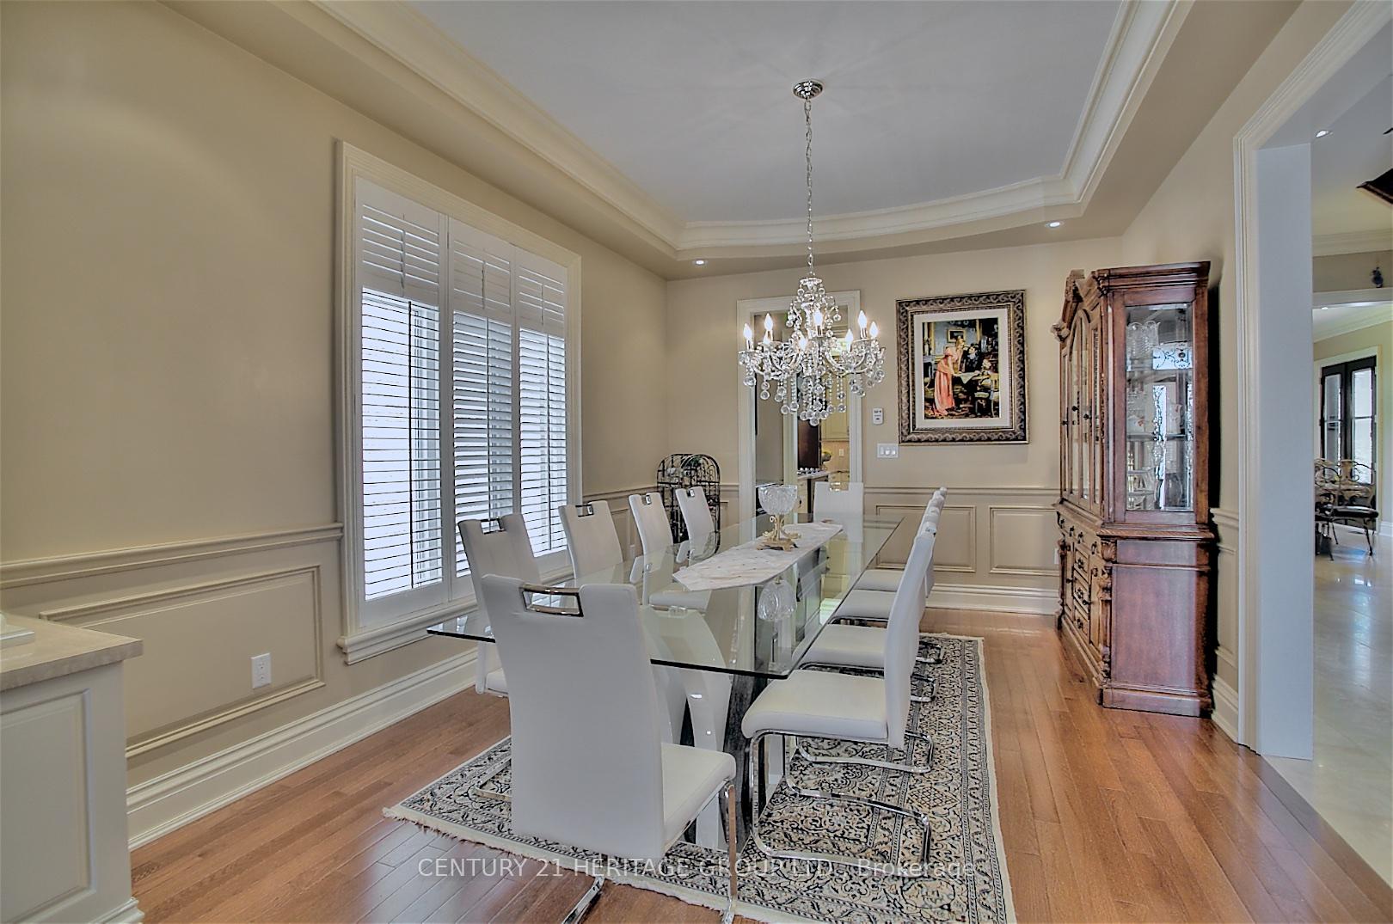
 See all 40 photos
Property history
- $3,288,000ExpiredList: 2025-11-04|End: 2026-02-01|89 daysN12511390
- $3,698,888ExpiredList: 2024-09-13|End: 2024-12-31|109 daysN9348263
Facts and features
- BasementWalk-up
- Age of home6–15 years
- Water, sewerMunicipal
- HeatingForced air
- 3 kitchens
- Hardwood floors
- Fireplace
- Central air
The homeDetached, 2-storey, Age 6–15 years
- Type: Detached
- Style: 2-storey
- Age: 6–15 years
- Basement: Finished, walk-up
InsideFireplace Yes, Hardwood, Stone, Ceramic, Main level
- Fireplace: Yes
- Flooring: Hardwood, Stone, Ceramic
- Laundry: Main level
- Features: Auto garage door remote, built-in oven, carpet free, in-law suite, central vacuum
- Rooms above ground: 11
- Rooms in the basement: 4
- Bedrooms: 5 + 2 in the basement
- Bathrooms: 5
- Kitchens: 3
- Family room: Yes
Outside and lotBrick, stone, Shingles, Poured concrete
- Exterior: Brick, stone
- Roof: Shingles
- Foundation: Poured concrete
- Size: 62.5 × 165 ft
Parking3 Garage, Built-in, Private
- Spaces: 3 Garage
- Garage: Built-in
- Driveway: Private
Heating, water and powerForced air, gas, Central air, Municipal water
- Heating: Forced air, gas
- Cooling: Central air
- Water: Municipal water
- Sewer: Municipal sewer
Costs and taxesTaxes $11,680 a year, HST included in the price, Hwt and hvac ($325.95)
- Taxes, 2024: $11,680 a year
- HST: HST included in the price
- Rental items: Hwt and hvac ($325.95)
NearbyLibrary, park, public transit, school
- Close to: Library, park, public transit, school
Listing detailsN9348263, Expired, Sep 13, 2024
- MLS® number: N9348263
- Status: Expired
- Listed on: Sep 13, 2024
- Days on market: 109
- Updated: Dec 31, 2024
- Possession: 2024-11-01 / November 1, 2024
- Occupied by: Owner
- Listing brokerage: CENTURY 21 HERITAGE GROUP LTD.
About this home
7 Toscanini Road, Richmond Hill (Oak Ridges), ON L4E 2Y9
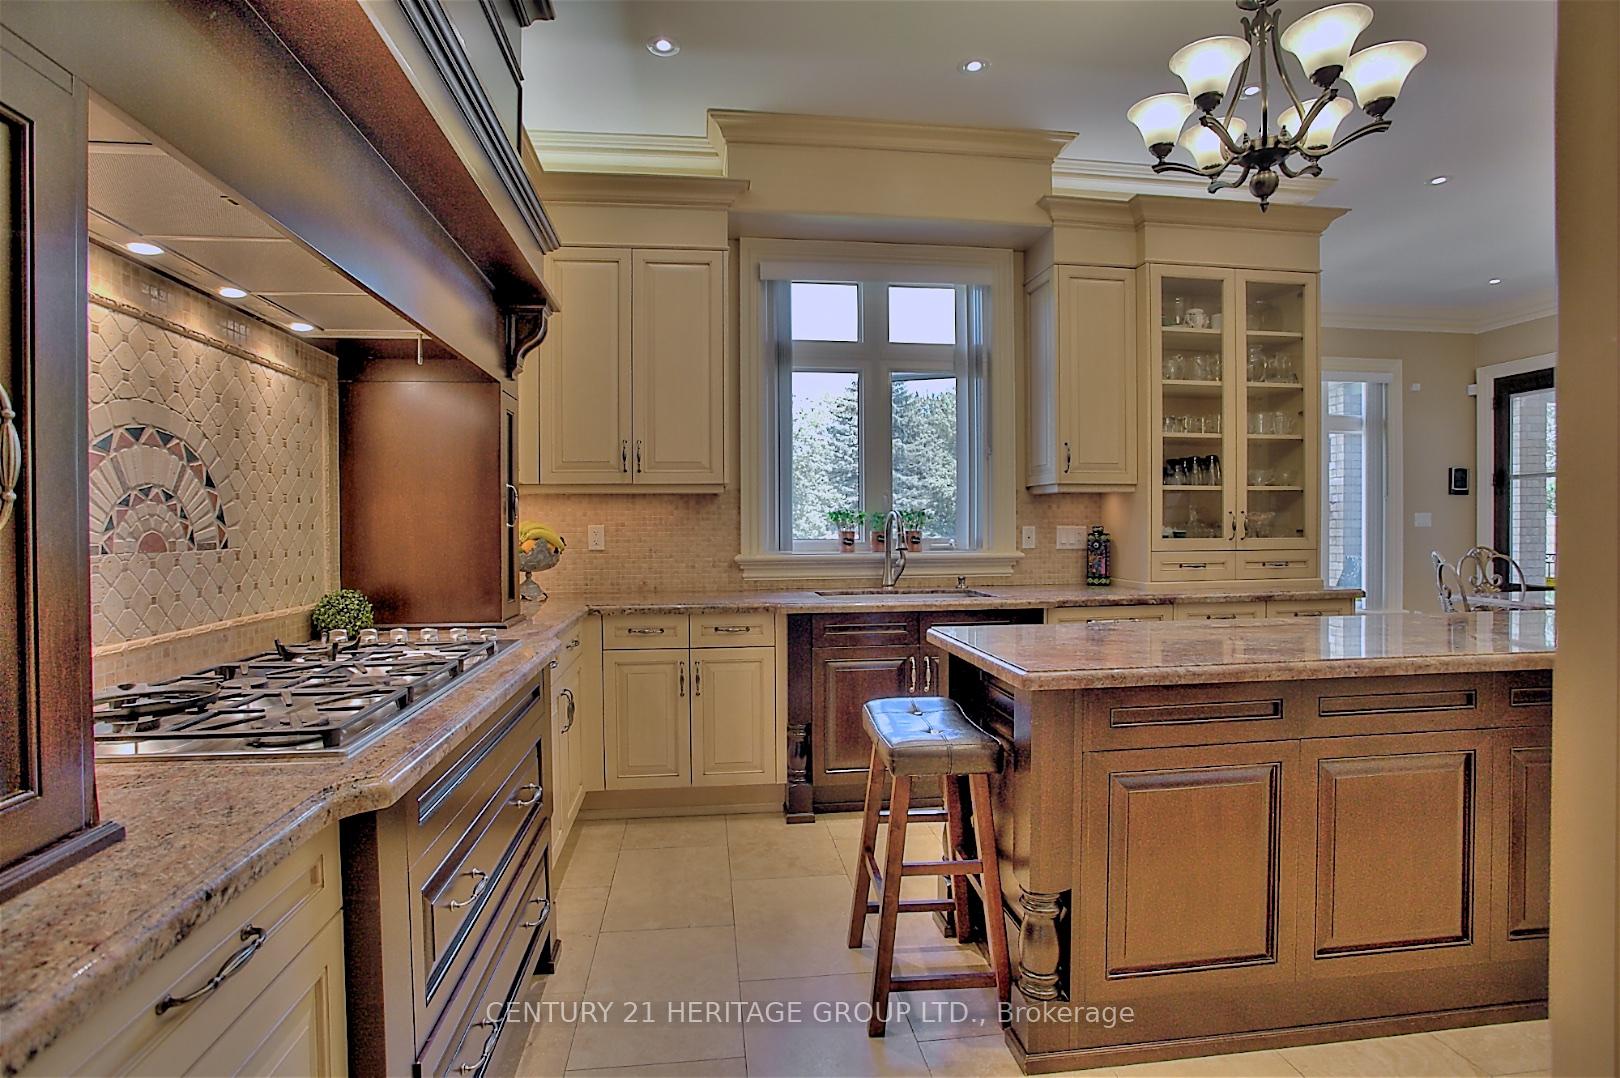
Stunning Custom build (was the builder's own home). Many upgrades: spiral staircase w/wrought iron pickets. Custom molding thru-out. 10 ft. Ceiling on main & 9 on 2nd & bsmt. Stone & hardwood floor and pot lights throughout, top of the line maple kitchen w B/I Appls, granite countertop, huge Breakfast Area W/O to gorgeous backyard. Spacious Family Room, Professionally finished 2 Bedroom Walk up Basement. W/ Huge Rec Room & Open Concept Kit. Separate Guest/Nanny House W/3pc bath, wet bar & sitting area (winterized). Heated Driveway, Beautiful Landscaping,...
Ask about this home
A HOMEH agent will answer your questions about this home.
Around this home
Daily convenience, out of 100, from the distances below
Schools nearby
School rating, out of 10.
Helpful calculators
Your HOMEH agent

"I would see it this week."